


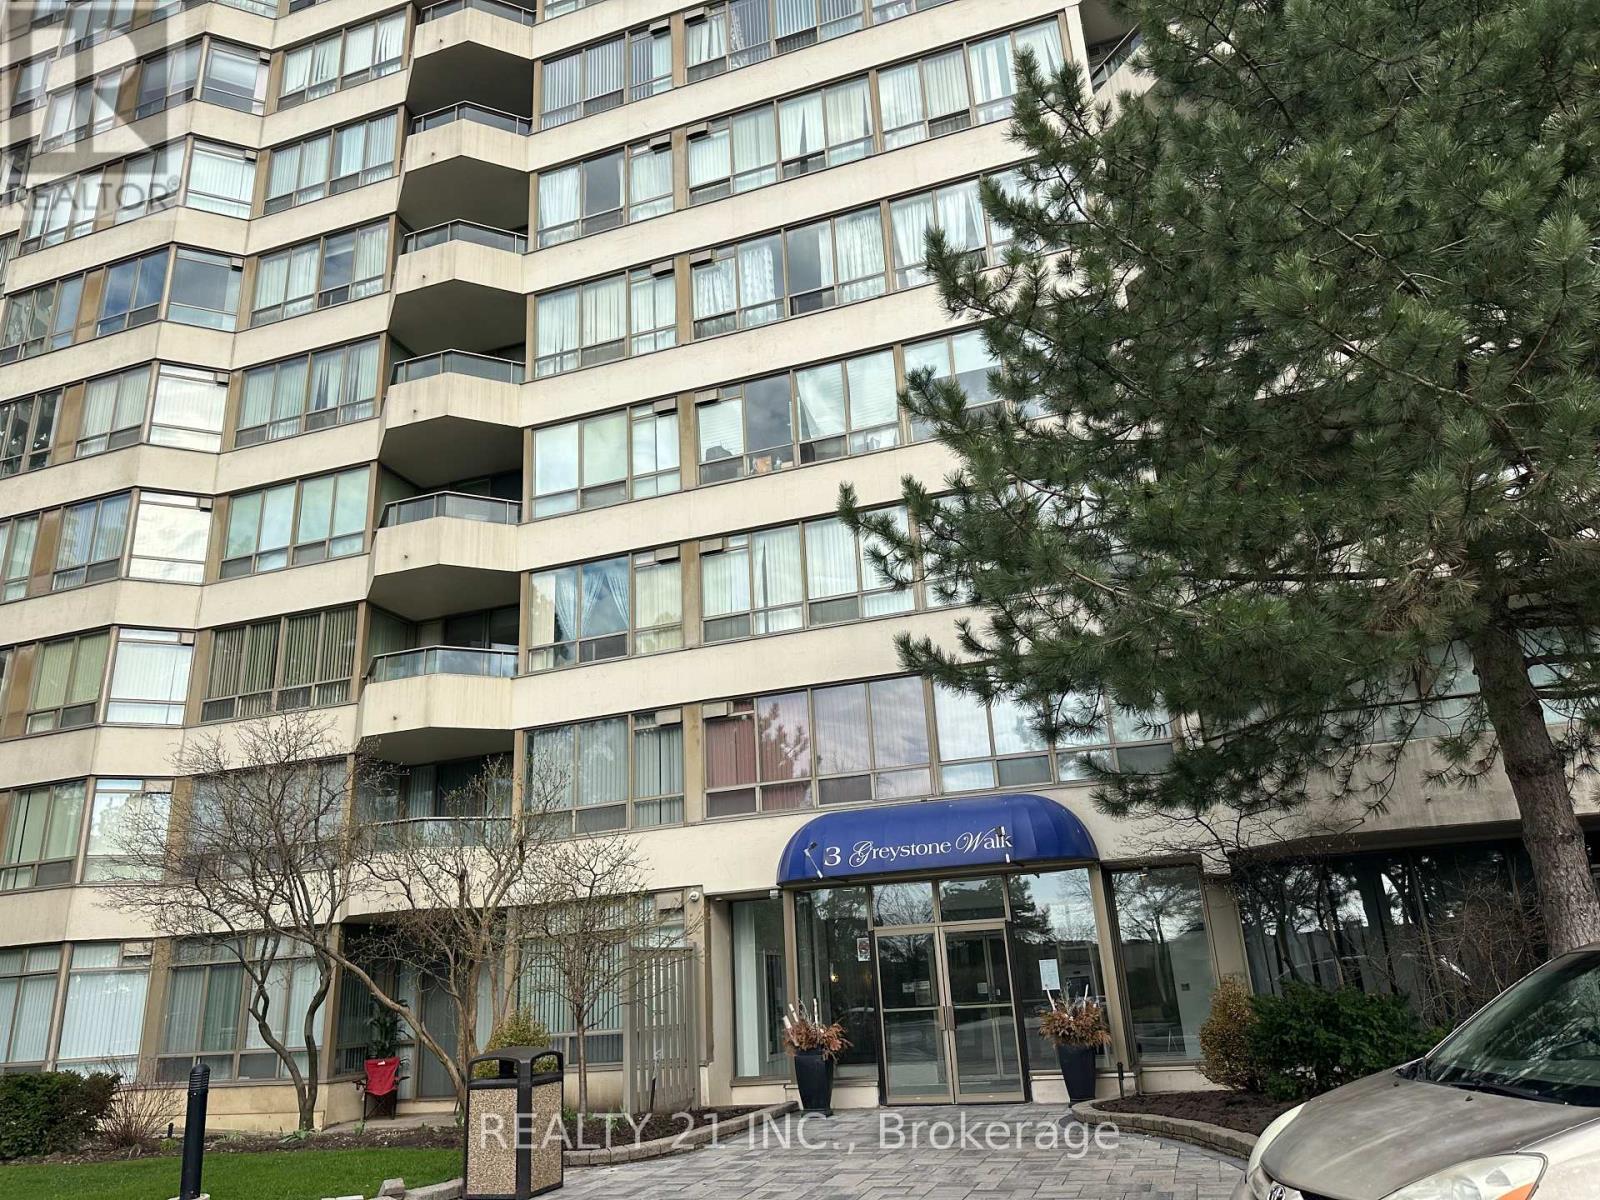
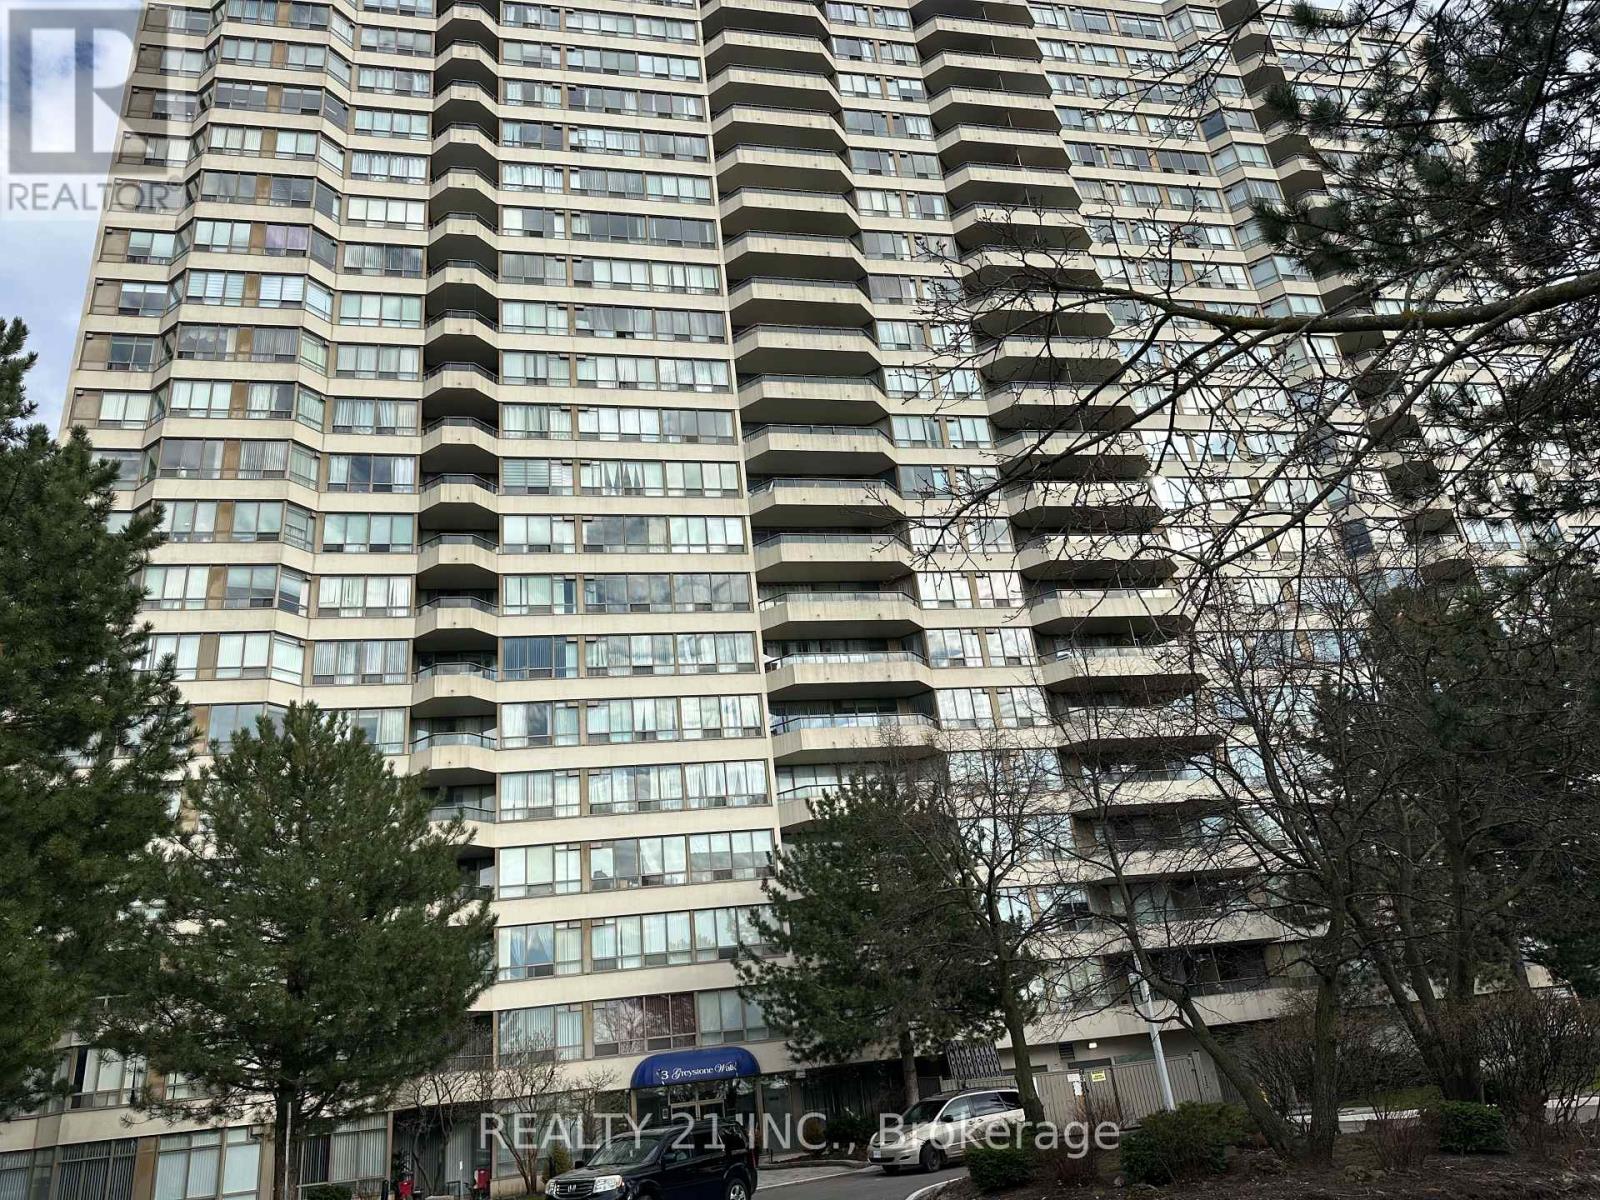
3 Greystone Walk Dr #821, Scarborough, ON M1K 5J4, Canada
3 Greystone Walk Dr #821, Scarborough, ON M1K 5J4, Canada
$499,900
Request info
Rooms & Units Descr
- UnitNumber: 821
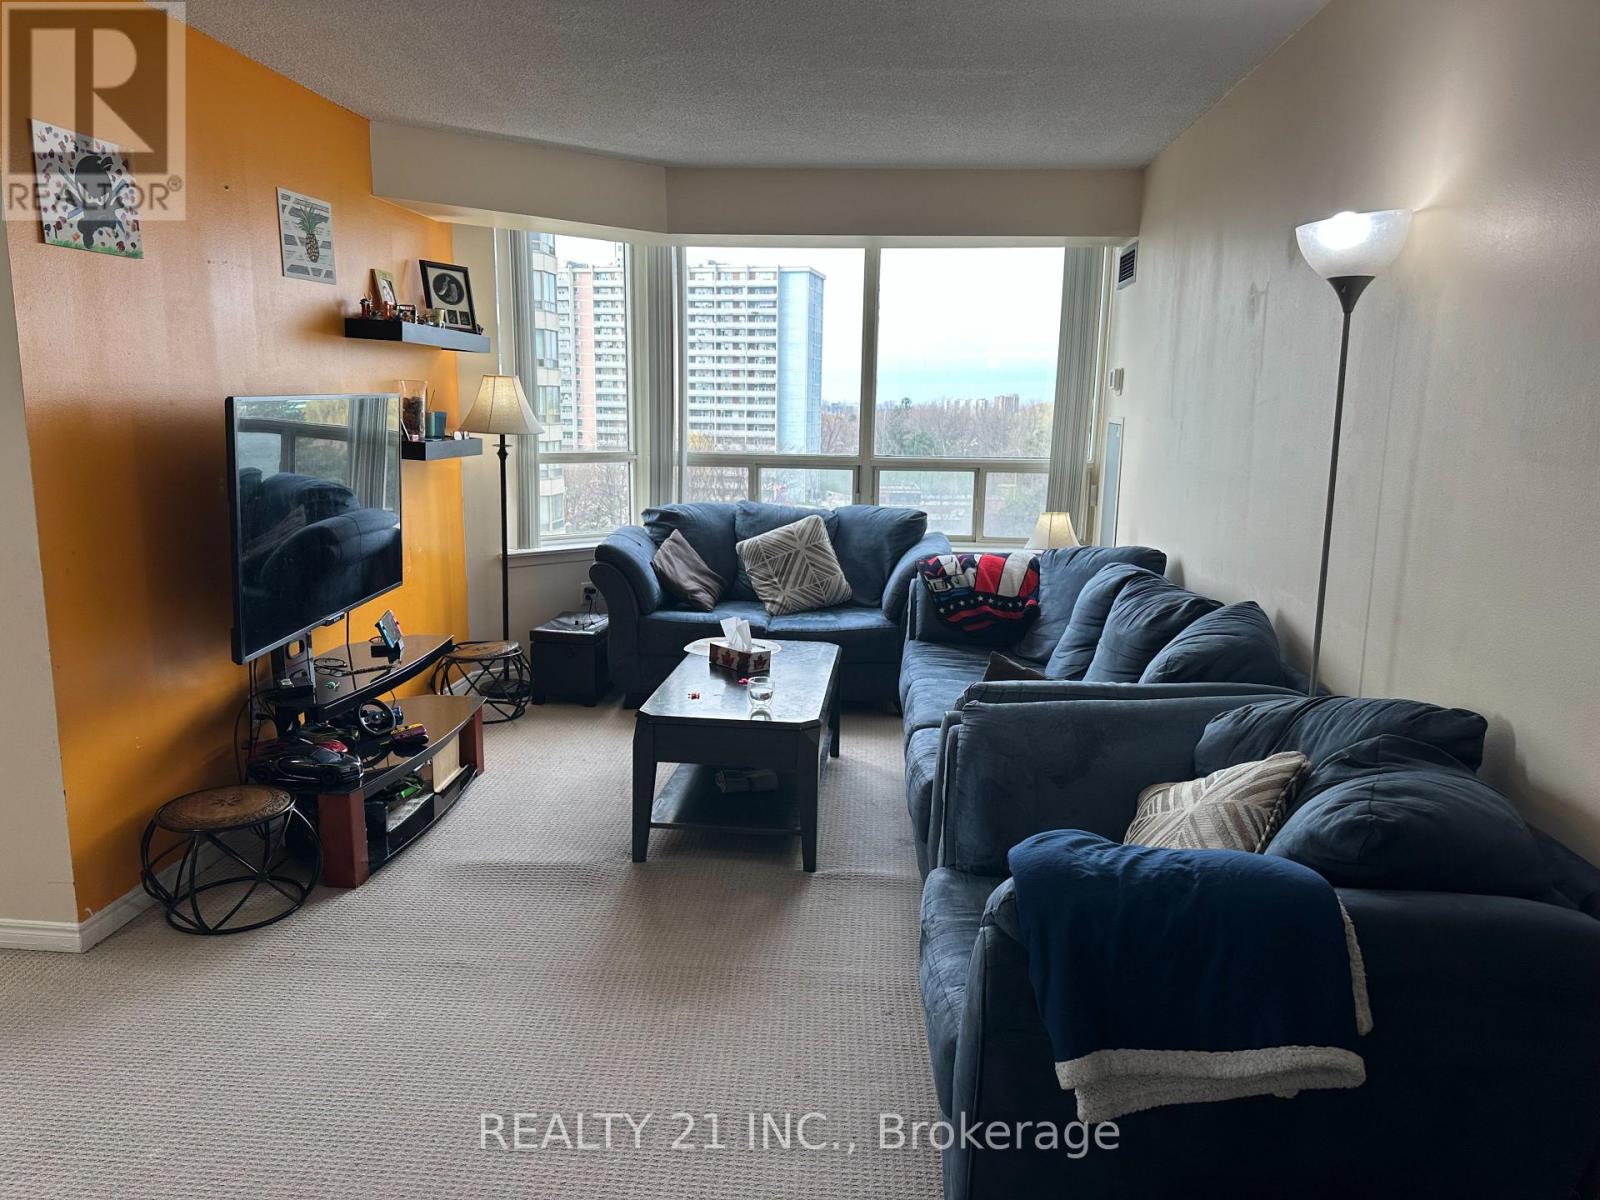
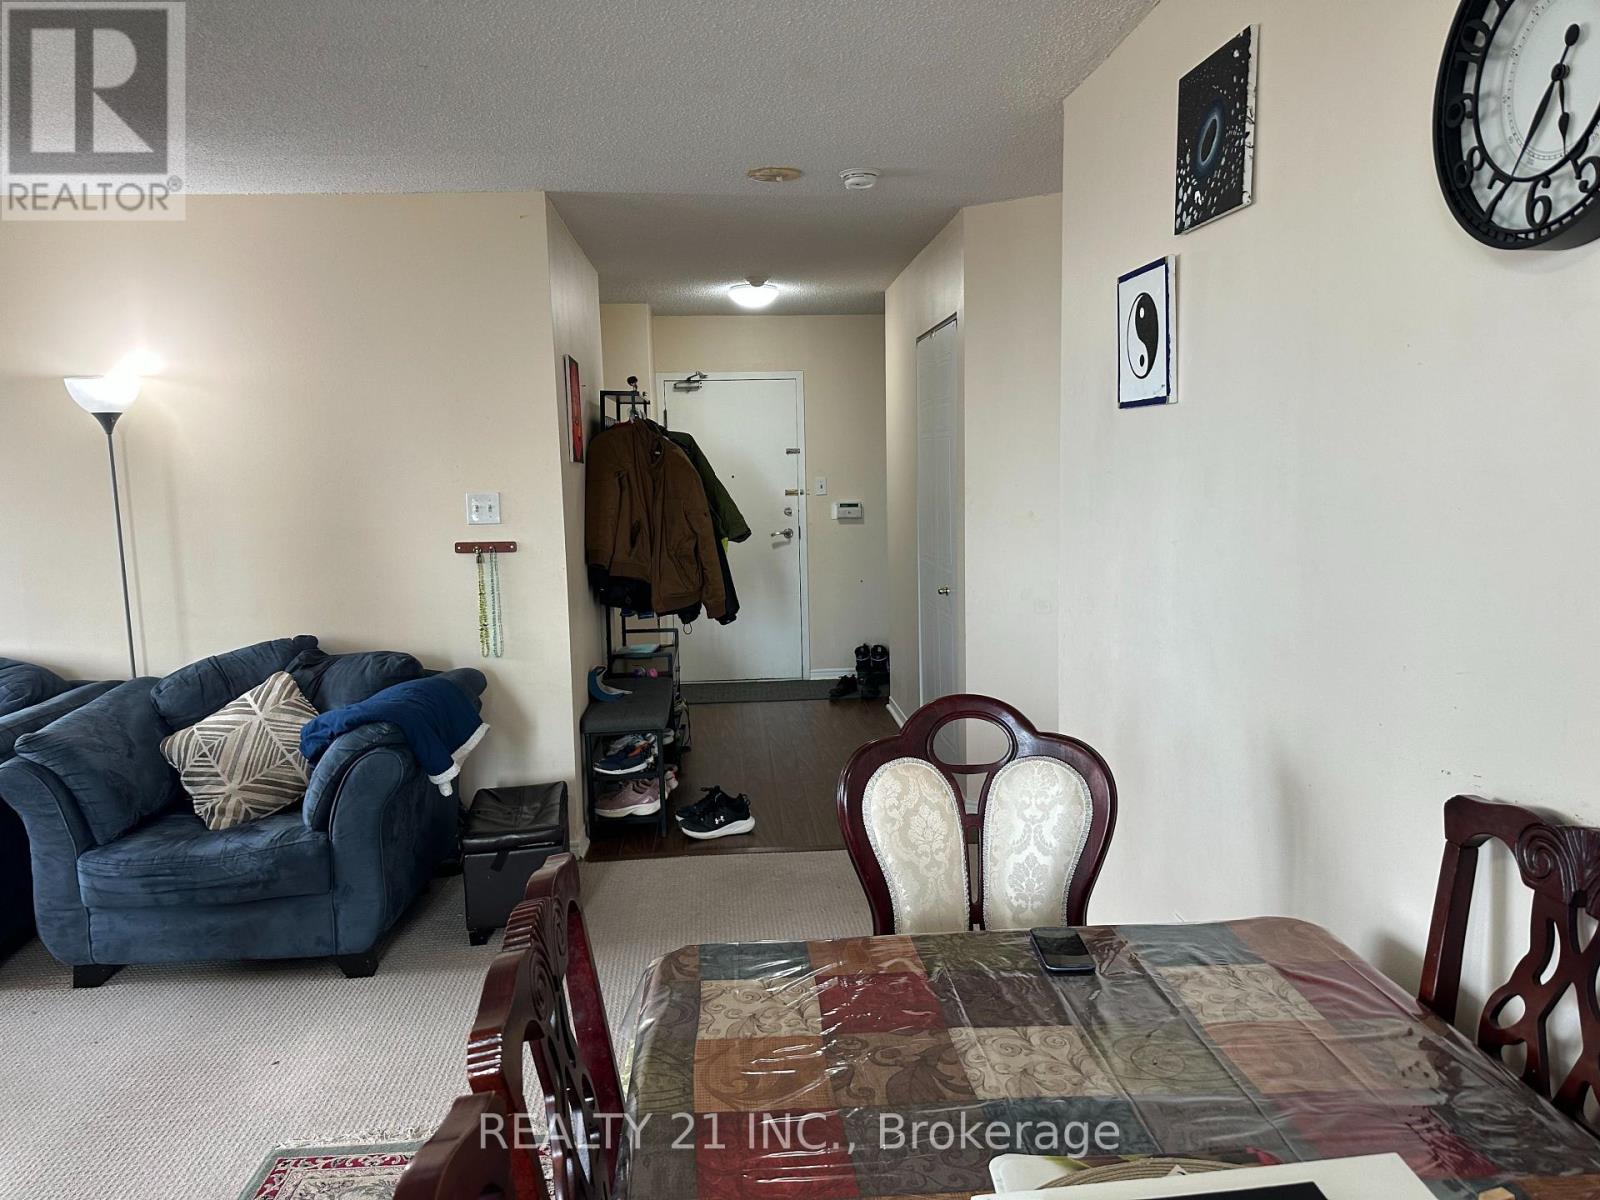
- RoomType1: Living room
- RoomLevel1: Flat
- RoomLength1: 6.1
- RoomWidth1: 3.05
- RoomDimensions1: 6.1 m X 3.05 m
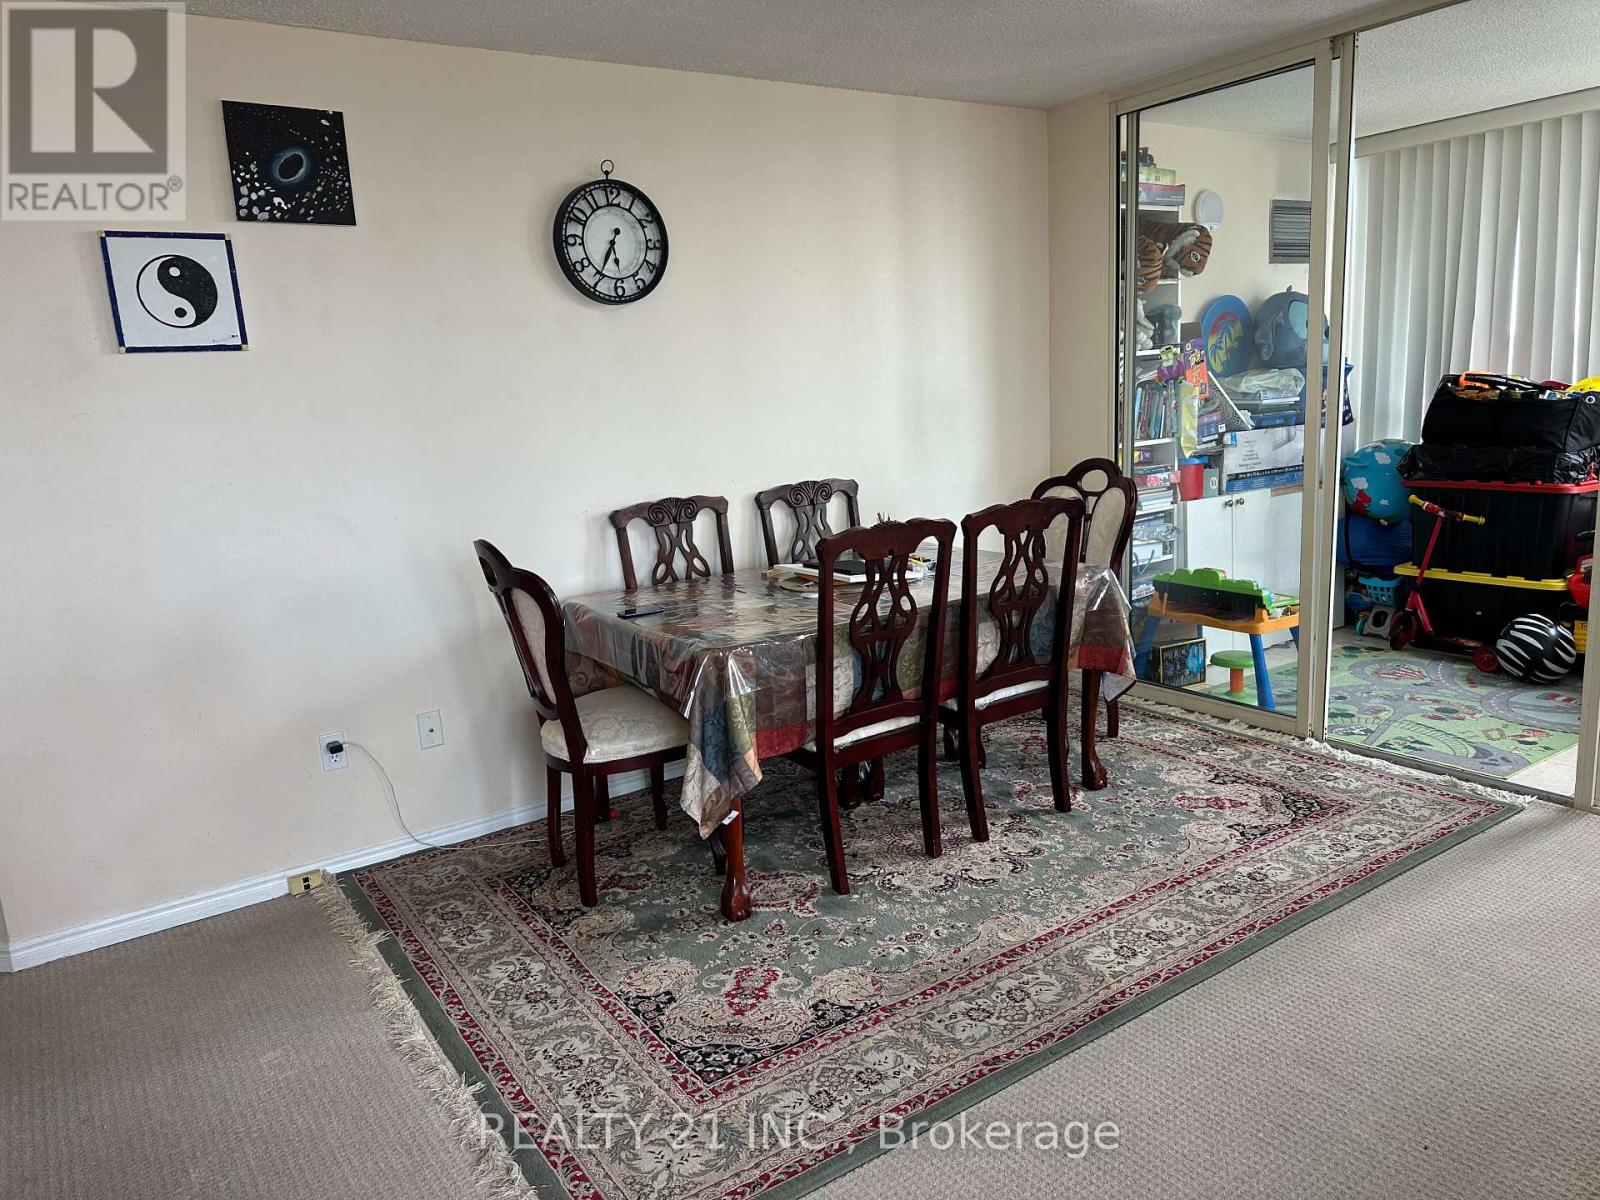
- RoomType2: Dining room
- RoomLevel2: Flat
- RoomLength2: 3.05
- RoomWidth2: 2.83
- RoomDimensions2: 3.05 m X 2.83 m
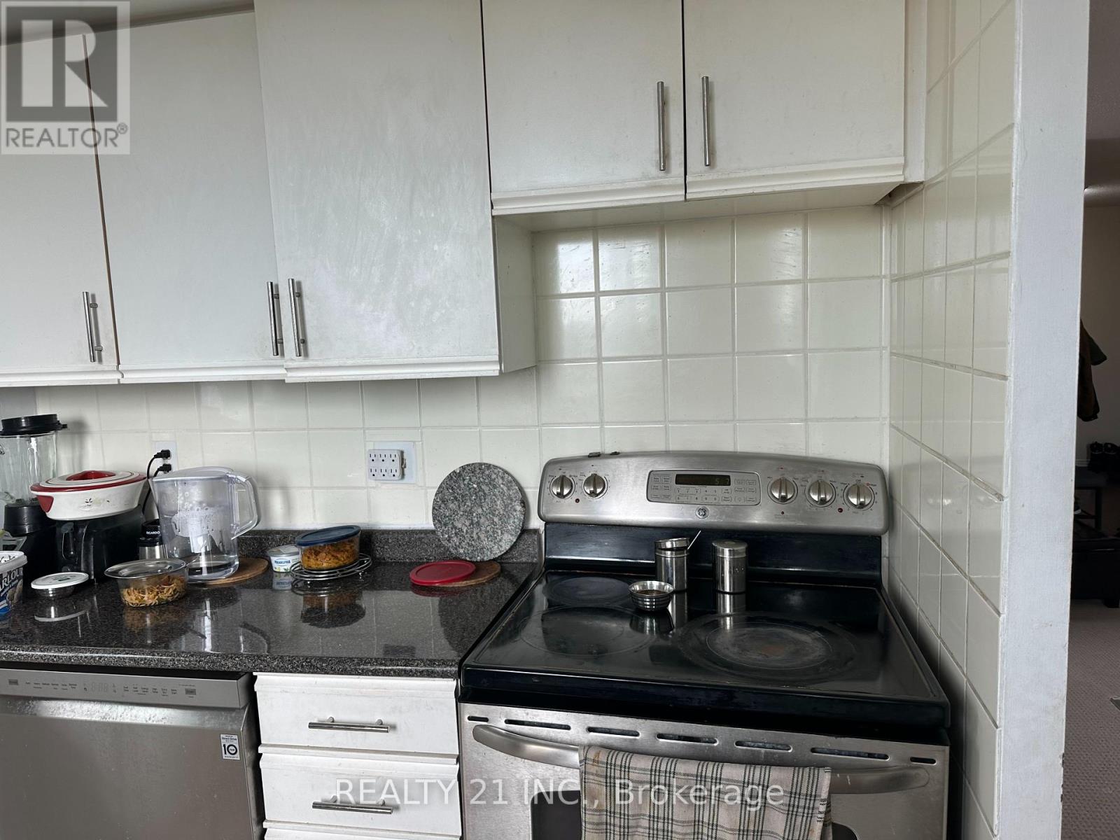
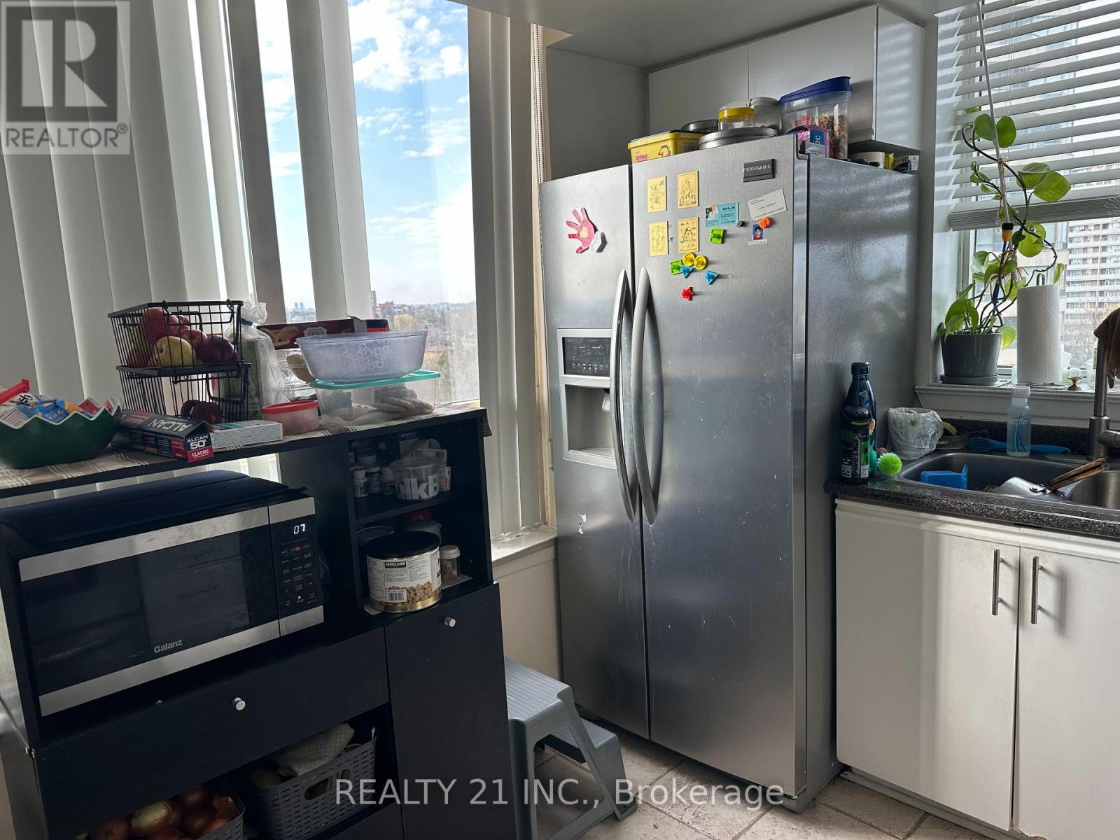
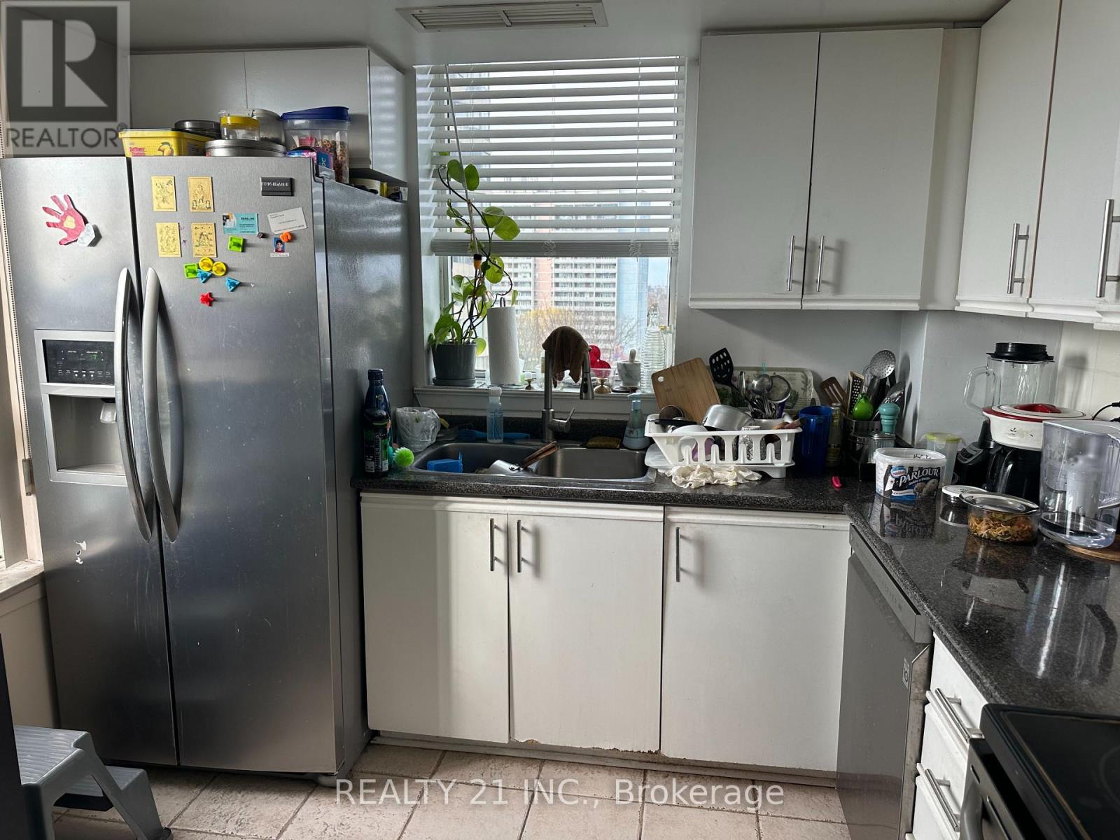
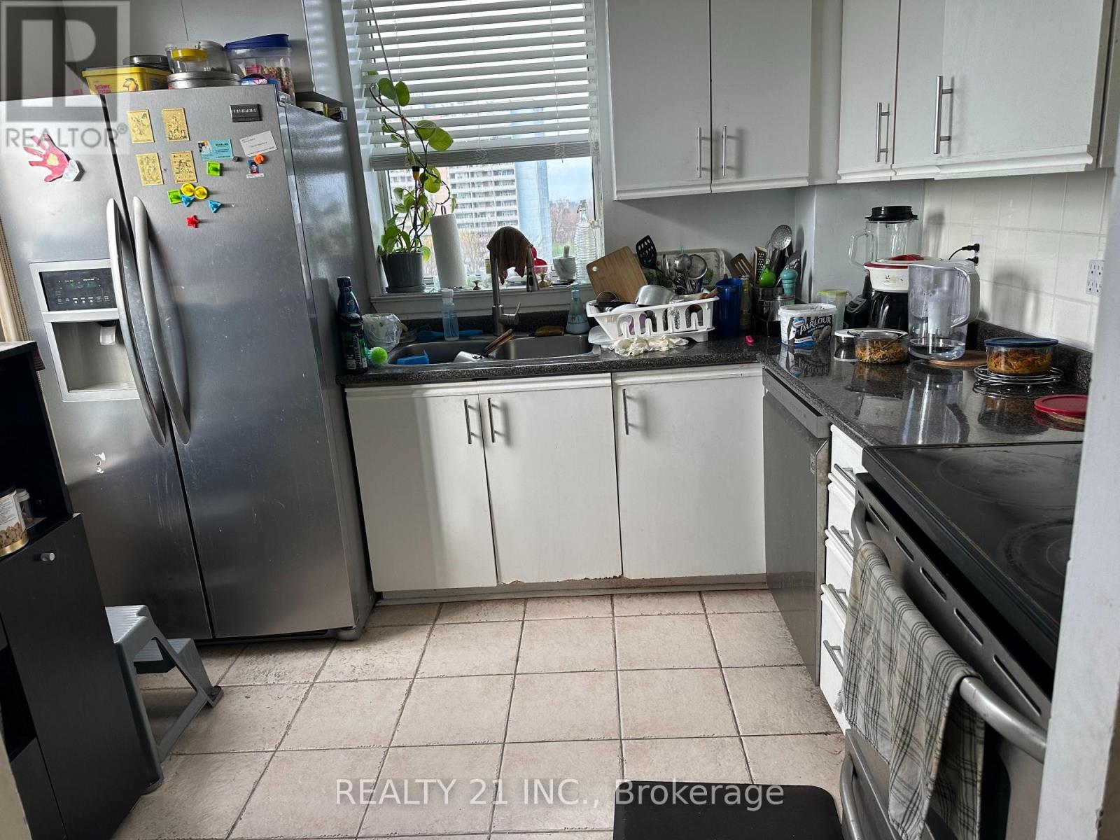
- RoomType3: Kitchen
- RoomLevel3: Flat
- RoomLength3: 2.89
- RoomWidth3: 2.44
- RoomDimensions3: 2.89 m X 2.44 m
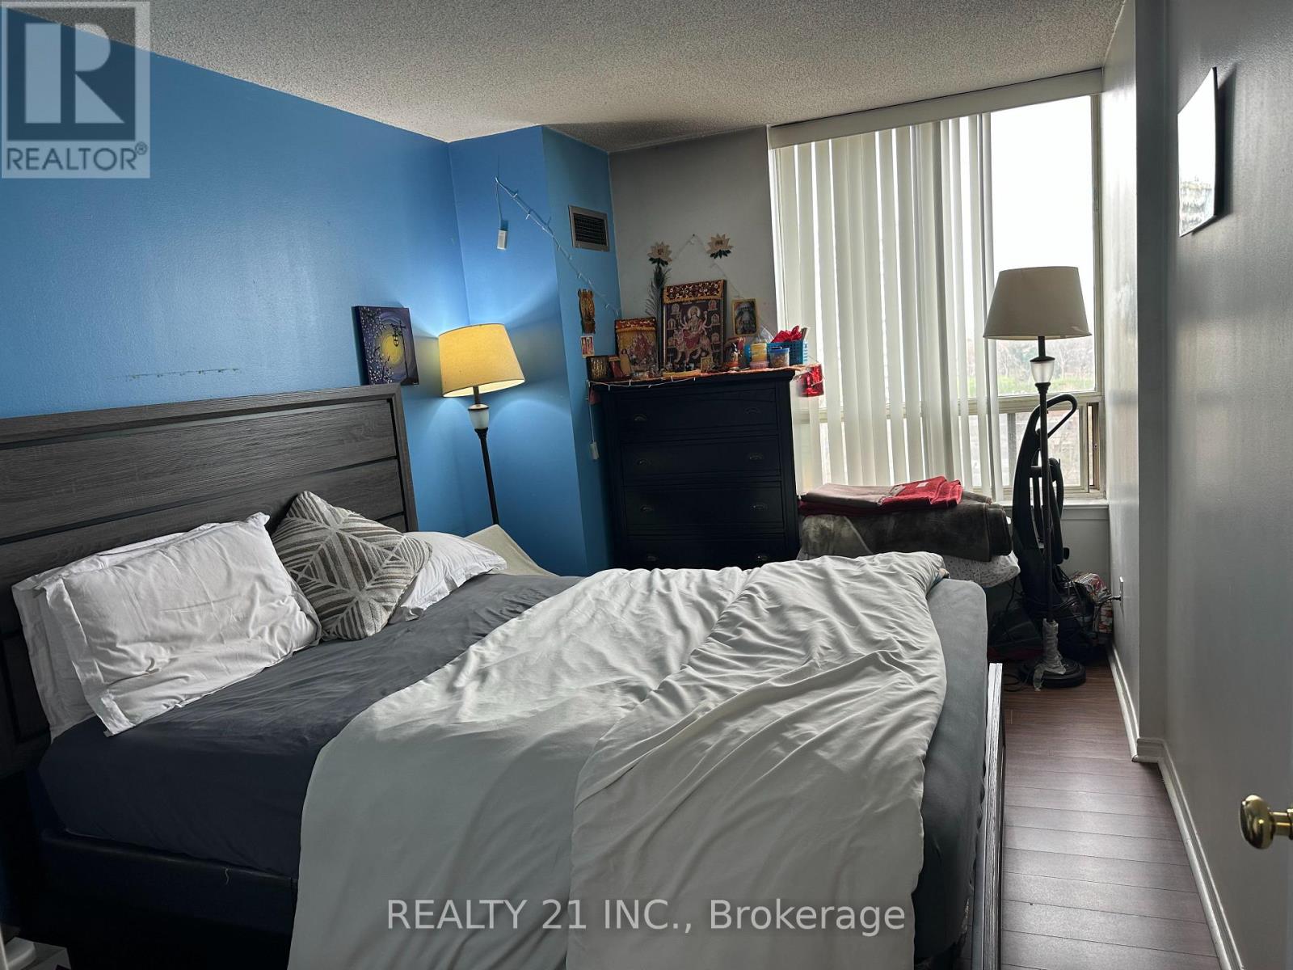
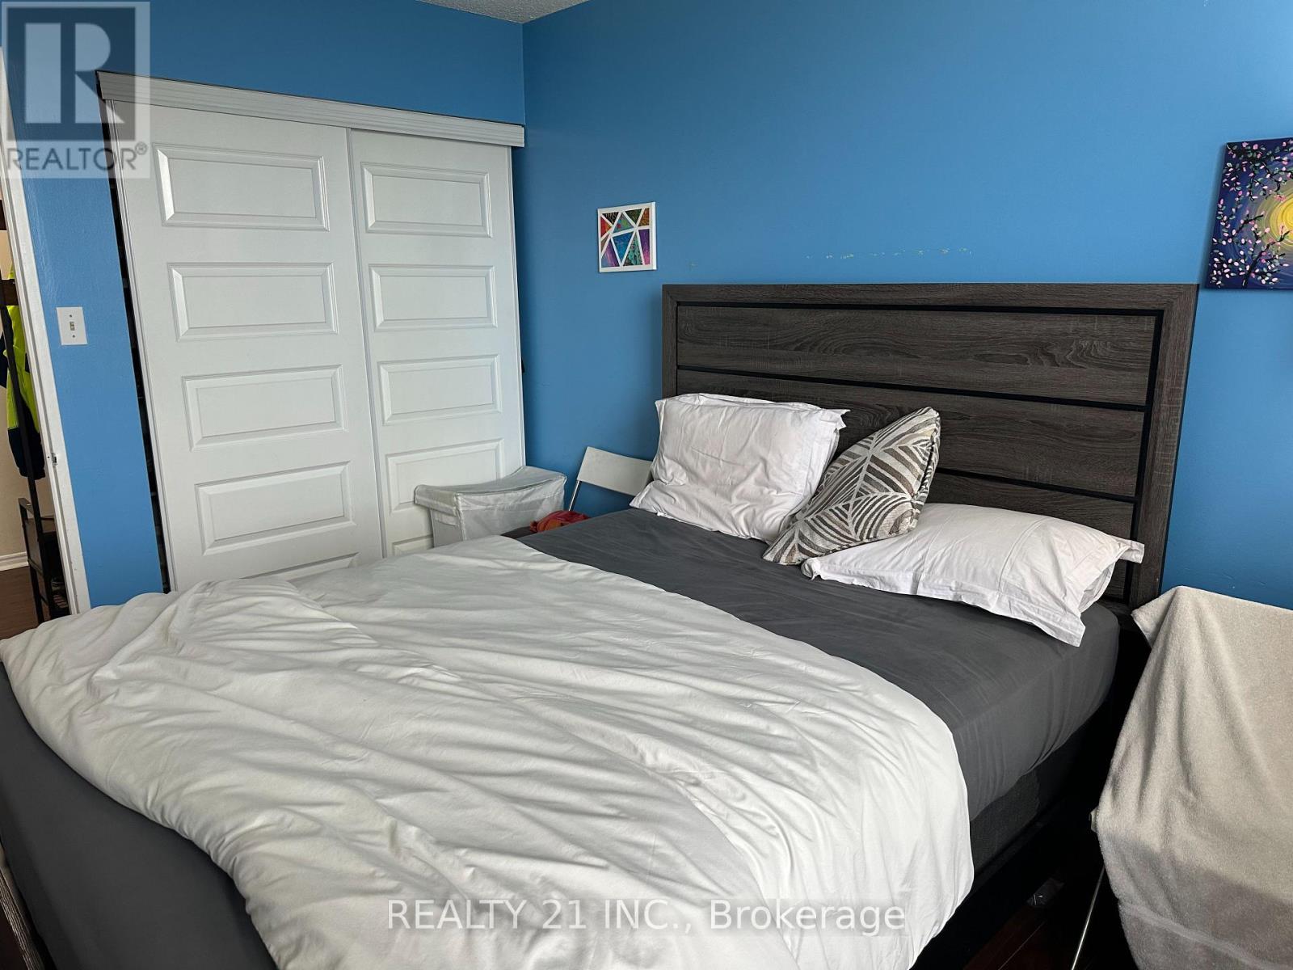
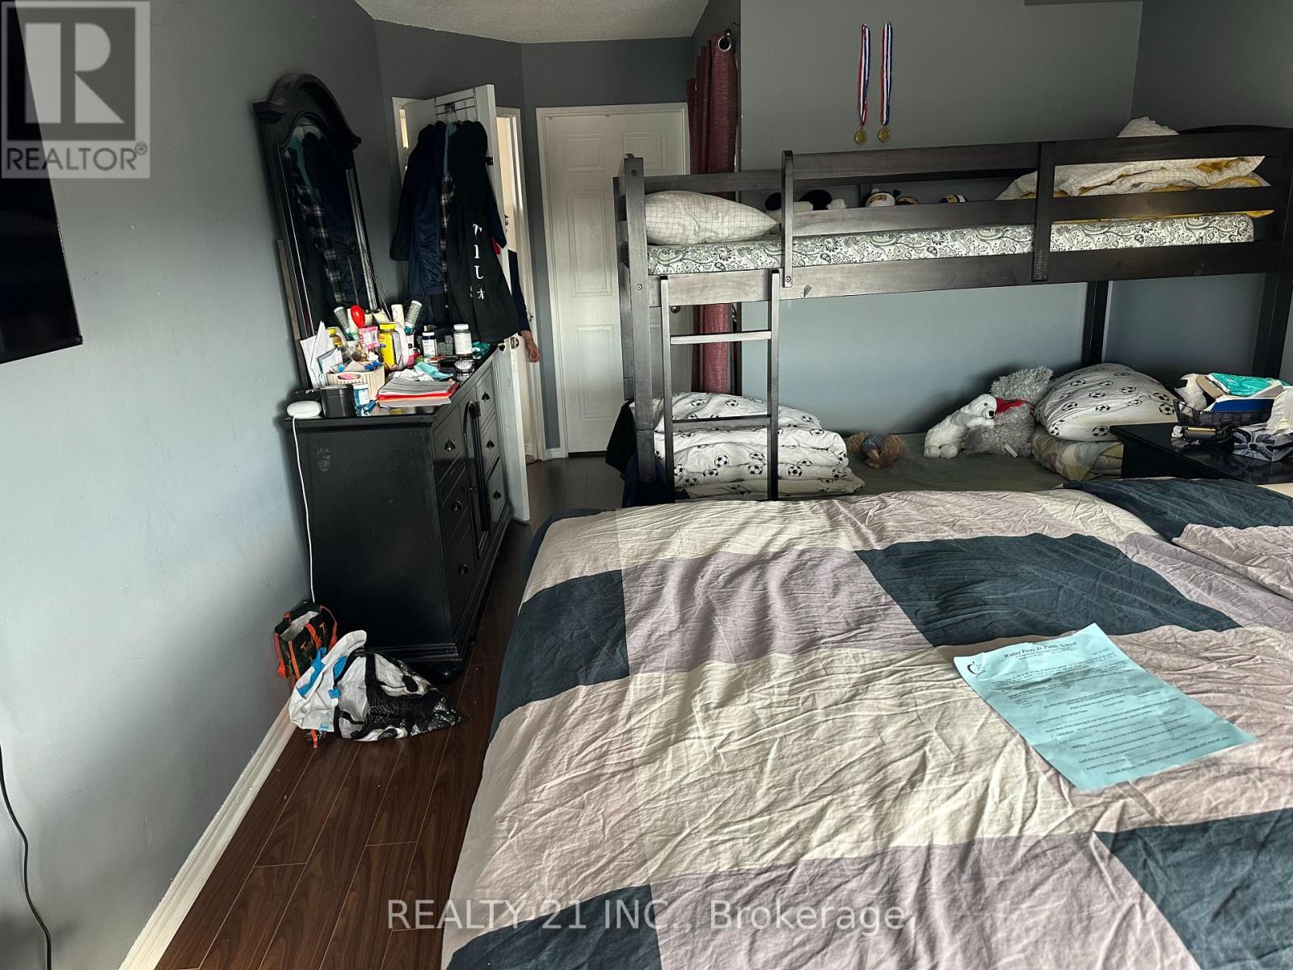
- RoomType4: Primary Bedroom
- RoomLevel4: Flat
- RoomLength4: 4.72
- RoomWidth4: 3.05
- RoomDimensions4: 4.72 m X 3.05 m
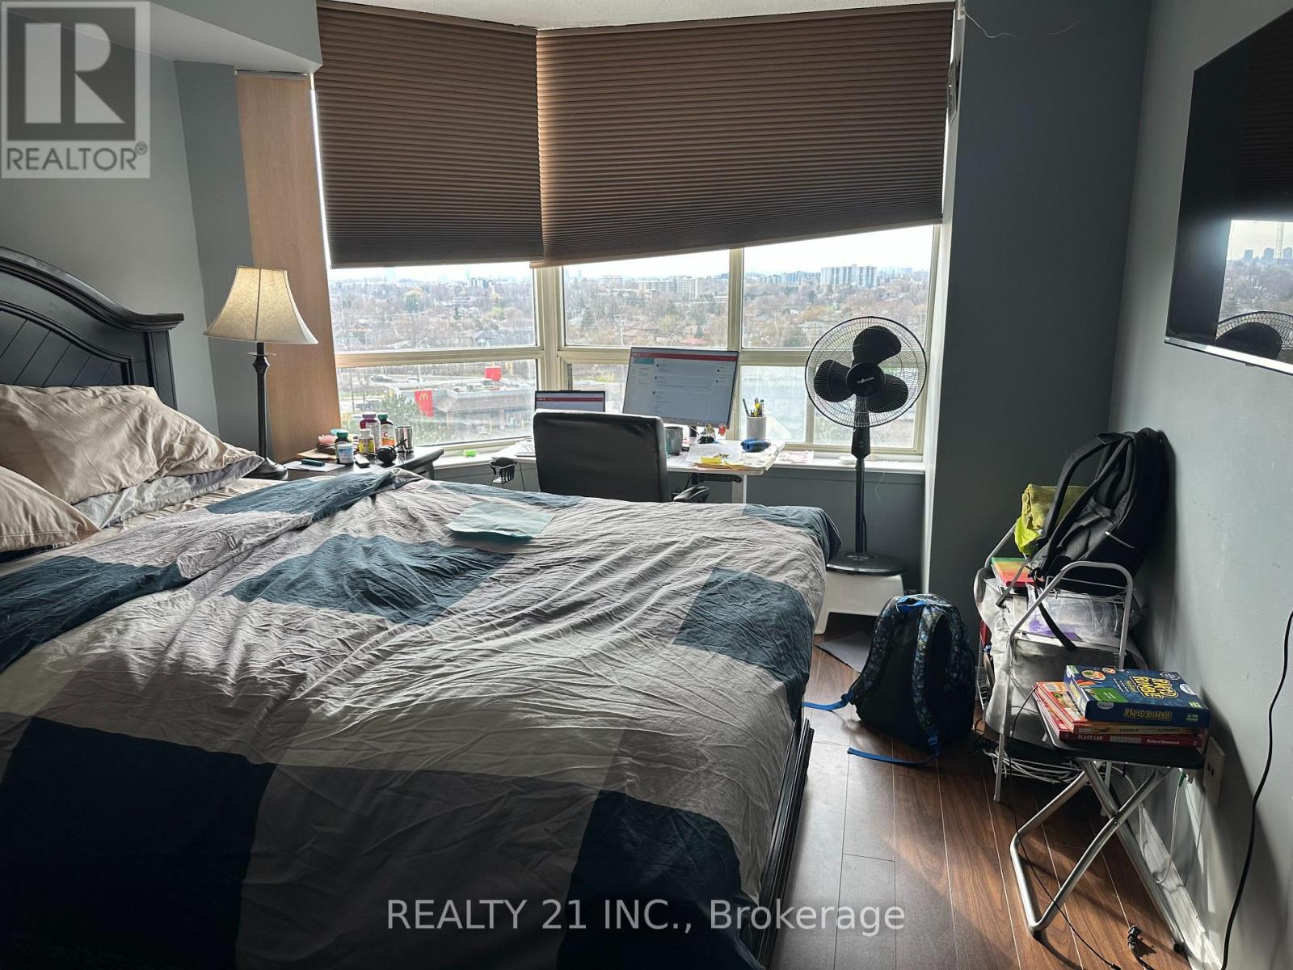
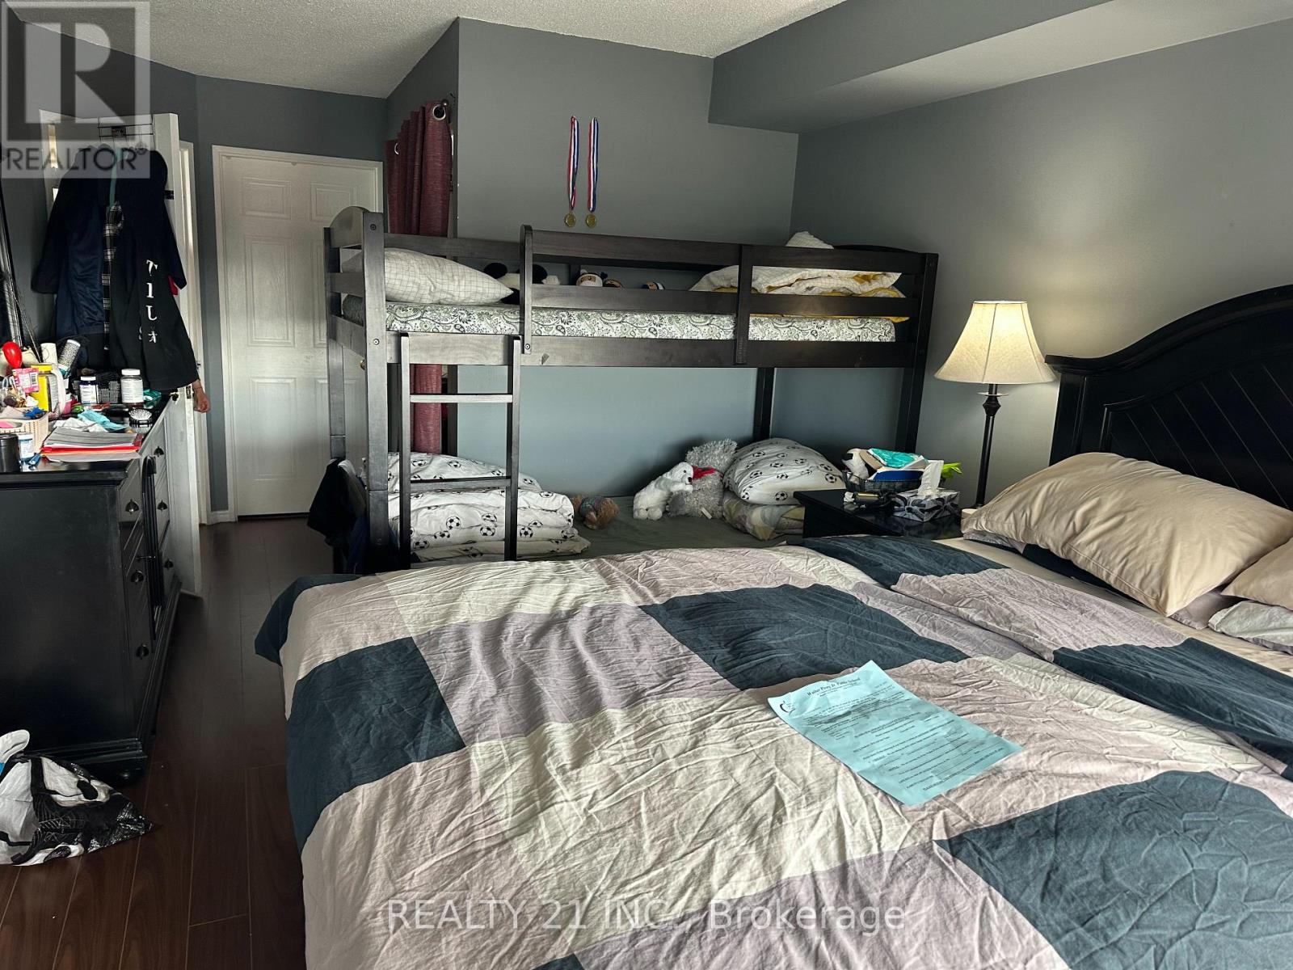
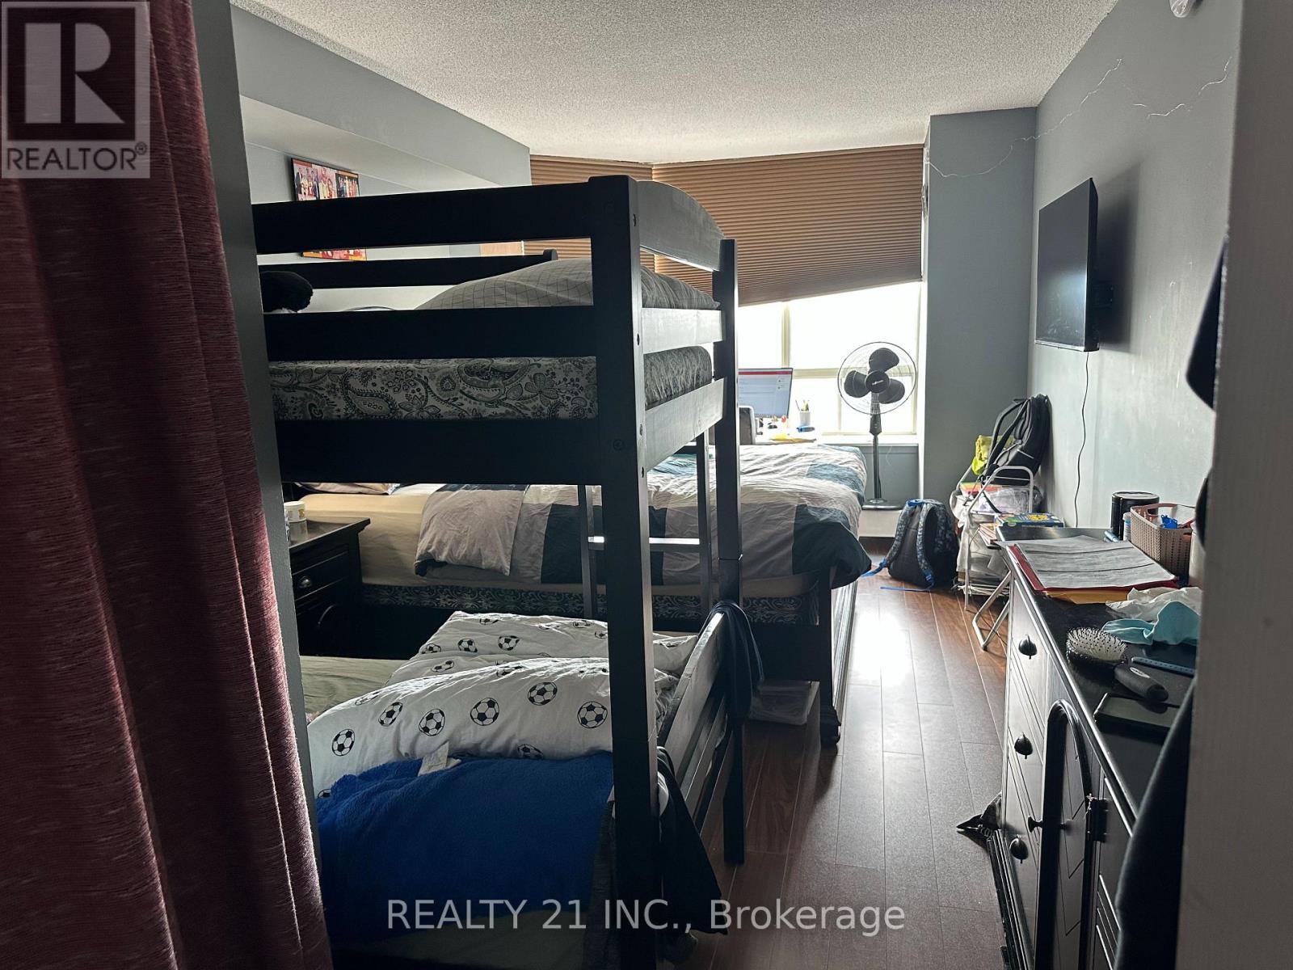
- RoomType5: Bedroom 2
- RoomLevel5: Flat
- RoomLength5: 3.96
- RoomWidth5: 2.74
- RoomDimensions5: 3.96 m X 2.74 m
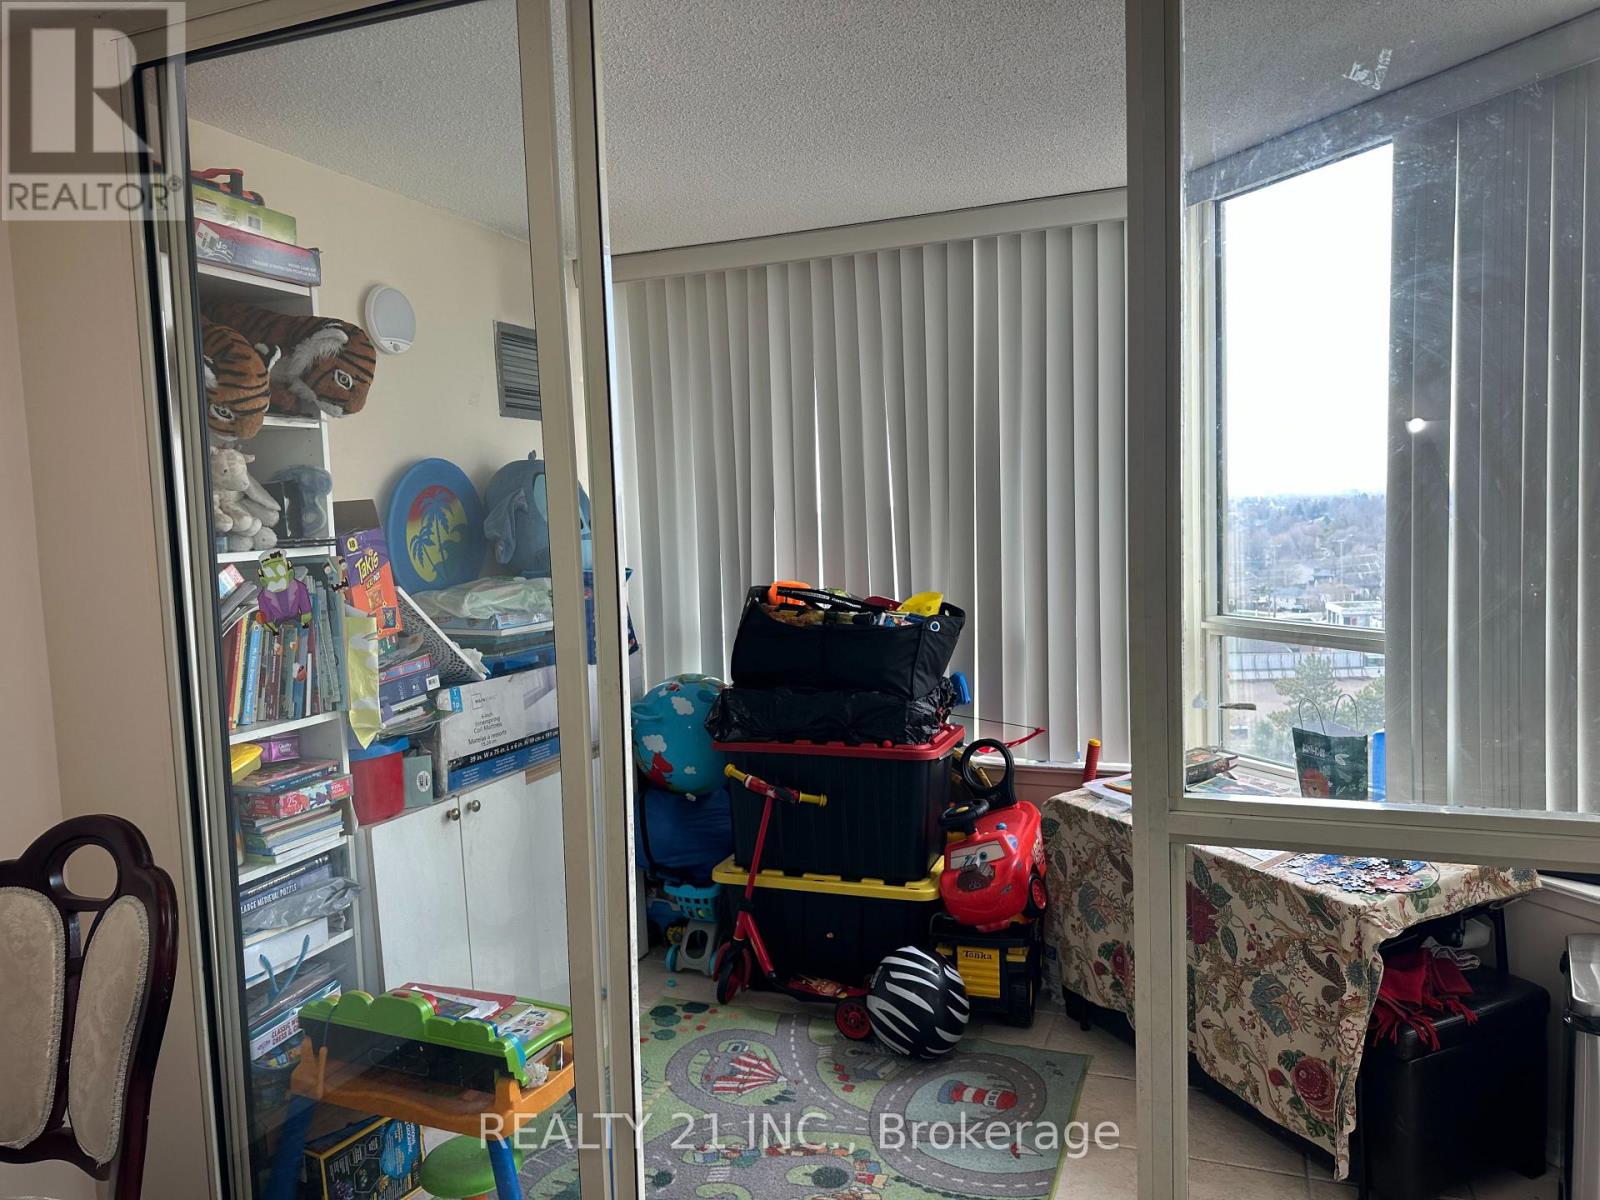
- RoomType6: Solarium
- RoomLevel6: Flat
- RoomLength6: 3.12
- RoomWidth6: 1.93
- RoomDimensions6: 3.12 m X 1.93 m
Location Details
- City: Toronto (Kennedy Park)
- Province: Ontario
Property Details
- SubdivisionName: Kennedy Park
Property Features
- CommunityFeatures: Pets Allowed With Restrictions
- Heating: Forced air
- HeatingFuel: Natural gas
- CoolingYN: True
- Cooling: Central air conditioning
- ParkingTotal: 1
- OpenParkingYN: False
- GarageYN: True
- AttachedGarageYN: False
- CarportYN: False
- FireplacesTotal: 0
- PoolYN: False
- ViewYN: False
- WaterfrontYN: False
Basics
- Date added: Added 4 days ago
- Category: Single Family
- Type: Single Family
- Bedrooms: 3
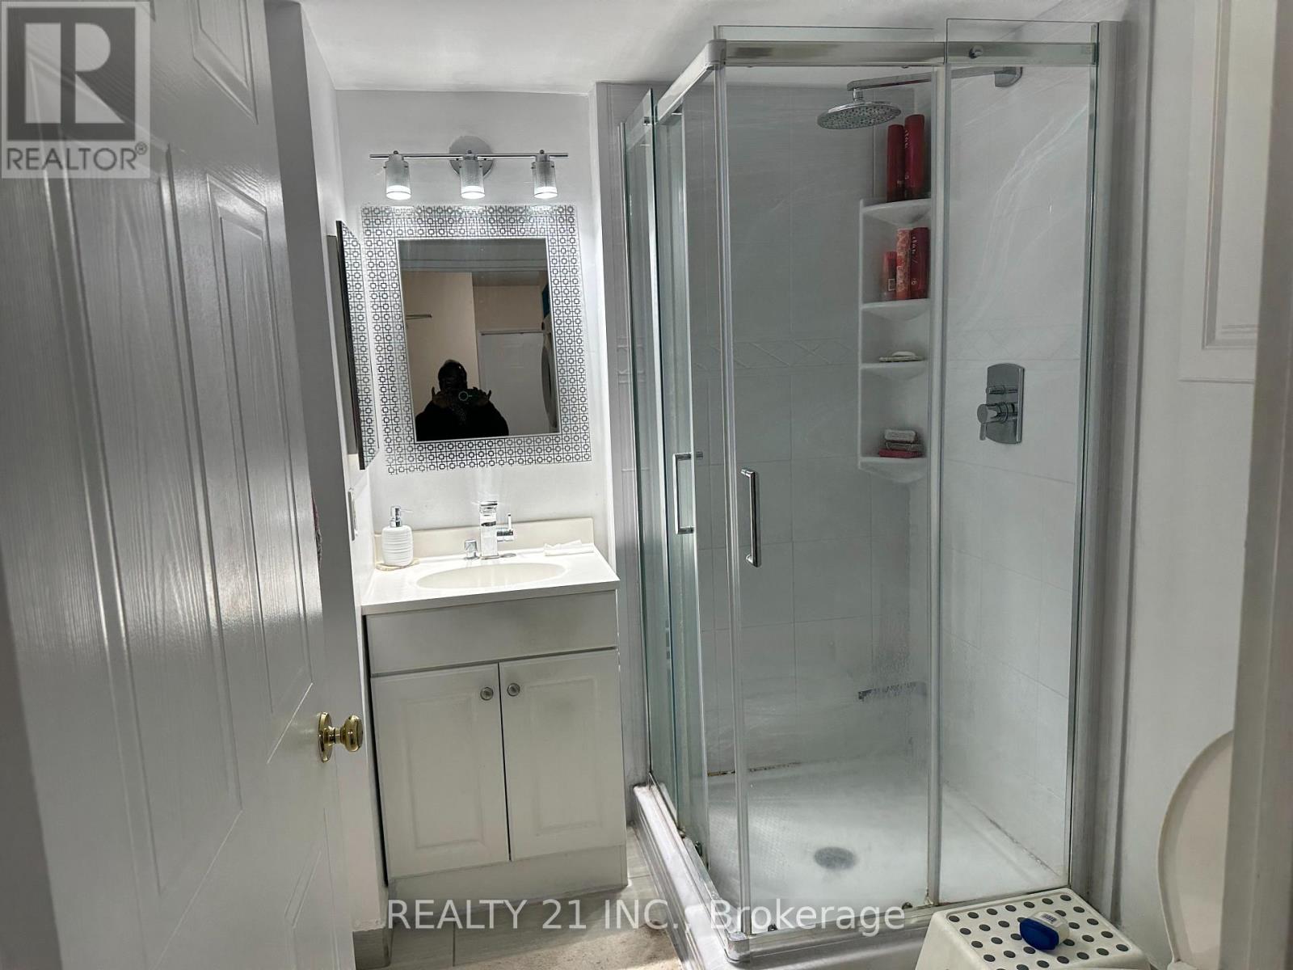
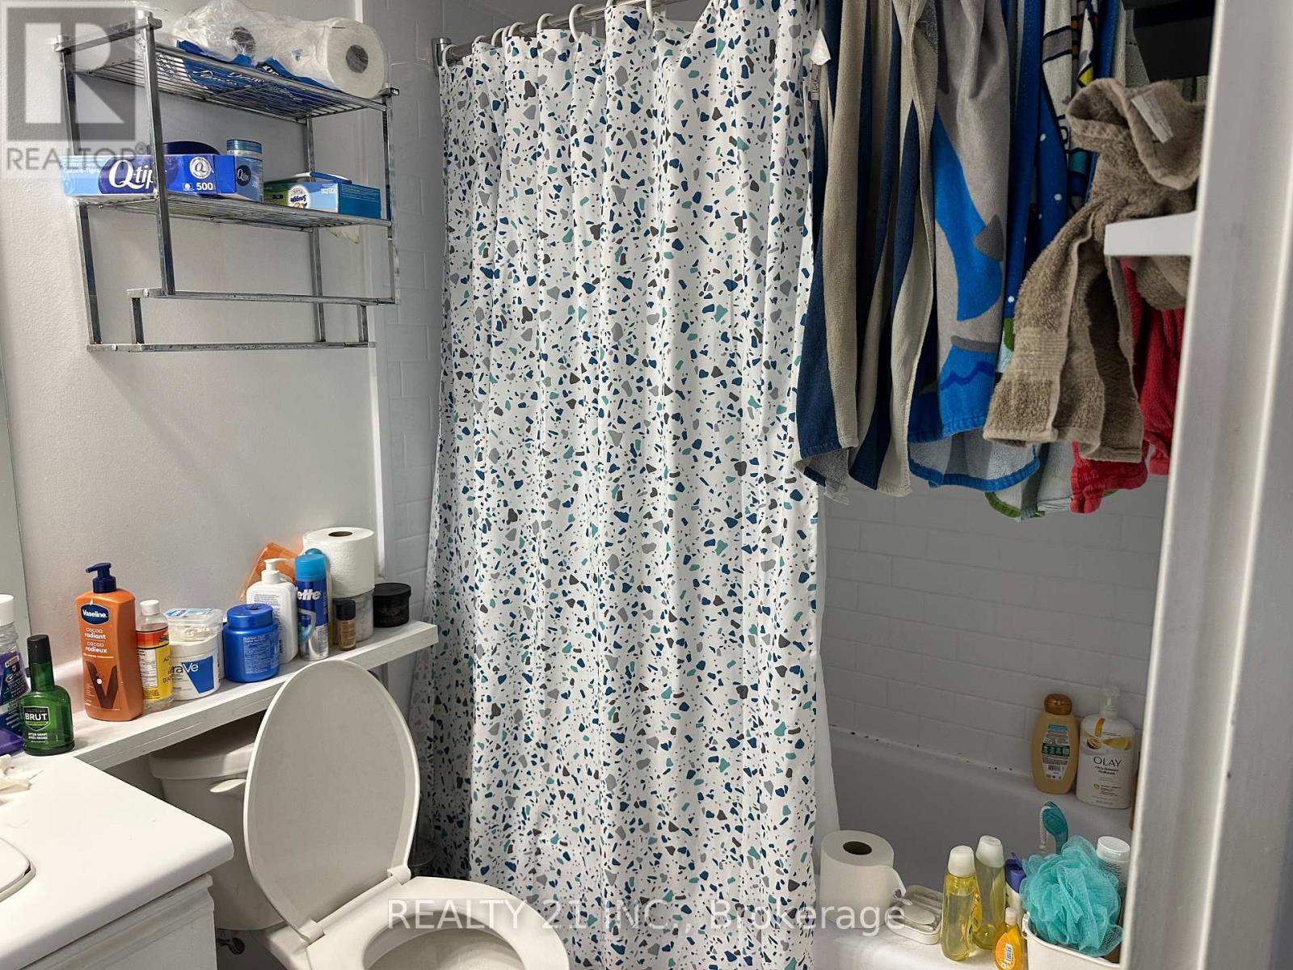
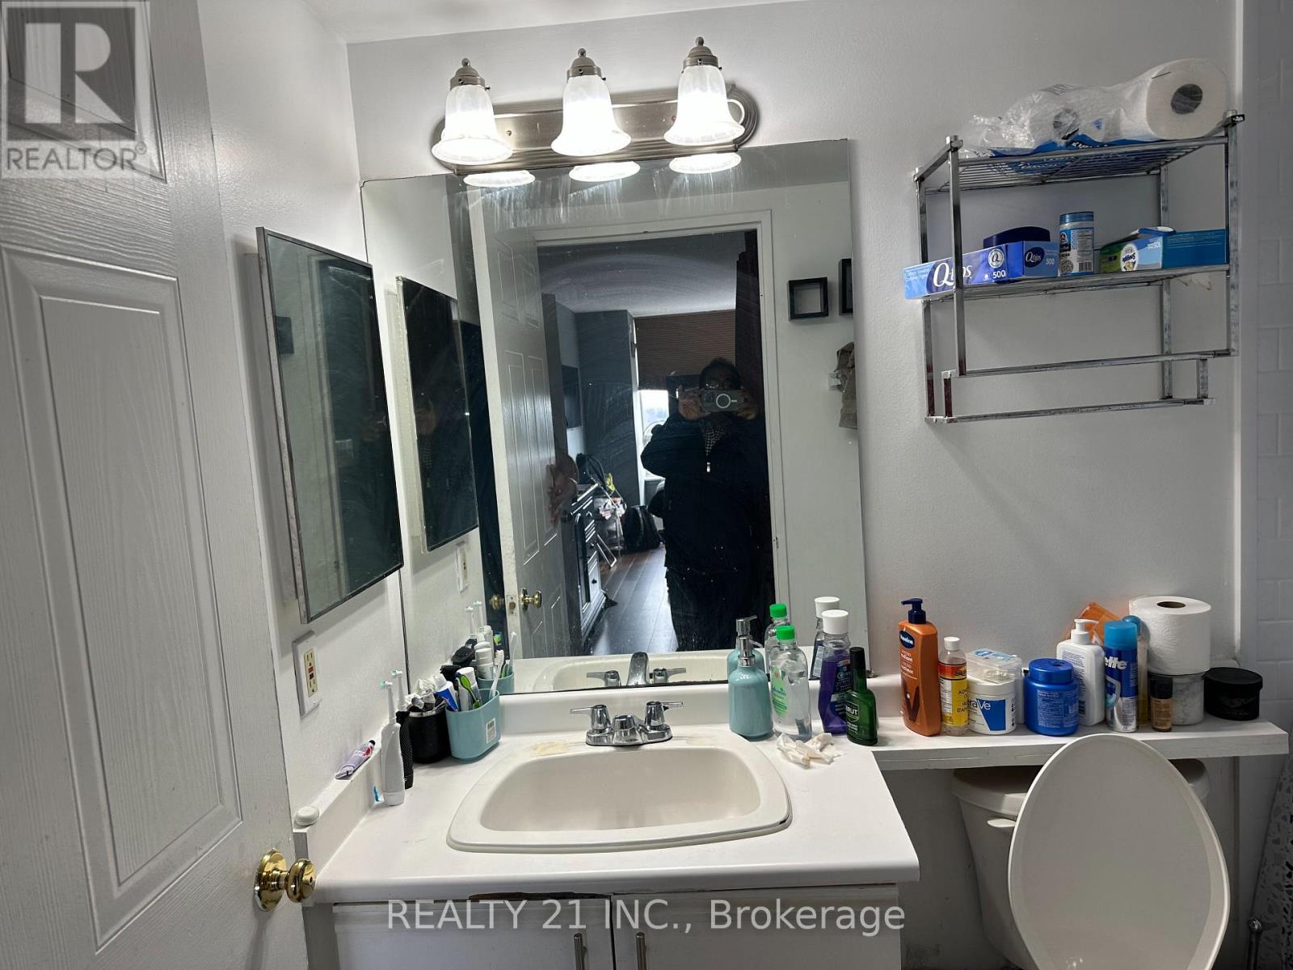
- Bathrooms: 2
- Area: 1000 - 1199 sq ft
- Lot size: 0 sq ft
- SubdivisionName: Kennedy Park
- UnitNumber: 821
- ListOfficeName: REALTY 21 INC.
- MLS ID: E13041842
Miscellaneous
- AssociationFeeFrequency: Monthly
Courtesy of
- OfficeName: REALTY 21 INC.
- ListAOR: Toronto Regional Real Estate Board
Description
-
Description:
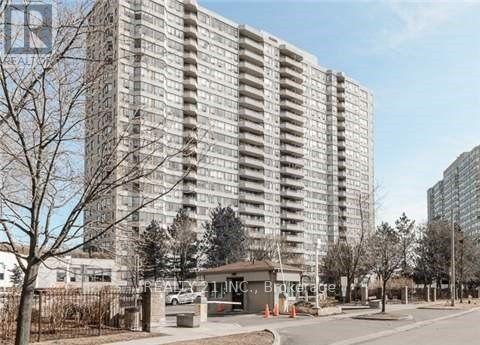
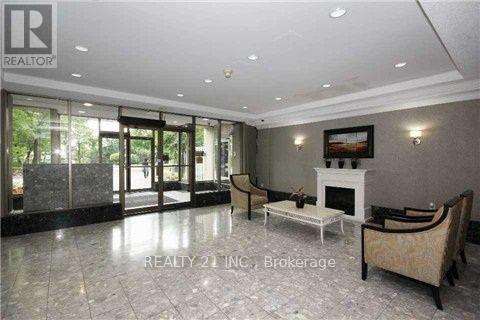
Large 2 bed rooms and 2 washrooms 1040 square feet as per MCAP fabulous And Bright Corner Unit In Luxury Tridel Building. Beautiful City Skyline Views. This Unit Shines With Gorgeous Laminate Flrs in both bedrooms and broadloam in the living rooms. Clean and move in condition, same tenants for last 4 years, paying \42850 all inclusive, willing to stay or will move our with 60 days closing. Open Concept Design And Lots Of Natural Light. 24Hrs Gthse Security, State Of The Art Rec Facility- Pools, Tennis Crts, Squash Crts, Billiards Rm, Roof Top Patio & So Much More. Conveniently Located To All Amenities And Is In A Wonderful Family Oriented Neighbourhood. (id:59398)
Show all description
Location
Building Details
- ParkingTotal: 1
- Heating: Forced air
Amenities & Features
- Waterfront available: No
- OpenParkingYN: No
- AttachedGarageYN: No
- GarageYN: Yes
- CarportYN: No
- PoolYN: No
- CoolingYN: Yes
- CommunityFeatures: Pets Allowed With Restrictions
- Cooling: Central air conditioning
- Total Fireplaces: 0