

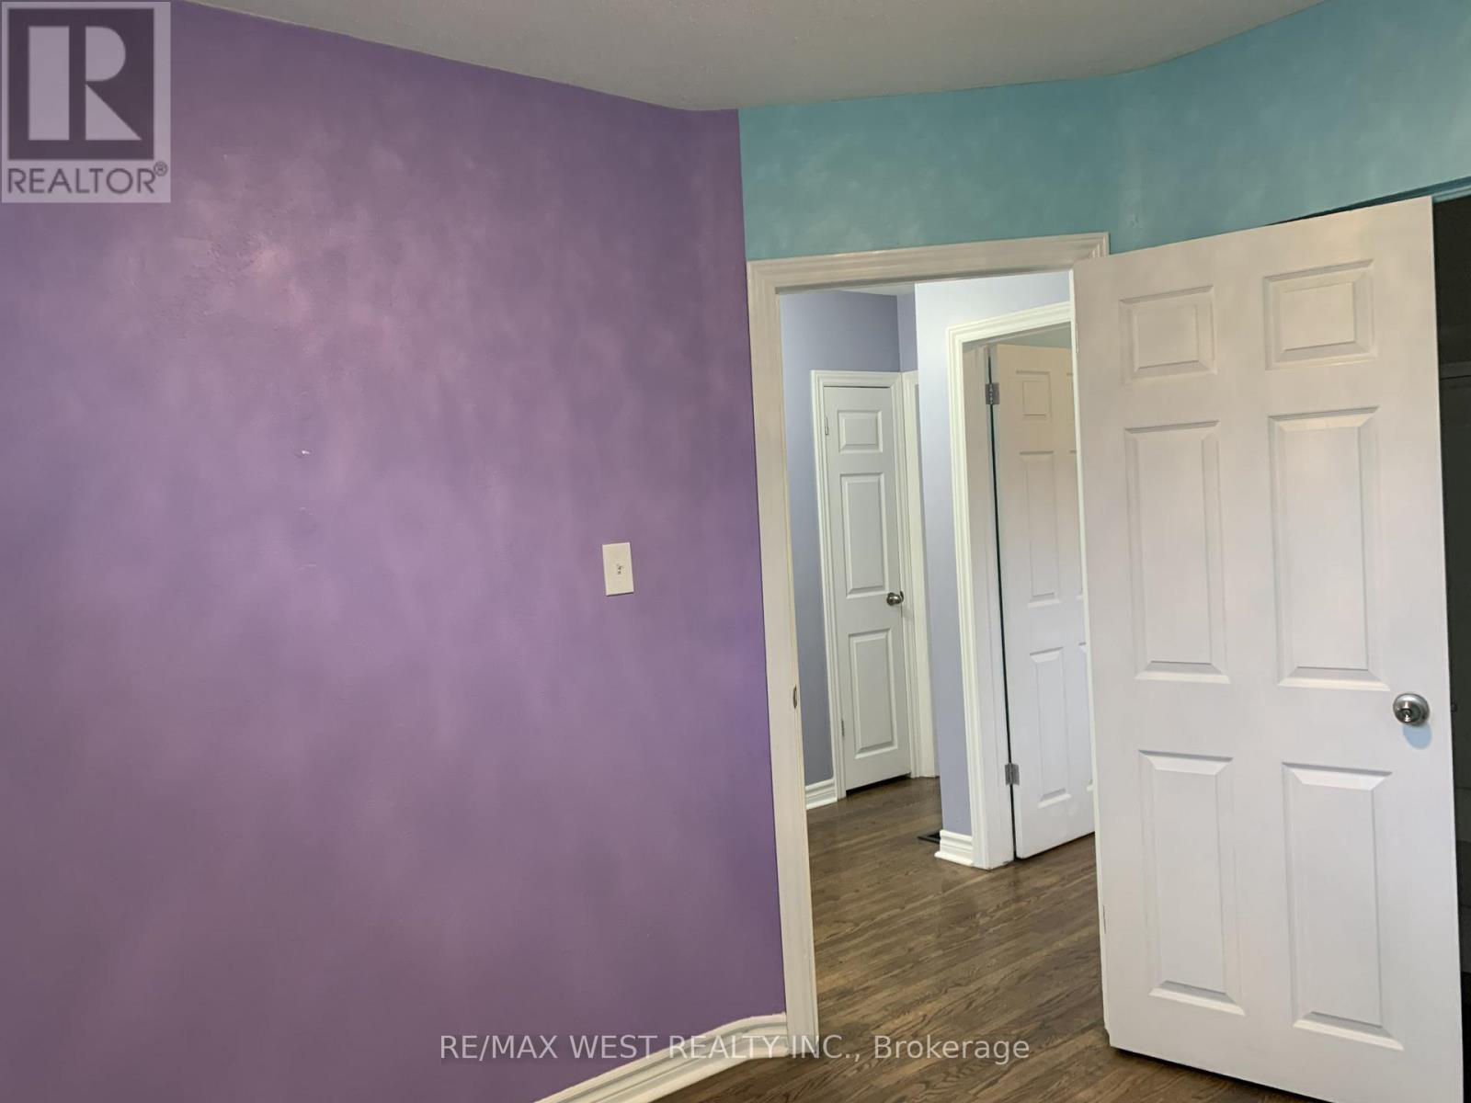
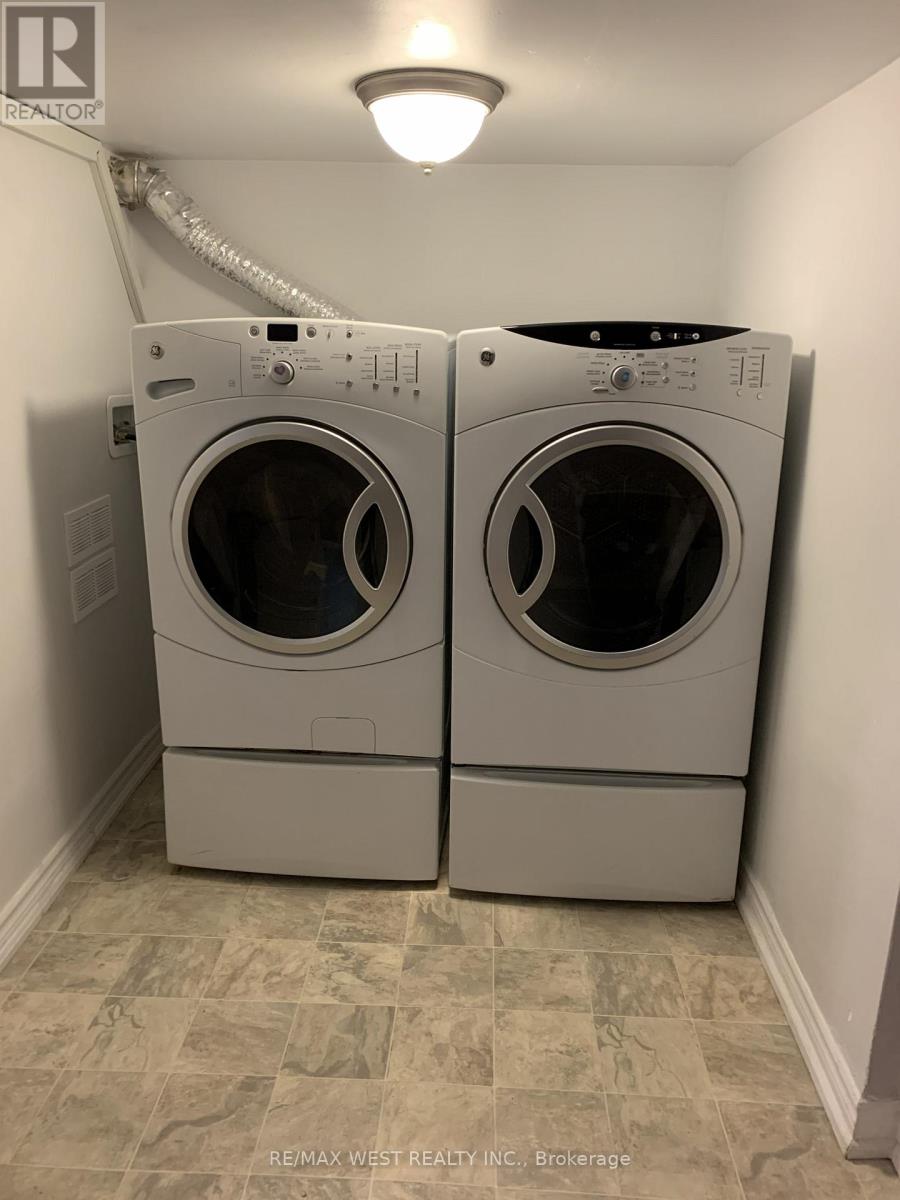

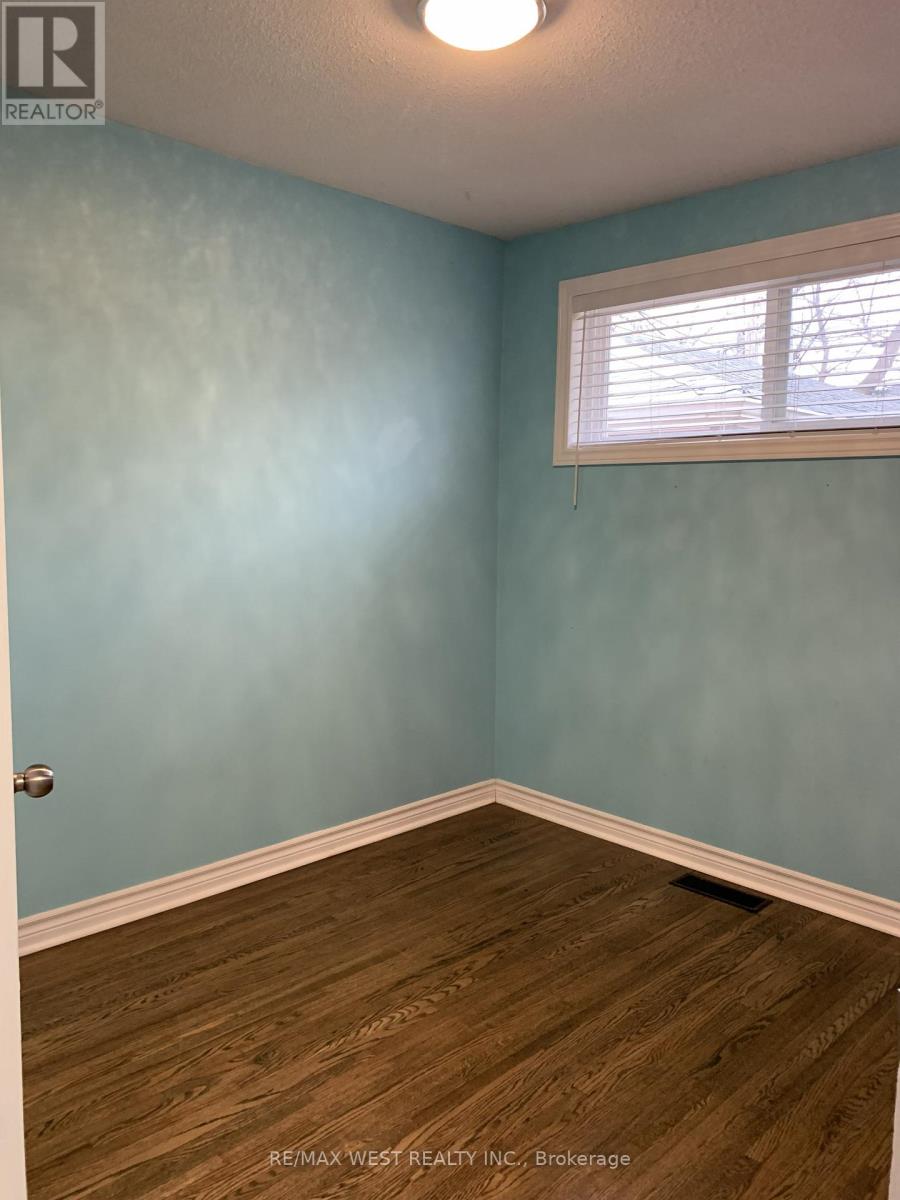
241 Ashlar Rd, Richmond Hill, ON L4C 2W7, Canada
241 Ashlar Rd, Richmond Hill, ON L4C 2W7, CanadaRooms & Units Descr
- UnitNumber: Main Floor
- RoomType1: Living room
- RoomLevel1: Main level
- RoomLength1: 6.87
- RoomWidth1: 4.17
- RoomDimensions1: 6.87 m X 4.17 m
- RoomType2: Dining room
- RoomLevel2: Main level
- RoomLength2: 6.87
- RoomWidth2: 4.17
- RoomDimensions2: 6.87 m X 4.17 m
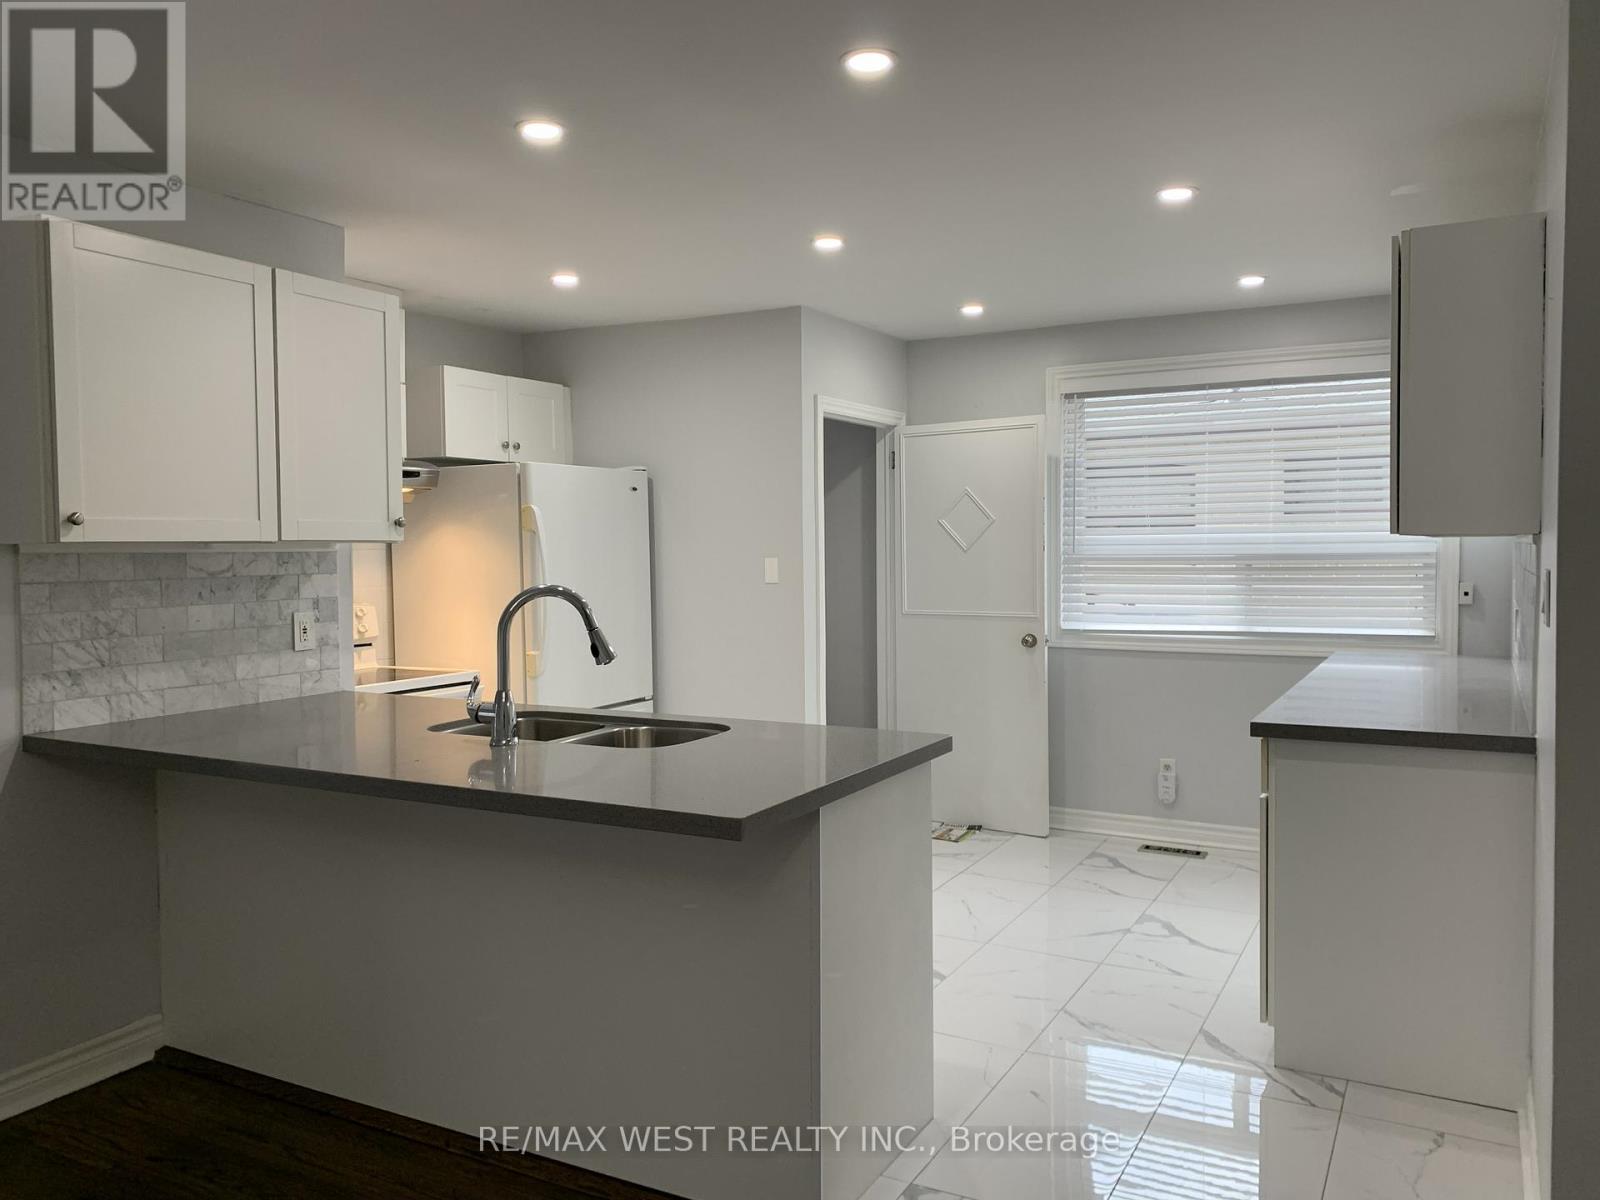
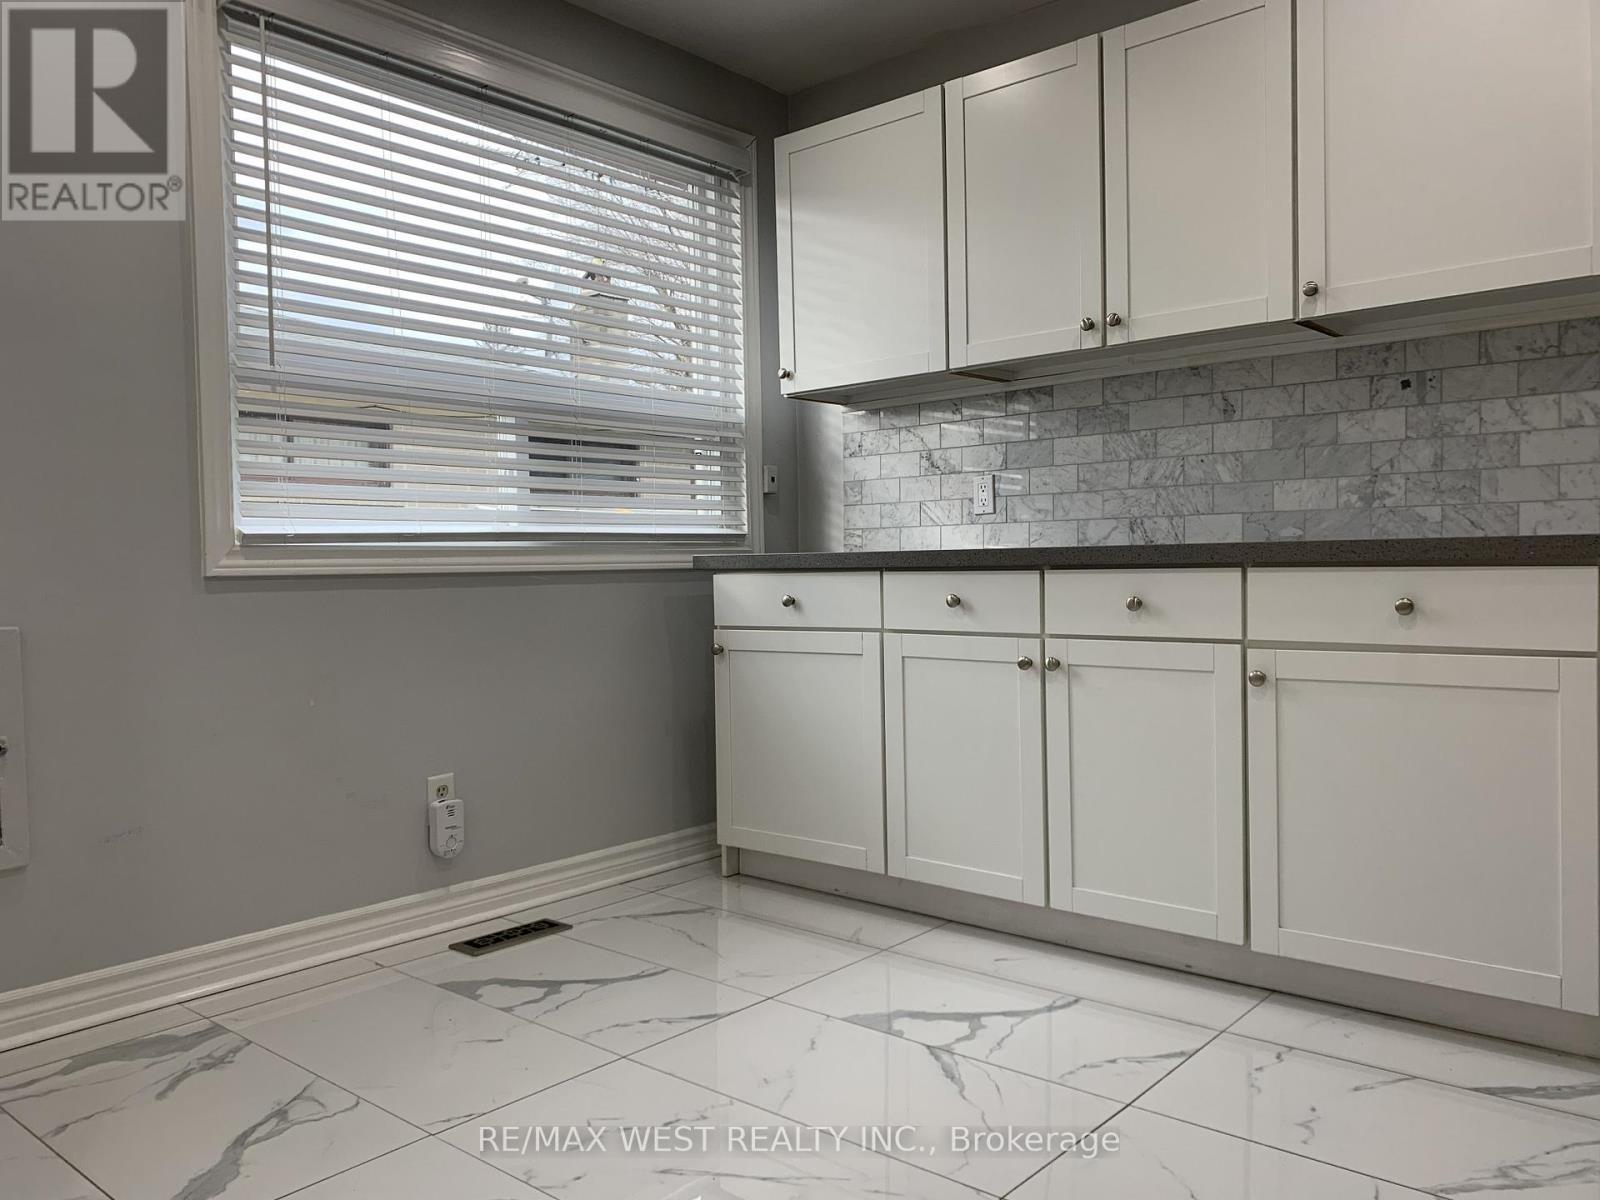
- RoomType3: Kitchen
- RoomLevel3: Main level
- RoomLength3: 4.25
- RoomWidth3: 3.36
- RoomDimensions3: 4.25 m X 3.36 m
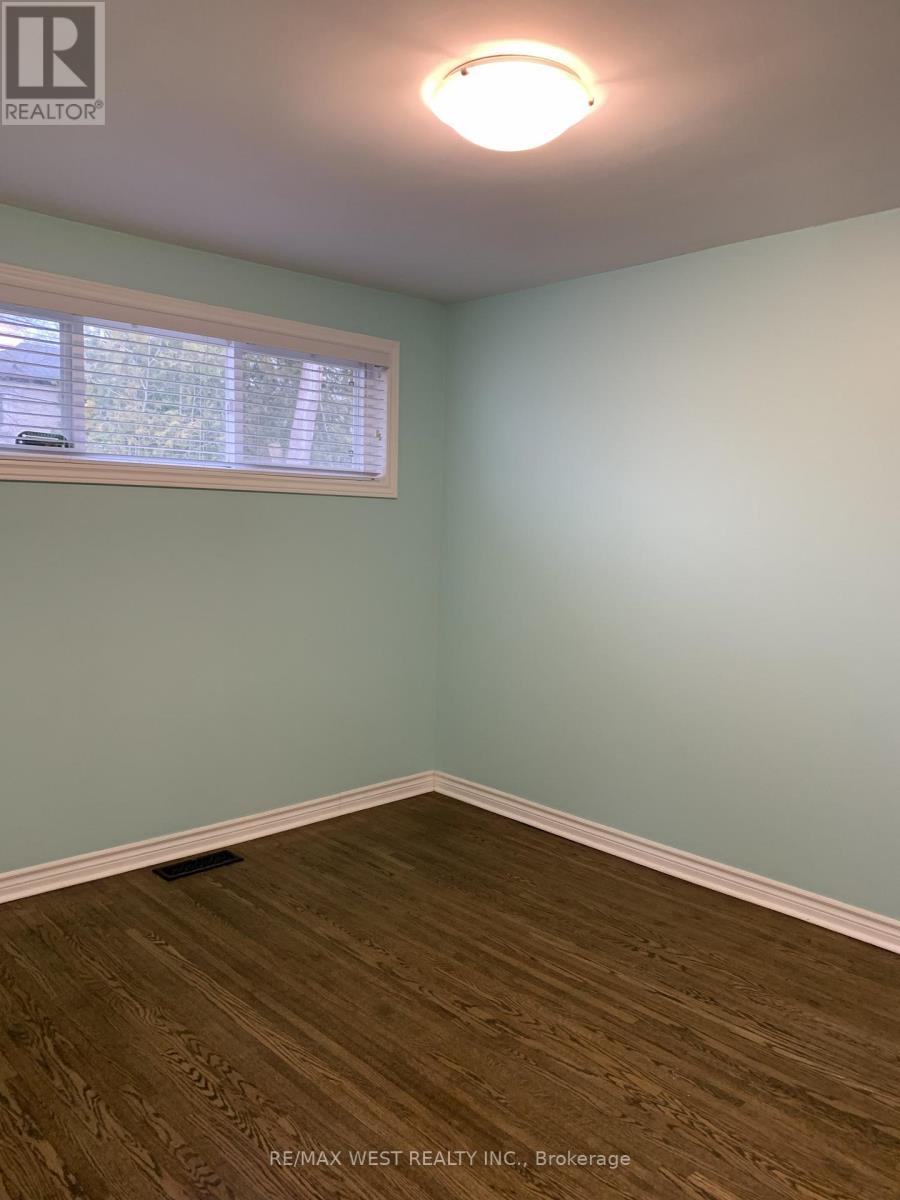
- RoomType4: Primary Bedroom
- RoomLevel4: Main level
- RoomLength4: 3.87
- RoomWidth4: 3.07
- RoomDimensions4: 3.87 m X 3.07 m
- RoomType5: Bedroom 2
- RoomLevel5: Main level
- RoomLength5: 2.93
- RoomWidth5: 2.7
- RoomDimensions5: 2.93 m X 2.7 m
- RoomType6: Bedroom 3
- RoomLevel6: Main level
- RoomLength6: 3.17
- RoomWidth6: 2.4
- RoomDimensions6: 3.17 m X 2.4 m
Location Details
- City: Richmond Hill (Crosby)
- Province: Ontario
Property Details
- SubdivisionName: Crosby
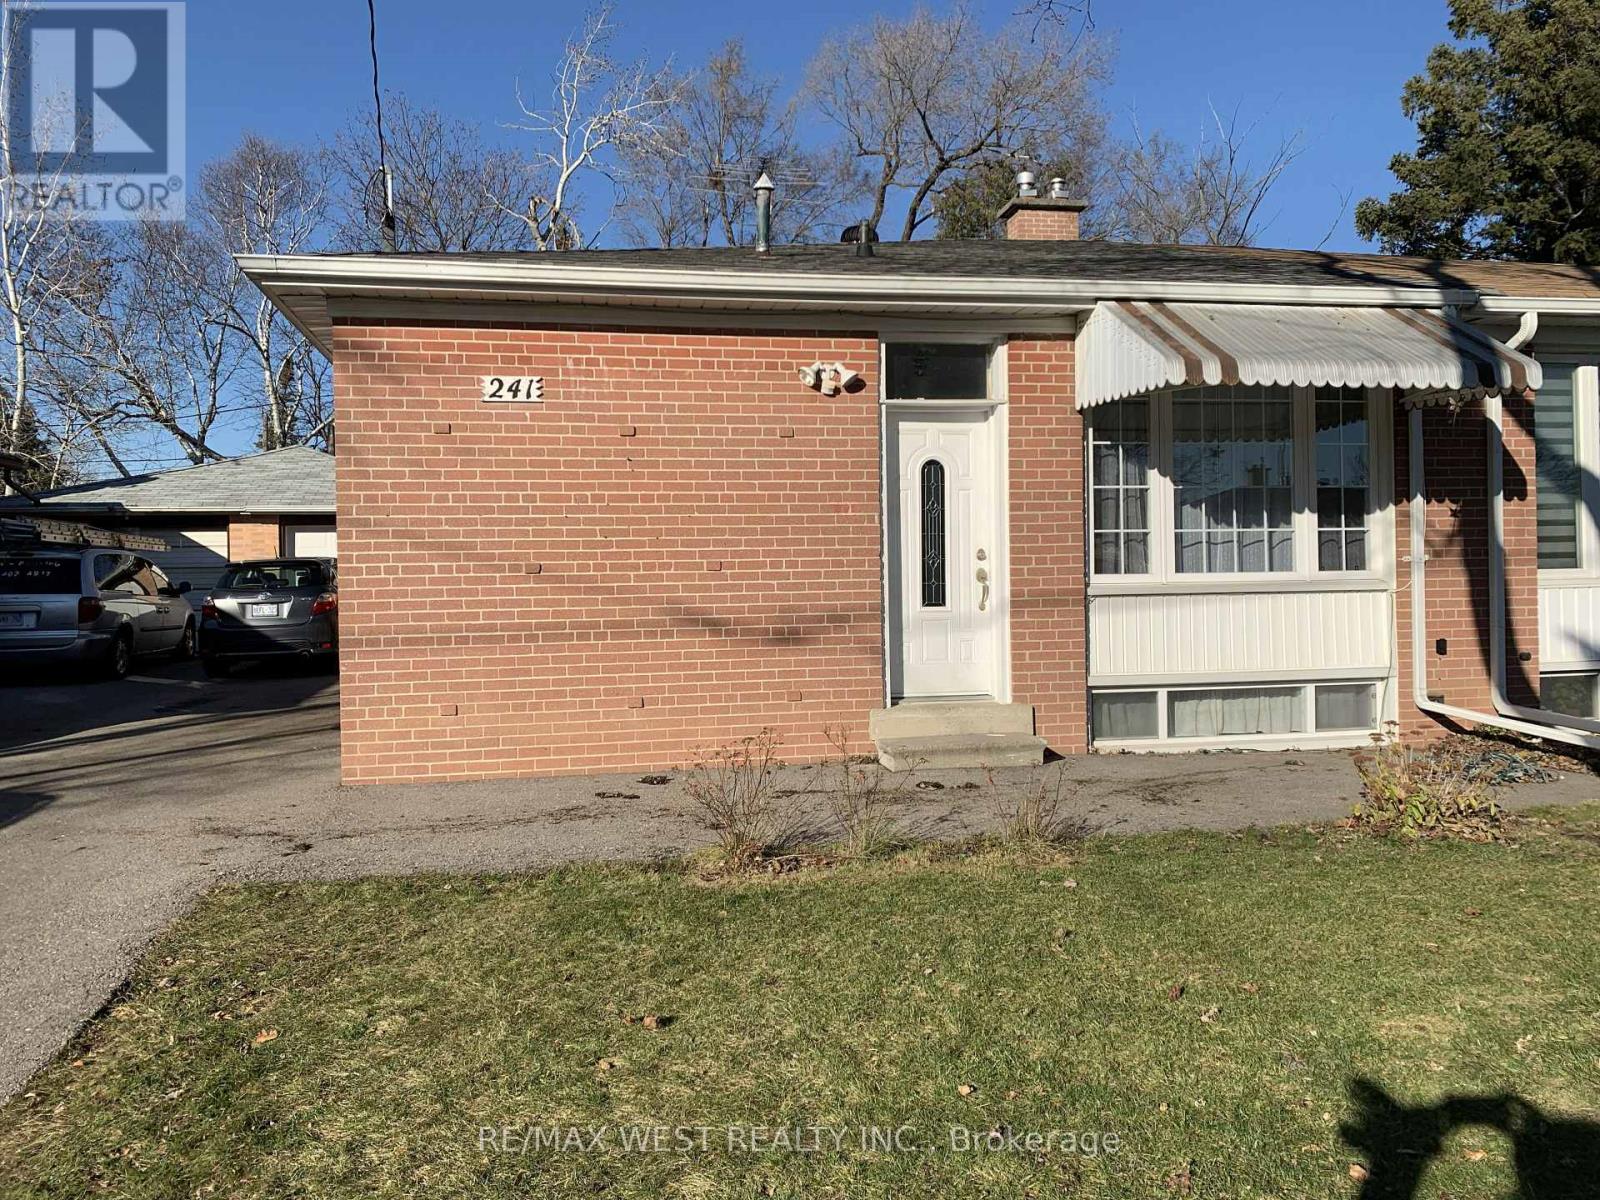
- ArchitecturalStyle: Bungalow
- Levels: 1
- FrontageLength: 37 ft ,6 in
- Lease: 2900.00
- LeaseFrequency: Monthly
- LeaseTerm: Monthly
Property Features
- CommunityFeatures: Community Centre
- Fencing: Fenced yard
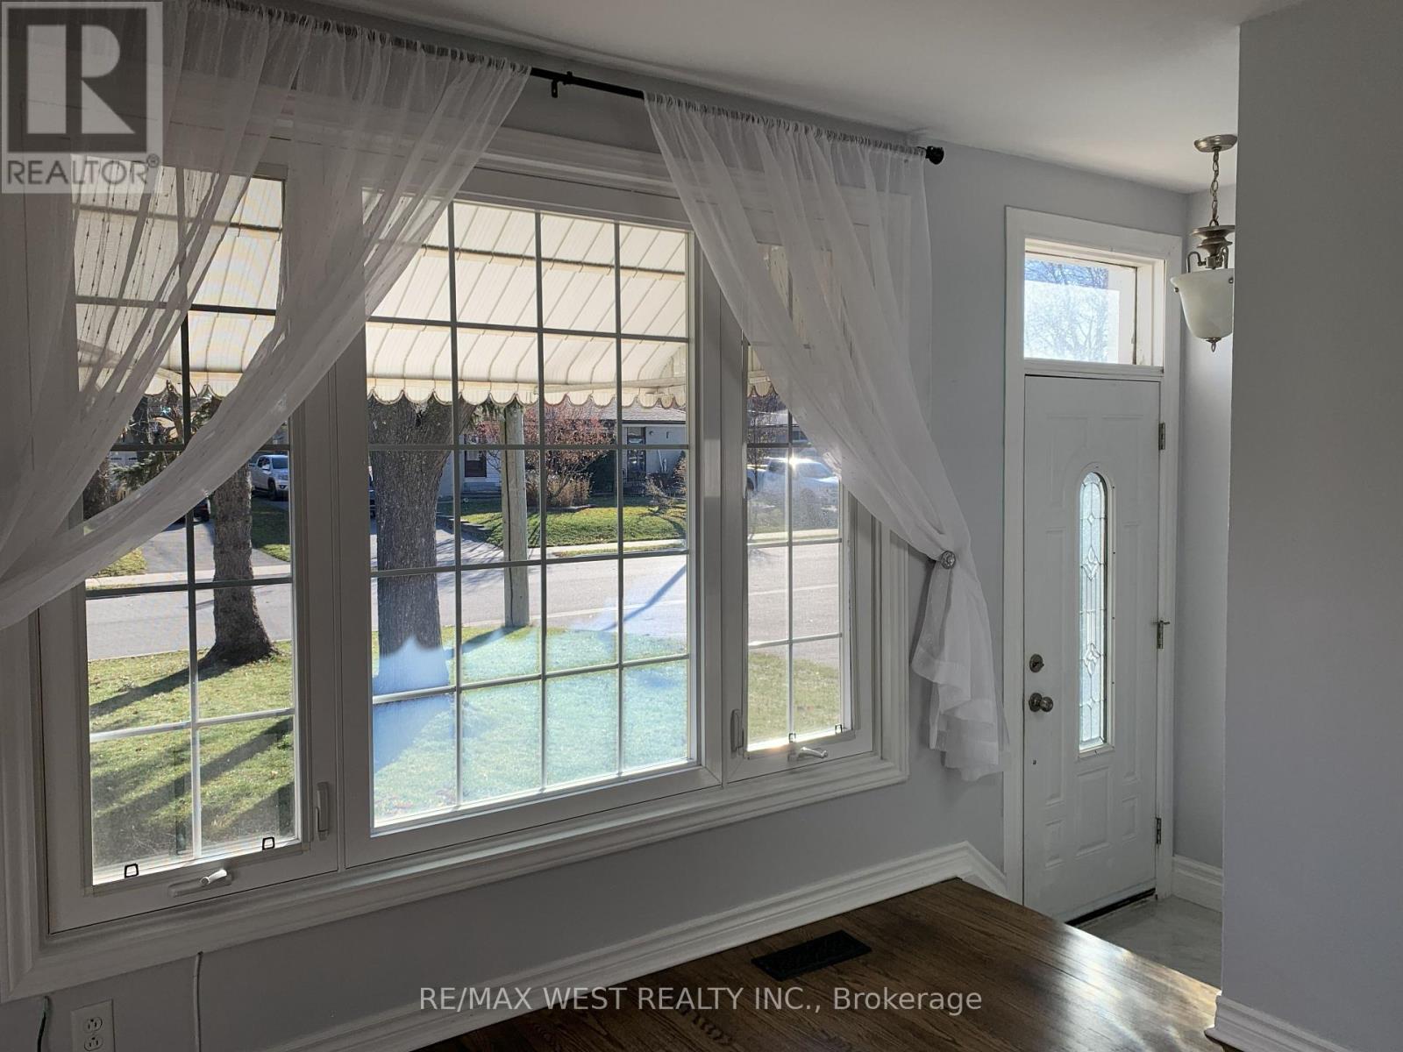
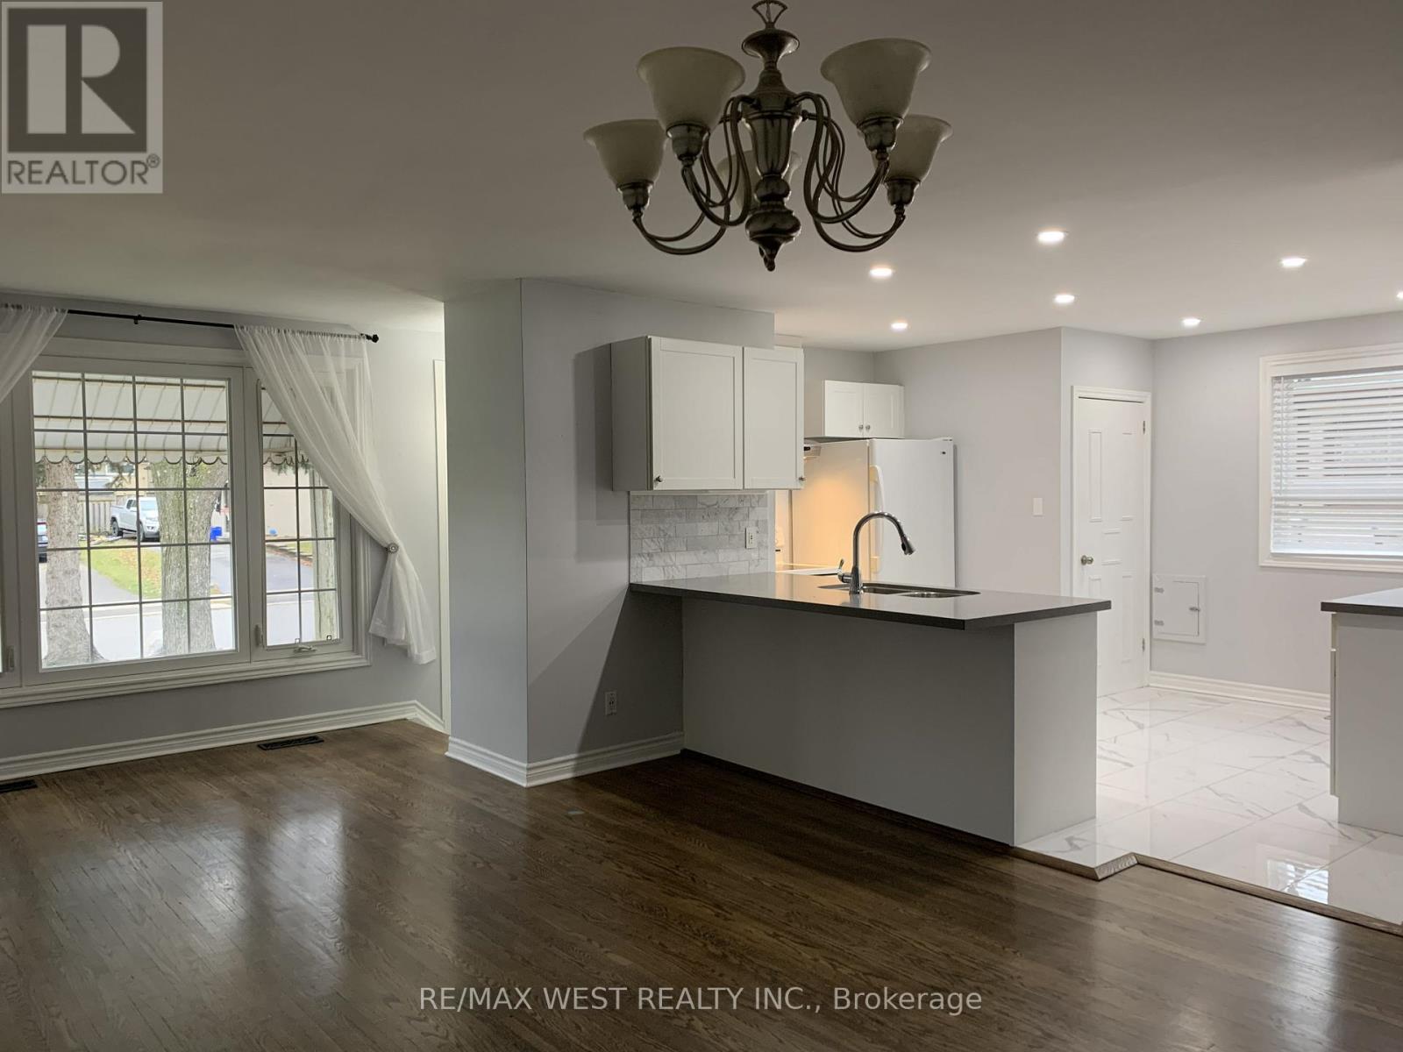
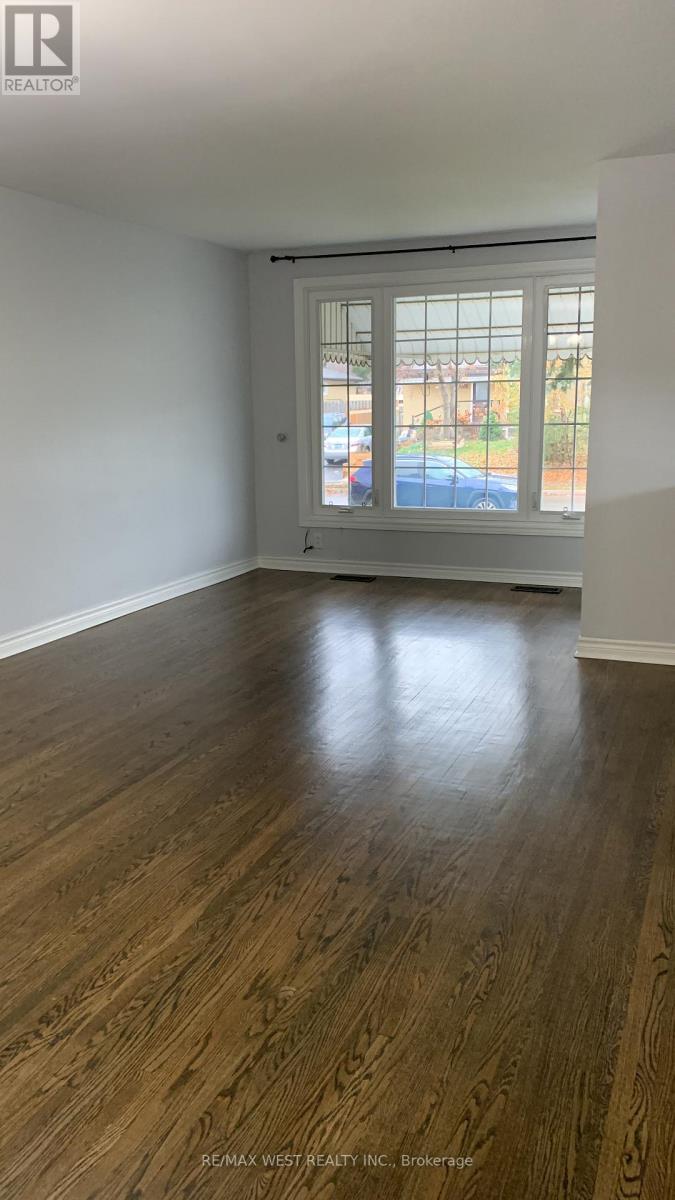
- Flooring: Hardwood,Porcelain Tile
- Heating: Forced air
- HeatingFuel: Natural gas
- CoolingYN: True
- Cooling: Central air conditioning
- ParkingTotal: 4
- OpenParkingYN: False
- GarageYN: True
- AttachedGarageYN: False
- CarportYN: False
- FireplacesTotal: 0
- PoolYN: False
- ViewYN: True
- View: View
- WaterfrontYN: False
- Sewer: Sanitary sewer
Basics
- Date added: Added 4 days ago
- Category: Single Family
- Type: Single Family
- Bedrooms: 3
- Bathrooms: 1
- Floors: Hardwood,Porcelain Tile
- Area: 700 - 1100 sq ft
- Lot size: 0 sq ft
- SubdivisionName: Crosby
- View: View
- UnitNumber: Main Floor
- ListOfficeName: RE/MAX WEST REALTY INC.
- MLS ID: N13059720
Courtesy of
- OfficeName: RE/MAX WEST REALTY INC.
- ListAOR: Toronto Regional Real Estate Board
Description
-
Description:
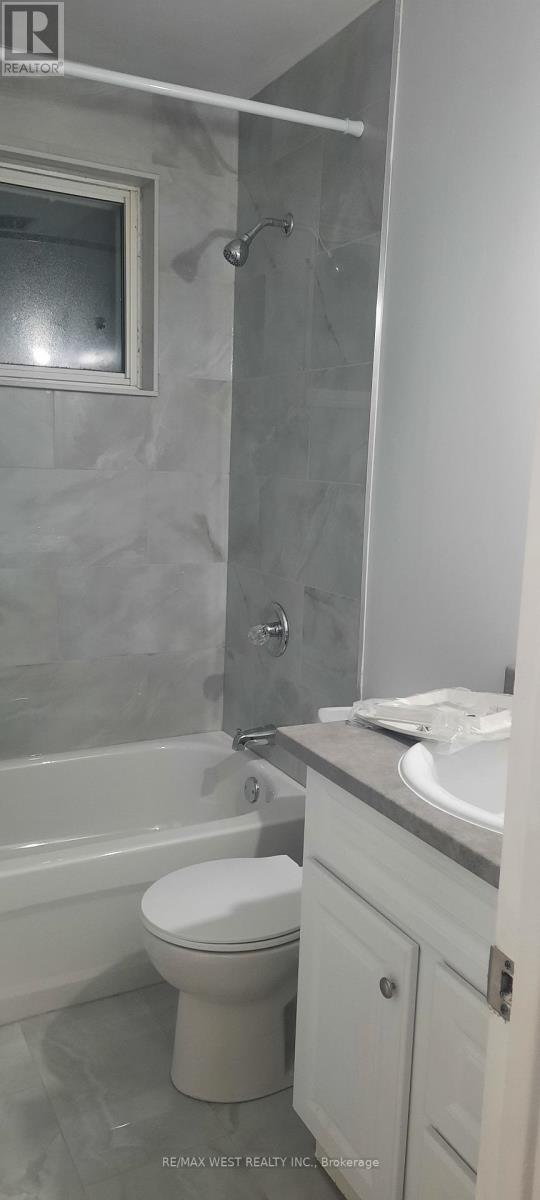
Beautiful, bright and newly renovated bungalow in a great location. Open concept kitchen with large window, granite countertop/breakfast bar. Pot lights. Marble backsplash and porcelain tiled floor. Hardwood floor throughout. New Full Bathroom. Close to all amenities, walking distance to best schools, GO Train station and public transit. (id:59398)
Show all description
Location
Building Details
- ParkingTotal: 4
- ArchitecturalStyle: Bungalow
- Heating: Forced air
- Sewer: Sanitary sewer
Amenities & Features
- Waterfront available: No
- OpenParkingYN: No
- AttachedGarageYN: No
- GarageYN: Yes
- CarportYN: No
- PoolYN: No
- CoolingYN: Yes
- CommunityFeatures: Community Centre
- Cooling: Central air conditioning
- Total Fireplaces: 0