







57 Betty May Cres, East Gwillimbury, ON L9N 1S2, Canada
57 Betty May Cres, East Gwillimbury, ON L9N 1S2, CanadaRooms & Units Descr
- RoomType1: Primary Bedroom
- RoomLevel1: Second level
- RoomLength1: 6.15
- RoomWidth1: 3.66
- RoomDimensions1: 6.15 m X 3.66 m
- RoomType2: Bedroom 2
- RoomLevel2: Second level
- RoomLength2: 4.27
- RoomWidth2: 3.18
- RoomDimensions2: 4.27 m X 3.18 m
- RoomType3: Bedroom 3
- RoomLevel3: Second level
- RoomLength3: 3.66
- RoomWidth3: 3.63
- RoomDimensions3: 3.66 m X 3.63 m
- RoomType4: Bedroom 4
- RoomLevel4: Second level
- RoomLength4: 4.27
- RoomWidth4: 4.04
- RoomDimensions4: 4.27 m X 4.04 m
- RoomType5: Bedroom 5
- RoomLevel5: Second level
- RoomLength5: 5.05
- RoomWidth5: 3.05
- RoomDimensions5: 5.05 m X 3.05 m
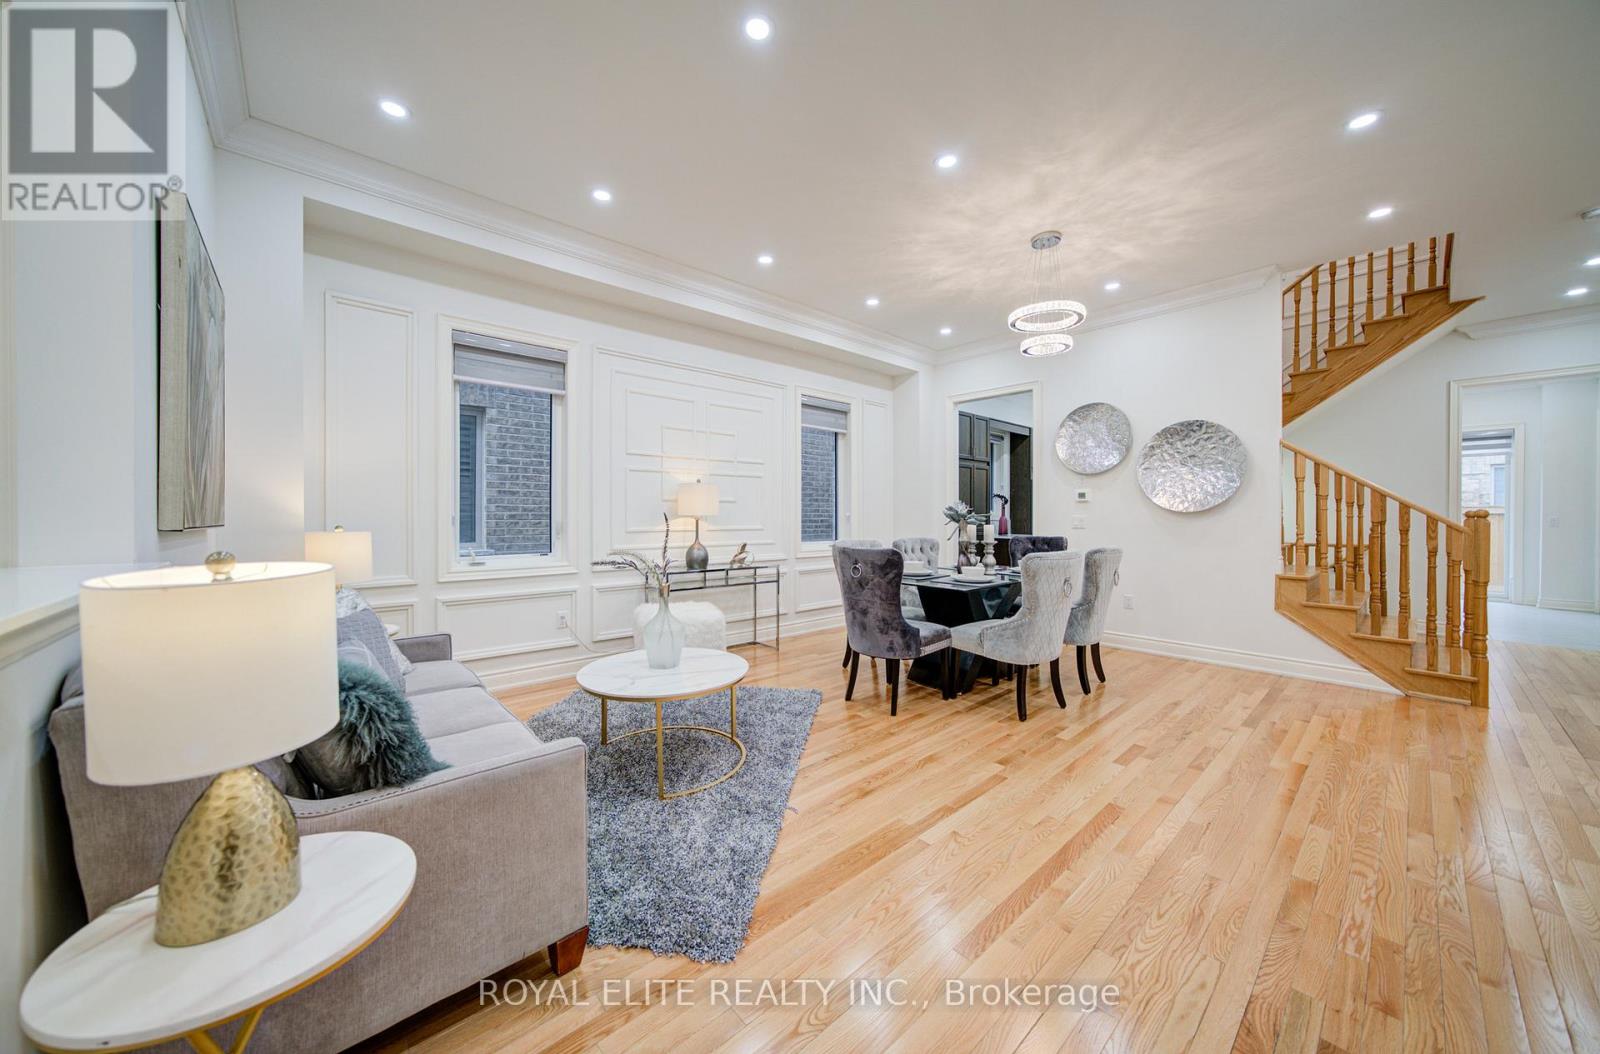
- RoomType6: Living room
- RoomLevel6: Ground level
- RoomLength6: 5.79
- RoomWidth6: 4.52
- RoomDimensions6: 5.79 m X 4.52 m
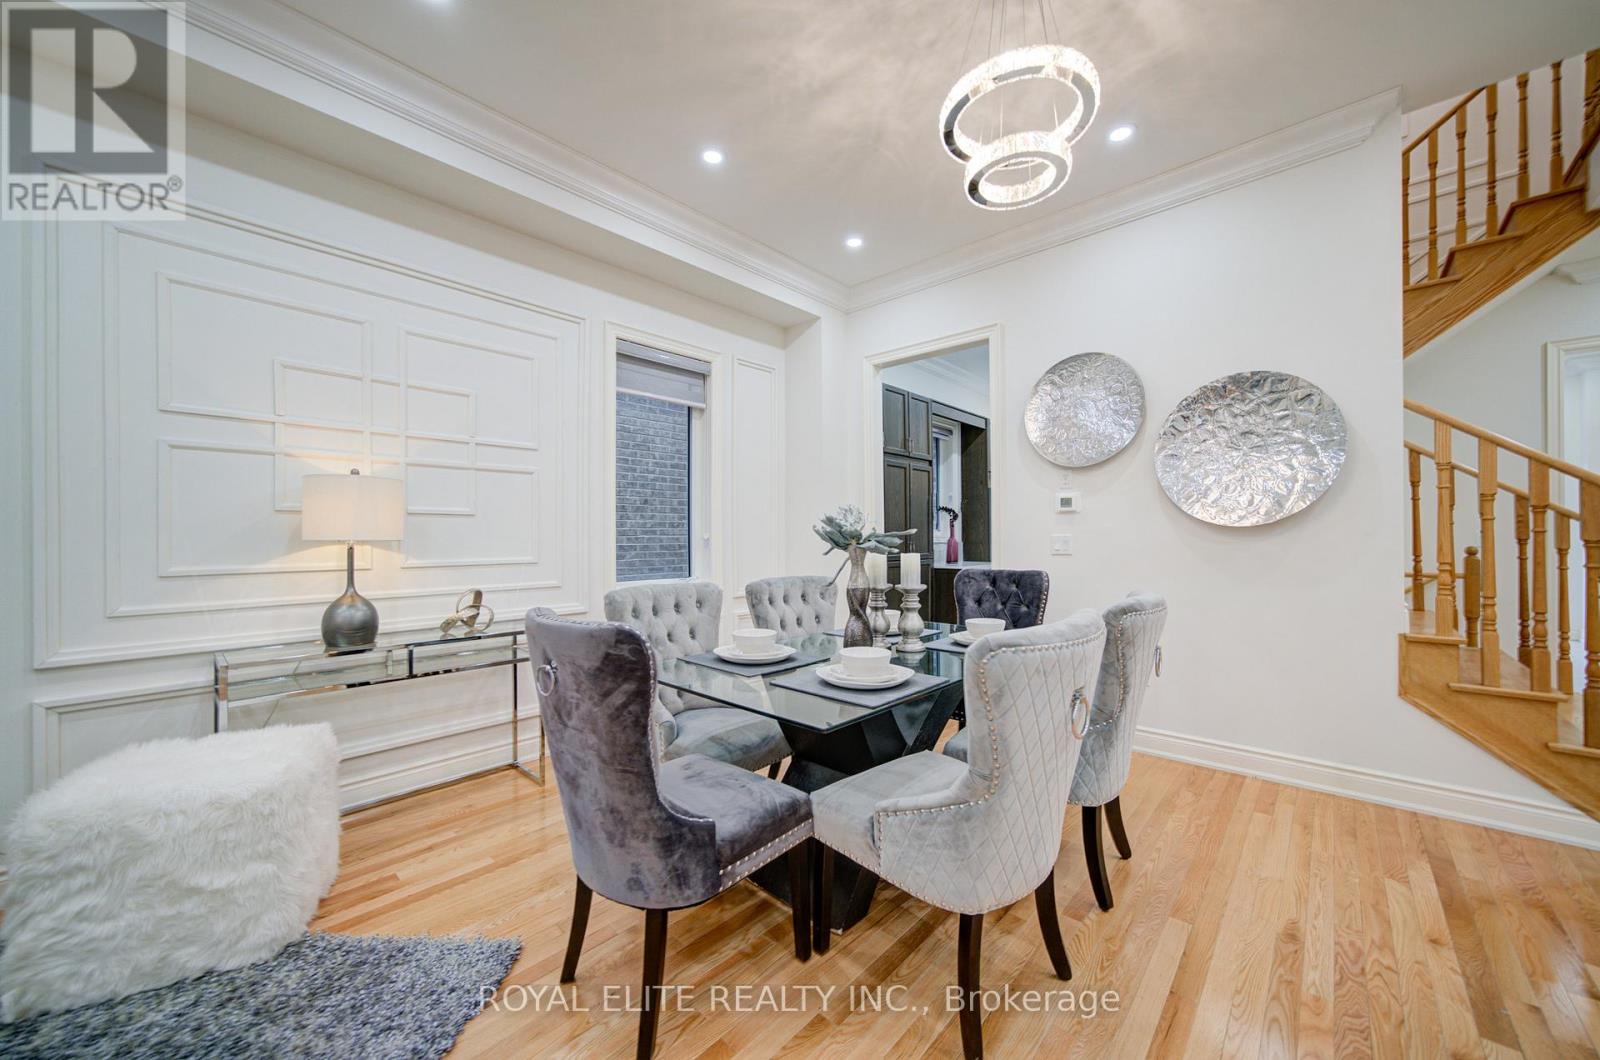
- RoomType7: Dining room
- RoomLevel7: Ground level
- RoomLength7: 5.79
- RoomWidth7: 4.52
- RoomDimensions7: 5.79 m X 4.52 m
- RoomType8: Family room
- RoomLevel8: Ground level
- RoomLength8: 5.08
- RoomWidth8: 3.86
- RoomDimensions8: 5.08 m X 3.86 m
- RoomType9: Kitchen
- RoomLevel9: Ground level
- RoomLength9: 5.64
- RoomWidth9: 3.66
- RoomDimensions9: 5.64 m X 3.66 m
- RoomType10: Office
- RoomLevel10: Ground level
- RoomLength10: 3.86
- RoomWidth10: 2.84
- RoomDimensions10: 3.86 m X 2.84 m
Location Details
- City: East Gwillimbury (Queensville)
- Province: Ontario
Property Details
- SubdivisionName: Queensville
- Levels: 2
- FrontageLength: 42 ft
Property Features
- Flooring: Hardwood
- Heating: Forced air
- HeatingFuel: Natural gas
- CoolingYN: True
- Cooling: Central air conditioning
- ParkingTotal: 4
- OpenParkingYN: False
- GarageYN: True
- AttachedGarageYN: False
- CarportYN: False
- FireplacesTotal: 0
- PoolYN: False
- ViewYN: False
- WaterfrontYN: False
- Sewer: Sanitary sewer
Basics
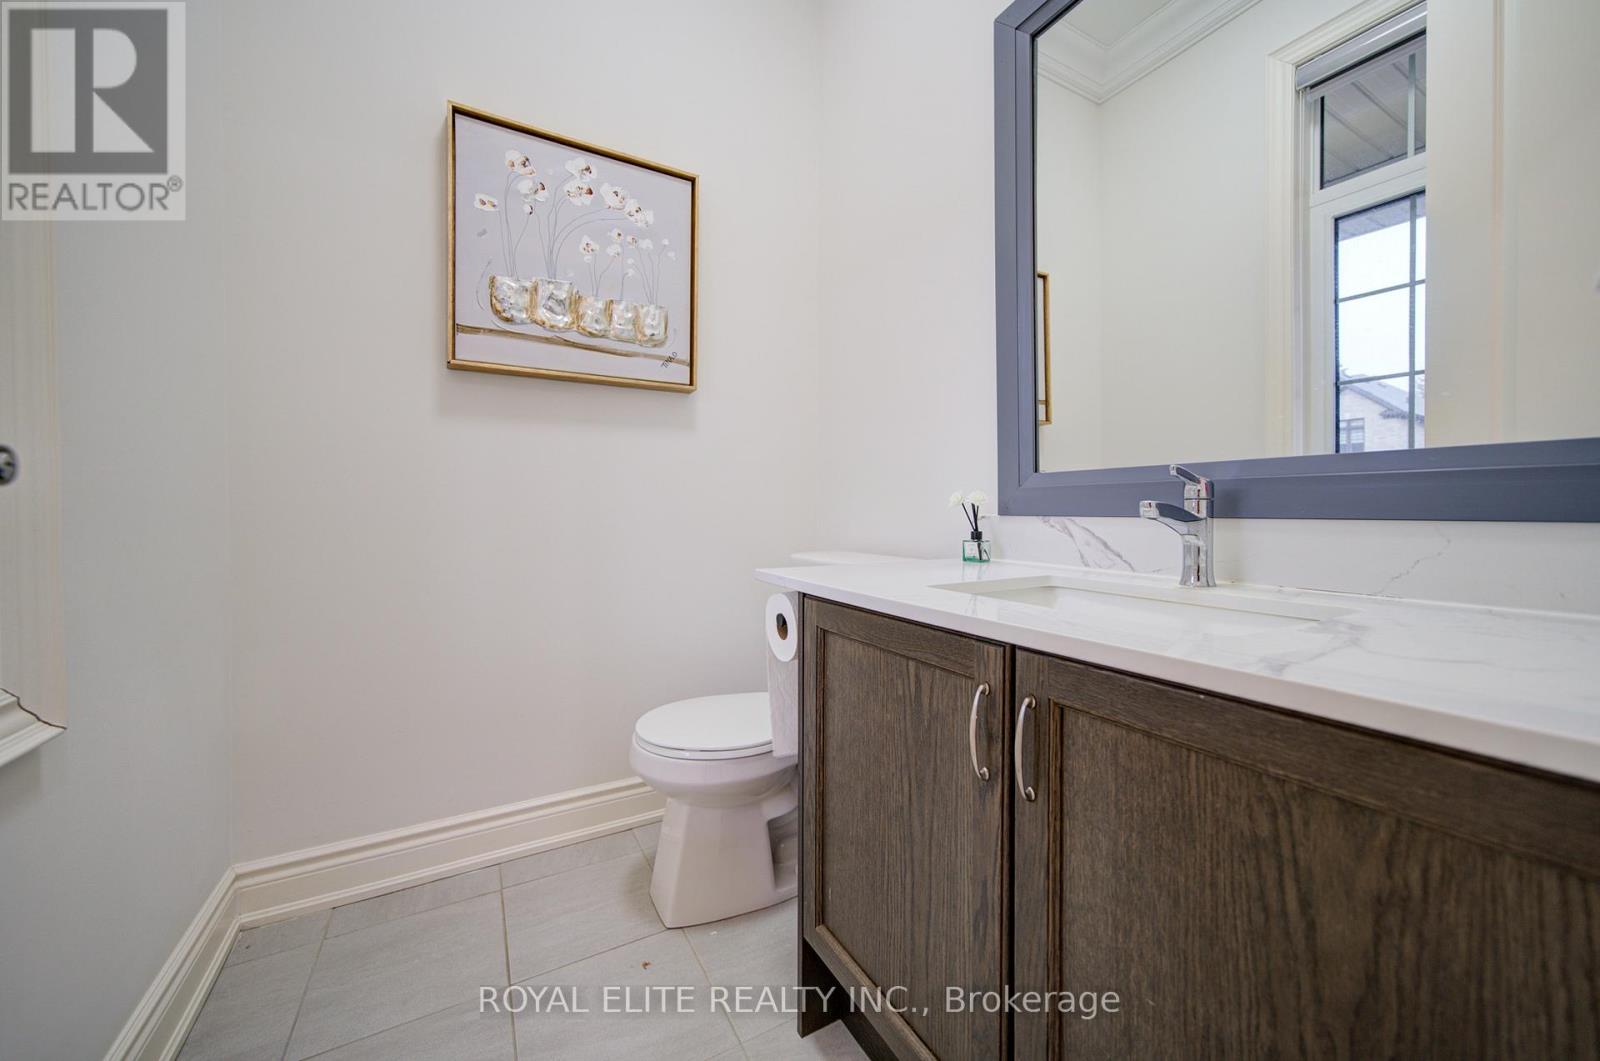
- BathroomsHalf: 1
- Date added: Added 4 days ago
- Category: Single Family
- Type: Single Family
- Bedrooms: 5
- Bathrooms: 5
- Half baths: 1
- Floors: Hardwood
- Area: 3000 - 3500 sq ft
- Lot size: 0 sq ft
- SubdivisionName: Queensville
- ListOfficeName: ROYAL ELITE REALTY INC.
- MLS ID: N13060440
Courtesy of
- OfficeName: ROYAL ELITE REALTY INC.
- ListAOR: Toronto Regional Real Estate Board
Description
-
Description:
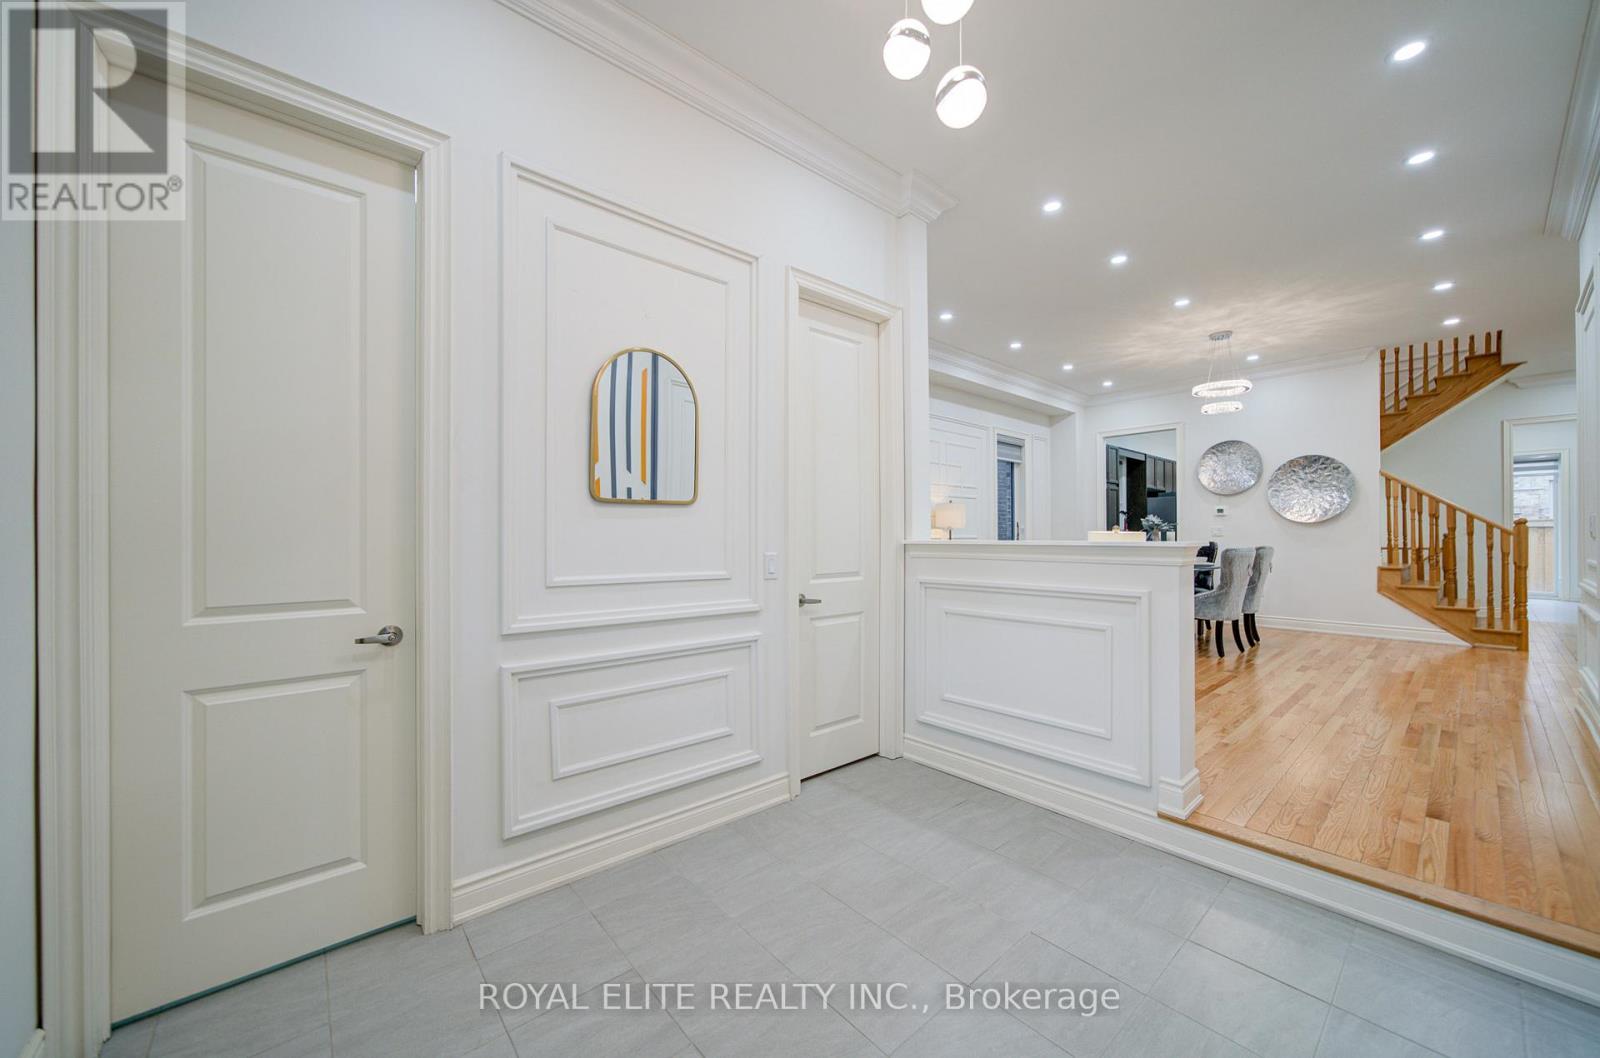
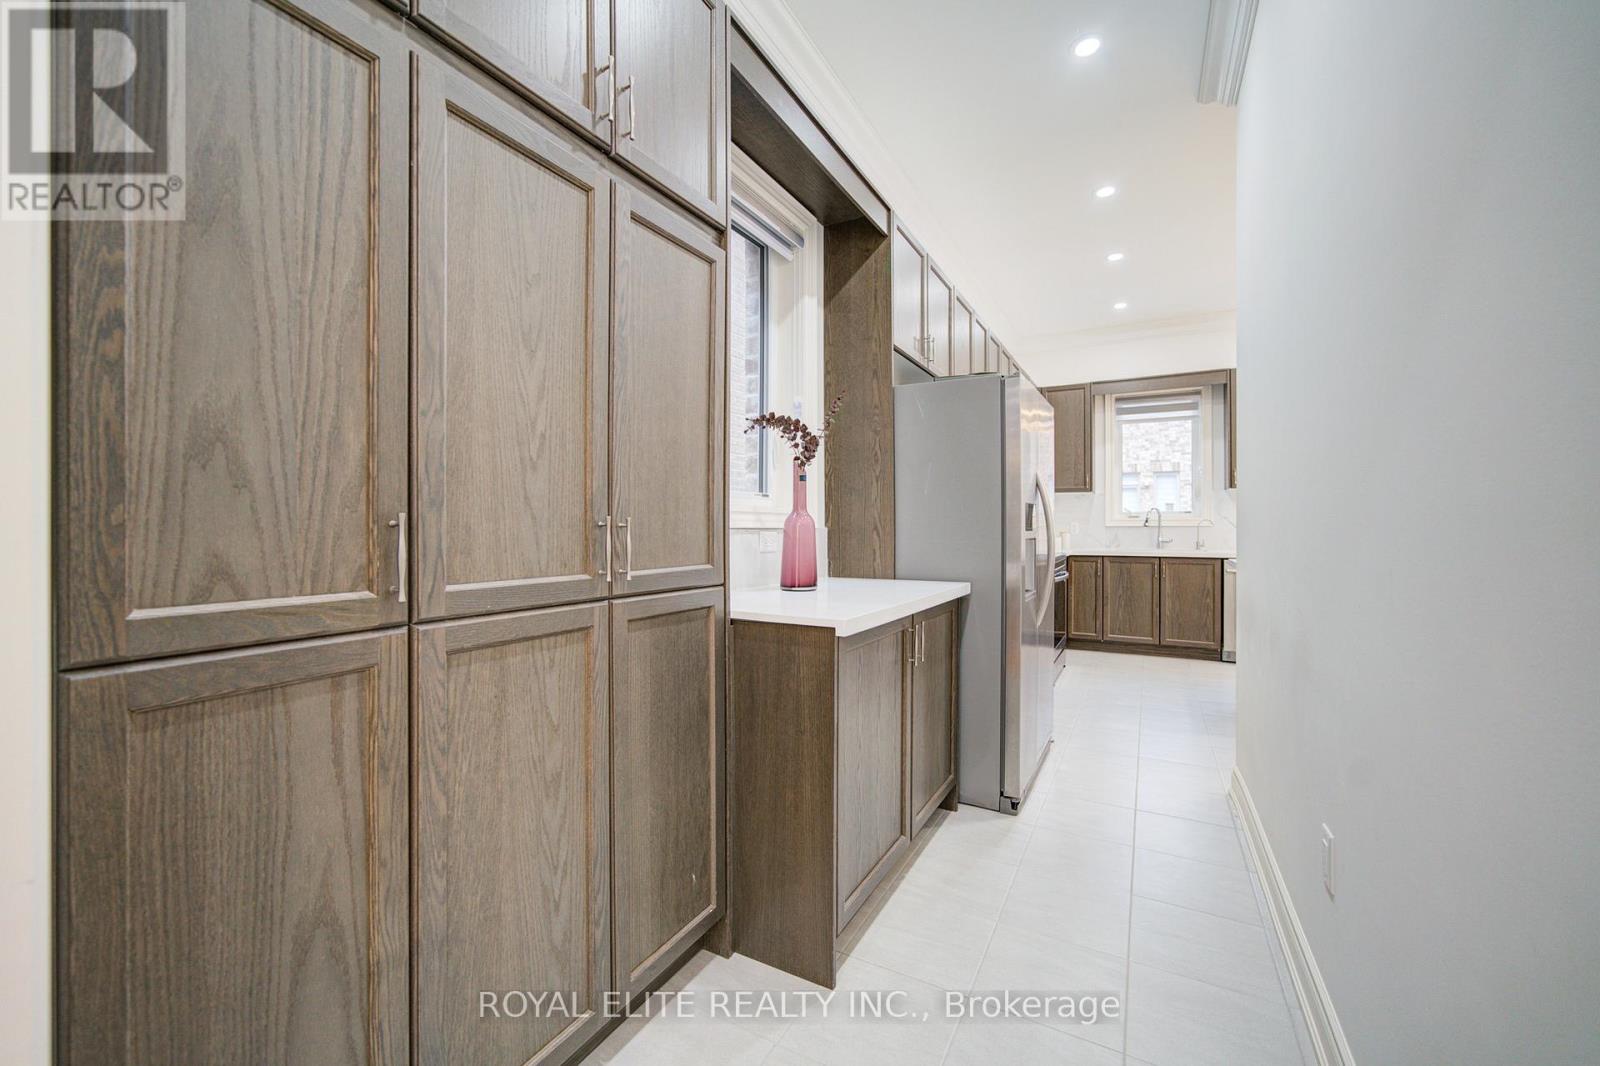
Client RemarksThis stunning home offers 5 bedrooms and 4.5 bathrooms, thoughtfully designed with both luxury and functionality in mind. The main floor features impressive 10-foot ceilings, elegant crown moldings, recessed lighting, and French doors that add charm and sophistication throughout. The chef-inspired kitchen is the heart of the home, complete with a large center island, quartz countertops, stainless steel appliances, a butler's pantry, and upgraded chandeliers.Upstairs, you'll find five generously sized bedrooms, each with ample closet space. Three bedrooms include their own private ensuites, while the spacious primary suite boasts a luxurious 5-piece ensuite and dual walk-in closets.The basement offers exceptional potential, with two separate access points (id:59398)
Show all description
Location
Building Details
- ParkingTotal: 4
- Heating: Forced air
- Sewer: Sanitary sewer
Amenities & Features
- Waterfront available: No
- OpenParkingYN: No
- AttachedGarageYN: No
- GarageYN: Yes
- CarportYN: No
- PoolYN: No
- CoolingYN: Yes
- Cooling: Central air conditioning
- Total Fireplaces: 0