


730 Simcoe St S #6, Oshawa, ON L1H 4M7, Canada
730 Simcoe St S #6, Oshawa, ON L1H 4M7, CanadaRooms & Units Descr
- UnitNumber: 6
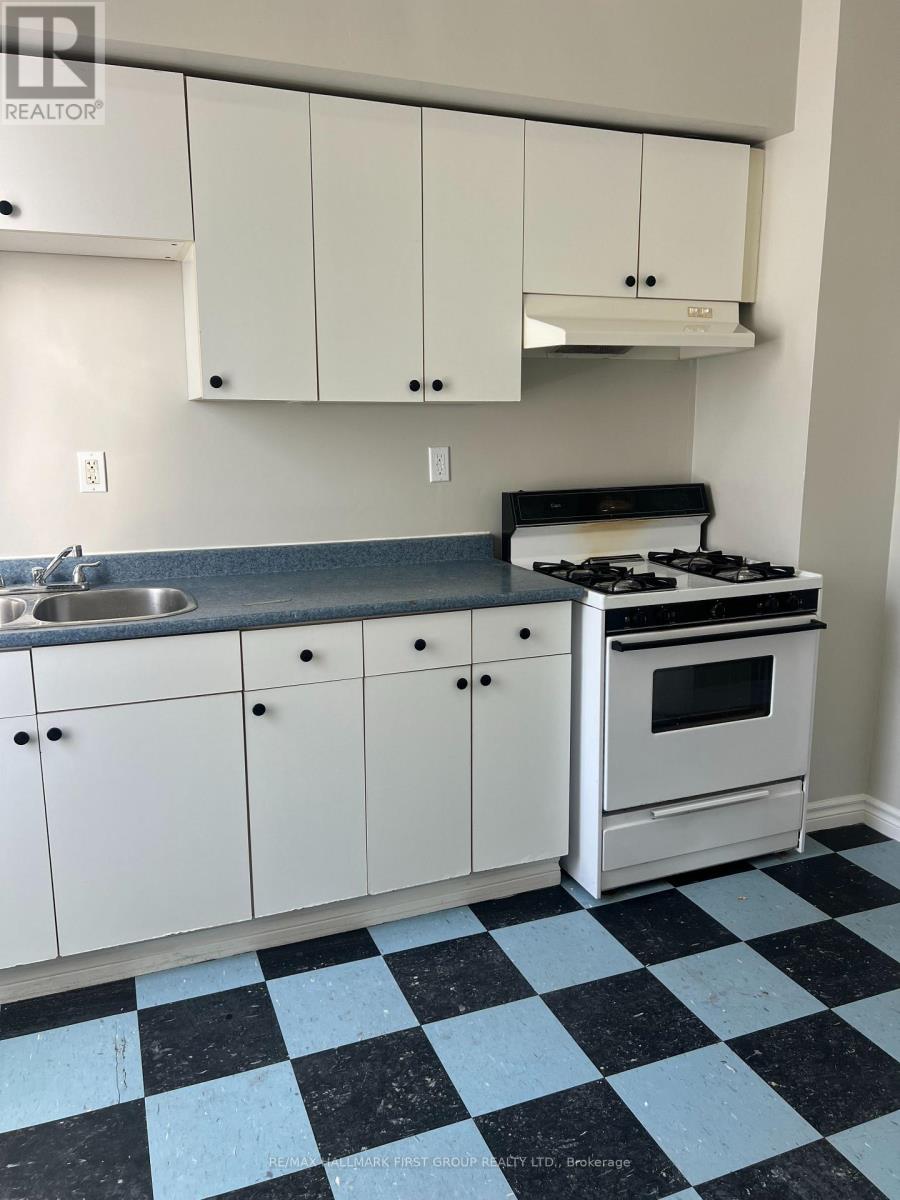
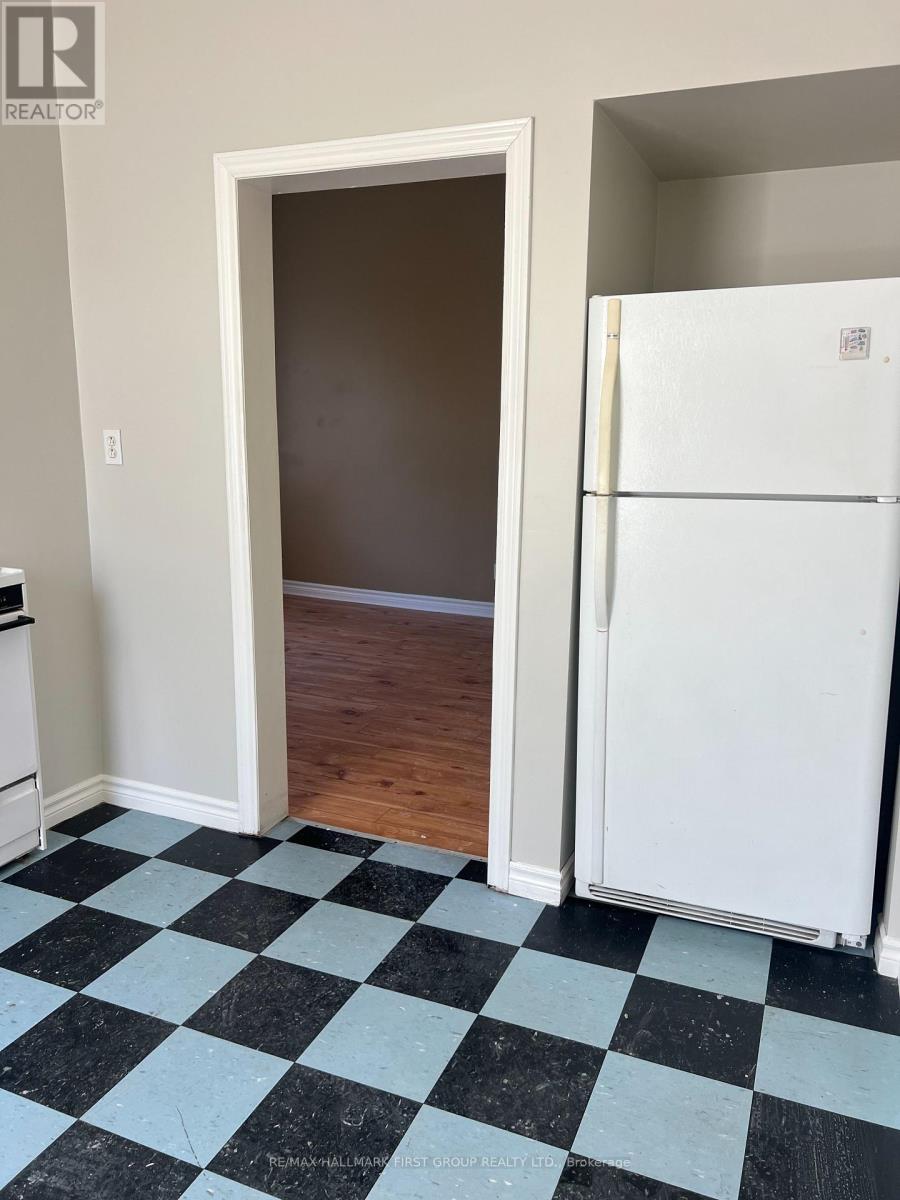
- RoomType1: Kitchen
- RoomLevel1: Main level
- RoomLength1: 3.36
- RoomWidth1: 3.07
- RoomDimensions1: 3.36 m X 3.07 m
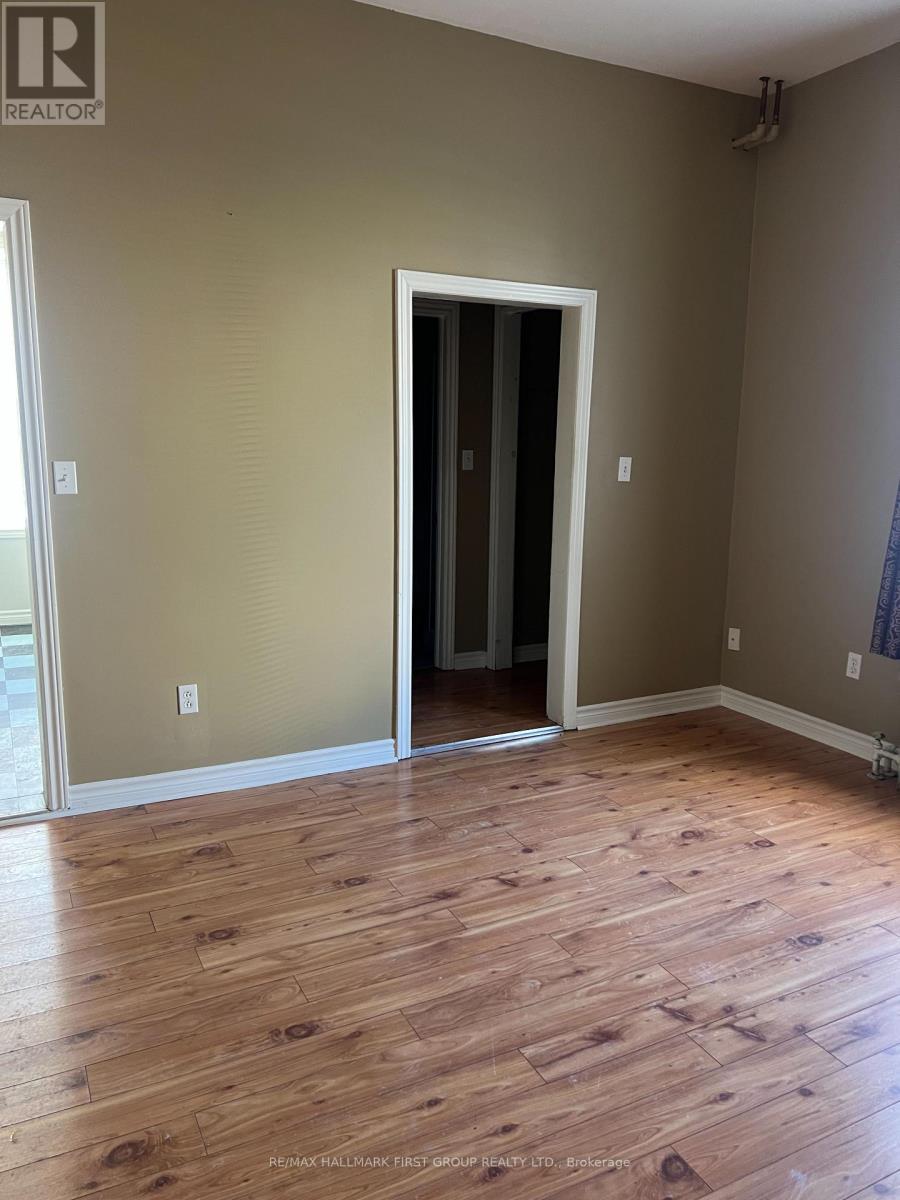
- RoomType2: Living room
- RoomLevel2: Main level
- RoomLength2: 5.18
- RoomWidth2: 3.36
- RoomDimensions2: 5.18 m X 3.36 m
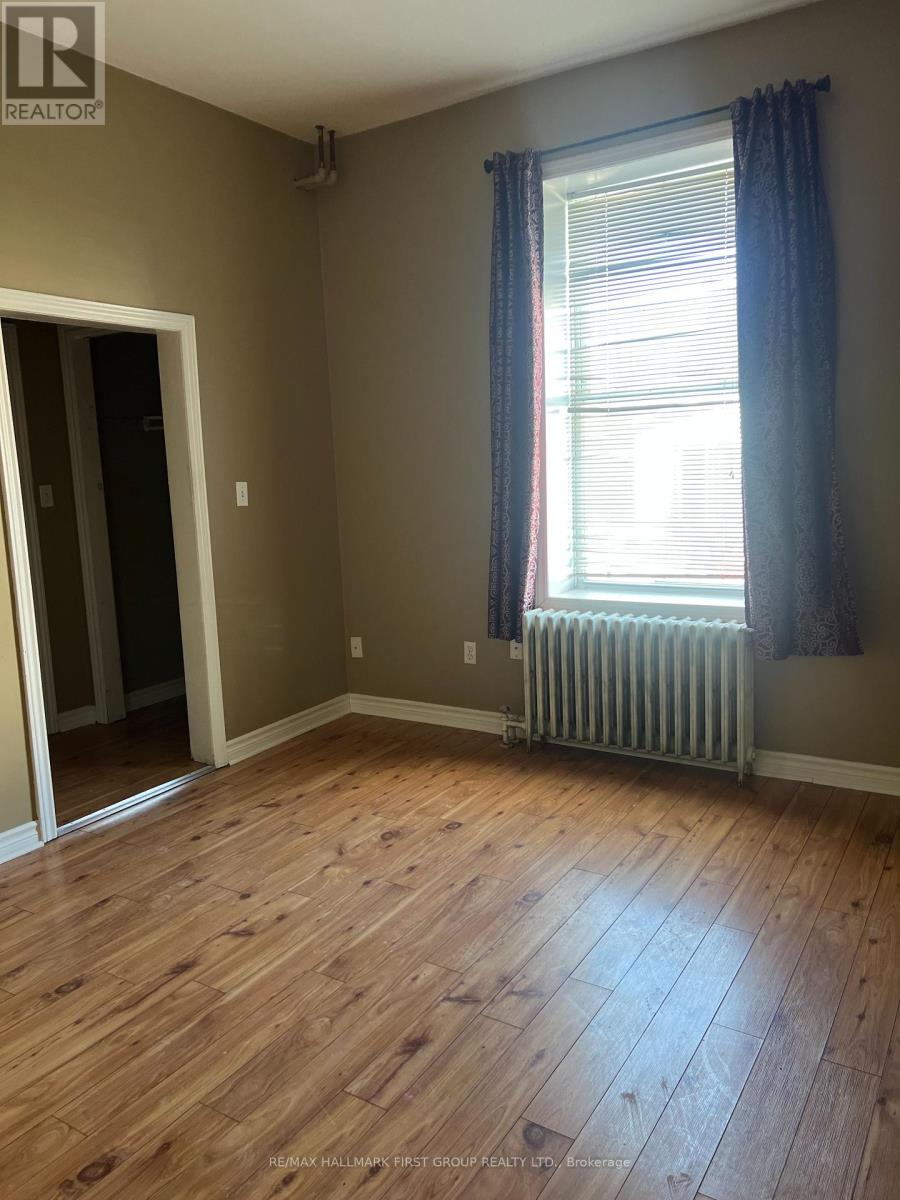
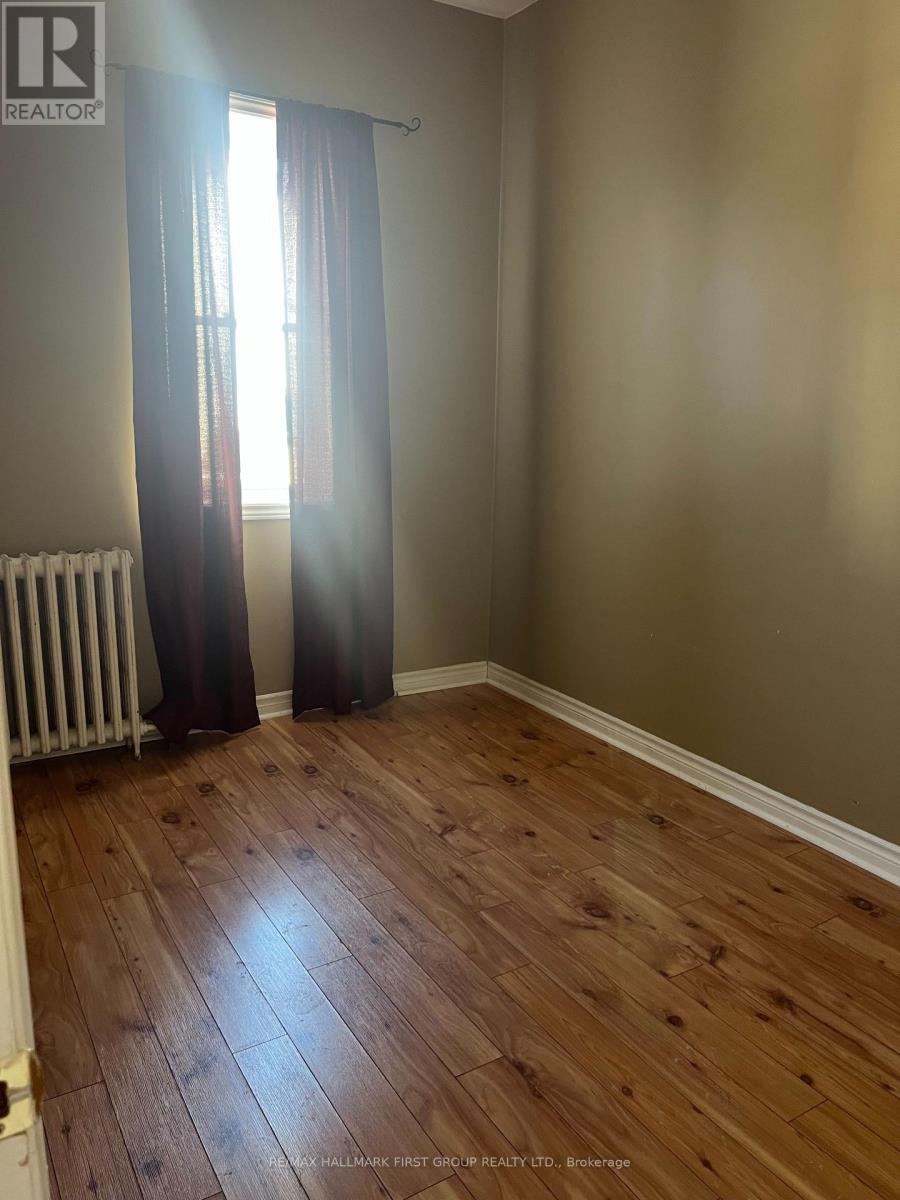
- RoomType3: Bedroom
- RoomLevel3: Main level
- RoomLength3: 4.9
- RoomWidth3: 3.05
- RoomDimensions3: 4.9 m X 3.05 m
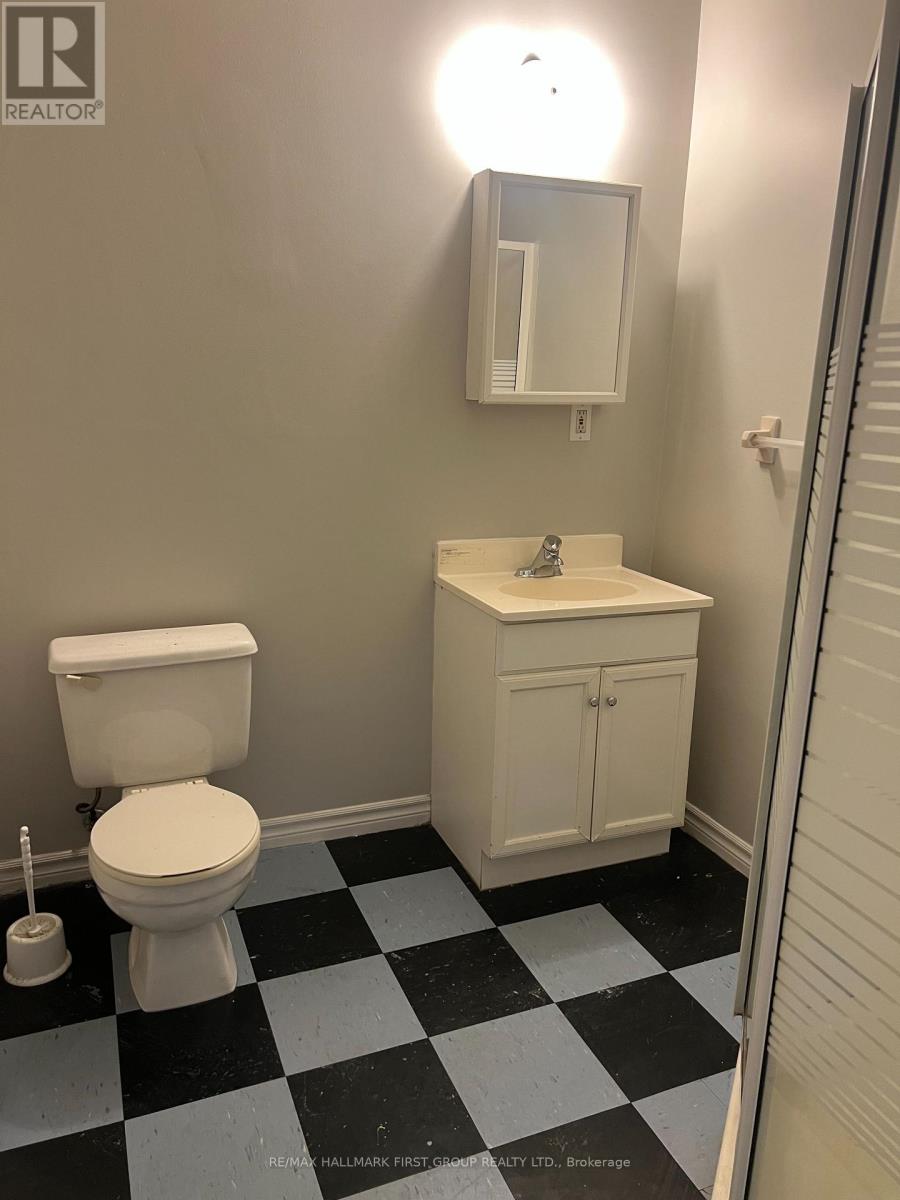
- RoomType4: Bathroom
- RoomLevel4: Main level
- RoomLength4: 1.86
- RoomWidth4: 1.84
- RoomDimensions4: 1.86 m X 1.84 m
Location Details
- City: Oshawa (Lakeview)
- Province: Ontario
Property Details
- SubdivisionName: Lakeview
- Lease: 1700.00
- LeaseFrequency: Monthly
- LeaseTerm: Monthly
Property Features
- Flooring: Linoleum,Hardwood
- Heating: Forced air,Not known
- HeatingFuel: ,Other
- CoolingYN: True
- Cooling: None
- ParkingTotal: 1
- OpenParkingYN: False
- GarageYN: False
- AttachedGarageYN: False
- CarportYN: False
- FireplacesTotal: 0
- PoolYN: False
- ViewYN: False
- WaterfrontYN: False
- Sewer: Sanitary sewer
Basics
- Date added: Added 3 days ago
- Category: Multi-family
- Type: Multi-family
- Bedrooms: 1
- Bathrooms: 1
- Floors: Linoleum,Hardwood
- Area: 700 - 1100 sq ft
- Lot size: 0 sq ft
- SubdivisionName: Lakeview
- UnitNumber: 6
- ListOfficeName: RE/MAX HALLMARK FIRST GROUP REALTY LTD.
- MLS ID: E12864314
Courtesy of
- OfficeName: RE/MAX HALLMARK FIRST GROUP REALTY LTD.
- ListAOR: Toronto Regional Real Estate Board
Description
-
Description:
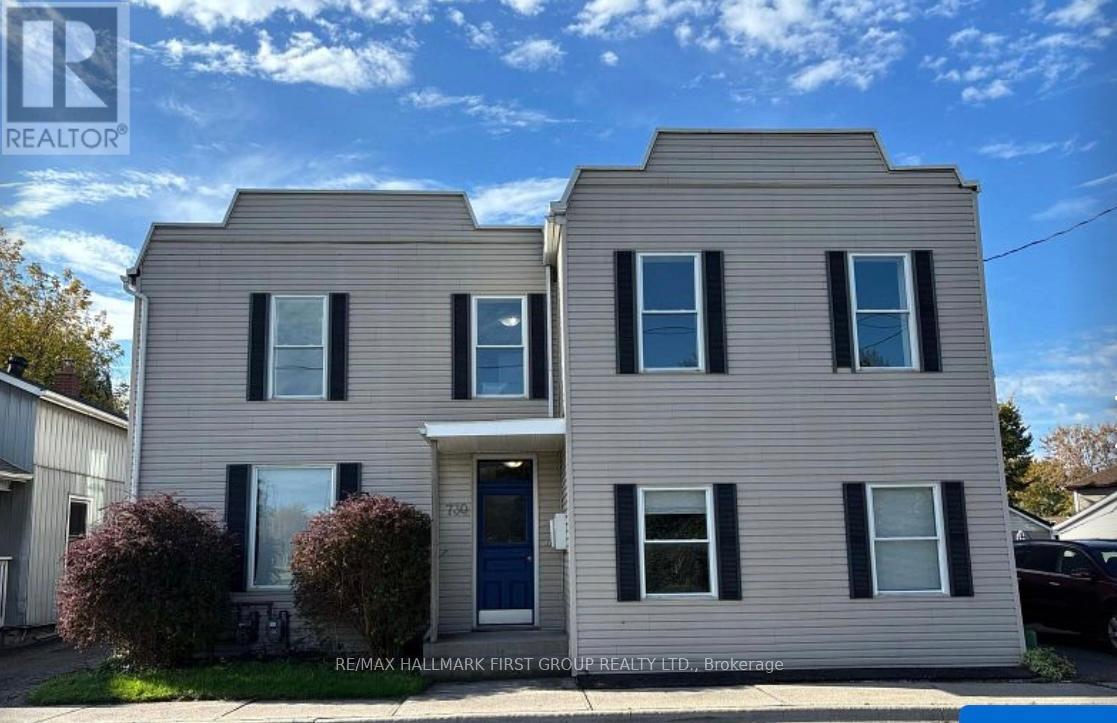
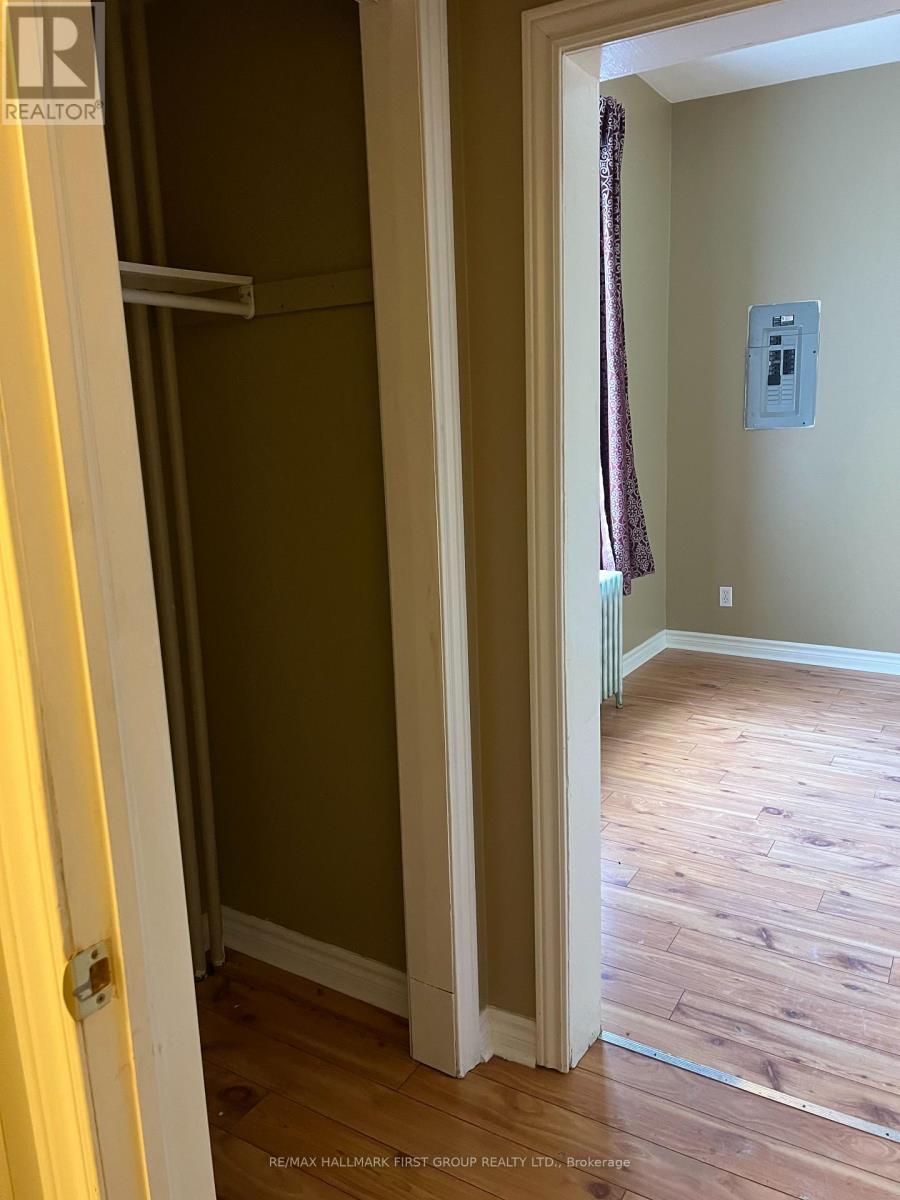
A BIG 1-bedroom, 1-bathroom apartment located on the second floor. This bright and inviting unit features several windows, a spacious bedroom with closet and window, and a modern 3-piece bathroom. Conveniently located steps to public transit, including the Simcoe SB / Erie bus stop and the PULSE 901 bus line, making commuting easy. The property is close to many everyday amenities, including Agostino & Nancy's No Frills grocery store, Tim Hortons, restaurants, shops, parks, and community services, with Village Union Public School and other schools nearby. Perfect for a single professional or couple looking for a bright, move-in ready home in a convenient location. (No laundry. Utilities extra.) (id:59398)
Show all description
Location
Building Details
- ParkingTotal: 1
- Heating: Forced air, Not known
- Sewer: Sanitary sewer
Amenities & Features
- Waterfront available: No
- OpenParkingYN: No
- AttachedGarageYN: No
- GarageYN: No
- CarportYN: No
- PoolYN: No
- CoolingYN: Yes
- Cooling: None
- Total Fireplaces: 0