






71 Redpath Ave #402, Toronto, ON M4S 0E1, Canada
71 Redpath Ave #402, Toronto, ON M4S 0E1, CanadaRooms & Units Descr
- UnitNumber: 402
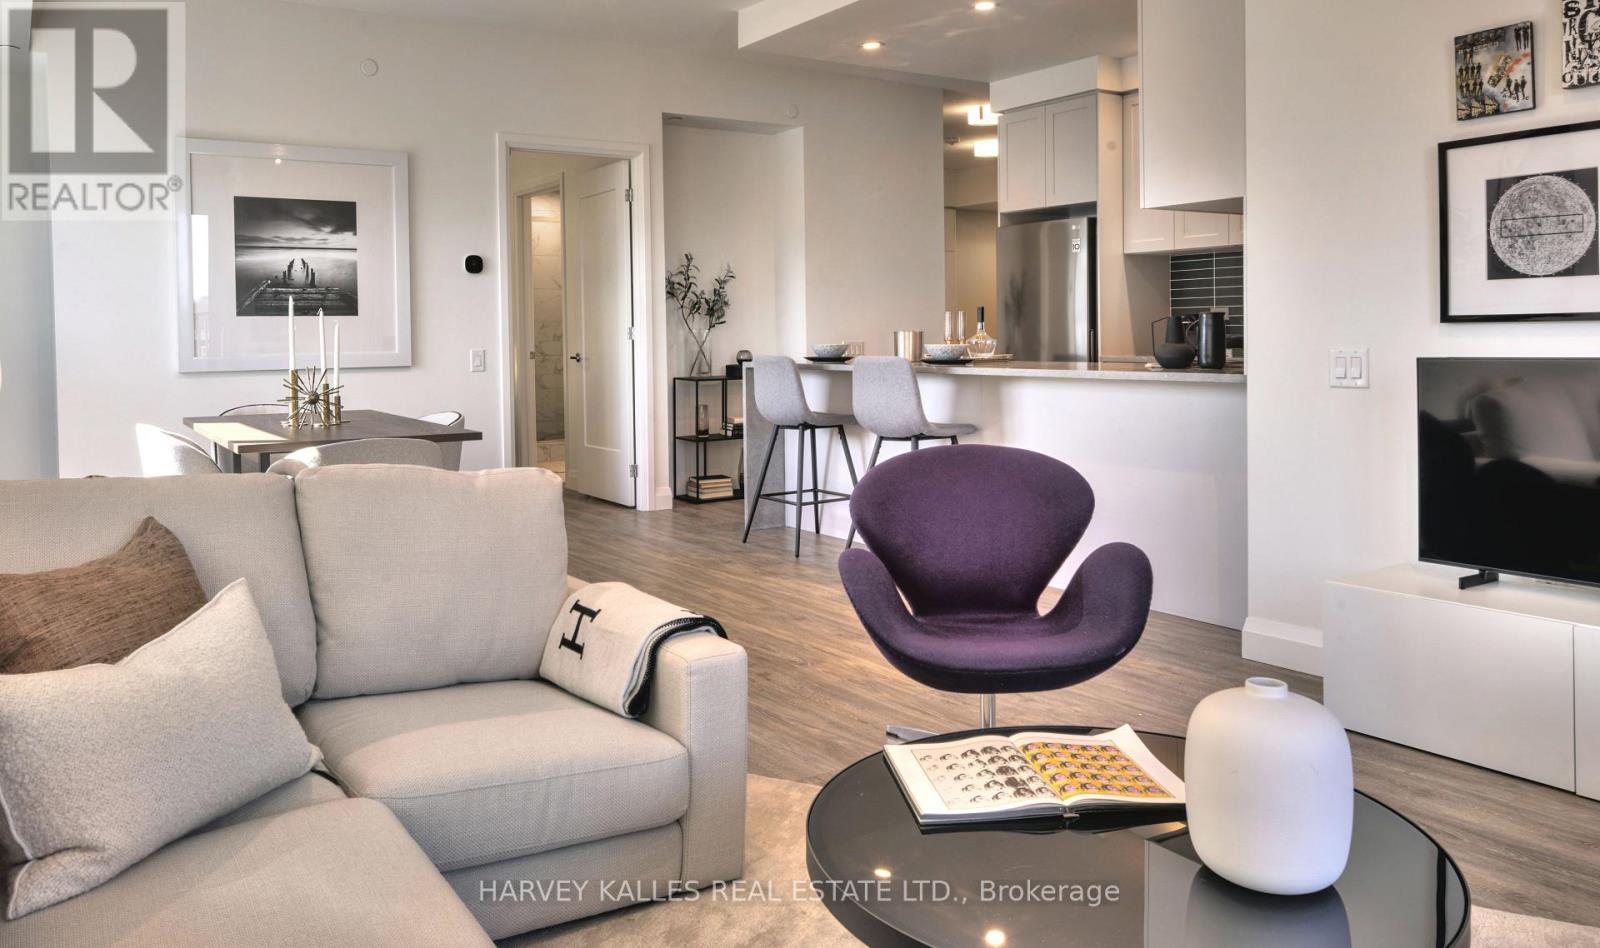
- RoomType1: Living room
- RoomLevel1: Main level
- RoomLength1: 7.22
- RoomWidth1: 3.97
- RoomDimensions1: 7.22 m X 3.97 m
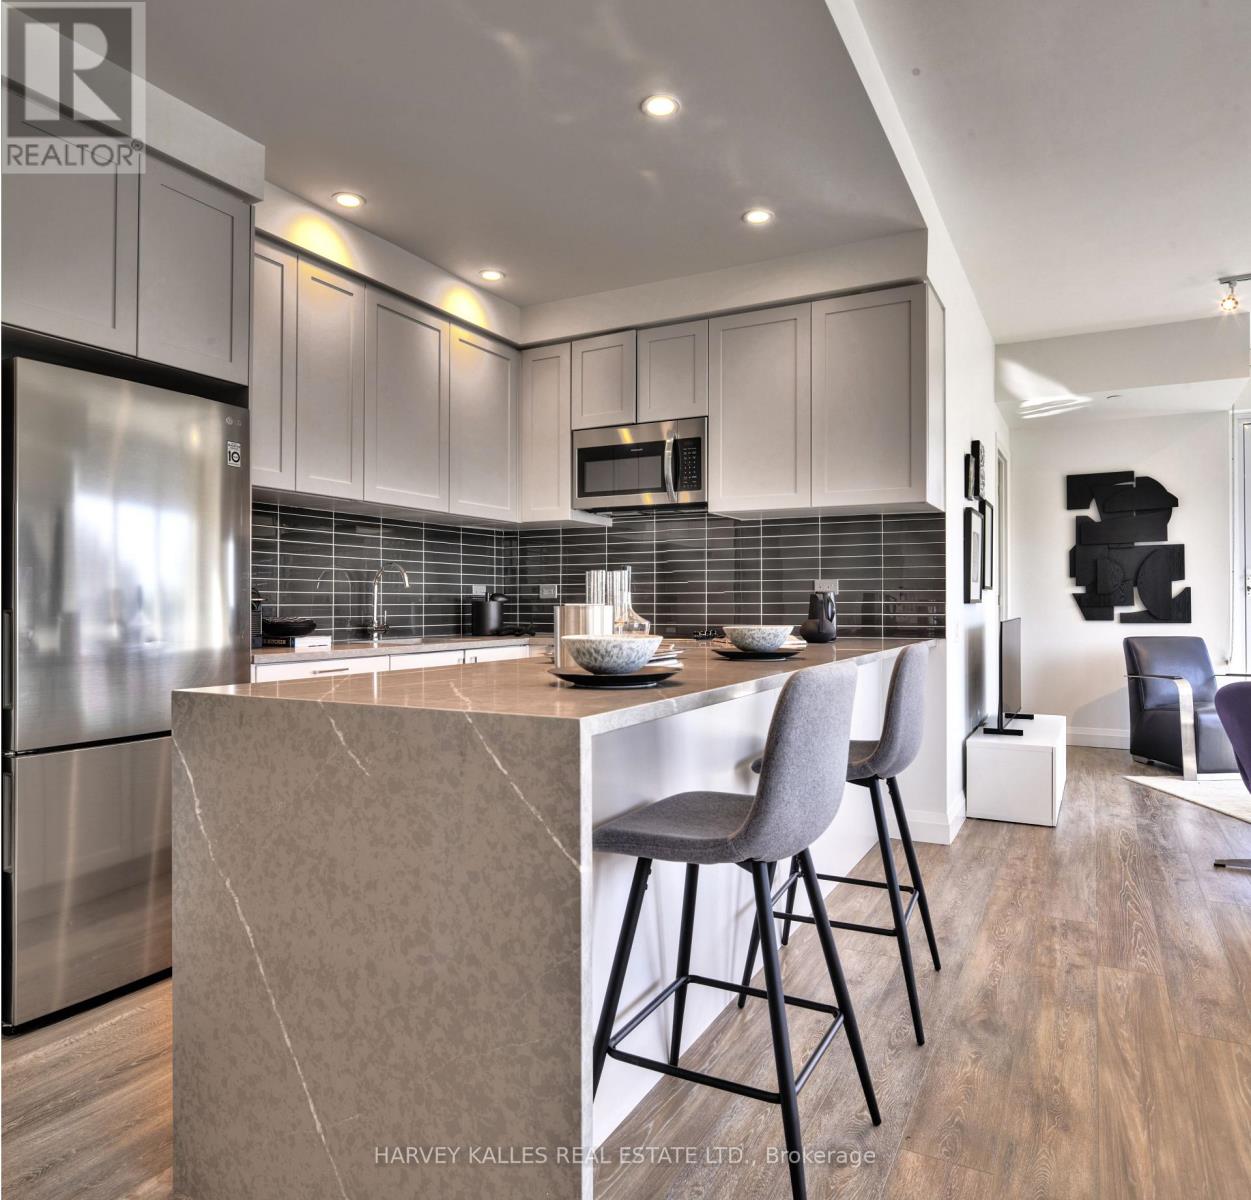
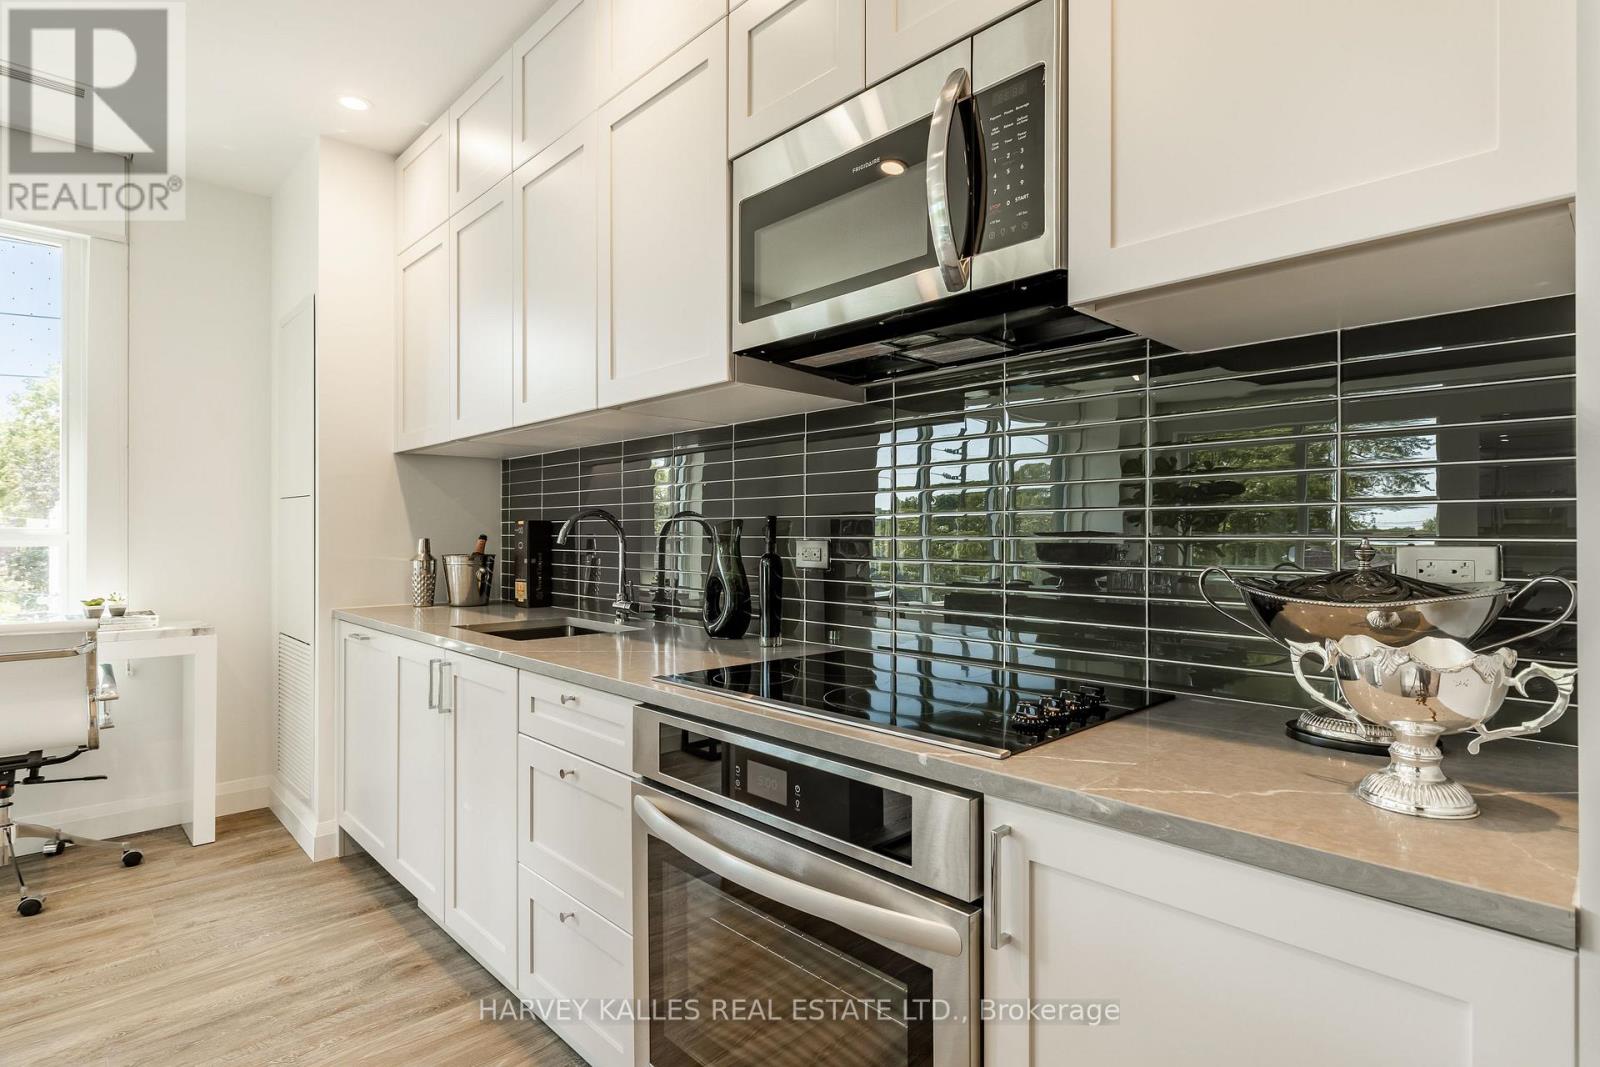
- RoomType2: Kitchen
- RoomLevel2: Main level
- RoomLength2: 7.22
- RoomWidth2: 3.97
- RoomDimensions2: 7.22 m X 3.97 m
- RoomType3: Primary Bedroom
- RoomLevel3: Main level
- RoomLength3: 3.53
- RoomWidth3: 3.05
- RoomDimensions3: 3.53 m X 3.05 m
- RoomType4: Bedroom 2
- RoomLevel4: Main level
- RoomLength4: 3.01
- RoomWidth4: 3.05
- RoomDimensions4: 3.01 m X 3.05 m
- RoomType5: Bedroom 3
- RoomLevel5: Main level
- RoomLength5: 2.97
- RoomWidth5: 3.59
- RoomDimensions5: 2.97 m X 3.59 m
- RoomType6: Den
- RoomLevel6: Main level
- RoomLength6: 2.13
- RoomWidth6: 1.68
- RoomDimensions6: 2.13 m X 1.68 m
Location Details
- City: Toronto (Mount Pleasant West)
- Province: Ontario
Property Details
- SubdivisionName: Mount Pleasant West
- Lease: 9000.00
- LeaseFrequency: Monthly
- LeaseTerm: Monthly
Property Features
- CommunityFeatures: Pets Allowed With Restrictions,Community Centre
- Heating: Forced air
- HeatingFuel: Natural gas
- CoolingYN: True
- Cooling: Central air conditioning
- ParkingTotal: 0
- OpenParkingYN: False
- GarageYN: True
- AttachedGarageYN: False
- CarportYN: False
- FireplacesTotal: 0
- PoolYN: True
- ViewYN: False
- WaterfrontYN: False
Basics
- BathroomsHalf: 1
- Date added: Added 4 days ago
- Category: Single Family
- Type: Single Family
- Bedrooms: 4
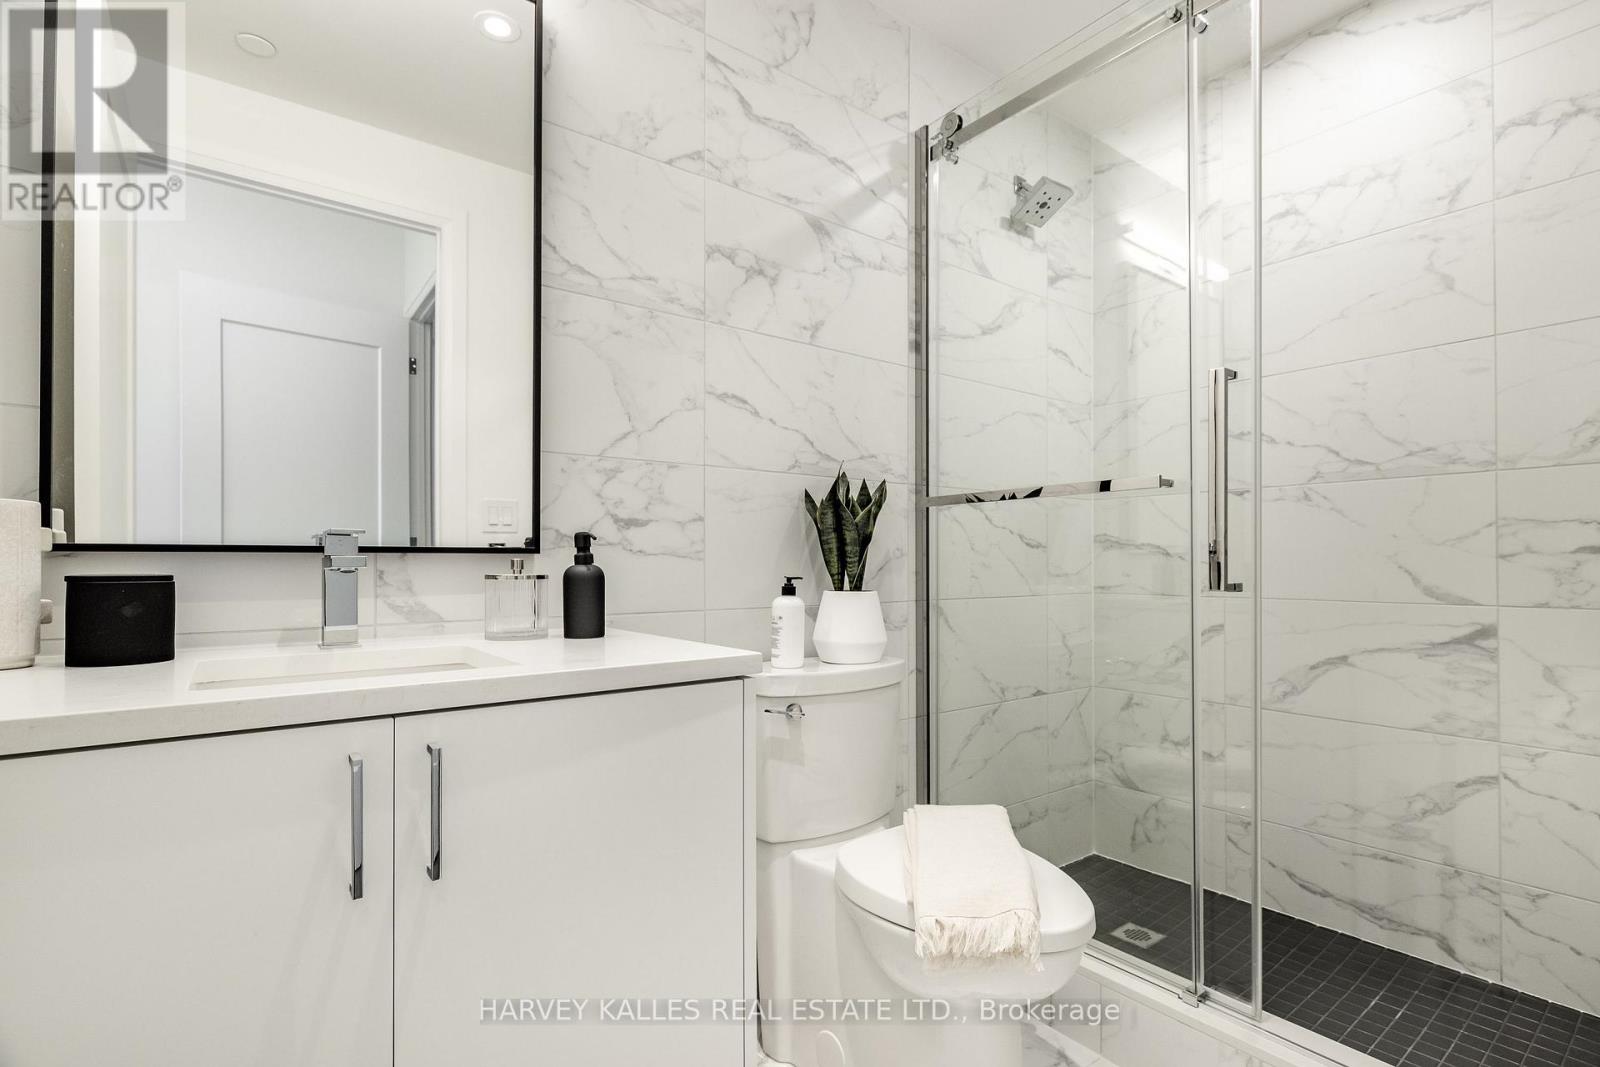
- Bathrooms: 4
- Half baths: 1
- Area: 1400 - 1599 sq ft
- Lot size: 0 sq ft
- SubdivisionName: Mount Pleasant West
- UnitNumber: 402
- ListOfficeName: HARVEY KALLES REAL ESTATE LTD.
- MLS ID: C13057270
Courtesy of
- OfficeName: HARVEY KALLES REAL ESTATE LTD.
- ListAOR: Toronto Regional Real Estate Board
Description
-
Description:
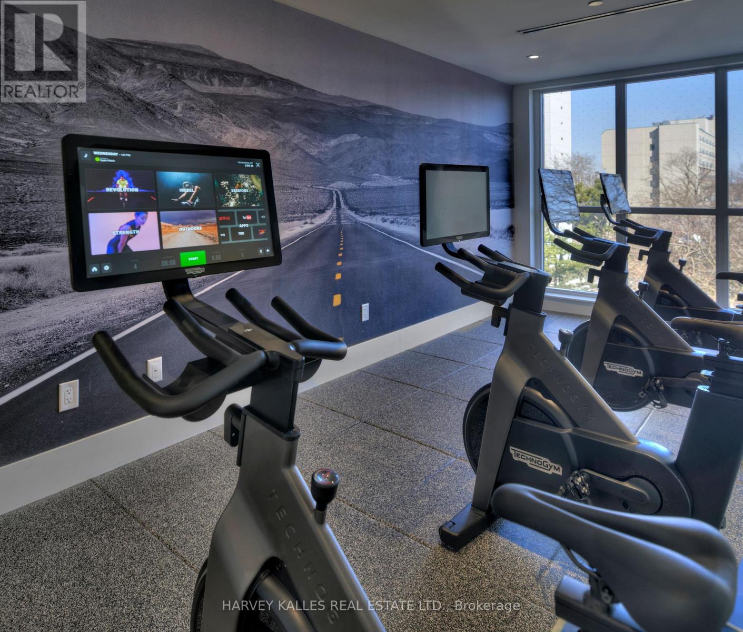
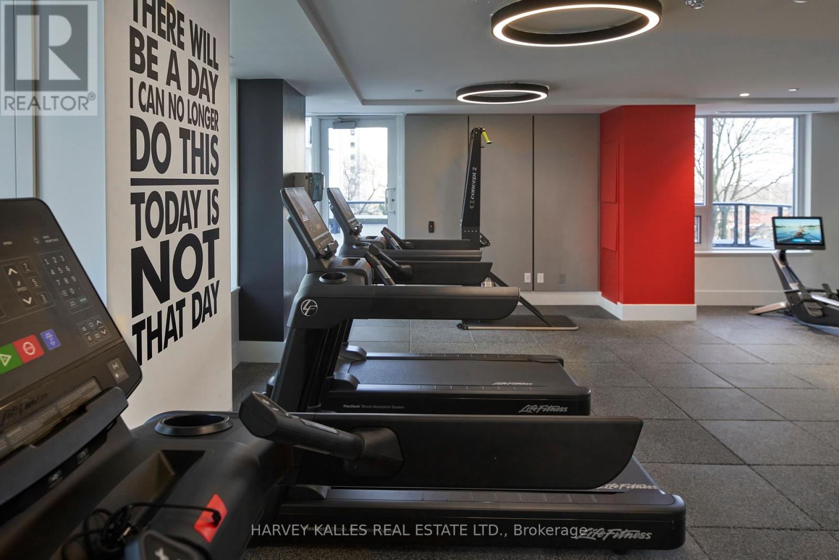
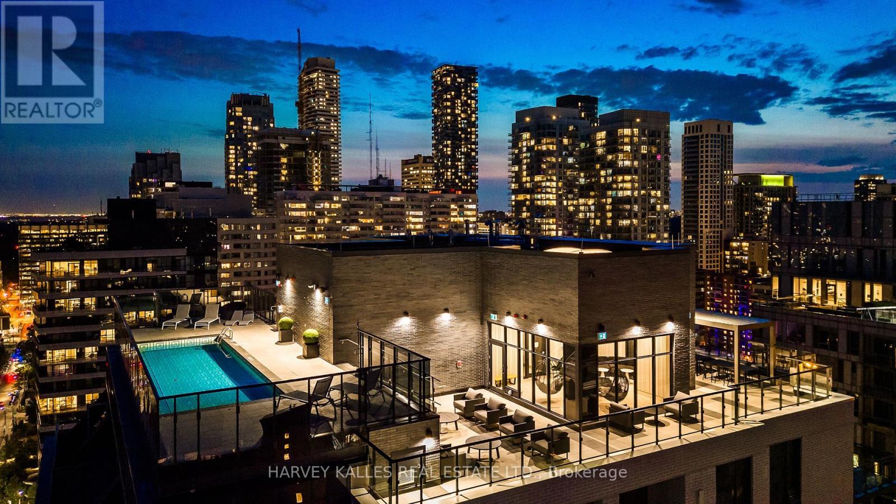
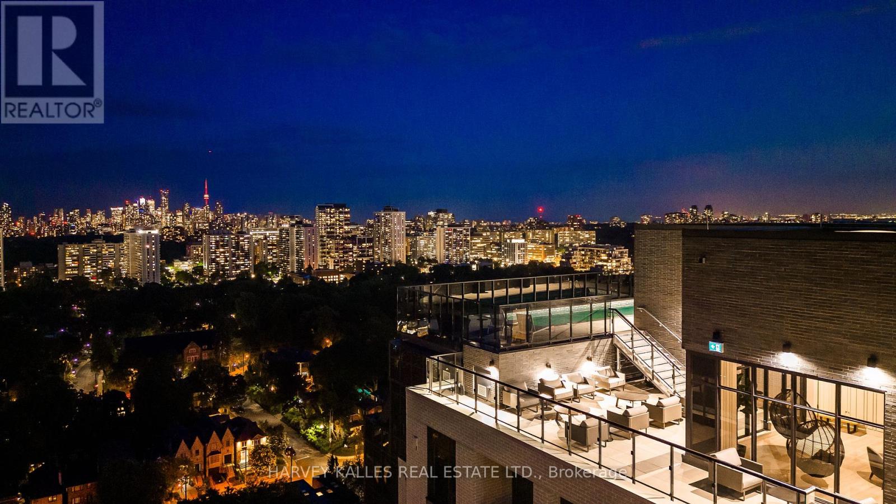
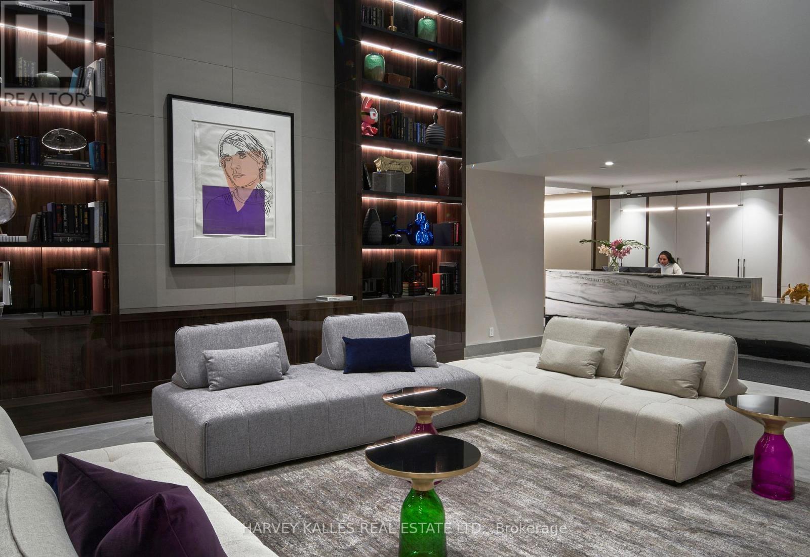
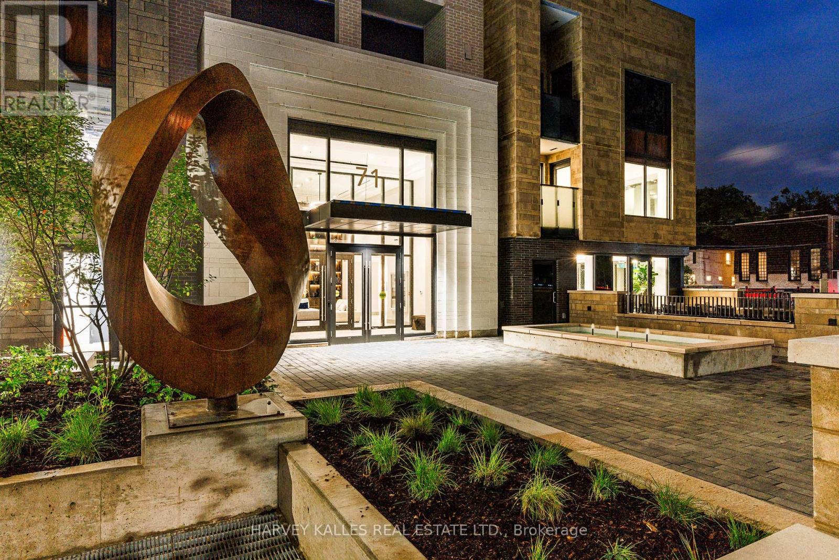
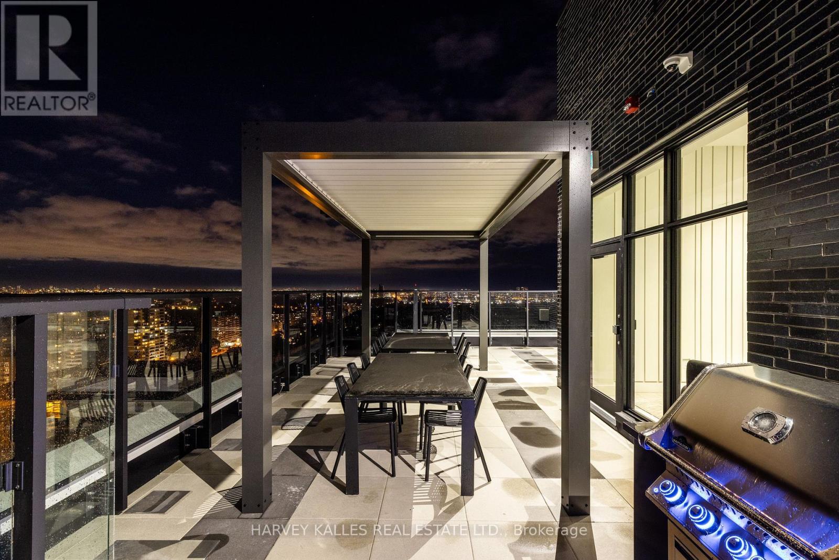
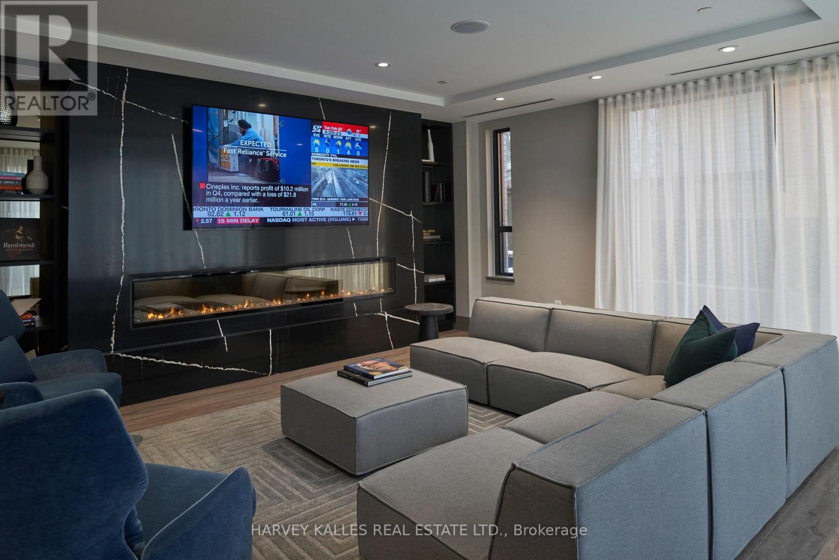
Indulge In The Epitome Of Luxury Living At The Whitney On Redpath, Situated In The Heart Of Midtown Toronto. This 3 Bed + Den Suite Offers 1,422 Sq. Ft. Interior Living Space & Highly Sought After 663 Sq. Ft. Balcony, With Spectacular SE City Skyline Views . Enjoy The World-Class Amenities: 24-Hr Concierge, Rooftop Terrace W/Outdoor Pool, Game Room, Board Room And State-Of-The-Art Gym. With Unparalleled Comfort & Sophistication, This Is The Perfect Place To Call Home! (id:59398)
Show all description
Location
Building Details
- ParkingTotal: 0
- Heating: Forced air
Amenities & Features
- Waterfront available: No
- OpenParkingYN: No
- AttachedGarageYN: No
- GarageYN: Yes
- CarportYN: No
- PoolYN: Yes
- CoolingYN: Yes
- CommunityFeatures: Pets Allowed With Restrictions, Community Centre
- Cooling: Central air conditioning
- Total Fireplaces: 0