
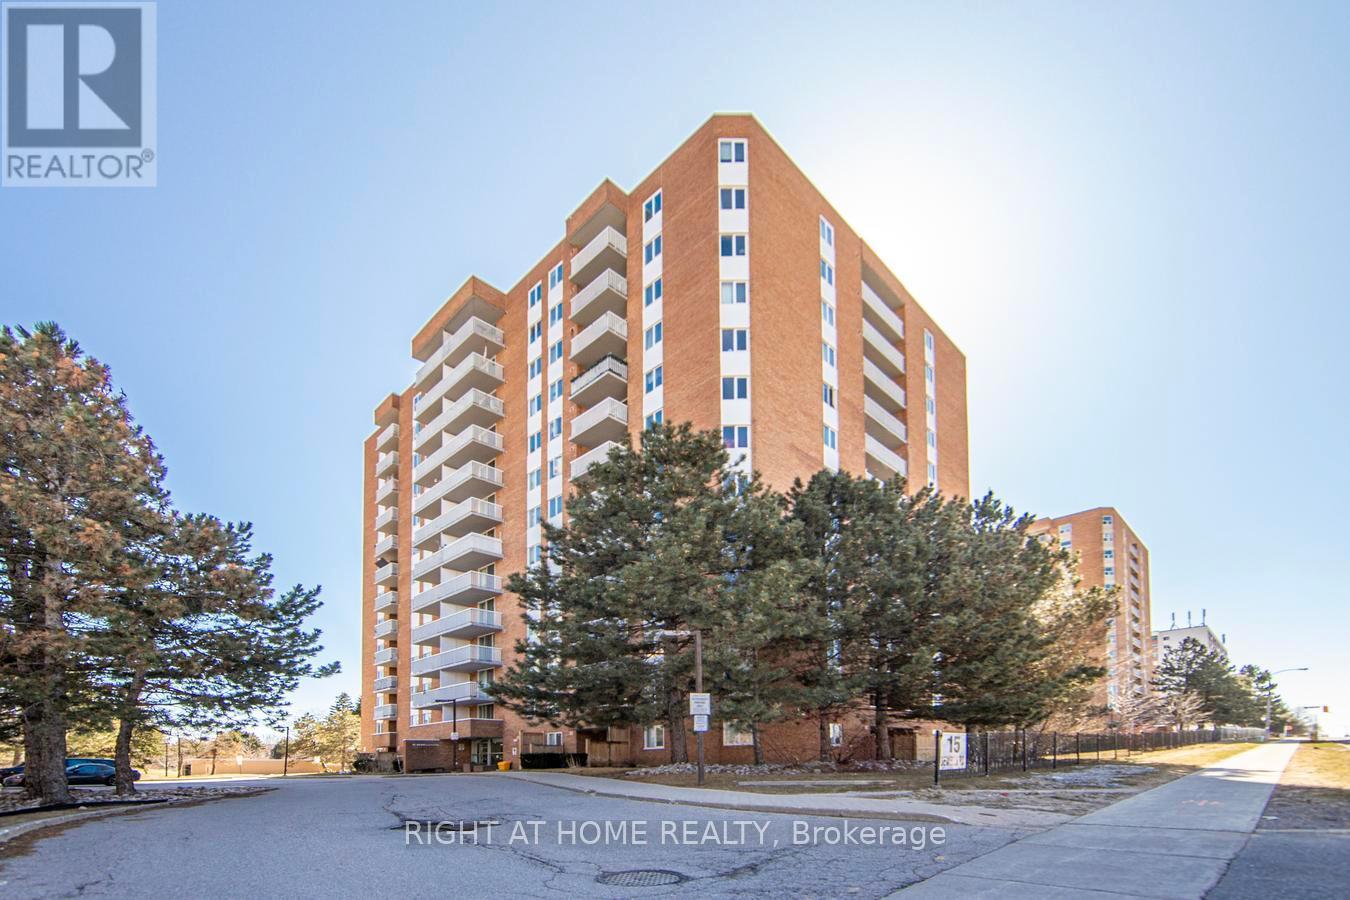


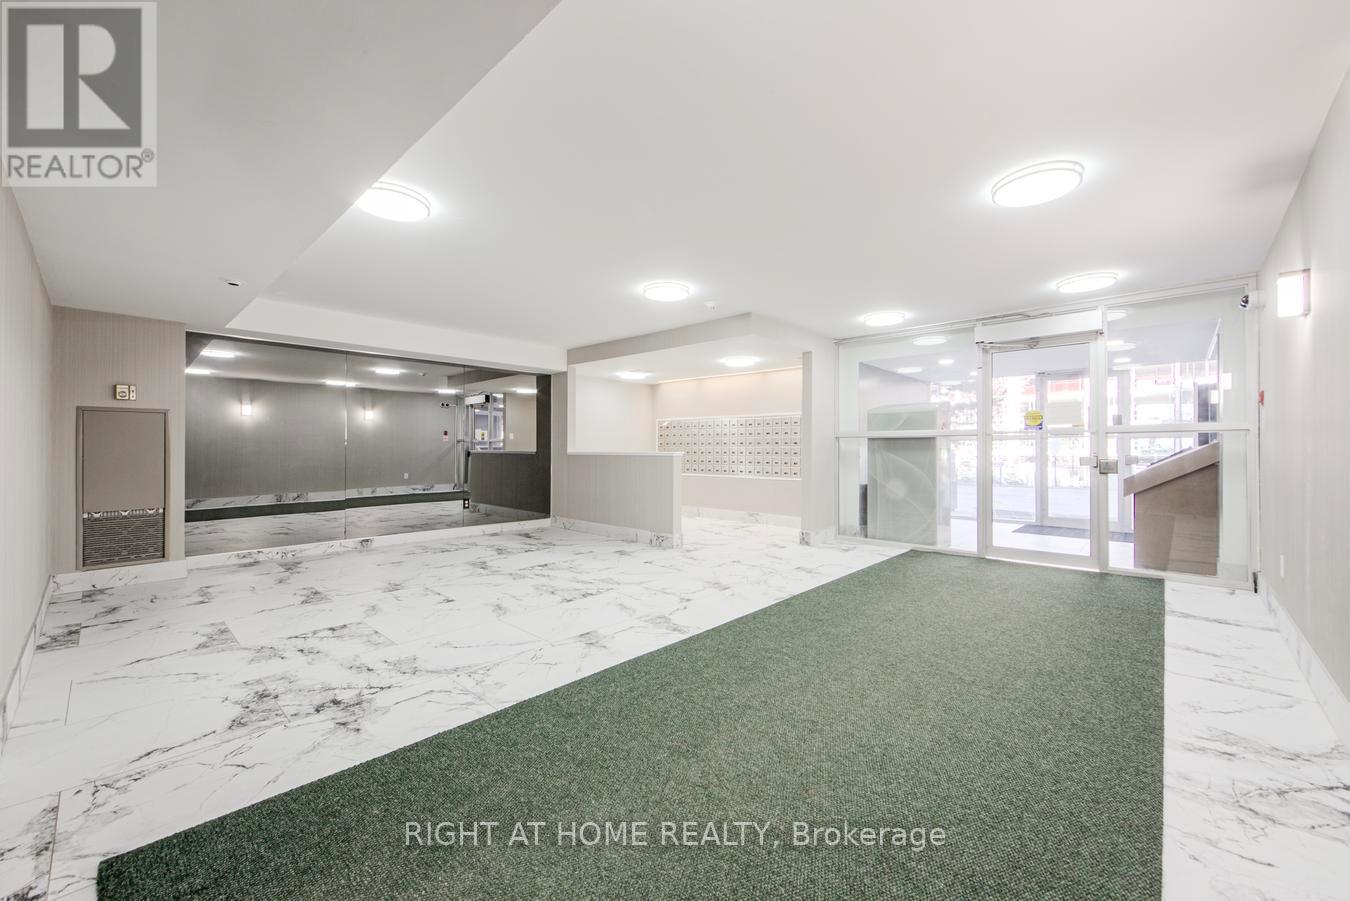








15 Sewells Rd #204, Scarborough, ON M1B 3V7, Canada
15 Sewells Rd #204, Scarborough, ON M1B 3V7, CanadaRooms & Units Descr
- UnitNumber: 204
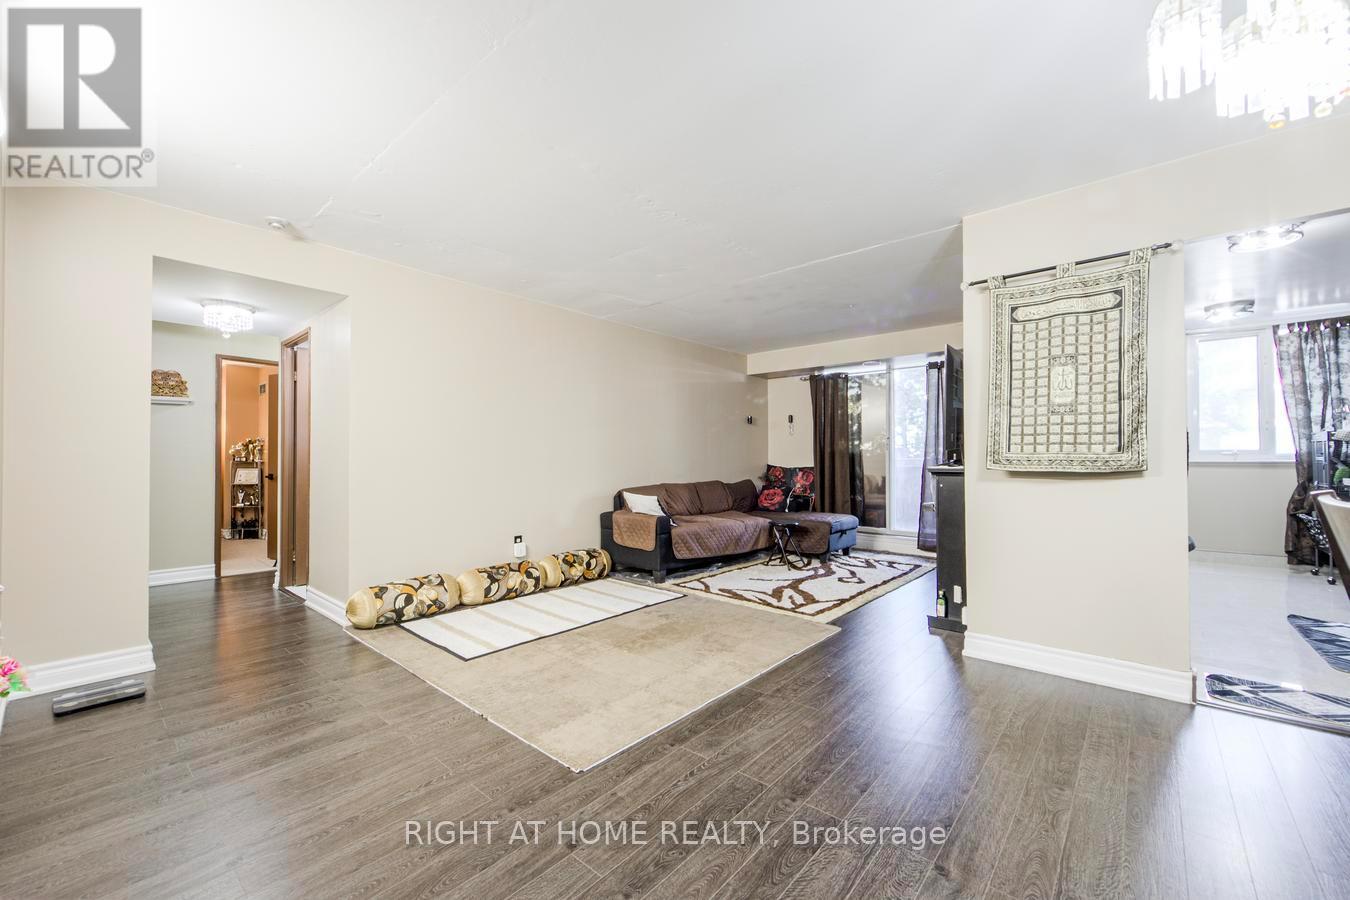
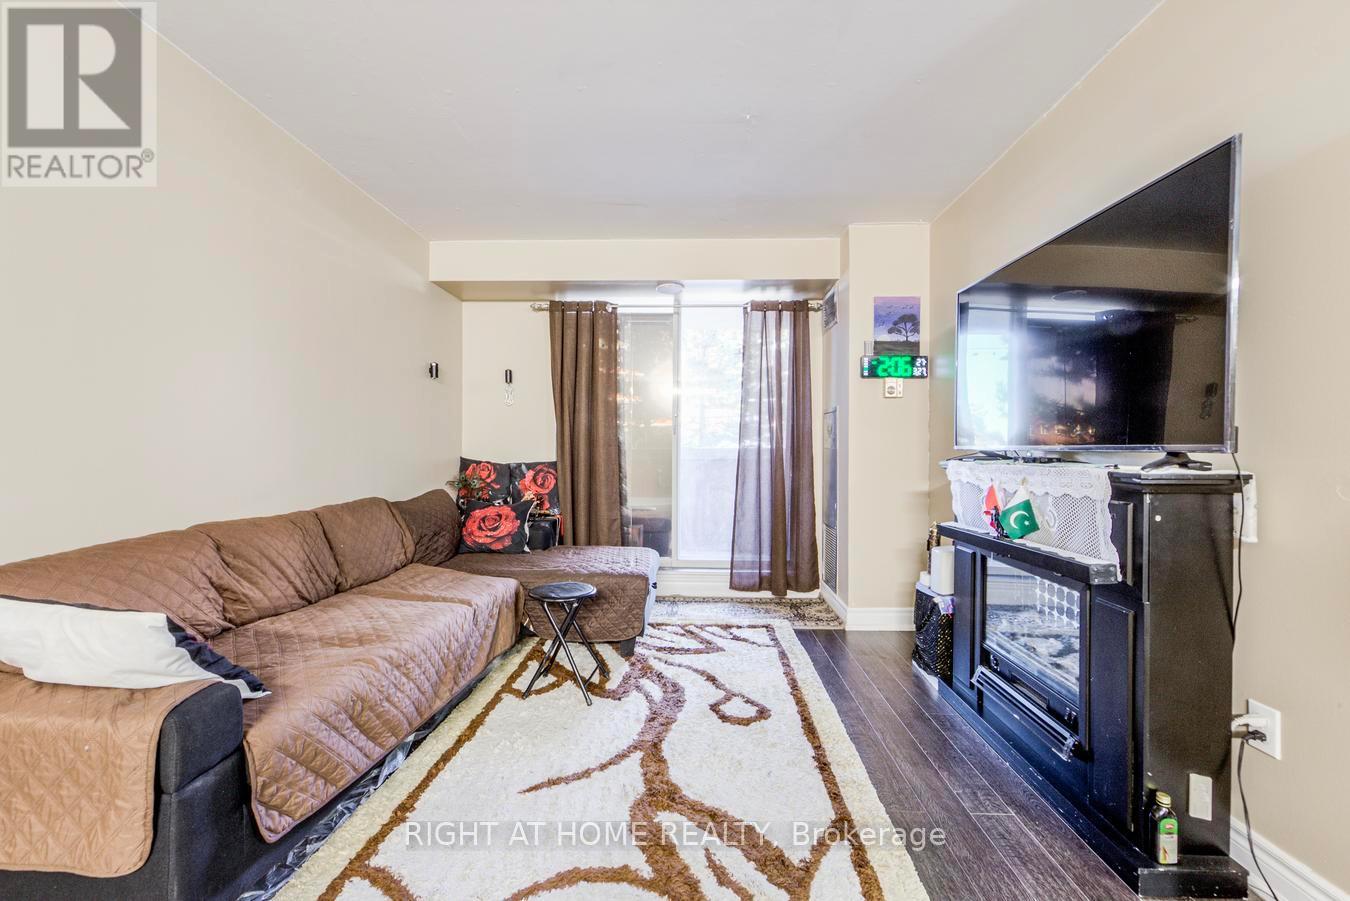
- RoomType1: Living room
- RoomLevel1: Flat
- RoomLength1: 6.32
- RoomWidth1: 5.59
- RoomDimensions1: 6.32 m X 5.59 m
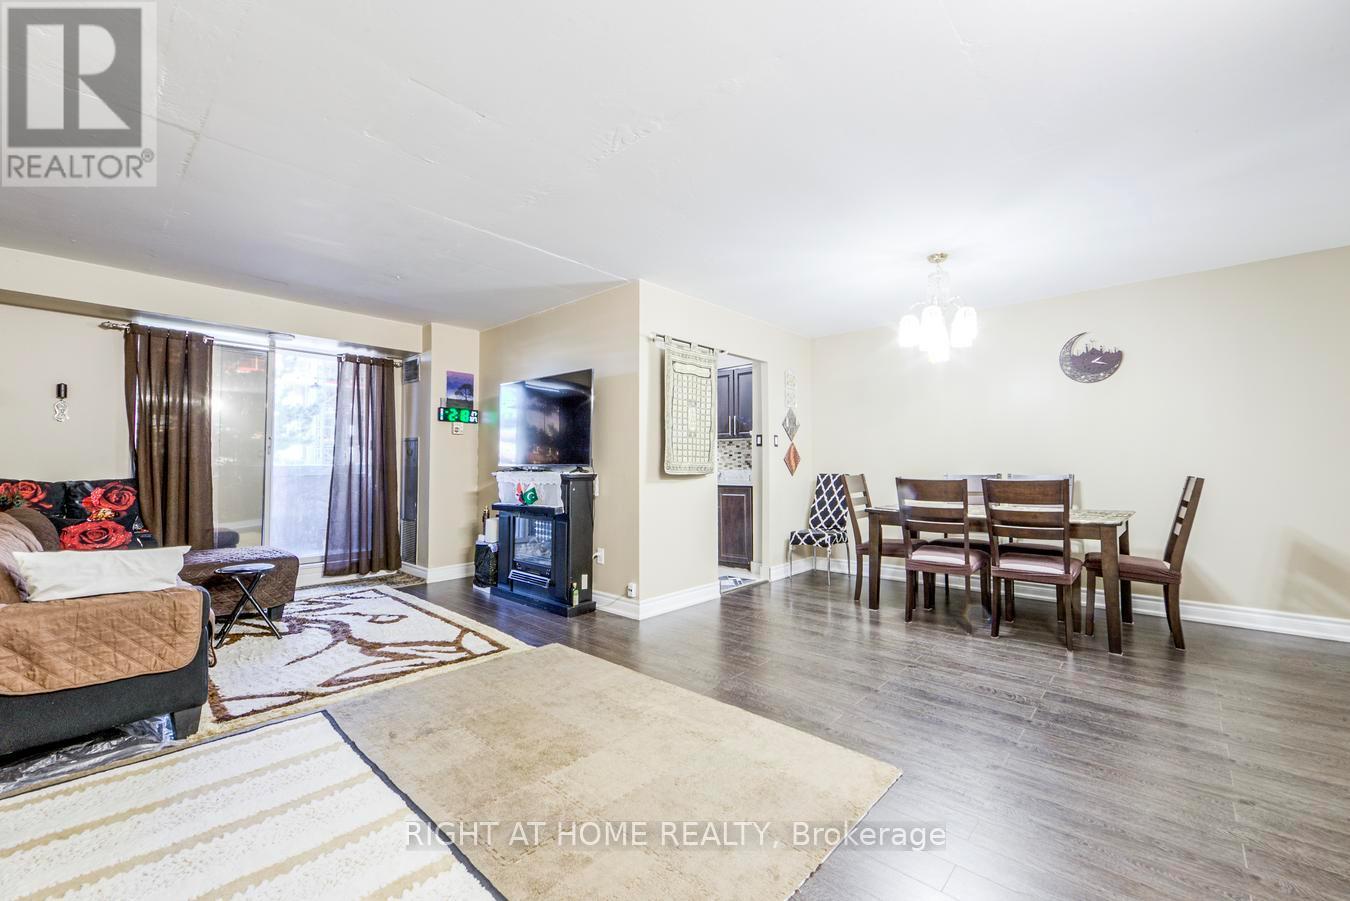
- RoomType2: Dining room
- RoomLevel2: Flat
- RoomLength2: 6.32
- RoomWidth2: 5.59
- RoomDimensions2: 6.32 m X 5.59 m
- RoomType3: Kitchen
- RoomLevel3: Flat
- RoomLength3: 4.08
- RoomWidth3: 2.36
- RoomDimensions3: 4.08 m X 2.36 m
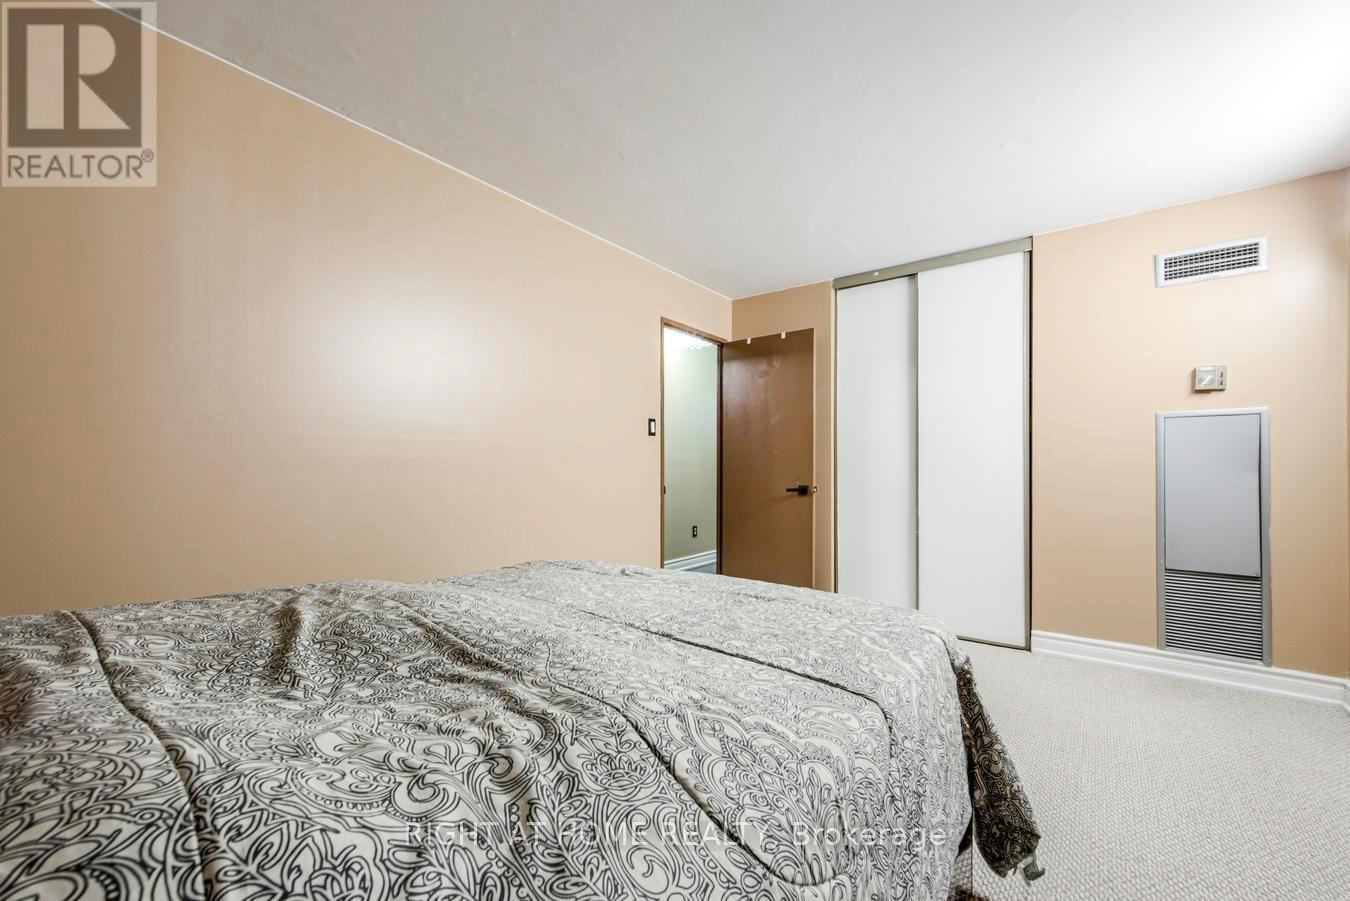
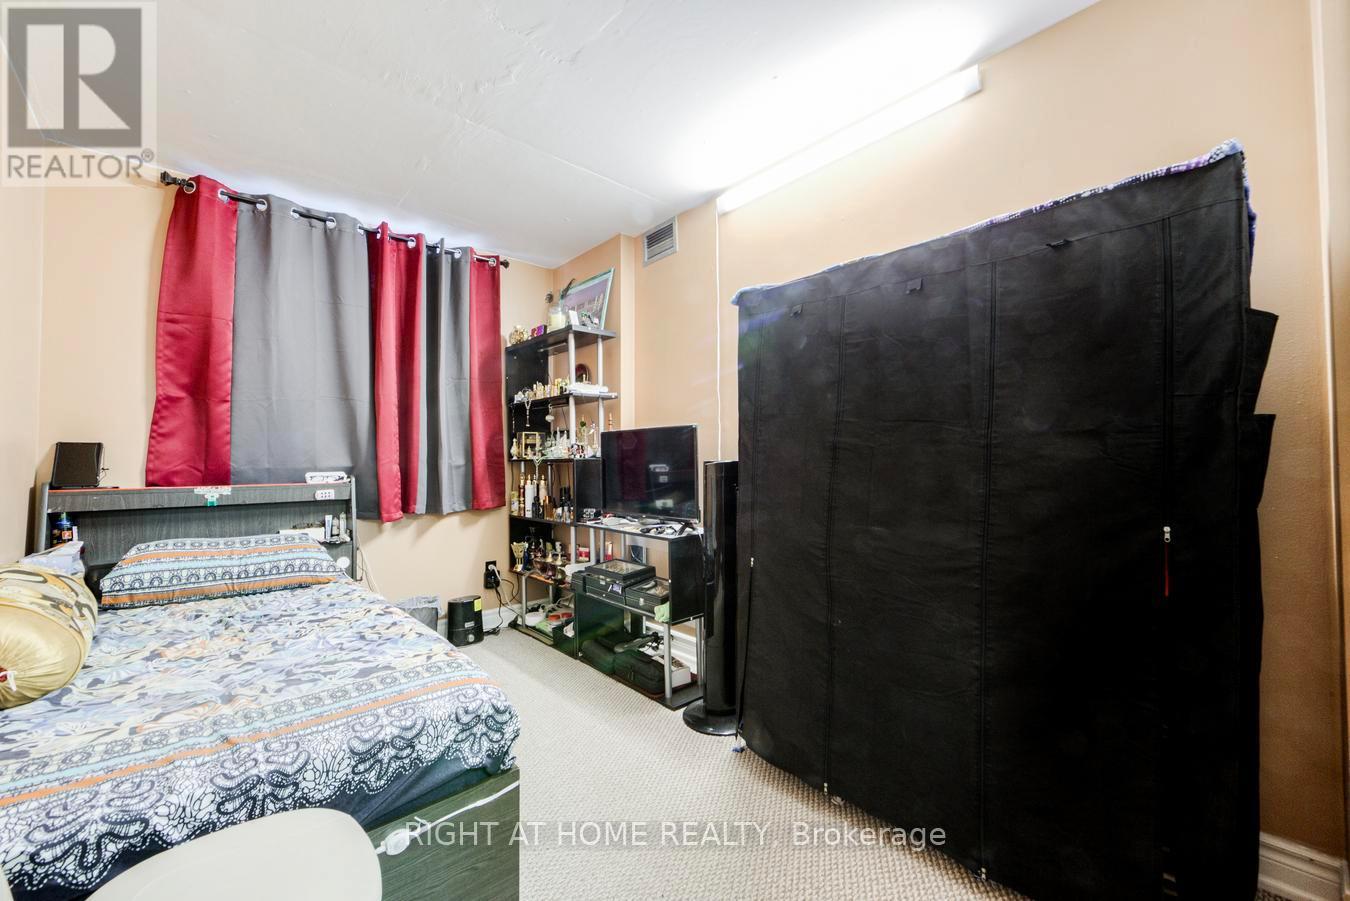
- RoomType4: Primary Bedroom
- RoomLevel4: Flat
- RoomLength4: 4.34
- RoomWidth4: 3.15
- RoomDimensions4: 4.34 m X 3.15 m
- RoomType5: Bedroom 2
- RoomLevel5: Flat
- RoomLength5: 3.38
- RoomWidth5: 3.15
- RoomDimensions5: 3.38 m X 3.15 m
- RoomType6: Bedroom 3
- RoomLevel6: Flat
- RoomLength6: 3.38
- RoomWidth6: 3.15
- RoomDimensions6: 3.38 m X 3.15 m
Location Details
- City: Toronto (Malvern)
- Province: Ontario
Property Details
- SubdivisionName: Malvern
Property Features
- CommunityFeatures: Pets Allowed With Restrictions
- Flooring: Laminate,Ceramic,Carpeted
- Heating: Coil Fan
- HeatingFuel: Natural gas
- CoolingYN: True
- Cooling: Central air conditioning
- ParkingTotal: 3
- OpenParkingYN: False
- GarageYN: True
- AttachedGarageYN: False
- CarportYN: False
- FireplacesTotal: 0
- PoolYN: False
- ViewYN: False
- WaterfrontYN: False
Basics
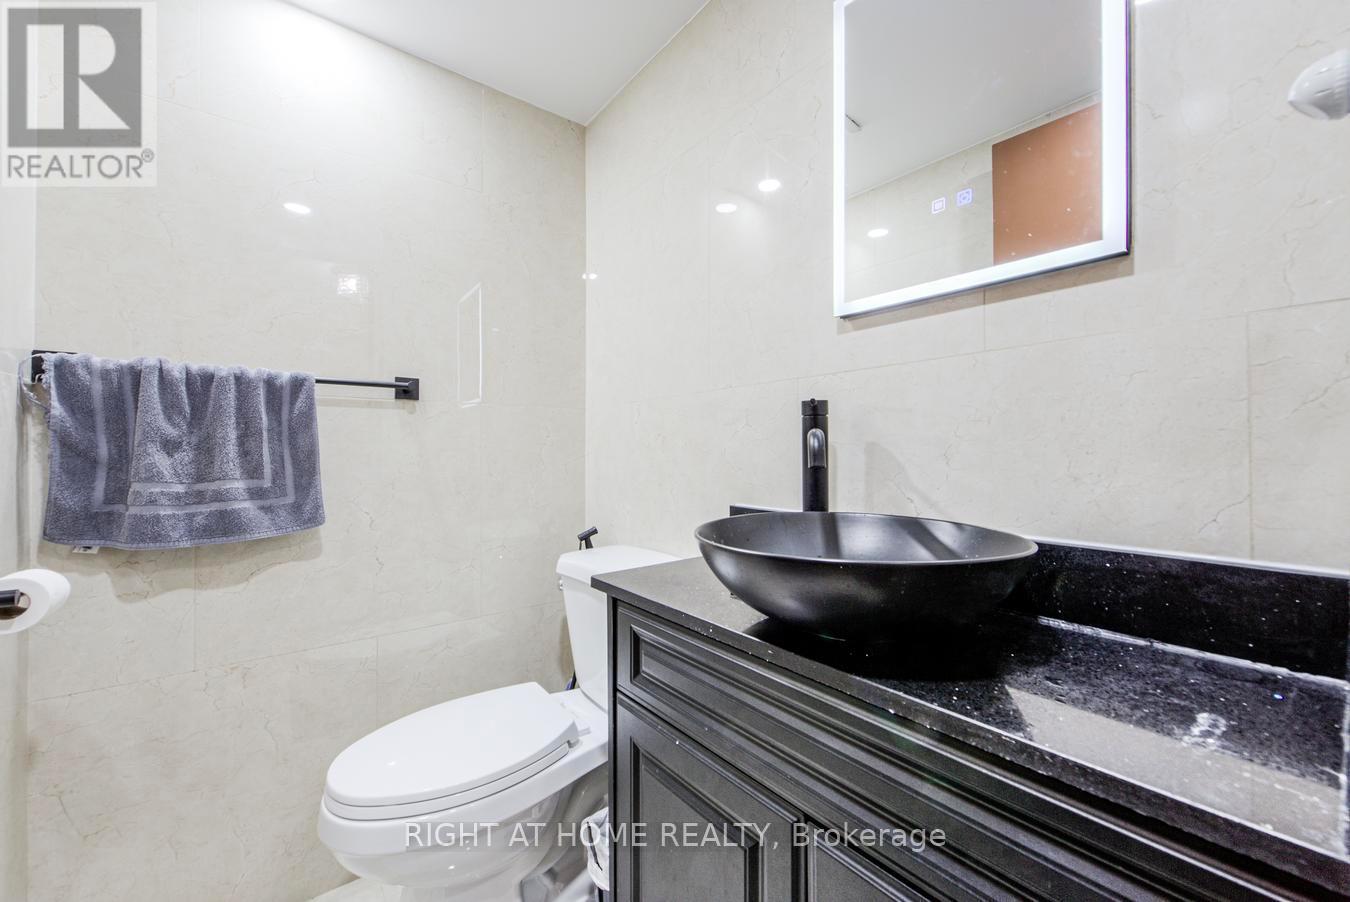
- BathroomsHalf: 1
- Date added: Added 4 days ago
- Category: Single Family
- Type: Single Family
- Bedrooms: 3
- Bathrooms: 2
- Half baths: 1
- Floors: Laminate,Ceramic,Carpeted
- Area: 1200 - 1399 sq ft
- Lot size: 0 sq ft
- SubdivisionName: Malvern
- UnitNumber: 204
- ListOfficeName: RIGHT AT HOME REALTY
- MLS ID: E13037954
Miscellaneous
- AssociationFeeFrequency: Monthly
Courtesy of
- OfficeName: RIGHT AT HOME REALTY
- ListAOR: Toronto Regional Real Estate Board
Description
-
Description:
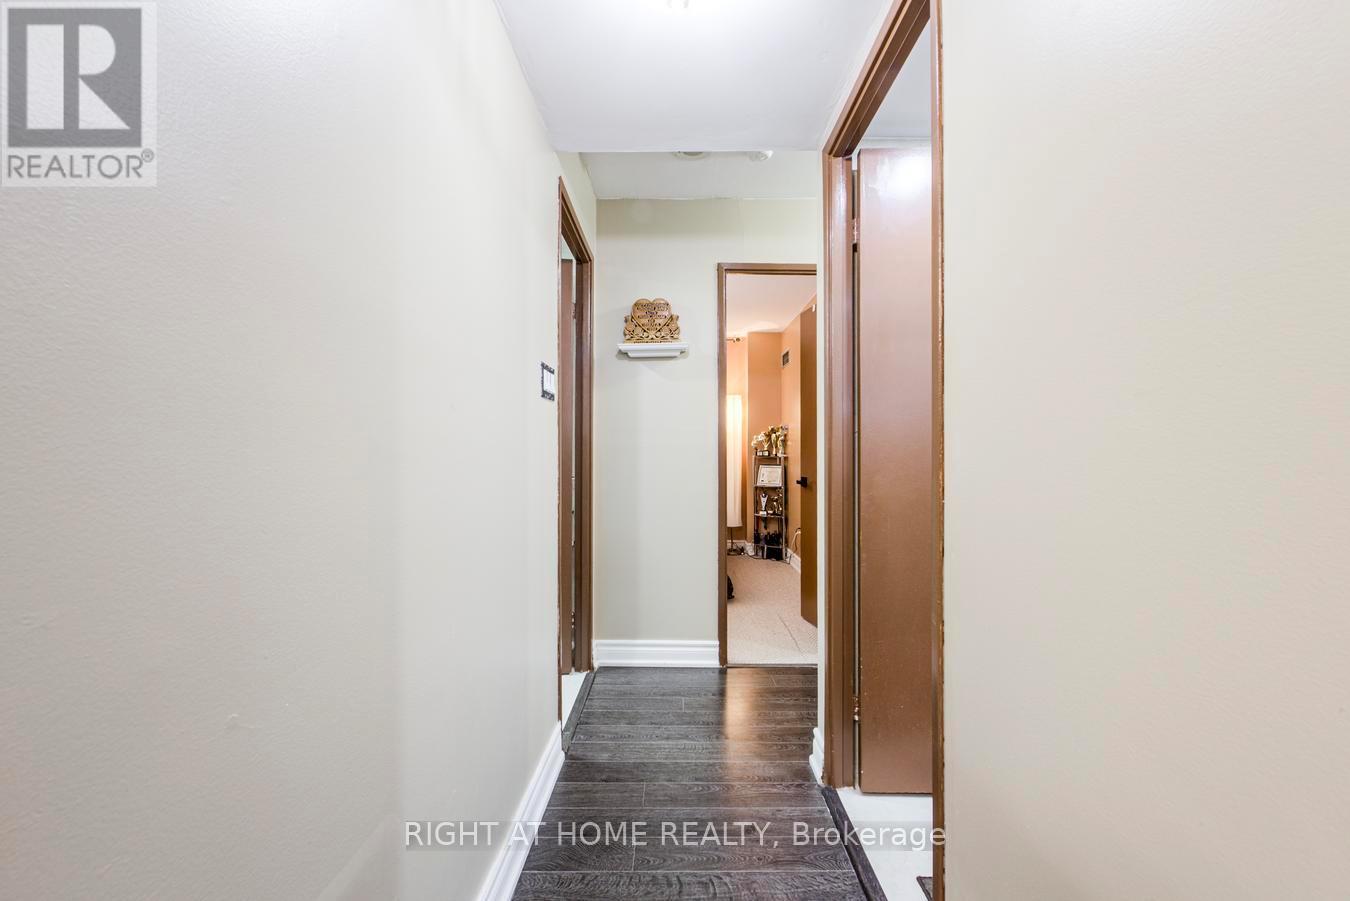
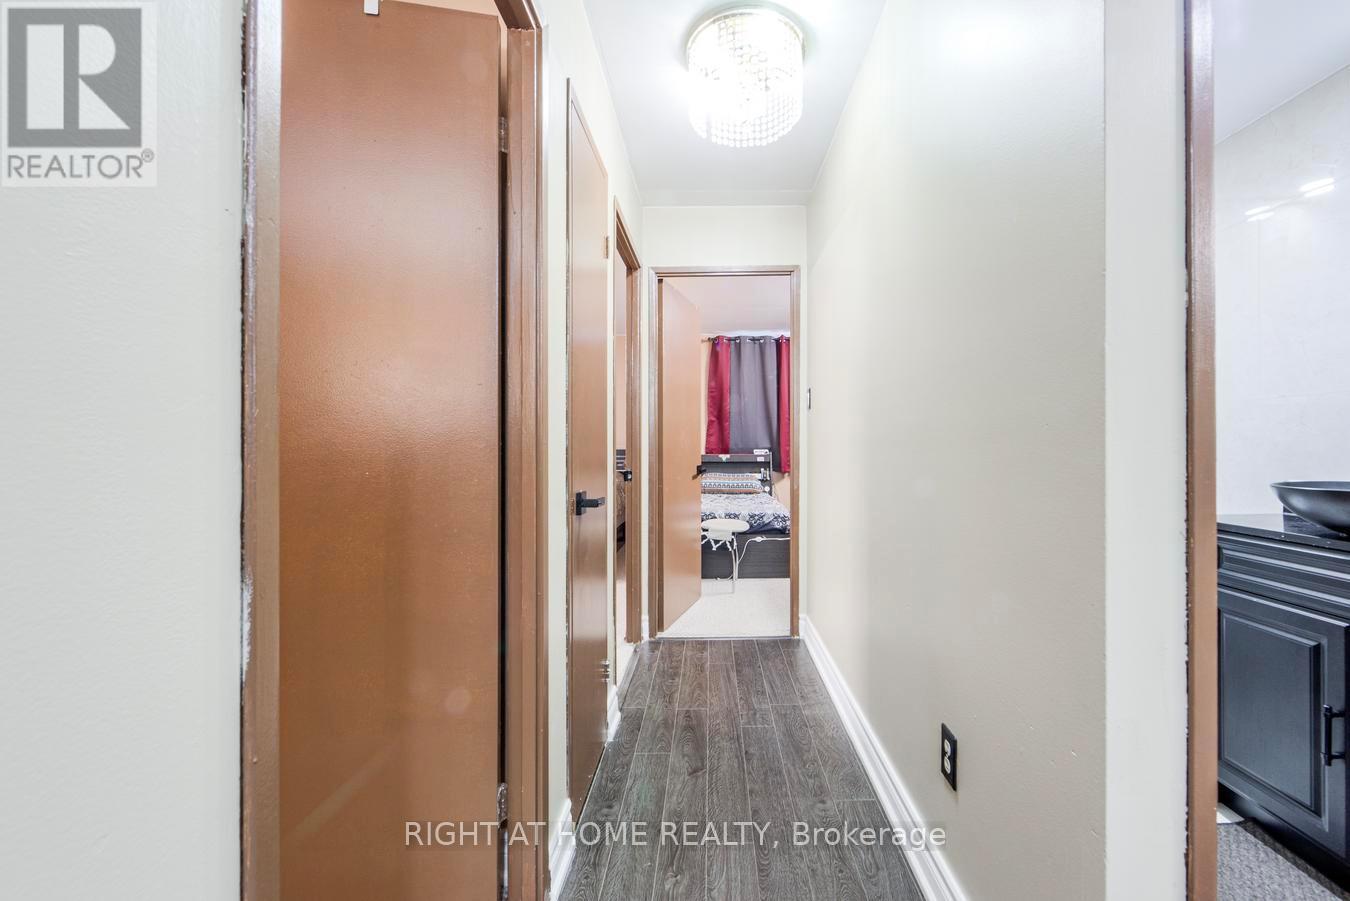
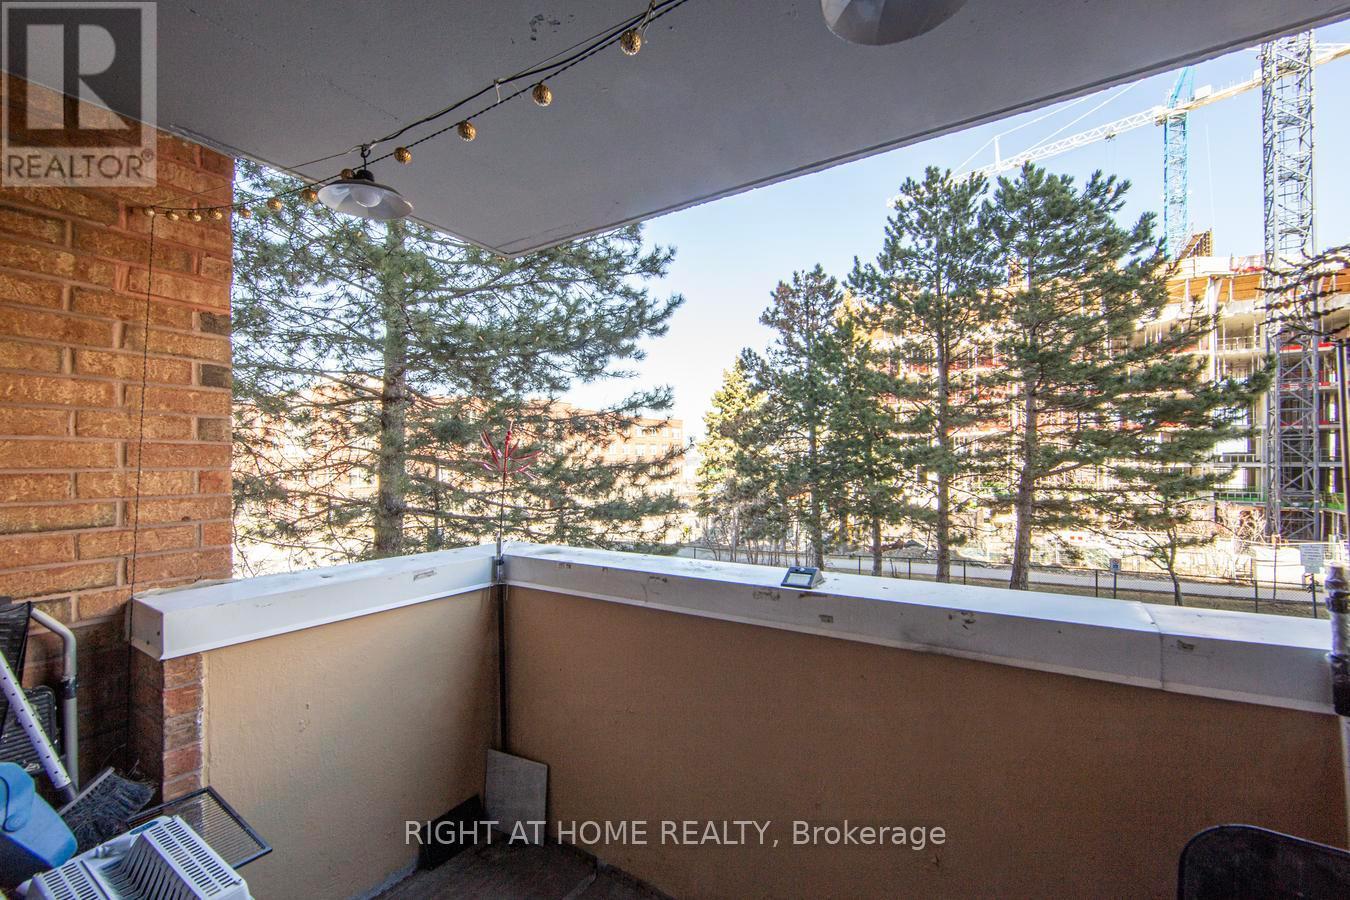
Bright, spacious, and move-in ready-this beautifully maintained 3-bedroom, 2-bathroom corner suite offers an ideal blend of comfort and convenience. Enjoy an abundance of natural light from its desirable north-east exposure, highlighting the expansive open-concept living and dining area, complete with updated laminate flooring. The eat-in kitchen is both functional and inviting, featuring a stylish ceramic backsplash, while the added convenience of ensuite laundry enhances everyday living. A true standout, this unit includes three underground parking spaces, perfect for large families or extra income by renting out spots that you don't need! Surrounded by restaurants, shopping, and everyday essentials, this location offers unmatched convenience. Ideally situated close to public transit, medical facilities, top-rated schools, scenic parks, and walking trails. Just minutes to University of Toronto Scarborough, Centennial College, the Toronto Pan Am Sports Centre, Toronto Zoo, and Highway 401.An outstanding opportunity to own a turnkey home in a dynamic, well-connected community-perfect for families, professionals, or investors alike. (id:59398)
Show all description
Location
Building Details
- ParkingTotal: 3
- Heating: Coil Fan
Amenities & Features
- Waterfront available: No
- OpenParkingYN: No
- AttachedGarageYN: No
- GarageYN: Yes
- CarportYN: No
- PoolYN: No
- CoolingYN: Yes
- CommunityFeatures: Pets Allowed With Restrictions
- Cooling: Central air conditioning
- Total Fireplaces: 0