




23 Snowdrift Trail, Brampton, ON L6R 3K2, Canada
23 Snowdrift Trail, Brampton, ON L6R 3K2, CanadaRooms & Units Descr
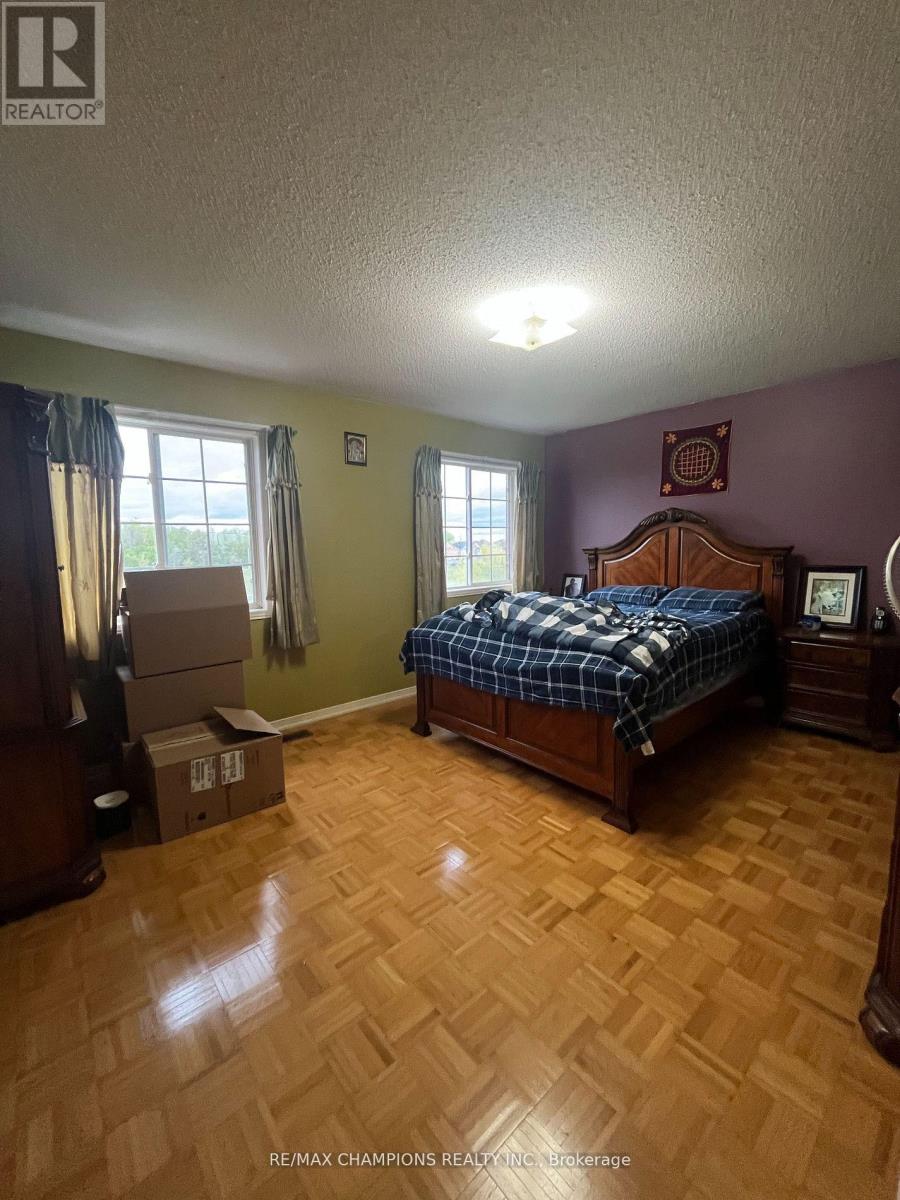
- RoomType1: Primary Bedroom
- RoomLevel1: Second level
- RoomLength1: 5.38
- RoomWidth1: 4.18
- RoomDimensions1: 5.38 m X 4.18 m
- RoomType2: Bedroom 2
- RoomLevel2: Second level
- RoomLength2: 3.83
- RoomWidth2: 3.48
- RoomDimensions2: 3.83 m X 3.48 m
- RoomType3: Bedroom 3
- RoomLevel3: Second level
- RoomLength3: 4.08
- RoomWidth3: 3.83
- RoomDimensions3: 4.08 m X 3.83 m
- RoomType4: Bedroom 4
- RoomLevel4: Second level
- RoomLength4: 3.97
- RoomWidth4: 3.34
- RoomDimensions4: 3.97 m X 3.34 m
- RoomType5: Living room
- RoomLevel5: Main level
- RoomLength5: 6.26
- RoomWidth5: 4.7
- RoomDimensions5: 6.26 m X 4.7 m
- RoomType6: Eating area
- RoomLevel6: Main level
- RoomLength6: 4.84
- RoomWidth6: 3.83
- RoomDimensions6: 4.84 m X 3.83 m
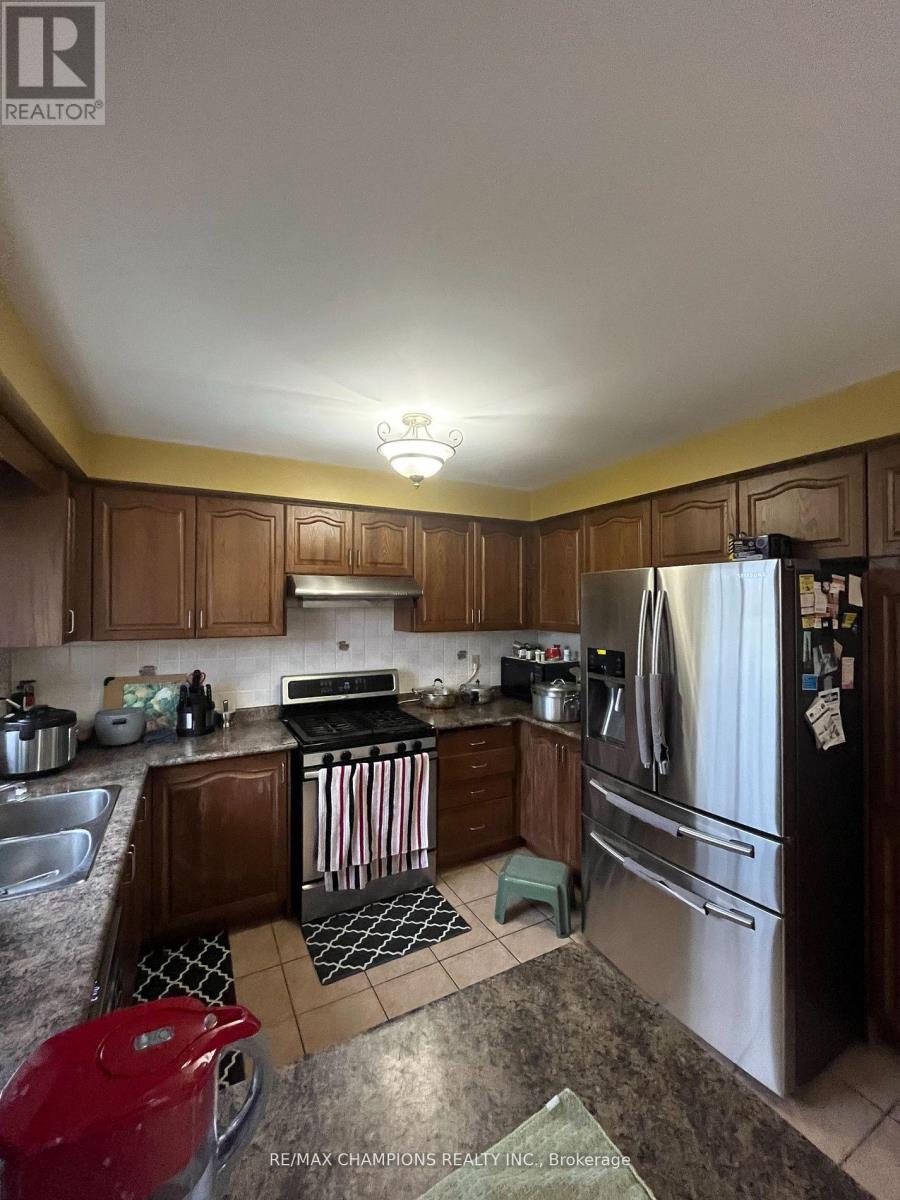
- RoomType7: Kitchen
- RoomLevel7: Main level
- RoomLength7: 3.83
- RoomWidth7: 3.48
- RoomDimensions7: 3.83 m X 3.48 m
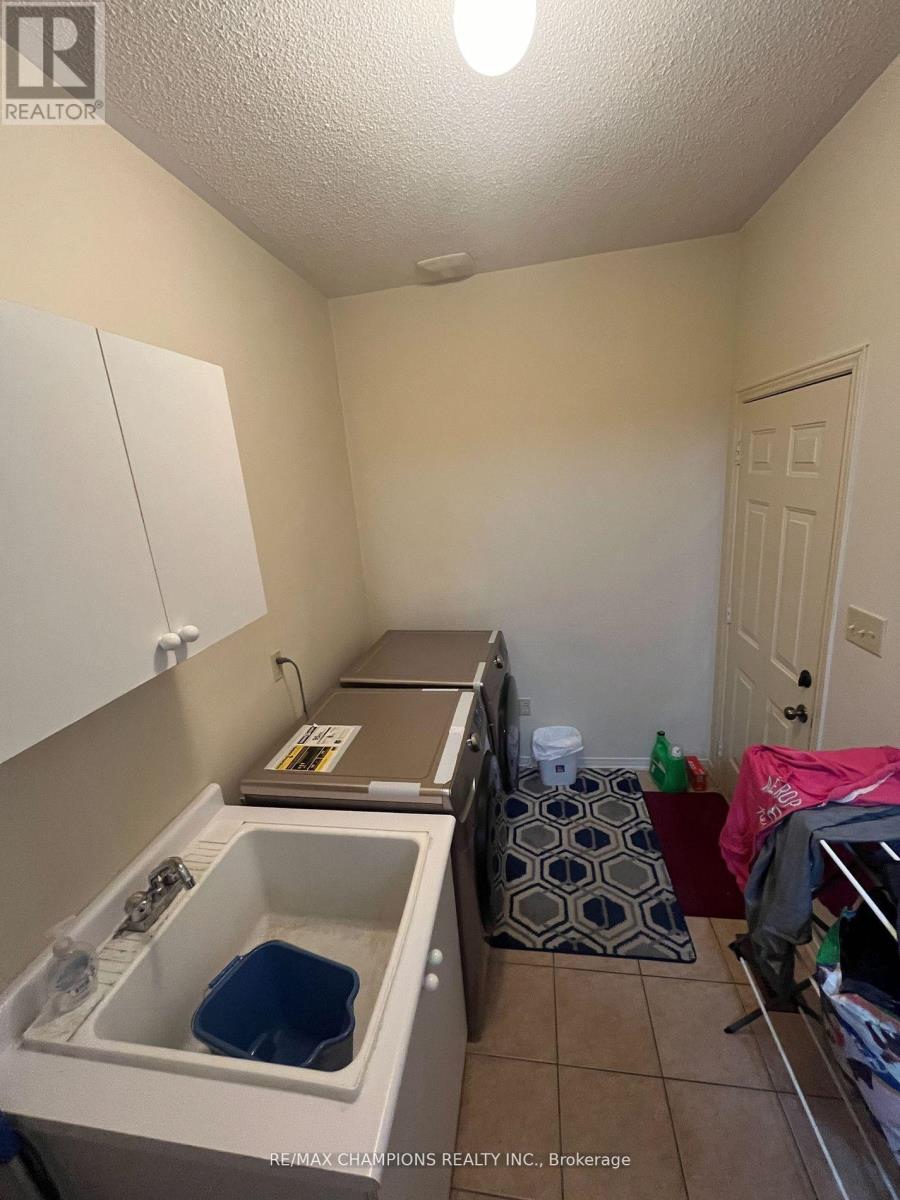
- RoomType8: Laundry room
- RoomLevel8: Main level
- RoomLength8: 3.08
- RoomWidth8: 2.13
- RoomDimensions8: 3.08 m X 2.13 m
Location Details
- City: Brampton (Sandringham-Wellington)
- Province: Ontario
Property Details
- SubdivisionName: Sandringham-Wellington
- Levels: 2
- Lease: 3200.00
- LeaseFrequency: Monthly
- LeaseTerm: Monthly
Property Features
- Flooring: Hardwood,Ceramic
- Heating: Forced air
- HeatingFuel: Natural gas
- CoolingYN: True
- Cooling: Central air conditioning
- ParkingTotal: 3
- OpenParkingYN: False
- GarageYN: True
- AttachedGarageYN: False
- CarportYN: False
- FireplacesTotal: 0
- PoolYN: False
- ViewYN: False
- WaterfrontYN: False
- Sewer: Sanitary sewer
Basics
- BathroomsHalf: 1
- Date added: Added 3 days ago
- Category: Single Family
- Type: Single Family
- Bedrooms: 4
- Bathrooms: 3
- Half baths: 1
- Floors: Hardwood,Ceramic
- Area: 2000 - 2500 sq ft
- Lot size: 0 sq ft
- SubdivisionName: Sandringham-Wellington
- ListOfficeName: RE/MAX CHAMPIONS REALTY INC.
- MLS ID: W13061100
Courtesy of
- OfficeName: RE/MAX CHAMPIONS REALTY INC.
- ListAOR: Toronto Regional Real Estate Board
Description
-
Description:
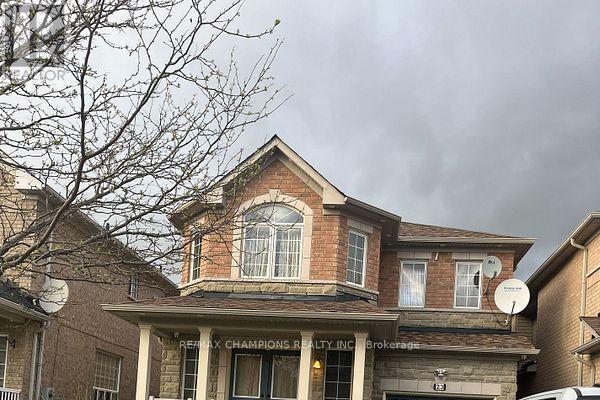
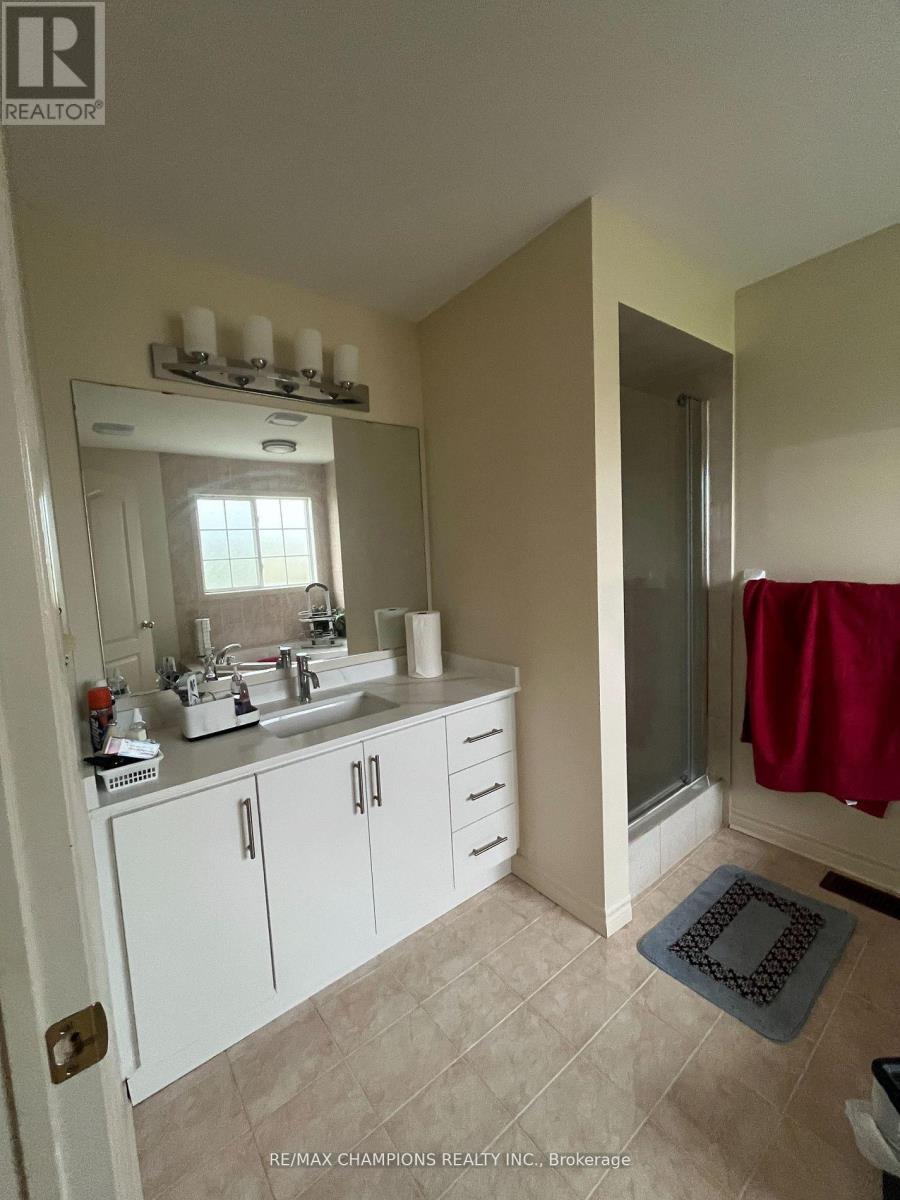
Gorgeous Large 4 Bedrooms Upper Portion For Rent. 2 Full Washrooms And Half Washroom. Spacious Living Room With Fireplace. Kitchen with big Dinning/ breakfast Area. Close To Schools, Recreation Centre Malls, Grocery Stores, Hospitals And Bus Stop. Basement Rented Separately. Tenants To Pay 70% Utilities (Hydro, Gas, Water). No Smoking, No Pets. Torbram and Fathertobin area, Steps to school, Brampton transit. Rental application, Latest Employment Letter, Latest Proof Of Income, Latest Credit Report, Photo Id And References Required To Rent. Tenant Is Responsible For Landscaping/Lawn Care/Snow Removal! (id:59398)
Show all description
Location
Building Details
- ParkingTotal: 3
- Heating: Forced air
- Sewer: Sanitary sewer
Amenities & Features
- Waterfront available: No
- OpenParkingYN: No
- AttachedGarageYN: No
- GarageYN: Yes
- CarportYN: No
- PoolYN: No
- CoolingYN: Yes
- Cooling: Central air conditioning
- Total Fireplaces: 0