



36 Castor Crescent basement 36, Scarborough, ON M1G 3R2, Canada
36 Castor Crescent basement 36, Scarborough, ON M1G 3R2, CanadaRooms & Units Descr
- UnitNumber: Basement
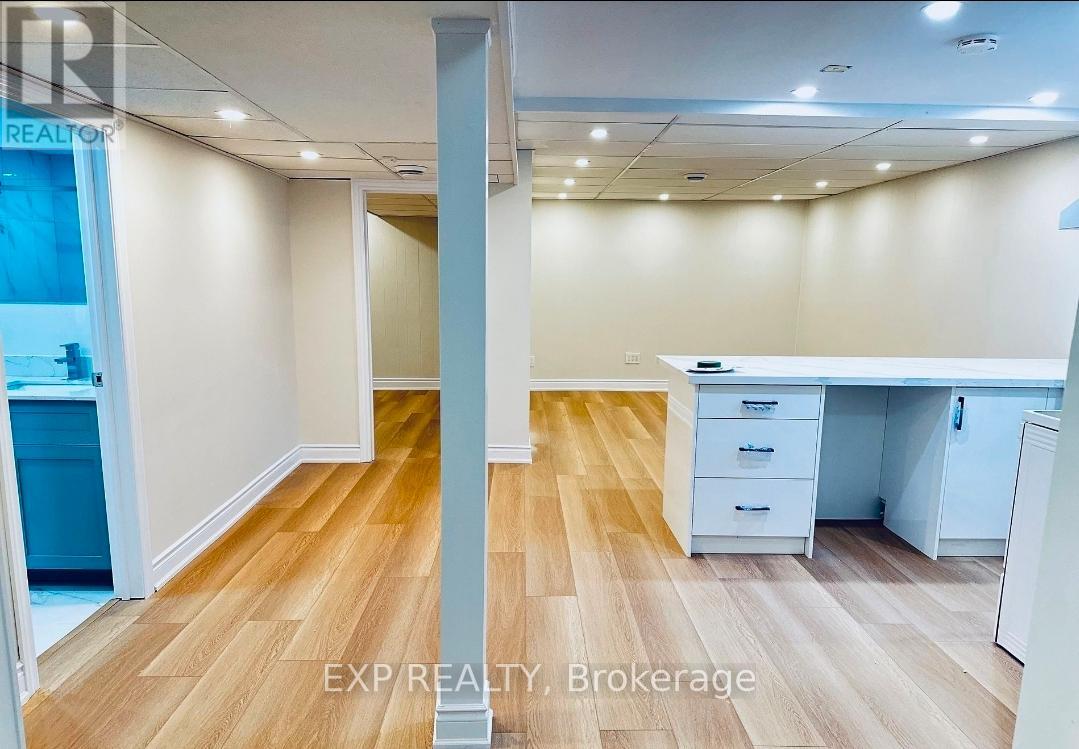
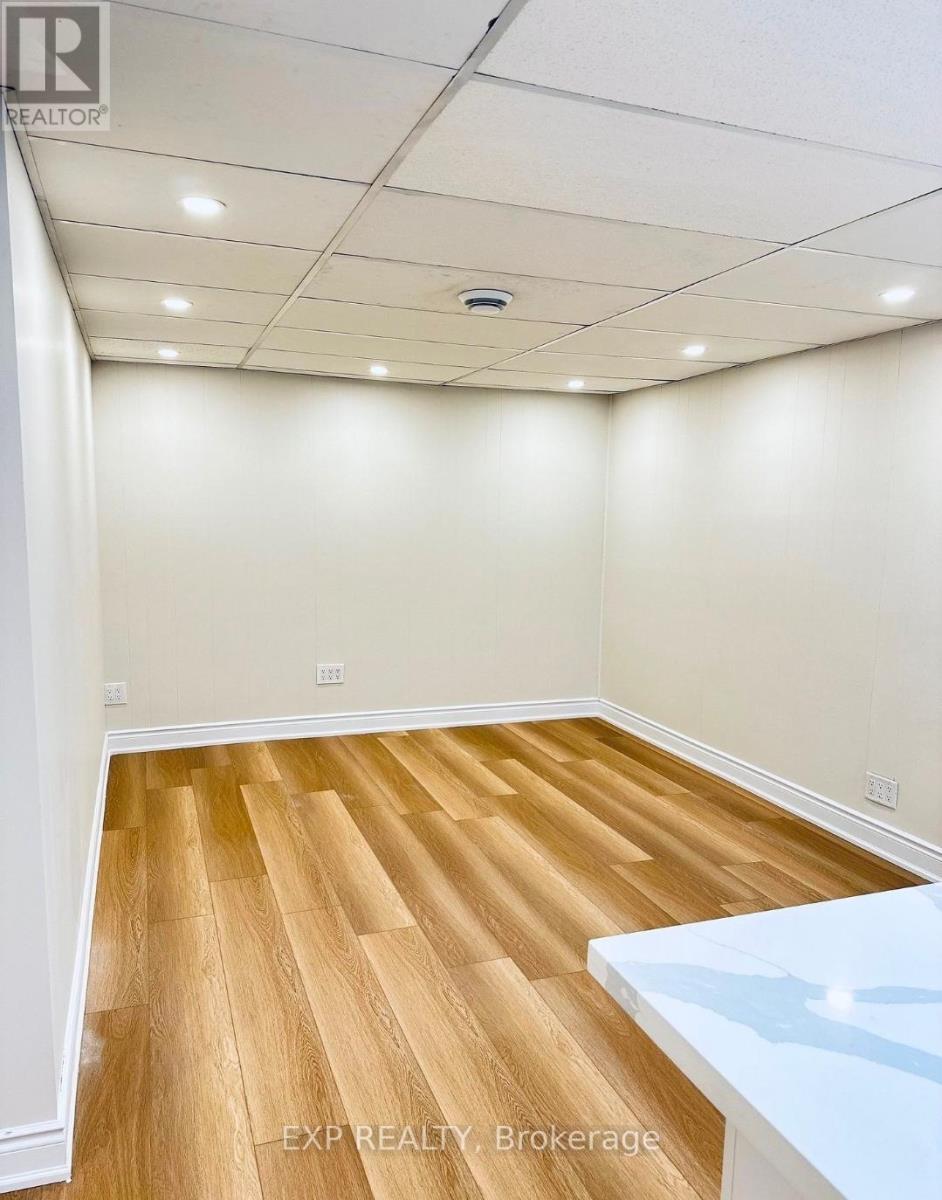
- RoomType1: Living room
- RoomLevel1: Basement
- RoomLength1: 4.57
- RoomWidth1: 3.23
- RoomDimensions1: 4.57 m X 3.23 m
- RoomType2: Dining room
- RoomLevel2: Basement
- RoomLength2: 4.57
- RoomWidth2: 3.23
- RoomDimensions2: 4.57 m X 3.23 m
- RoomType3: Kitchen
- RoomLevel3: Basement
- RoomLength3: 3.35
- RoomWidth3: 2.44
- RoomDimensions3: 3.35 m X 2.44 m
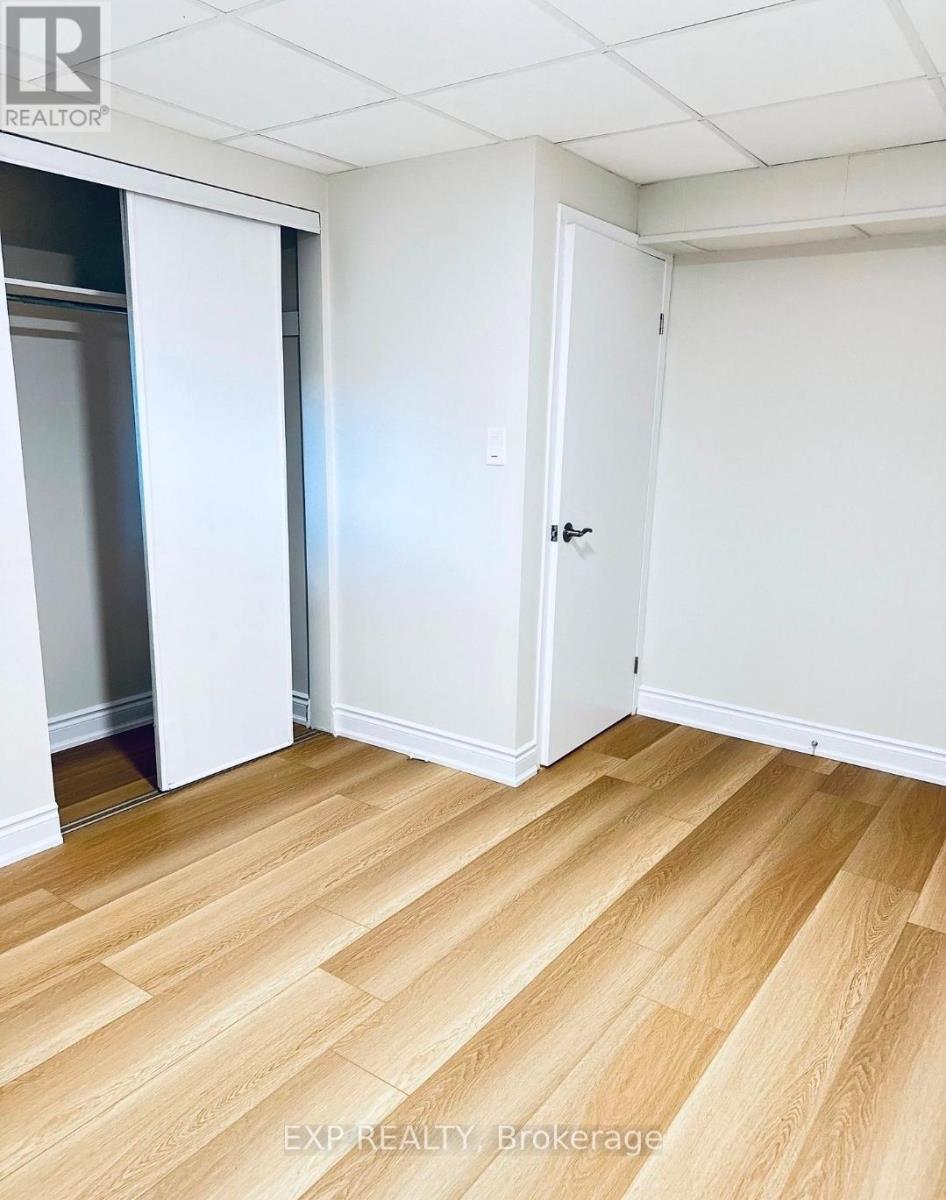
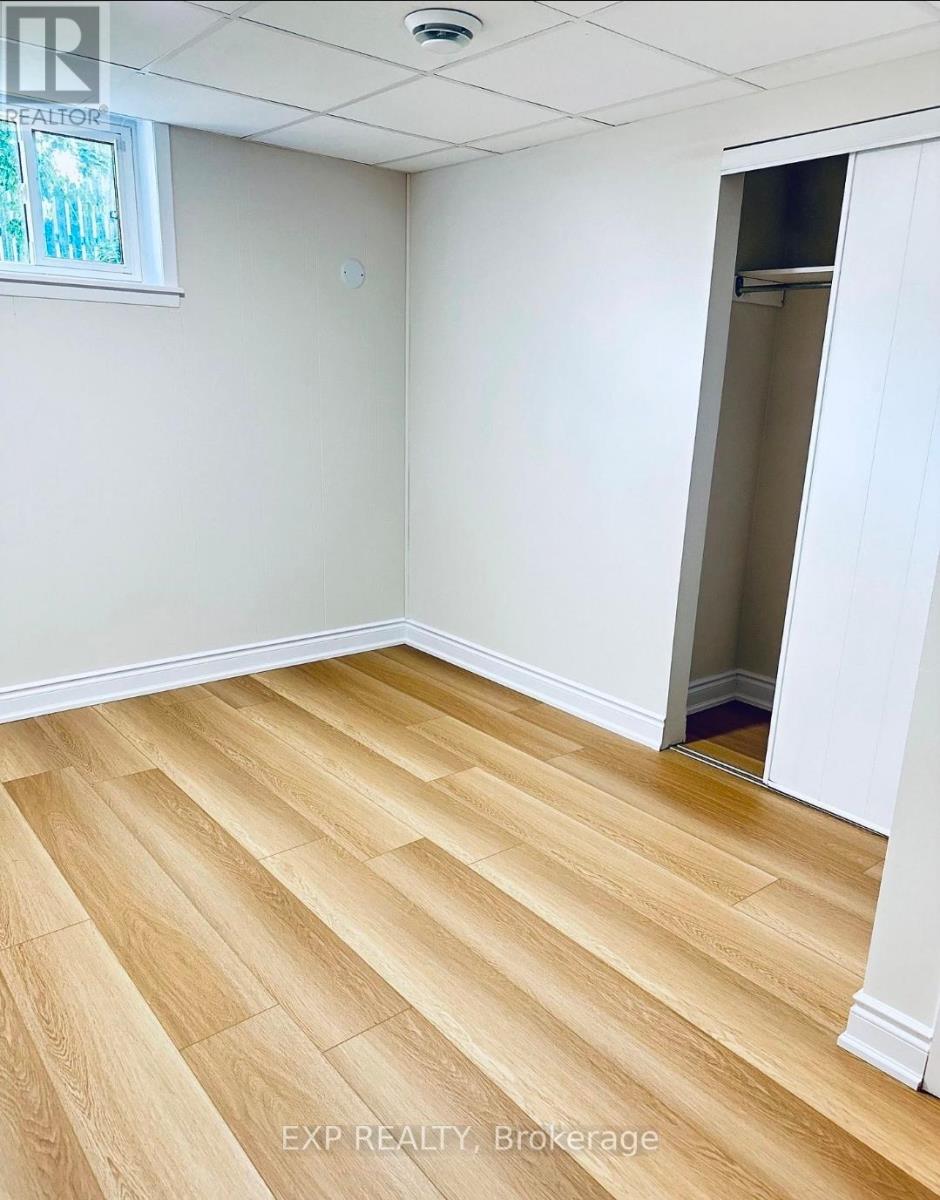
- RoomType4: Bedroom
- RoomLevel4: Basement
- RoomLength4: 5.06
- RoomWidth4: 3.48
- RoomDimensions4: 5.06 m X 3.48 m
- RoomType5: Bedroom 2
- RoomLevel5: Basement
- RoomLength5: 3.96
- RoomWidth5: 2.93
- RoomDimensions5: 3.96 m X 2.93 m
- RoomType6: Bedroom 3
- RoomLevel6: Basement
- RoomLength6: 3.96
- RoomWidth6: 3.2
- RoomDimensions6: 3.96 m X 3.2 m
Location Details
- City: Toronto (Woburn)
- Province: Ontario
Property Details
- SubdivisionName: Woburn
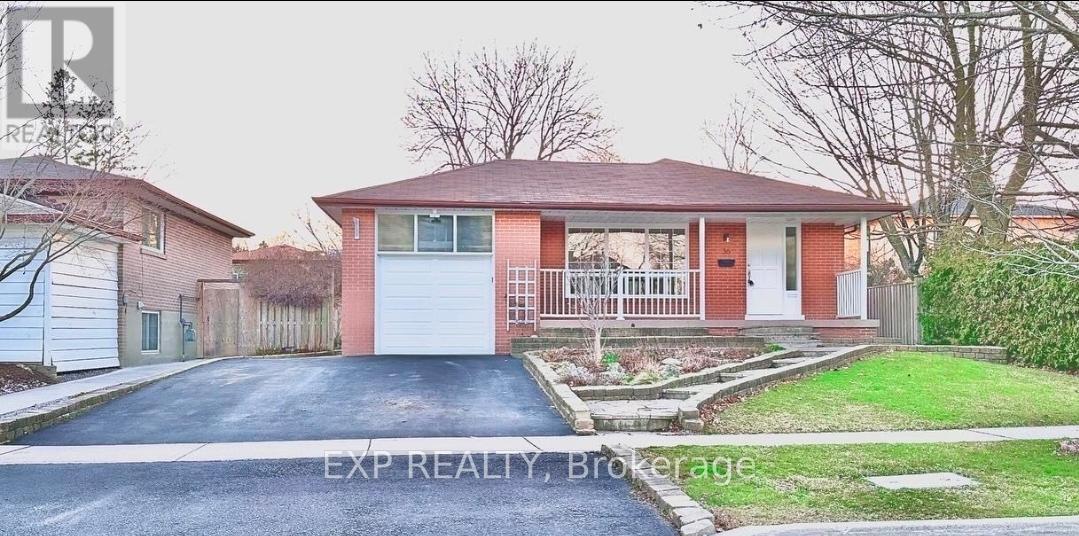
- ArchitecturalStyle: Bungalow
- Levels: 1
- FrontageLength: 55 ft
- Lease: 2700.00
- LeaseFrequency: Monthly
- LeaseTerm: Monthly
Property Features
- Flooring: Vinyl
- Heating: Forced air
- HeatingFuel: Natural gas
- CoolingYN: True
- Cooling: Central air conditioning
- ParkingTotal: 2
- OpenParkingYN: False
- GarageYN: False
- AttachedGarageYN: False
- CarportYN: False
- FireplacesTotal: 0
- PoolYN: False
- ViewYN: False
- WaterfrontYN: False
- Sewer: Sanitary sewer
Basics
- BathroomsHalf: 1
- Date added: Added 3 days ago
- Category: Single Family
- Type: Single Family
- Bedrooms: 3
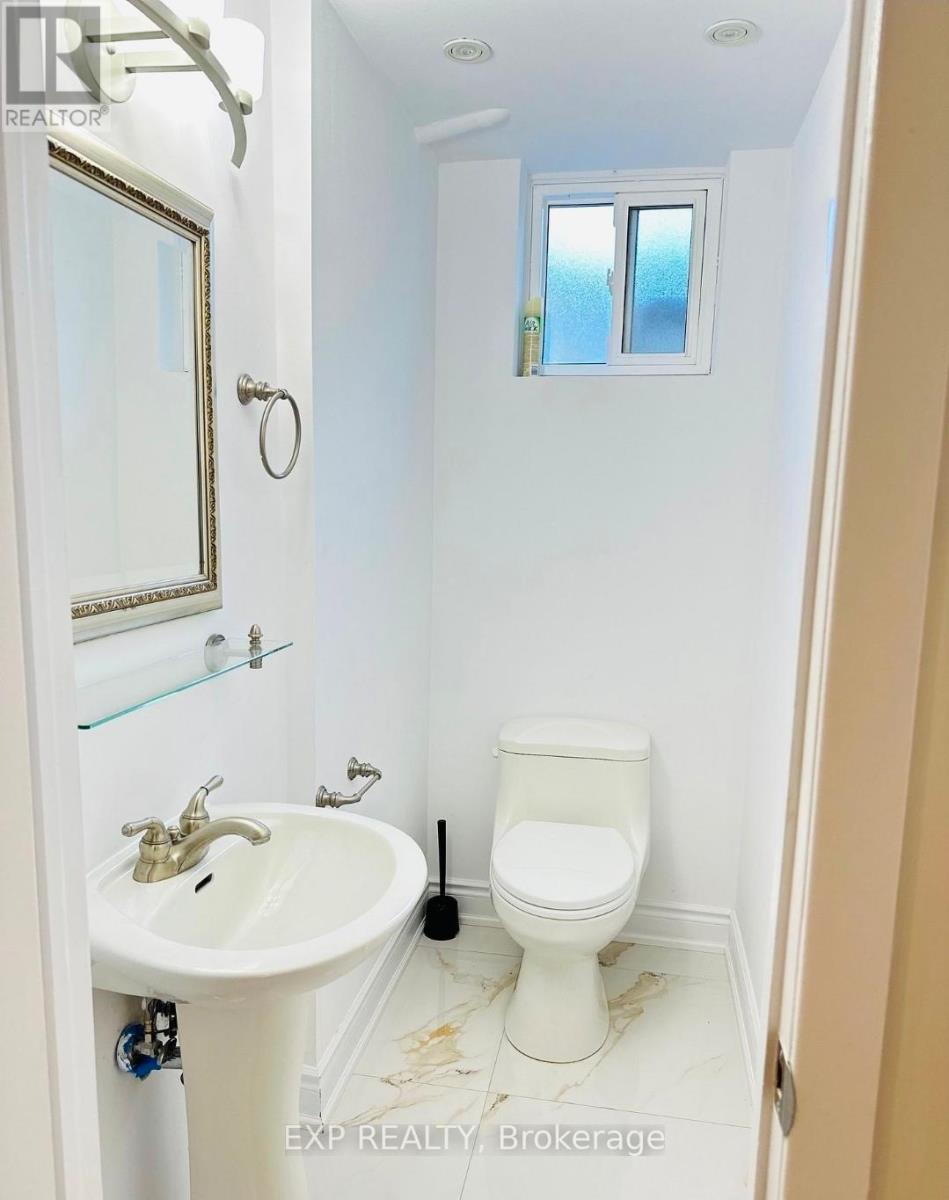
- Bathrooms: 2
- Half baths: 1
- Floors: Vinyl
- Area: 1100 - 1500 sq ft
- Lot size: 0 sq ft
- SubdivisionName: Woburn
- UnitNumber: Basement
- ListOfficeName: EXP REALTY
- MLS ID: E13029348
Courtesy of
- OfficeName: EXP REALTY
- ListAOR: Toronto Regional Real Estate Board
Description
-
Description:
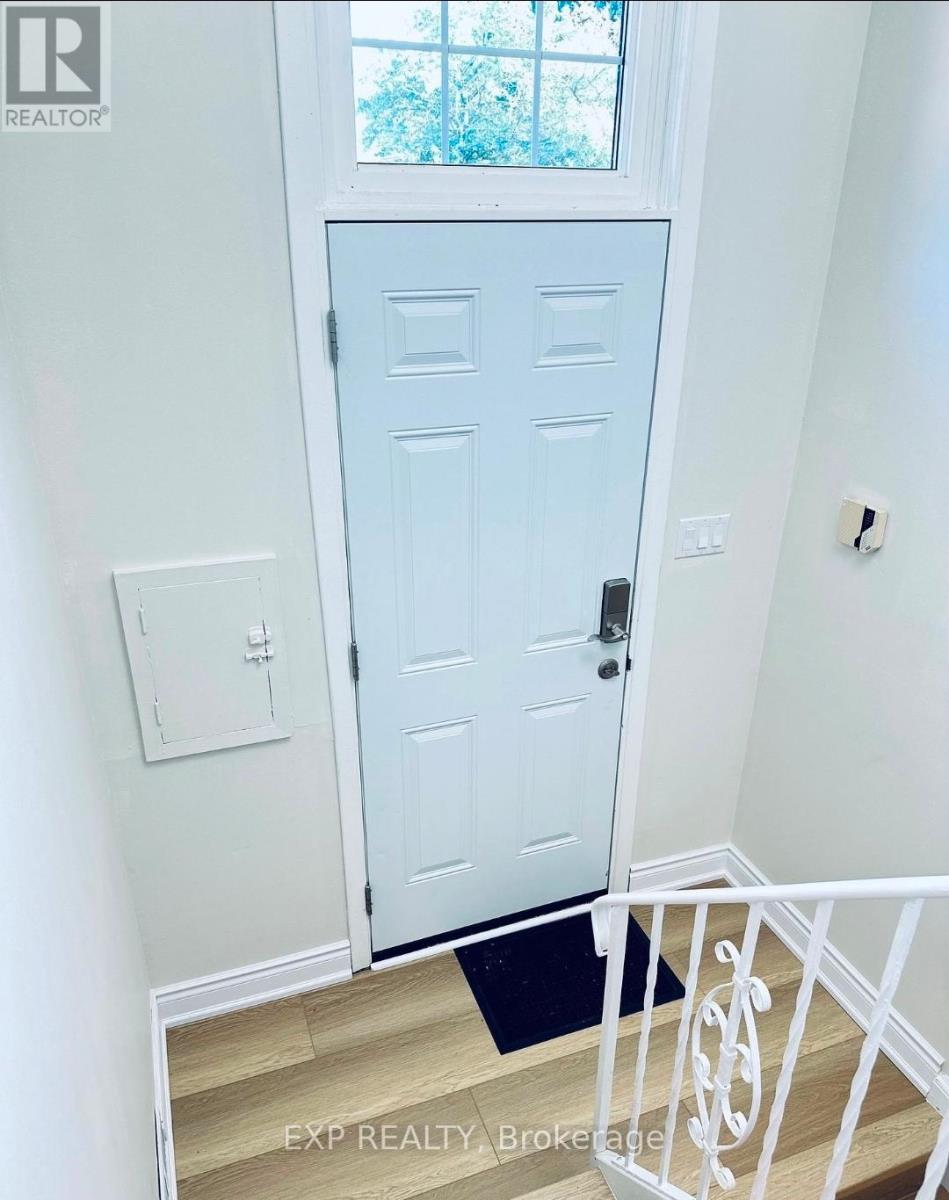
Newly renovated and generously sized basement apartment in the highly sought-after Woburn community of Scarborough. This unit features an open-concept living and dining space, 3 well-appointed bedrooms, and 2 full bathrooms. The modern kitchen is finished with quartz countertops and a stylish backsplash, complemented by durable vinyl flooring throughout.Rent includes two driveway parking spaces. Conveniently located near a wide range of amenities, including schools, parks, TTC transit, University of Toronto Scarborough campus, Centennial College (Progress & HP campuses), Centenary Health Centre, Scarborough Town Centre, Pan Am Sports Centre, daycare facilities, grocery stores, medical clinics, and more. ** This is a linked property.** (id:59398)
Show all description
Location
Building Details
- ParkingTotal: 2
- ArchitecturalStyle: Bungalow
- Heating: Forced air
- Sewer: Sanitary sewer
Amenities & Features
- Waterfront available: No
- OpenParkingYN: No
- AttachedGarageYN: No
- GarageYN: No
- CarportYN: No
- PoolYN: No
- CoolingYN: Yes
- Cooling: Central air conditioning
- Total Fireplaces: 0