
8 Cedarland Dr #826, Markham, ON L6G 0H4, Canada
8 Cedarland Dr #826, Markham, ON L6G 0H4, CanadaRooms & Units Descr
- UnitNumber: 826
- RoomType1: Living room
- RoomLevel1: Flat
- RoomLength1: 2.95
- RoomWidth1: 1.9
- RoomDimensions1: 2.95 m X 1.9 m
- RoomType2: Dining room
- RoomLevel2: Flat
- RoomLength2: 6.54
- RoomWidth2: 1.1
- RoomDimensions2: 6.54 m X 1.1 m
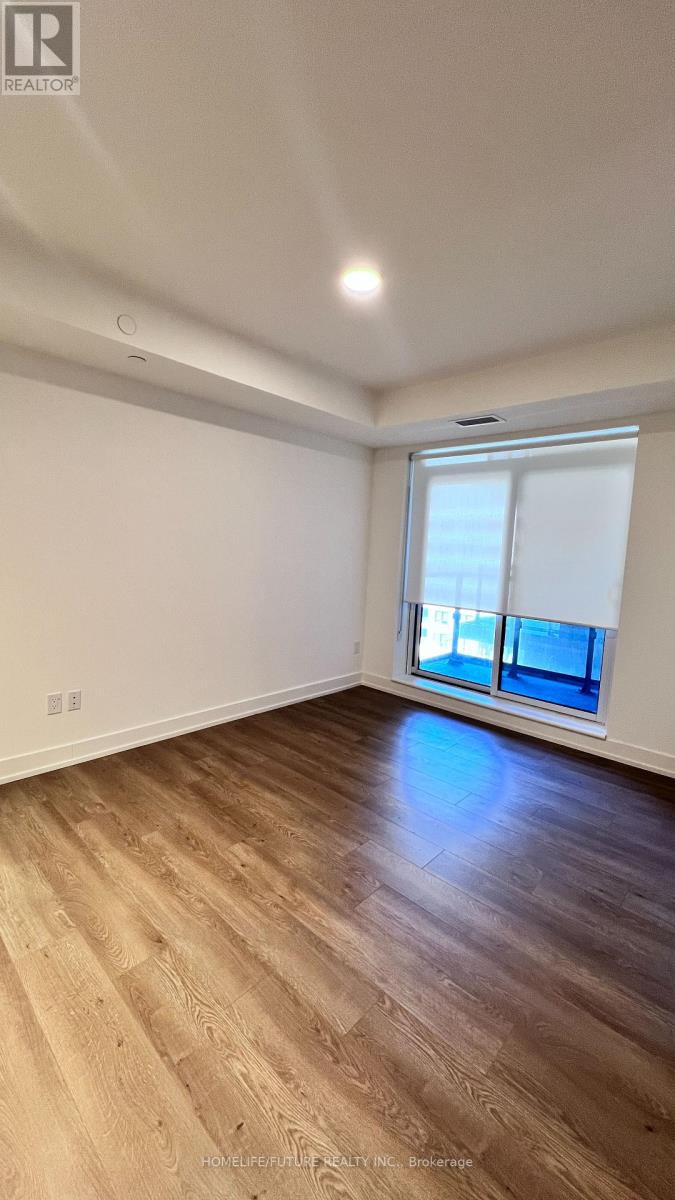
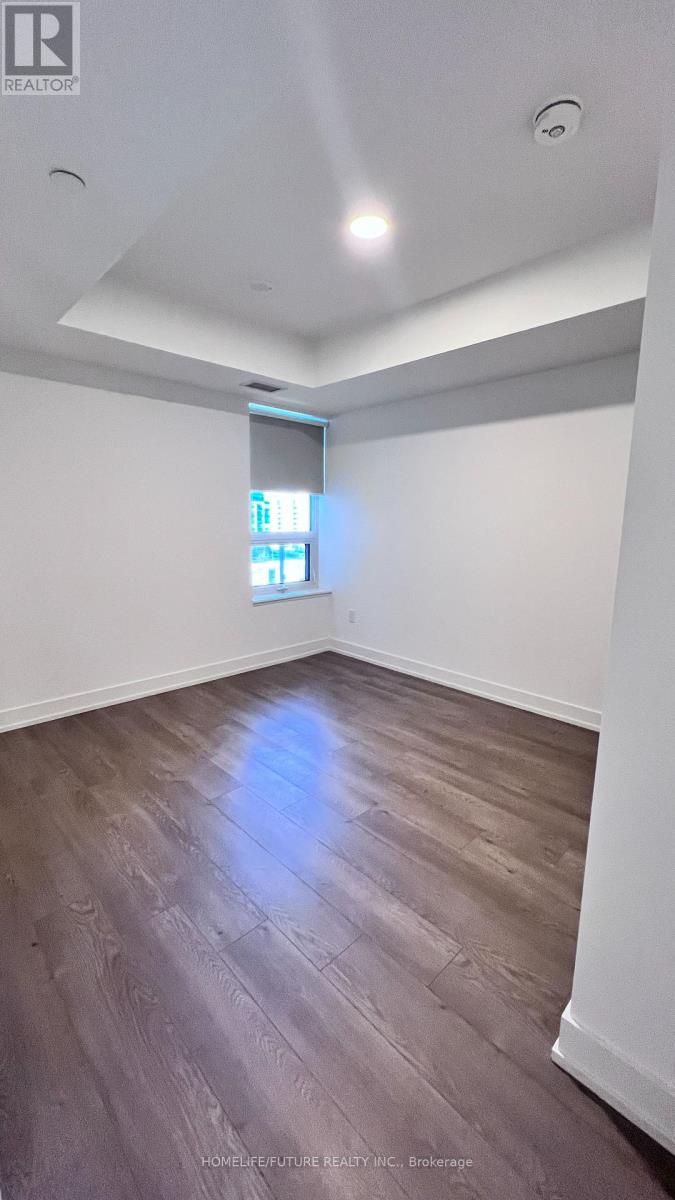
- RoomType3: Primary Bedroom
- RoomLevel3: Flat
- RoomLength3: 3.1
- RoomWidth3: 3.1
- RoomDimensions3: 3.1 m X 3.1 m
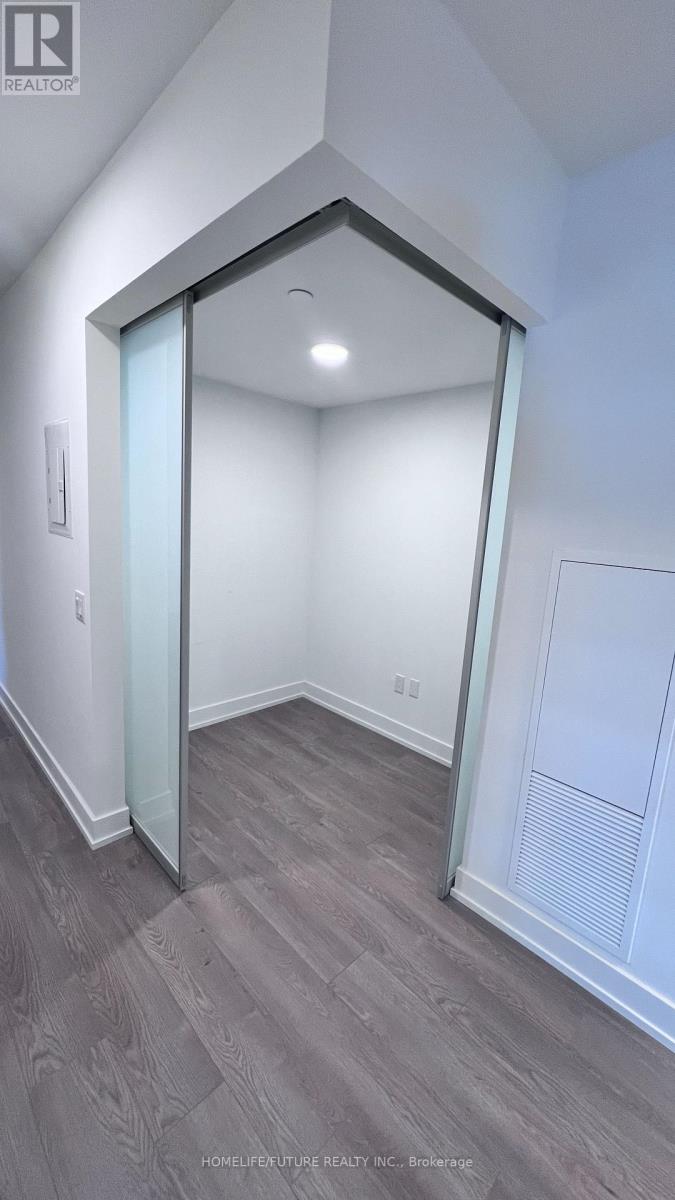
- RoomType4: Den
- RoomLevel4: Flat
- RoomLength4: 1.51
- RoomWidth4: 1.71
- RoomDimensions4: 1.51 m X 1.71 m
Location Details
- City: Markham (Unionville)
- Province: Ontario
Property Details
- SubdivisionName: Unionville
Property Features
- LotFeatures: Landscaped
- CommunityFeatures: Pets Allowed With Restrictions
- Flooring: Laminate
- Heating: Forced air
- HeatingFuel: Natural gas
- CoolingYN: True
- Cooling: Central air conditioning,Ventilation system
- ParkingTotal: 1
- OpenParkingYN: False
- GarageYN: True
- AttachedGarageYN: False
- CarportYN: False
- FireplacesTotal: 0
- PoolYN: False
- ViewYN: False
- WaterfrontYN: False
Basics
- Date added: Added 3 days ago
- Category: Single Family
- Type: Single Family
- Bedrooms: 2
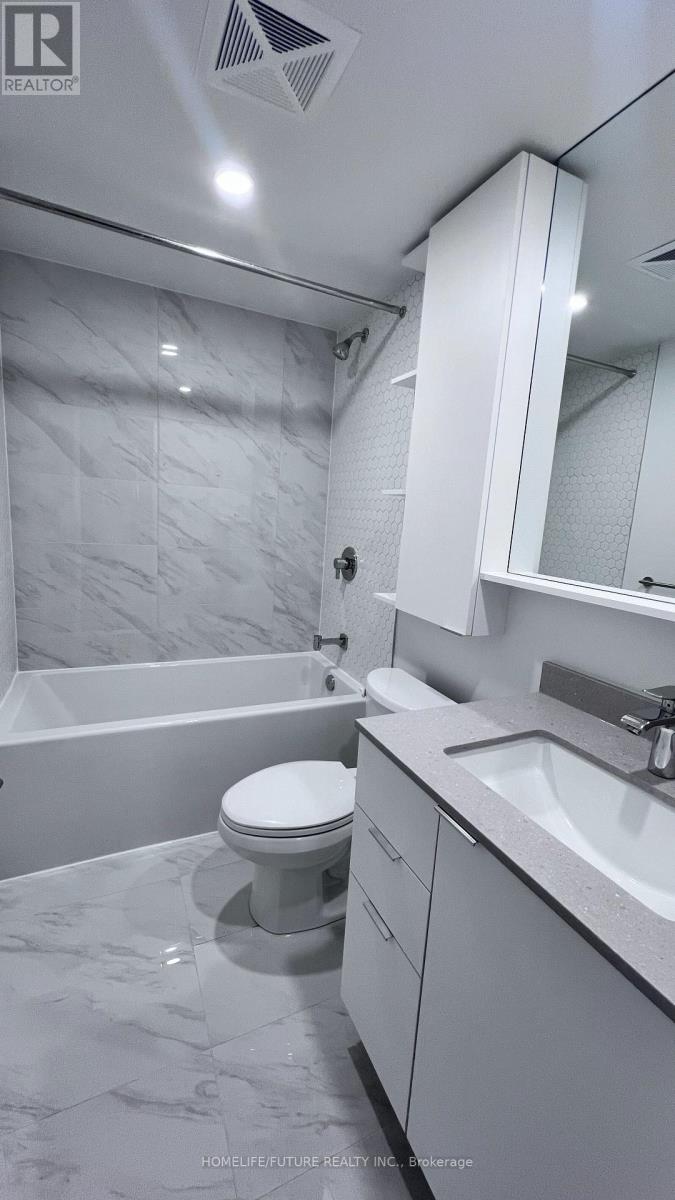
- Bathrooms: 2
- Floors: Laminate
- Area: 700 - 799 sq ft
- Lot size: 0 sq ft
- SubdivisionName: Unionville
- UnitNumber: 826
- ListOfficeName: HOMELIFE/FUTURE REALTY INC.
- MLS ID: N13139656
Miscellaneous
- AssociationFeeFrequency: Monthly
Courtesy of
- OfficeName: HOMELIFE/FUTURE REALTY INC.
- ListAOR: Toronto Regional Real Estate Board
Description
-
Description:
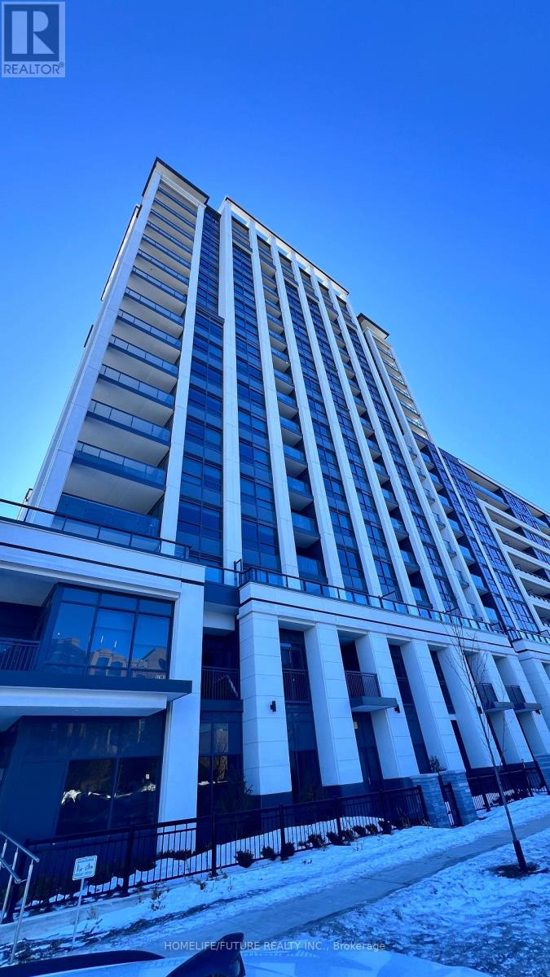
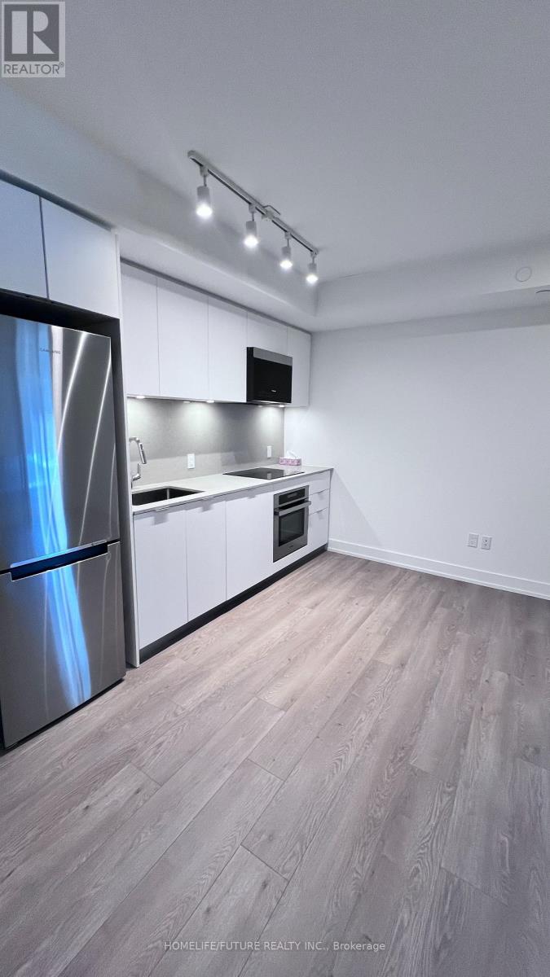
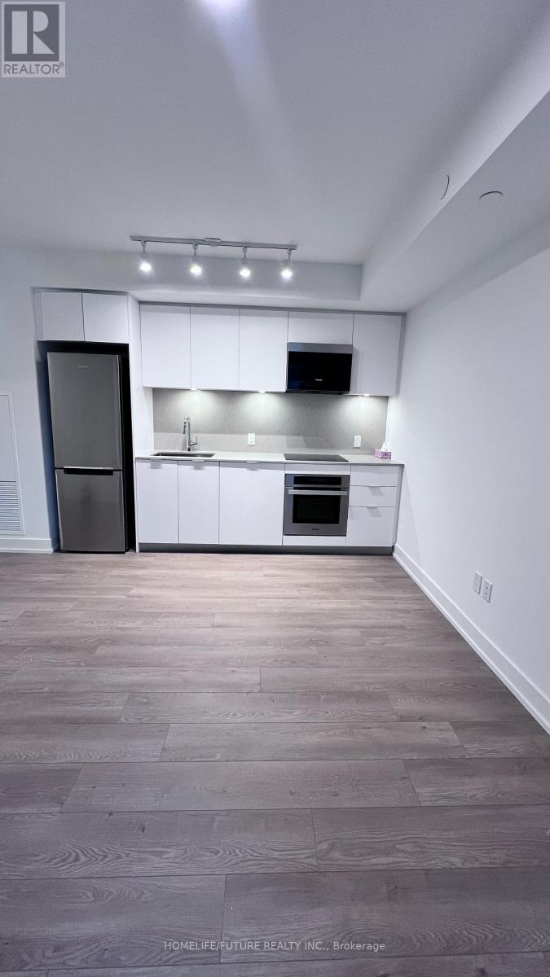
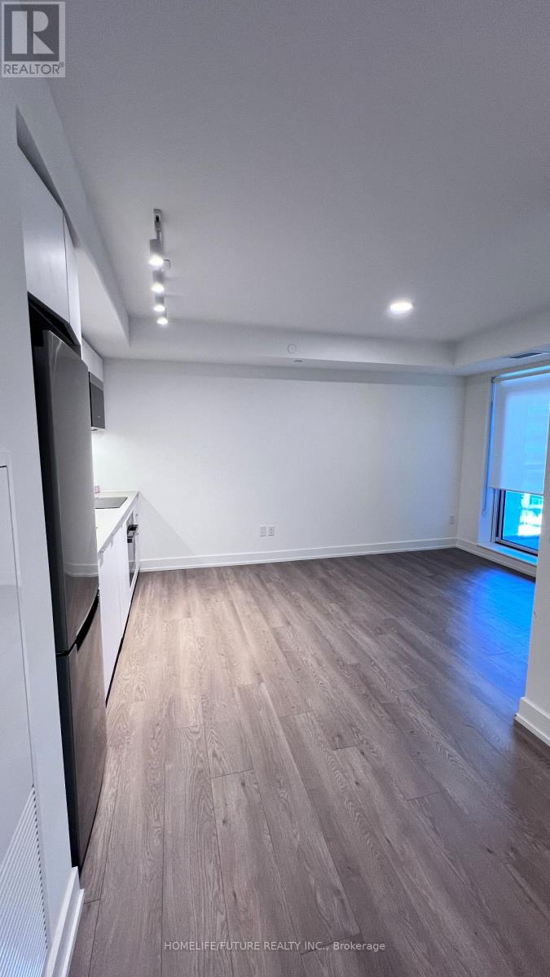
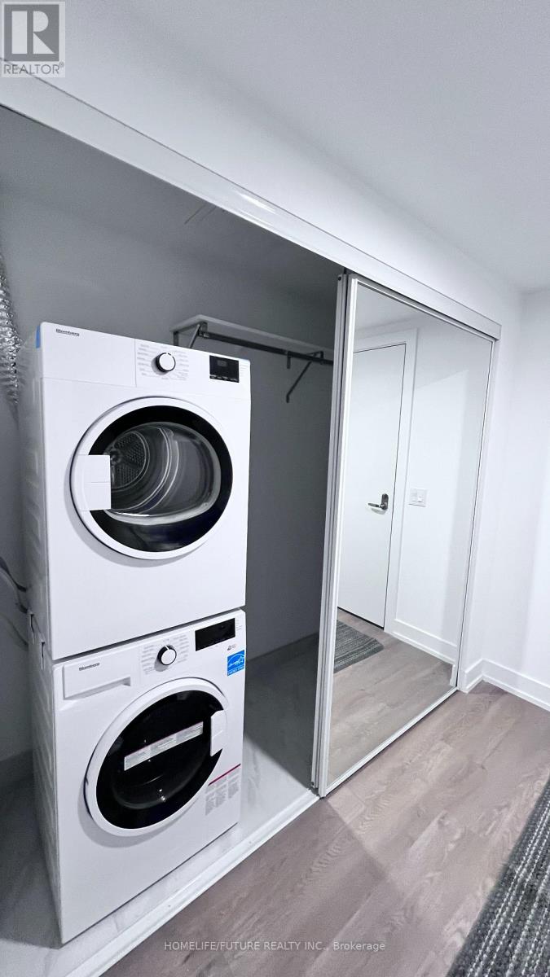
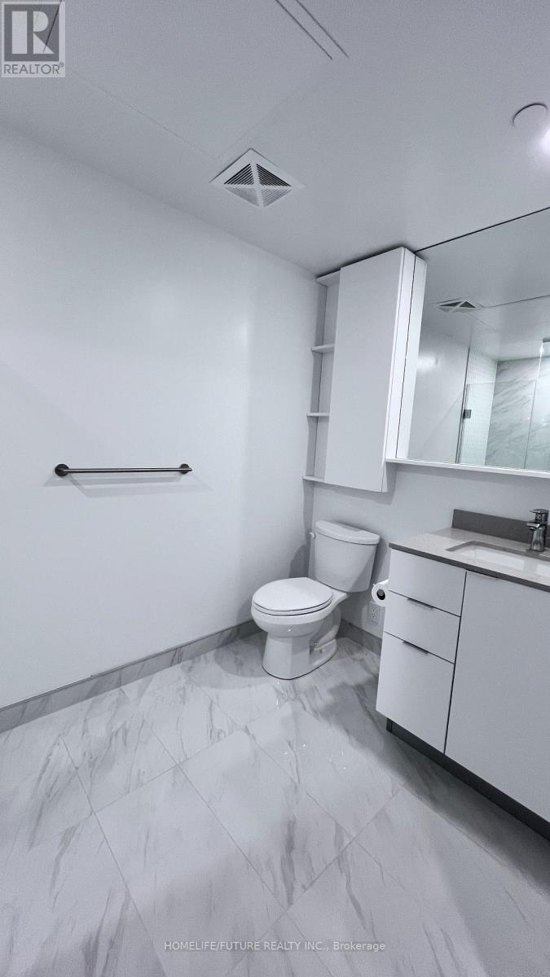
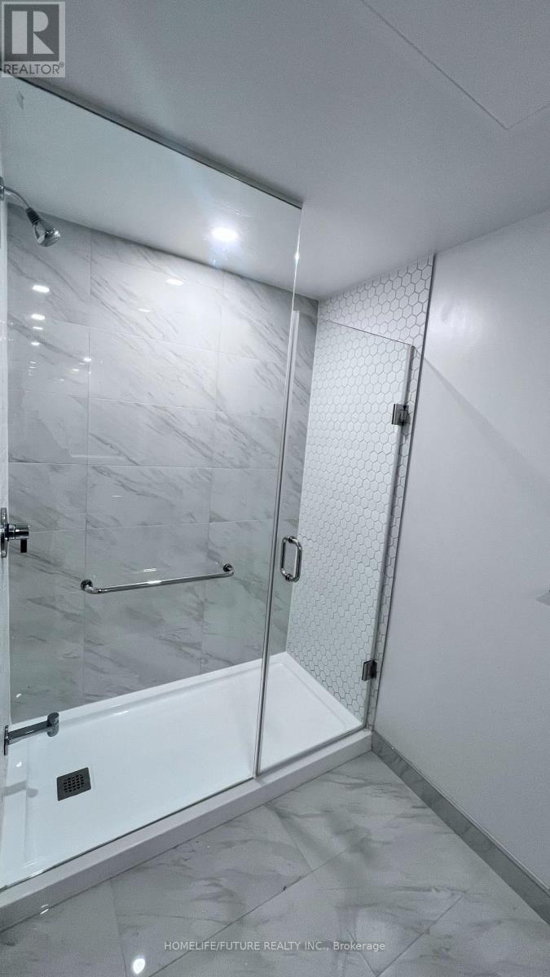
This New Condo Is In The Heart Of Markham's Prestigious Unionville Community. Enjoy All-Day Sunshine And Unobstructed Permanent Greenbelt Views From This Modern Open-Concept Unit Featuring A Flowing Living/Dining Area With Private Balcony, Stylish Kitchen With Quartz Countertops, Stainless Steel Appliances And Backsplash, Residents Benefit From Premium Amenities Including An Ultra-Large Gym, Huge Indoor Basketball Court, Library, Party/Meeting Rooms, Rooftop Deck/Garden With Outdoor BBQ, Yoga Room, Pet Wash, Theatre Room, Billiards Room, EV Charging Stations, And Visitor Parking. Steps From Top-Rated Unionville High School, FirstMarkham Place, Markham Civic Centre, Transit, Supermarkets, Banks, And Restaurants, With Easy Access To Hwy 404/407, Plus One Parking Space And One Locker Included. (id:59398)
Show all description
Location
Building Details
- ParkingTotal: 1
- Heating: Forced air
Amenities & Features
- Waterfront available: No
- OpenParkingYN: No
- AttachedGarageYN: No
- GarageYN: Yes
- CarportYN: No
- PoolYN: No
- CoolingYN: Yes
- CommunityFeatures: Pets Allowed With Restrictions
- Cooling: Central air conditioning, Ventilation system
- Total Fireplaces: 0