
39 Daleridge Crescent, Brampton, ON L6P 2X8, Canada
39 Daleridge Crescent, Brampton, ON L6P 2X8, CanadaRooms & Units Descr
- RoomType1: Bedroom 4
- RoomLevel1: Second level
- RoomLength1: 3.66
- RoomWidth1: 4.57
- RoomDimensions1: 3.66 m X 4.57 m
- RoomType2: Primary Bedroom
- RoomLevel2: Second level
- RoomLength2: 6.4
- RoomWidth2: 4.57
- RoomDimensions2: 6.4 m X 4.57 m
- RoomType3: Bedroom 2
- RoomLevel3: Second level
- RoomLength3: 3.66
- RoomWidth3: 4.57
- RoomDimensions3: 3.66 m X 4.57 m
- RoomType4: Bedroom 3
- RoomLevel4: Second level
- RoomLength4: 4.57
- RoomWidth4: 4.88
- RoomDimensions4: 4.57 m X 4.88 m
- RoomType5: Living room
- RoomLevel5: Main level
- RoomLength5: 3.5
- RoomWidth5: 4.88
- RoomDimensions5: 3.5 m X 4.88 m
- RoomType6: Dining room
- RoomLevel6: Main level
- RoomLength6: 4.88
- RoomWidth6: 3.66
- RoomDimensions6: 4.88 m X 3.66 m
- RoomType7: Family room
- RoomLevel7: Main level
- RoomLength7: 4.11
- RoomWidth7: 5.79
- RoomDimensions7: 4.11 m X 5.79 m
- RoomType8: Study
- RoomLevel8: Main level
- RoomLength8: 3.05
- RoomWidth8: 3.35
- RoomDimensions8: 3.05 m X 3.35 m
- RoomType9: Kitchen
- RoomLevel9: Main level
- RoomLength9: 8.23
- RoomWidth9: 4.27
- RoomDimensions9: 8.23 m X 4.27 m
- RoomType10: Eating area
- RoomLevel10: Main level
- RoomLength10: 8.23
- RoomWidth10: 4.27
- RoomDimensions10: 8.23 m X 4.27 m
Location Details
- City: Brampton (Bram East)
- Province: Ontario
Property Details
- SubdivisionName: Bram East
- Levels: 2
- FrontageLength: 50 ft
- Lease: 3990.00
- LeaseFrequency: Monthly
- LeaseTerm: Monthly
Property Features
- Flooring: Carpeted,Hardwood,Ceramic
- Heating: Forced air
- HeatingFuel: Natural gas
- CoolingYN: True
- Cooling: Central air conditioning
- ParkingTotal: 5
- OpenParkingYN: False
- GarageYN: True
- AttachedGarageYN: False
- CarportYN: False
- FireplacesTotal: 0
- PoolYN: False
- ViewYN: False
- WaterfrontYN: False
- Sewer: Sanitary sewer
Basics
- BathroomsHalf: 1
- Date added: Added 3 days ago
- Category: Single Family
- Type: Single Family
- Bedrooms: 4
- Bathrooms: 5
- Half baths: 1
- Floors: Carpeted,Hardwood,Ceramic
- Area: 3500 - 5000 sq ft
- Lot size: 0 sq ft
- SubdivisionName: Bram East
- ListOfficeName: RIGHT AT HOME REALTY
- MLS ID: W13139614
Courtesy of
- OfficeName: RIGHT AT HOME REALTY
- ListAOR: Toronto Regional Real Estate Board
Description
-
Description:
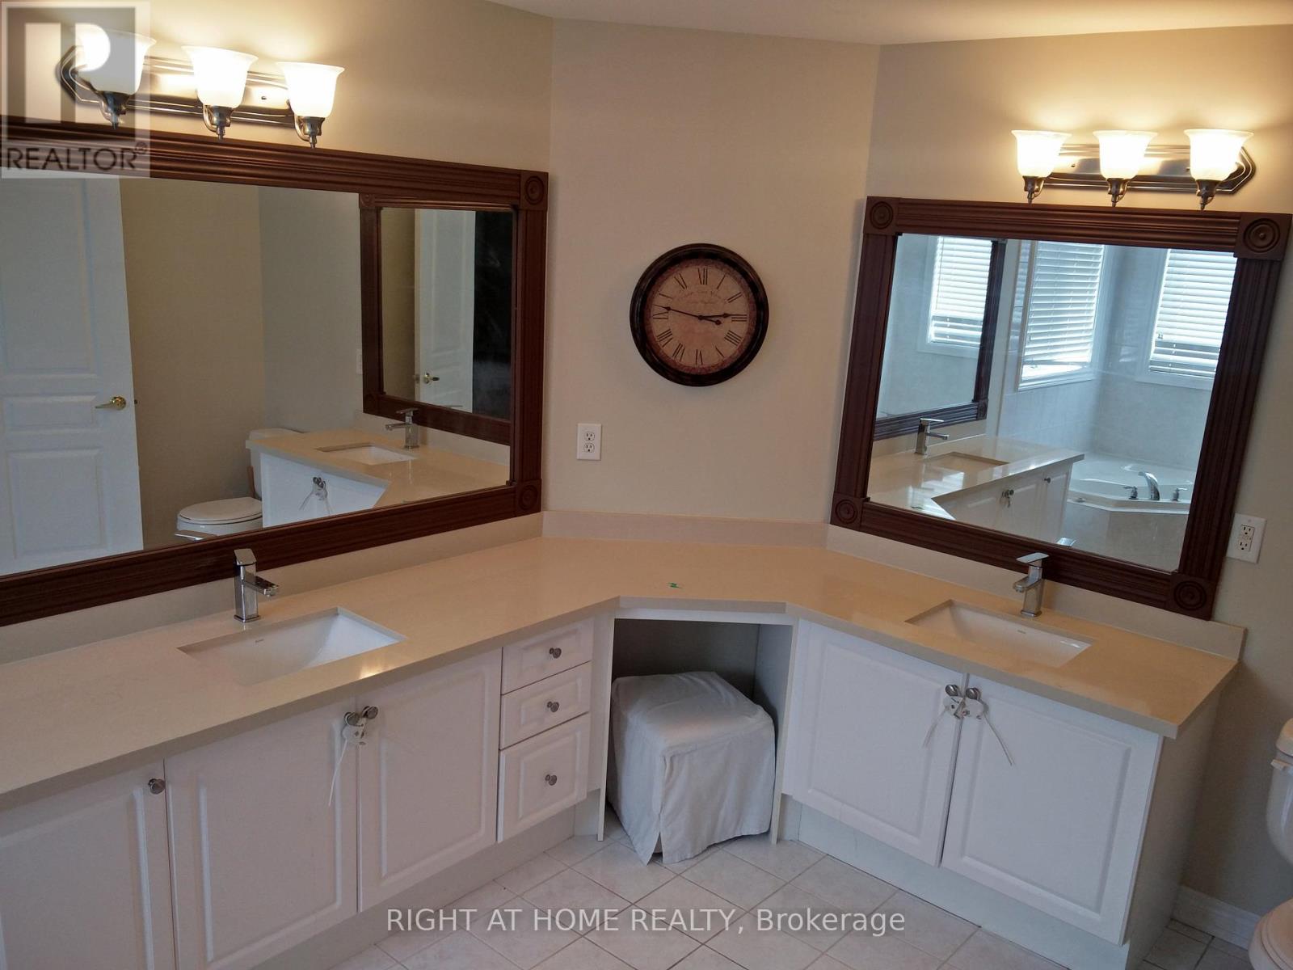
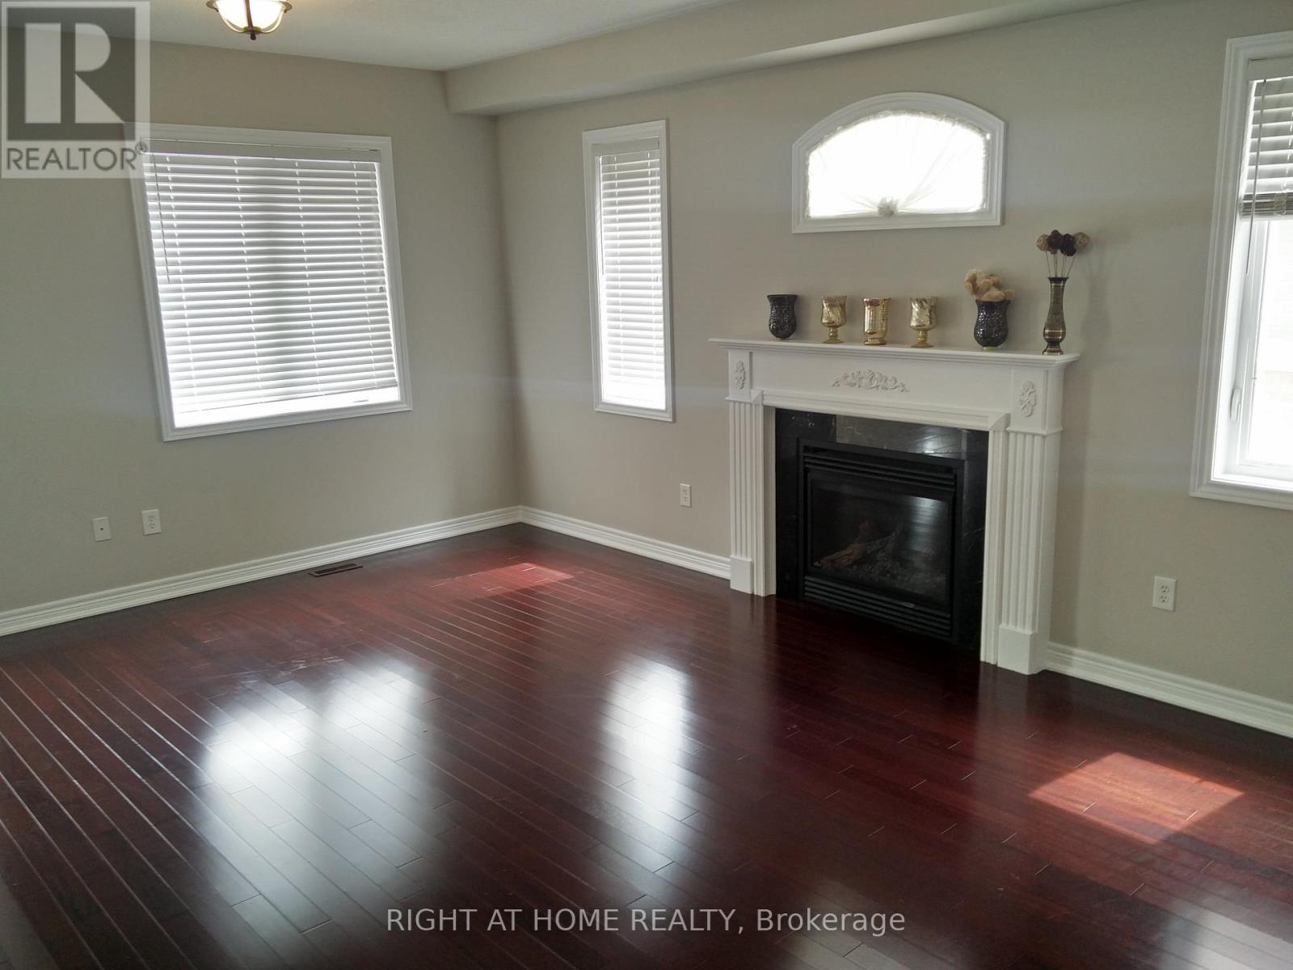
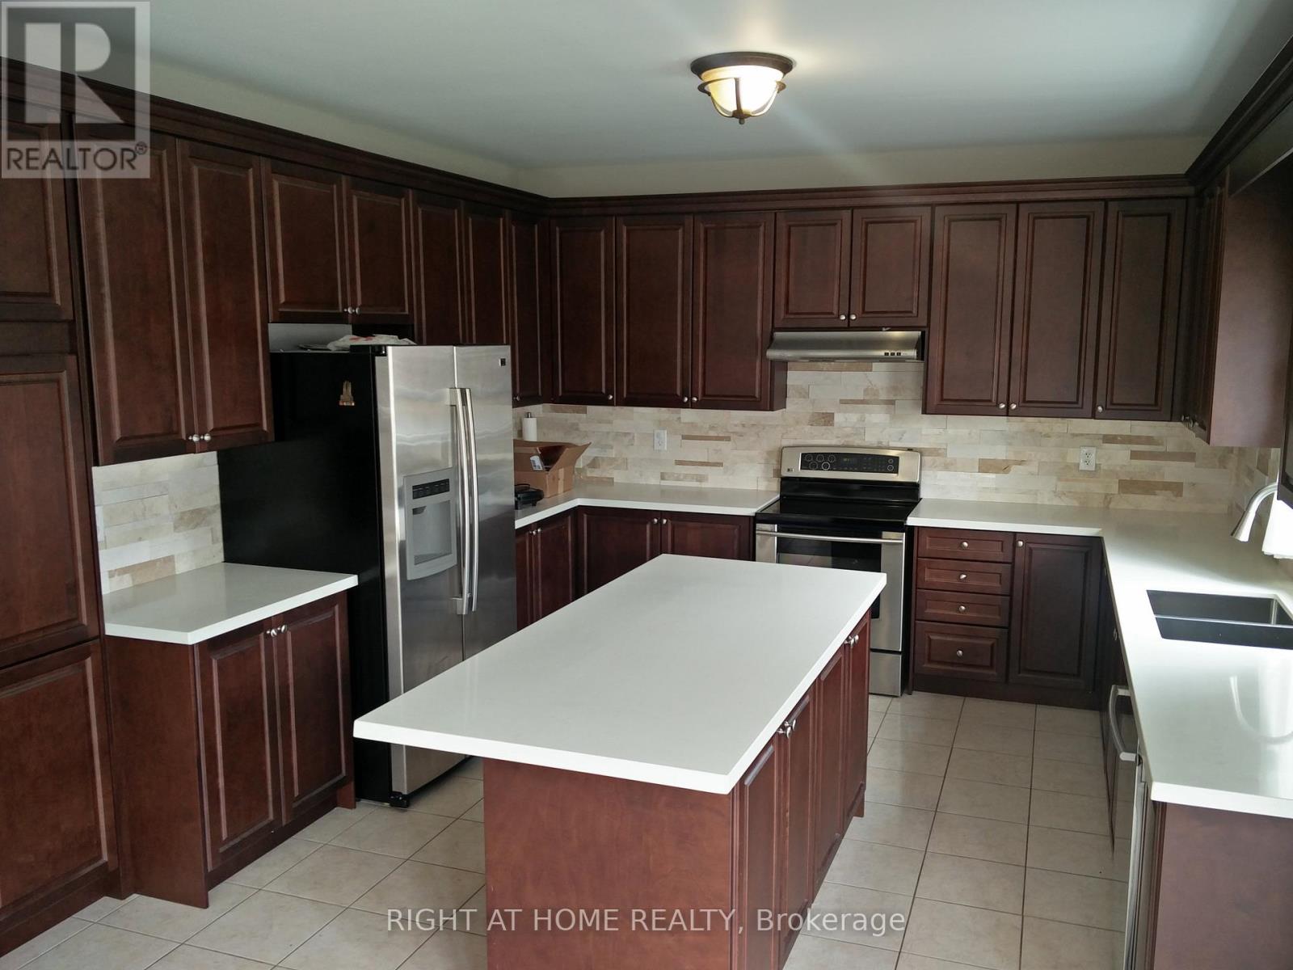
Beautiful Upgraded Home With Stone And Stucco On The Front On A 50-Foot Lot. 3800 Sq/Ft On The Main And Second Floor(basement is not included). 4 bedrooms 4 full washrooms plus 1 powder room, 5 walk in closet. Each Bedroom Has Its Own Separate Washroom And Walk-In Closet. Upgraded Kitchen With Quartz Counters. All Washrooms Have Been Upgraded With Quartz Counters. Recently Painted. Upgraded Maple Hardwood On The Main Floor And Upper Hallway With Carpet In The Bedrooms. Walking Distance From Schools, Shopping, Bus Stop, Park. On A Very Quiet Str. (id:59398)
Show all description
Location
Building Details
- ParkingTotal: 5
- Heating: Forced air
- Sewer: Sanitary sewer
Amenities & Features
- Waterfront available: No
- OpenParkingYN: No
- AttachedGarageYN: No
- GarageYN: Yes
- CarportYN: No
- PoolYN: No
- CoolingYN: Yes
- Cooling: Central air conditioning
- Total Fireplaces: 0