
3717 Morning Star Dr, Mississauga, ON L4T 1Y6, Canada
3717 Morning Star Dr, Mississauga, ON L4T 1Y6, CanadaRooms & Units Descr
- RoomType1: Kitchen
- RoomLevel1: Basement
- RoomLength1: 3
- RoomWidth1: 3.5
- RoomDimensions1: 3 m X 3.5 m
- RoomType2: Bedroom 4
- RoomLevel2: Basement
- RoomLength2: 3.66
- RoomWidth2: 3.35
- RoomDimensions2: 3.66 m X 3.35 m
- RoomType3: Bedroom 5
- RoomLevel3: Basement
- RoomLength3: 3.35
- RoomWidth3: 3.7
- RoomDimensions3: 3.35 m X 3.7 m
- RoomType4: Bedroom
- RoomLevel4: Basement
- RoomLength4: 5.59
- RoomWidth4: 4
- RoomDimensions4: 5.59 m X 4 m
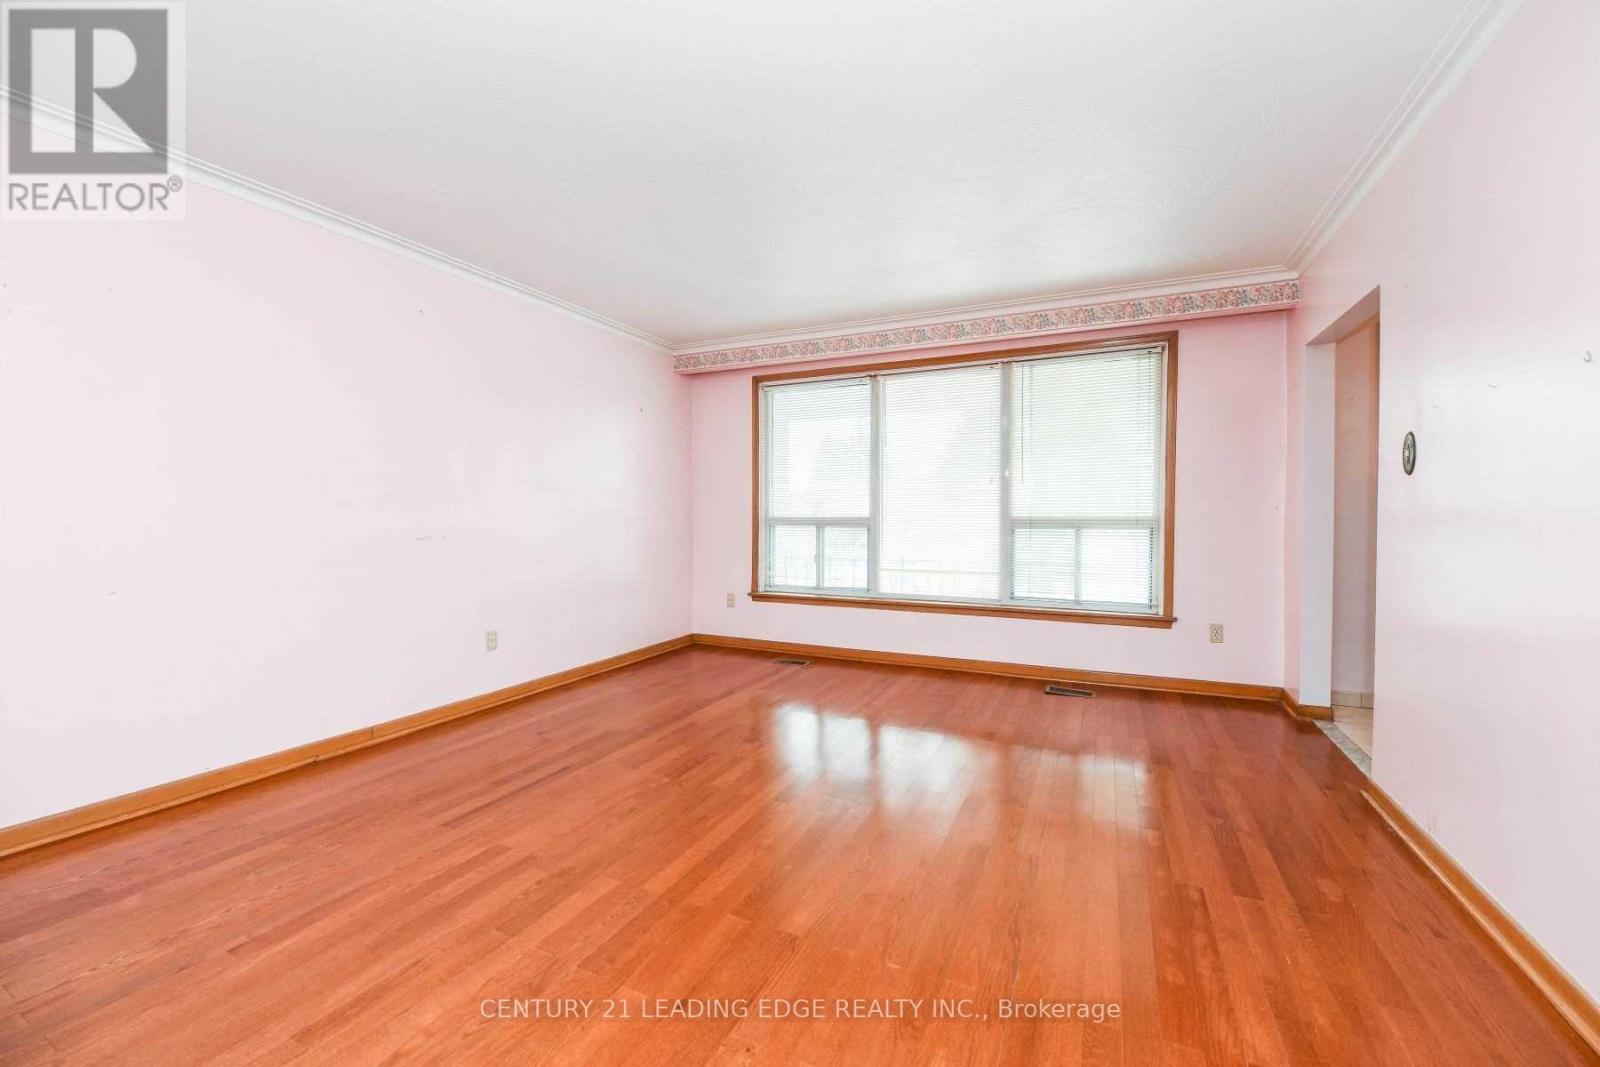
- RoomType5: Living room
- RoomLevel5: Main level
- RoomLength5: 5.3
- RoomWidth5: 3.99
- RoomDimensions5: 5.3 m X 3.99 m
- RoomType6: Kitchen
- RoomLevel6: Main level
- RoomLength6: 5.1
- RoomWidth6: 3.6
- RoomDimensions6: 5.1 m X 3.6 m
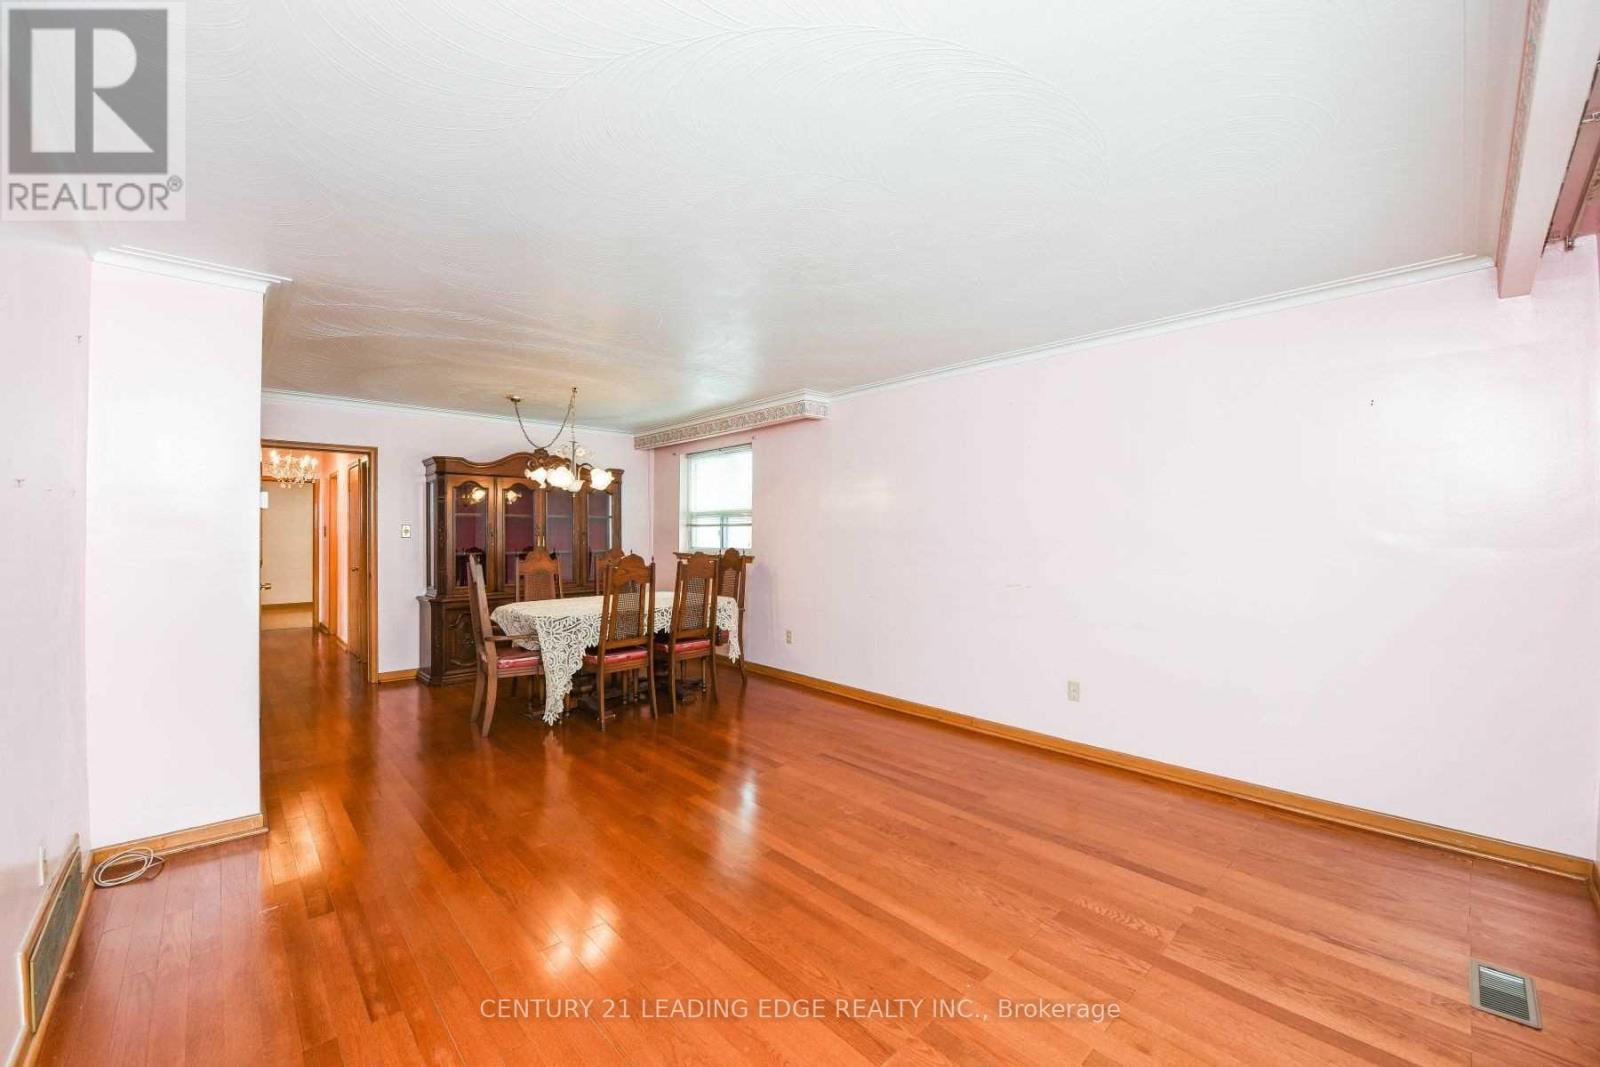
- RoomType7: Dining room
- RoomLevel7: Main level
- RoomLength7: 2.99
- RoomWidth7: 3.44
- RoomDimensions7: 2.99 m X 3.44 m
- RoomType8: Primary Bedroom
- RoomLevel8: Main level
- RoomLength8: 4.1
- RoomWidth8: 3.59
- RoomDimensions8: 4.1 m X 3.59 m
- RoomType9: Bedroom 2
- RoomLevel9: Main level
- RoomLength9: 3.56
- RoomWidth9: 2.7
- RoomDimensions9: 3.56 m X 2.7 m
- RoomType10: Bedroom 3
- RoomLevel10: Main level
- RoomLength10: 3.73
- RoomWidth10: 3.38
- RoomDimensions10: 3.73 m X 3.38 m
Location Details
- City: Mississauga (Malton)
- Province: Ontario
Property Details
- SubdivisionName: Malton
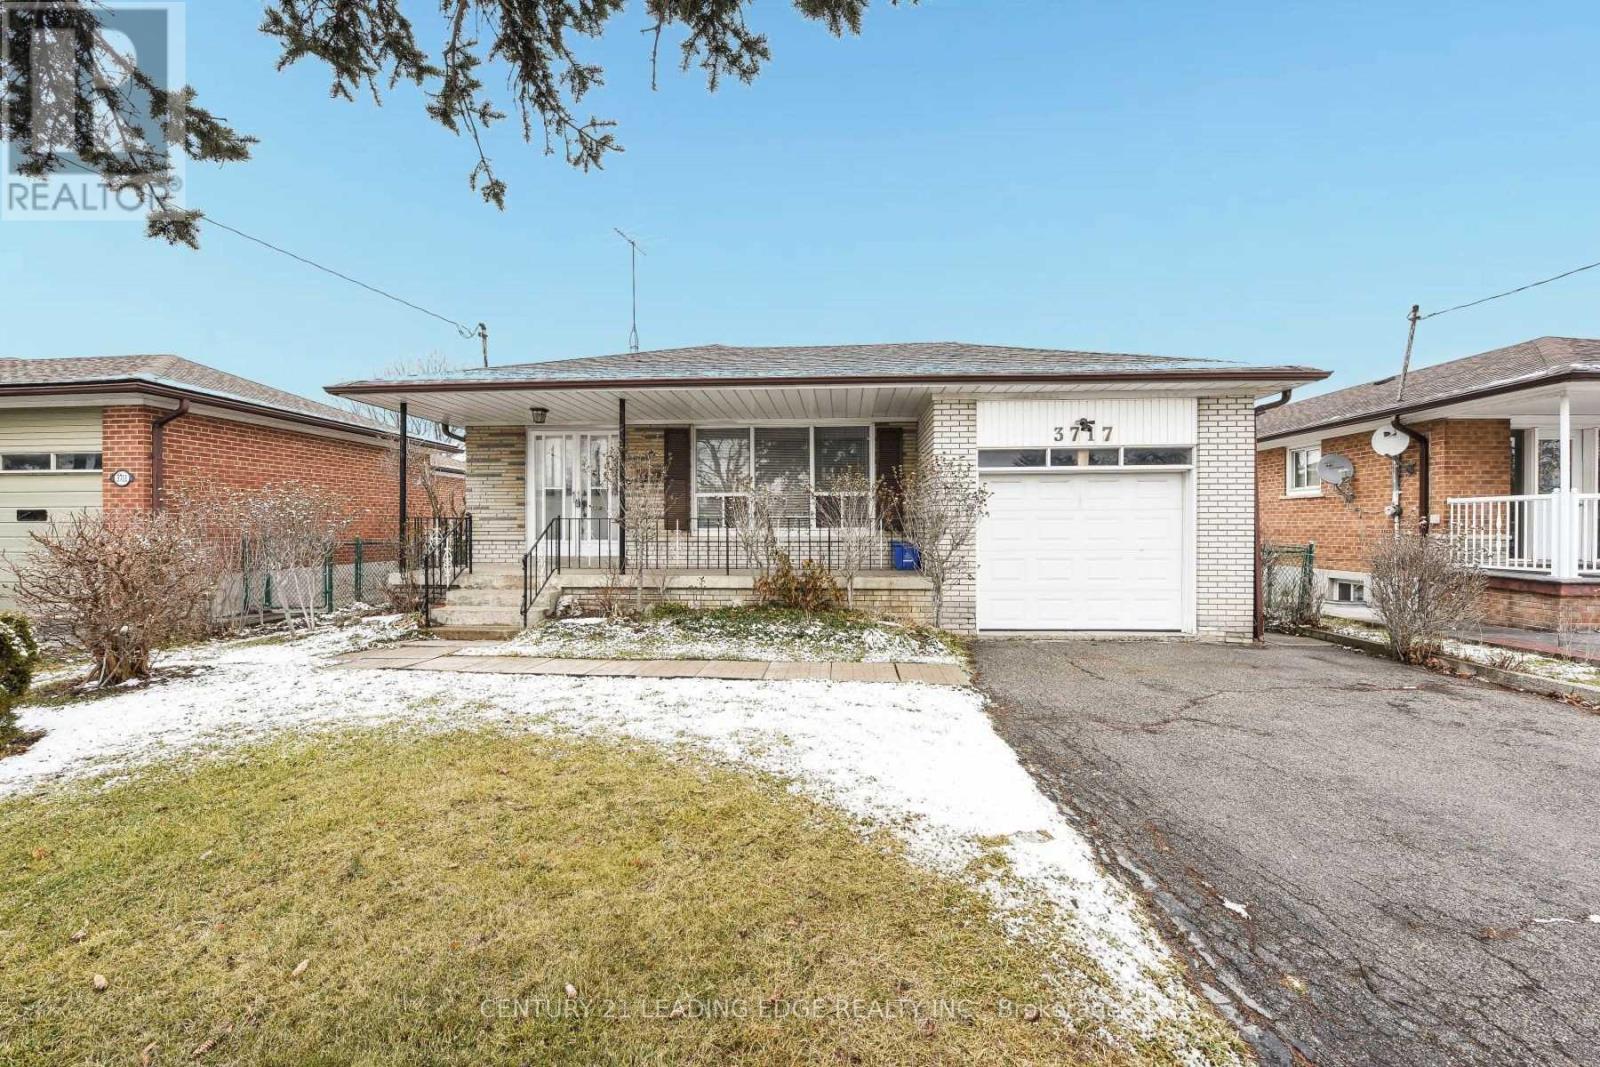
- ArchitecturalStyle: Bungalow
- Levels: 1
- FrontageLength: 50 ft
Property Features
- Flooring: Hardwood,Ceramic
- Heating: Forced air
- HeatingFuel: Natural gas
- CoolingYN: True
- Cooling: Central air conditioning
- ParkingTotal: 4
- OpenParkingYN: False
- GarageYN: True
- AttachedGarageYN: True
- CarportYN: False
- FireplacesTotal: 0
- PoolYN: False
- ViewYN: False
- WaterfrontYN: False
- Sewer: Sanitary sewer
Basics
- BathroomsHalf: 1
- Date added: Added 3 days ago
- Category: Single Family
- Type: Single Family
- Bedrooms: 6
- Bathrooms: 4
- Half baths: 1
- Floors: Hardwood,Ceramic
- Area: 1100 - 1500 sq ft
- Lot size: 0 sq ft
- SubdivisionName: Malton
- ListOfficeName: CENTURY 21 LEADING EDGE REALTY INC.
- MLS ID: W13071284
Courtesy of
- OfficeName: CENTURY 21 LEADING EDGE REALTY INC.
- ListAOR: Toronto Regional Real Estate Board
Description
-
Description:
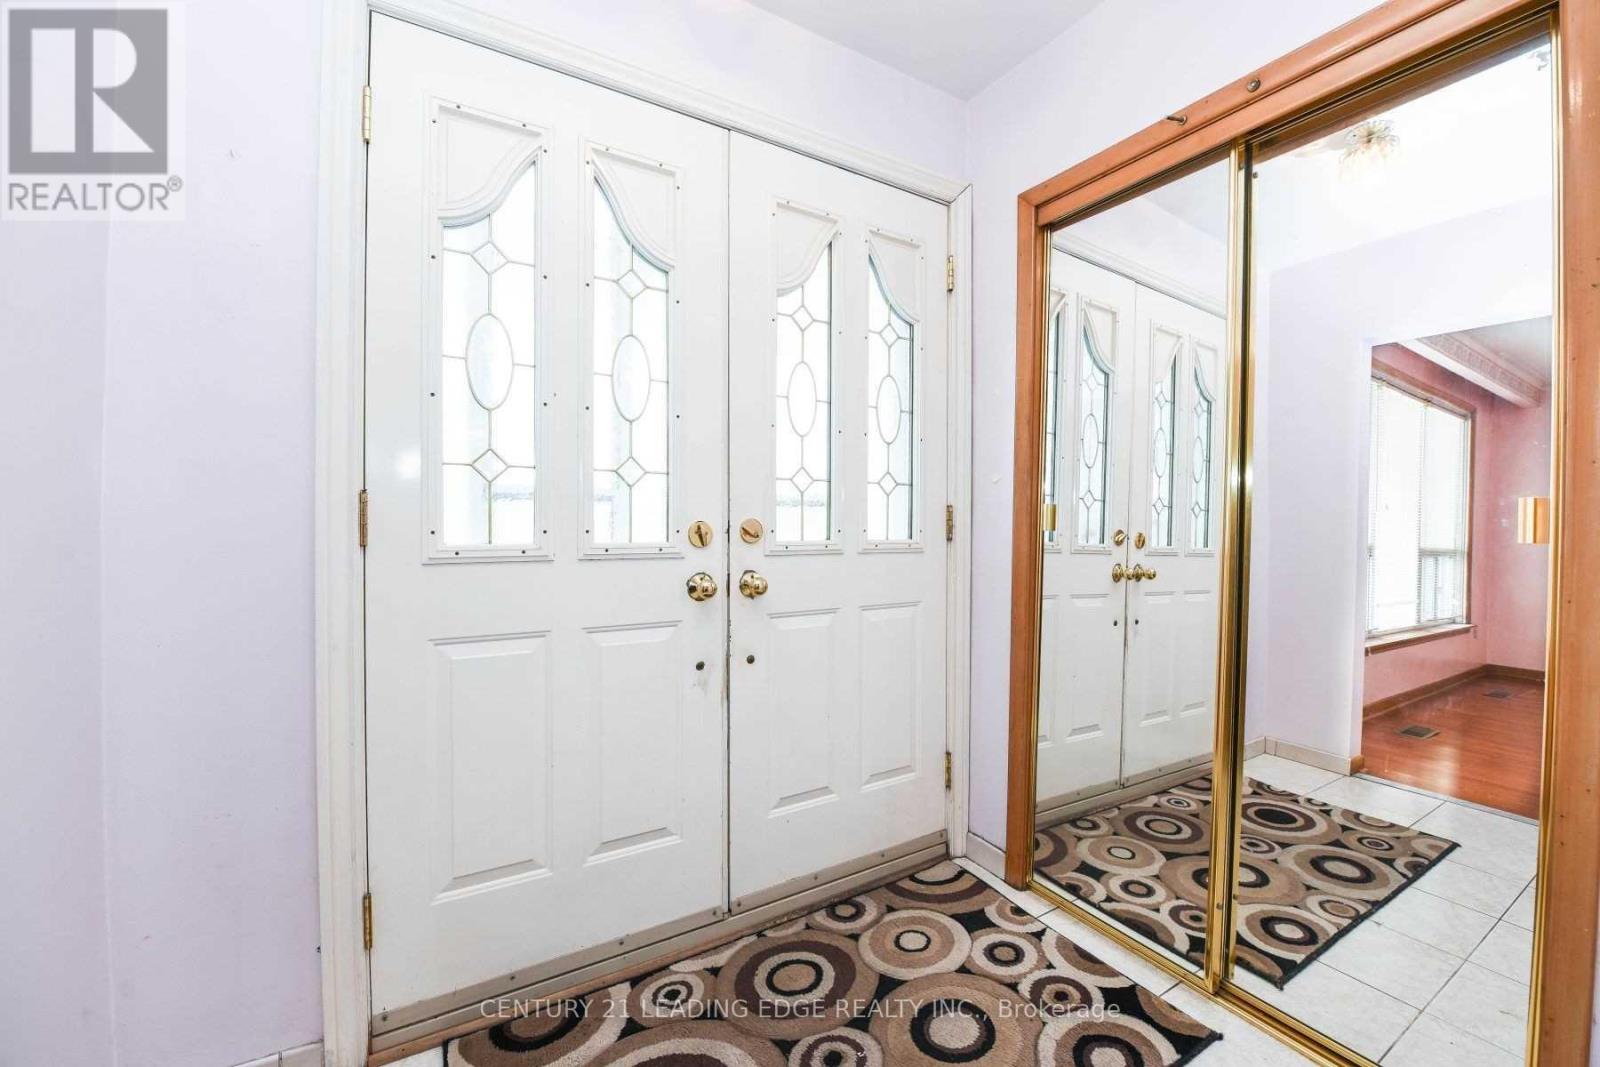
Excellent location! This absolutely gorgeous, fully detached all-brick home offers 3+3 bedrooms and 4 washrooms on one of Malton's most prestigious streets. Immaculate and charming, this home reflects true pride of ownership and sits on a spacious 50X 120 ft lot with a separate entrance to a fully finished basement-ideal for extended family living or rental income potential. Bright and move-in ready, the main level features hardwood and ceramic flooring, two full washrooms, and a versatile bedroom that can be easily converted back into a living room. The basement includes three additional bedrooms, a full kitchen, and two washrooms, providing excellent addtional living space. With a 1-car garage and parking for up to 4 vehicles, this property is located in a highly desireable neighborhood surrounded by newly built multi-million dollar homes, offering exceptional value in a prestigious and evolving area. Conveniently close to Malton Community Centre, Westwood Mall, Go Station, public transit(TTC. Mississauga, Brampton), schools, parks, places of worship, the airport , banks, plazas, and major highways, this home truly has it all and is not to be missed. A great investment opportunity, the property is currently leased for $5,700.00 per month (id:59398)
Show all description
Location
Building Details
- ParkingTotal: 4
- ArchitecturalStyle: Bungalow
- Heating: Forced air
- Sewer: Sanitary sewer
Amenities & Features
- Waterfront available: No
- OpenParkingYN: No
- AttachedGarageYN: Yes
- GarageYN: Yes
- CarportYN: No
- PoolYN: No
- CoolingYN: Yes
- Cooling: Central air conditioning
- Total Fireplaces: 0