

21 Lorindale Ave, Toronto, ON M5M 3C3, Canada
21 Lorindale Ave, Toronto, ON M5M 3C3, CanadaRooms & Units Descr
- RoomType1: Bedroom
- RoomLevel1: Second level
- RoomLength1: 3.8
- RoomWidth1: 3.1
- RoomDimensions1: 3.8 m X 3.1 m
- RoomType2: Bedroom 2
- RoomLevel2: Second level
- RoomLength2: 3.55
- RoomWidth2: 2.9
- RoomDimensions2: 3.55 m X 2.9 m
- RoomType3: Bedroom 3
- RoomLevel3: Second level
- RoomLength3: 3.55
- RoomWidth3: 2.9
- RoomDimensions3: 3.55 m X 2.9 m
- RoomType4: Recreational, Games room
- RoomLevel4: Basement
- RoomLength4: 6.9
- RoomWidth4: 4.7
- RoomDimensions4: 6.9 m X 4.7 m
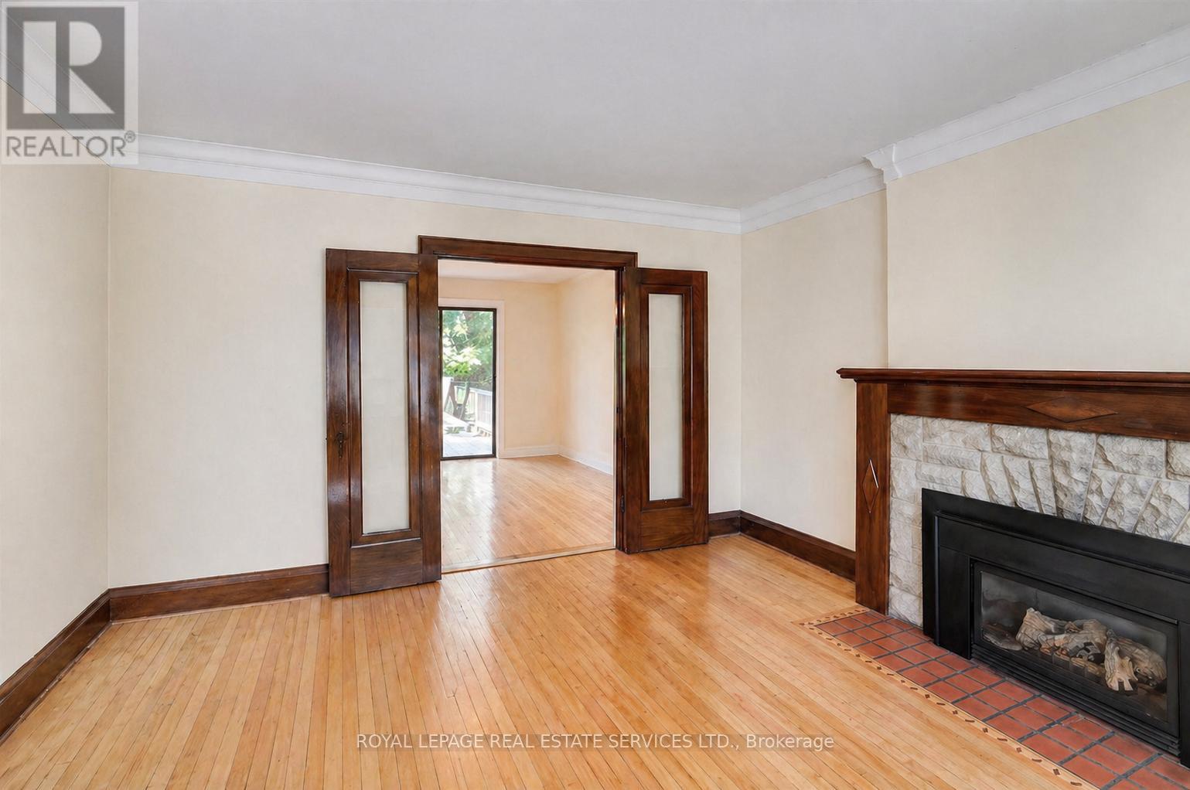
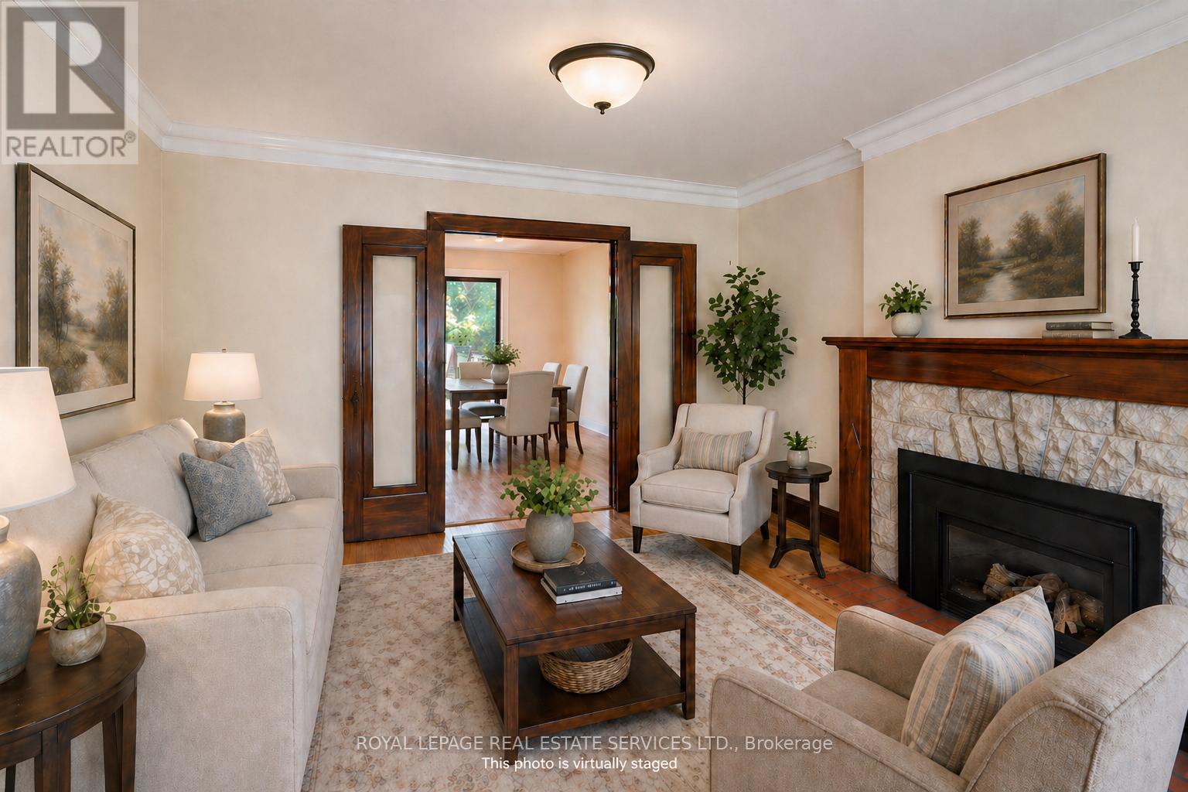
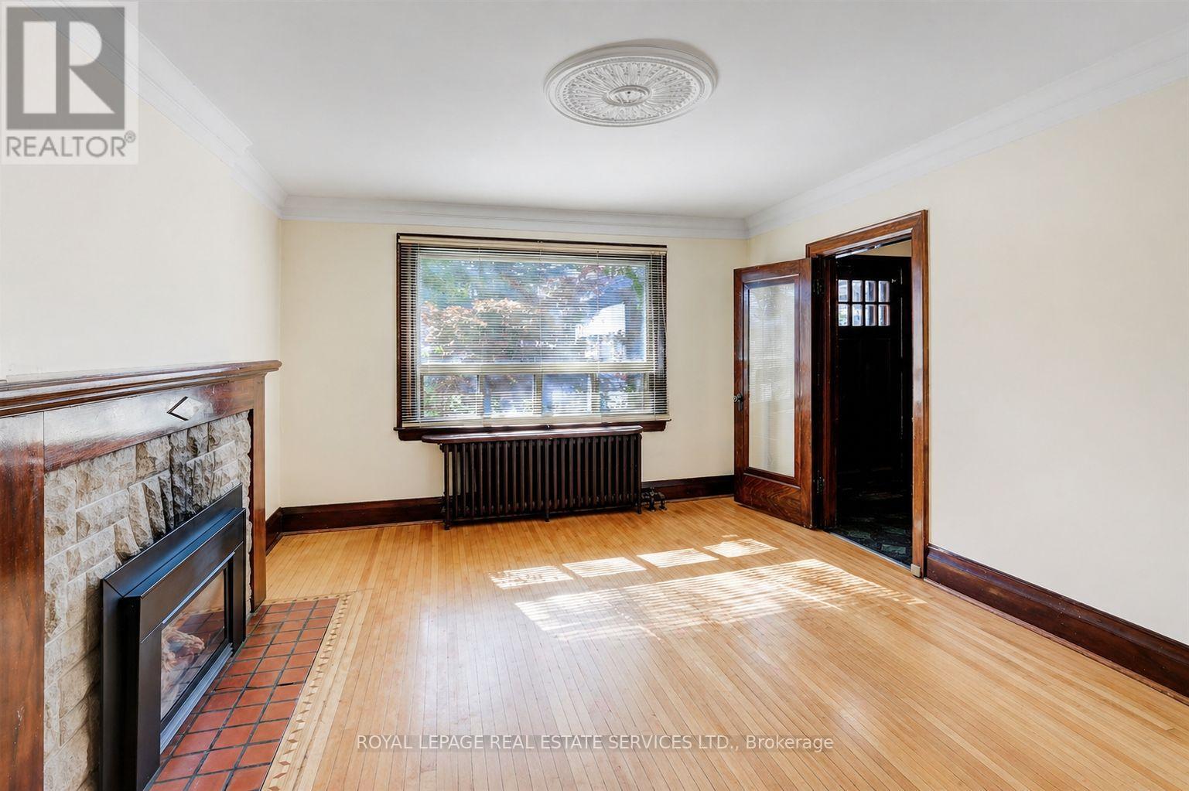
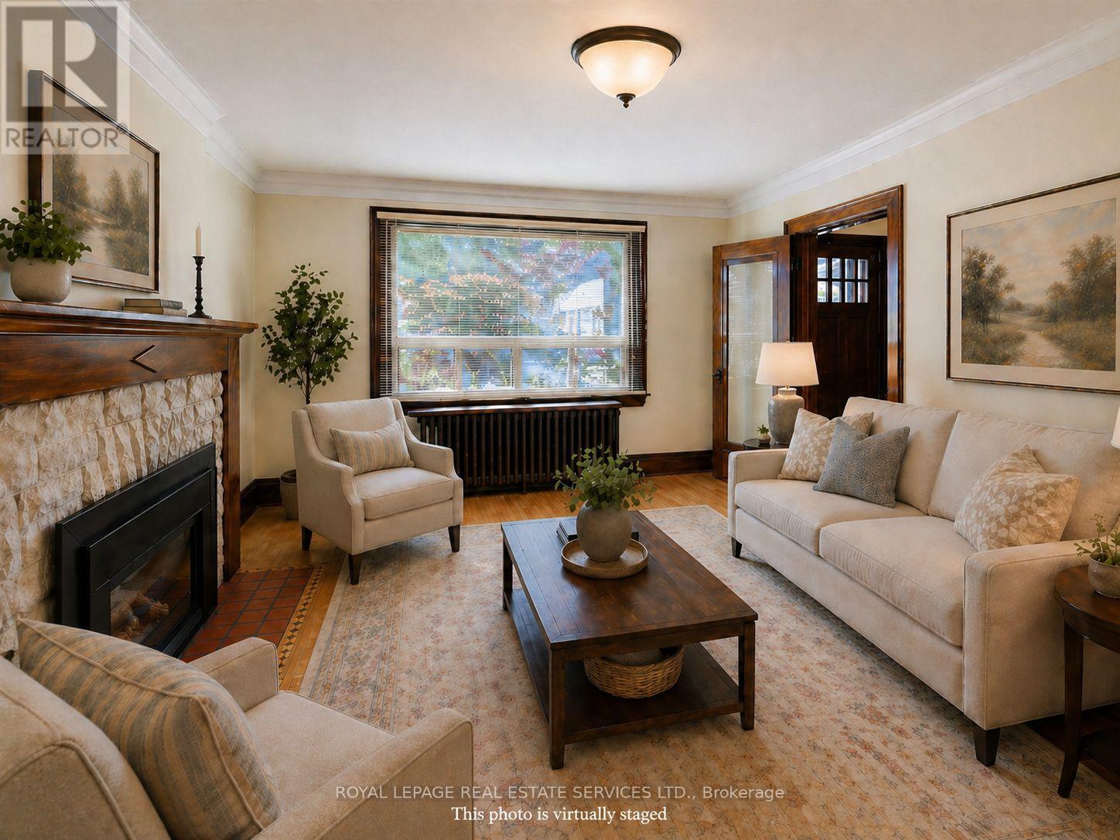
- RoomType5: Living room
- RoomLevel5: Main level
- RoomLength5: 4.3
- RoomWidth5: 3.65
- RoomDimensions5: 4.3 m X 3.65 m
- RoomType6: Dining room
- RoomLevel6: Main level
- RoomLength6: 3.8
- RoomWidth6: 3.2
- RoomDimensions6: 3.8 m X 3.2 m
- RoomType7: Kitchen
- RoomLevel7: Main level
- RoomLength7: 3.7
- RoomWidth7: 2.45
- RoomDimensions7: 3.7 m X 2.45 m
Location Details
- City: Toronto (Lawrence Park North)
- Province: Ontario
Property Details
- SubdivisionName: Lawrence Park North
- Levels: 2
- FrontageLength: 35 ft ,1 in
Property Features
- CommunityFeatures: Community Centre
- Fencing: Fenced yard
- Flooring: Hardwood
- Heating: Forced air
- HeatingFuel: Natural gas
- CoolingYN: True
- Cooling: Wall unit
- ParkingTotal: 3
- OpenParkingYN: False
- GarageYN: False
- AttachedGarageYN: False
- CarportYN: False
- FireplacesTotal: 0
- PoolYN: False
- ViewYN: False
- WaterfrontYN: False
- Sewer: Sanitary sewer
Basics
- Date added: Added 3 days ago
- Category: Single Family
- Type: Single Family
- Bedrooms: 3
- Bathrooms: 2
- Floors: Hardwood
- Area: 1100 - 1500 sq ft
- Lot size: 0 sq ft
- SubdivisionName: Lawrence Park North
- ListOfficeName: ROYAL LEPAGE REAL ESTATE SERVICES LTD.
- MLS ID: C13049480
Courtesy of
- OfficeName: ROYAL LEPAGE REAL ESTATE SERVICES LTD.
- ListAOR: Toronto Regional Real Estate Board
Description
-
Description:
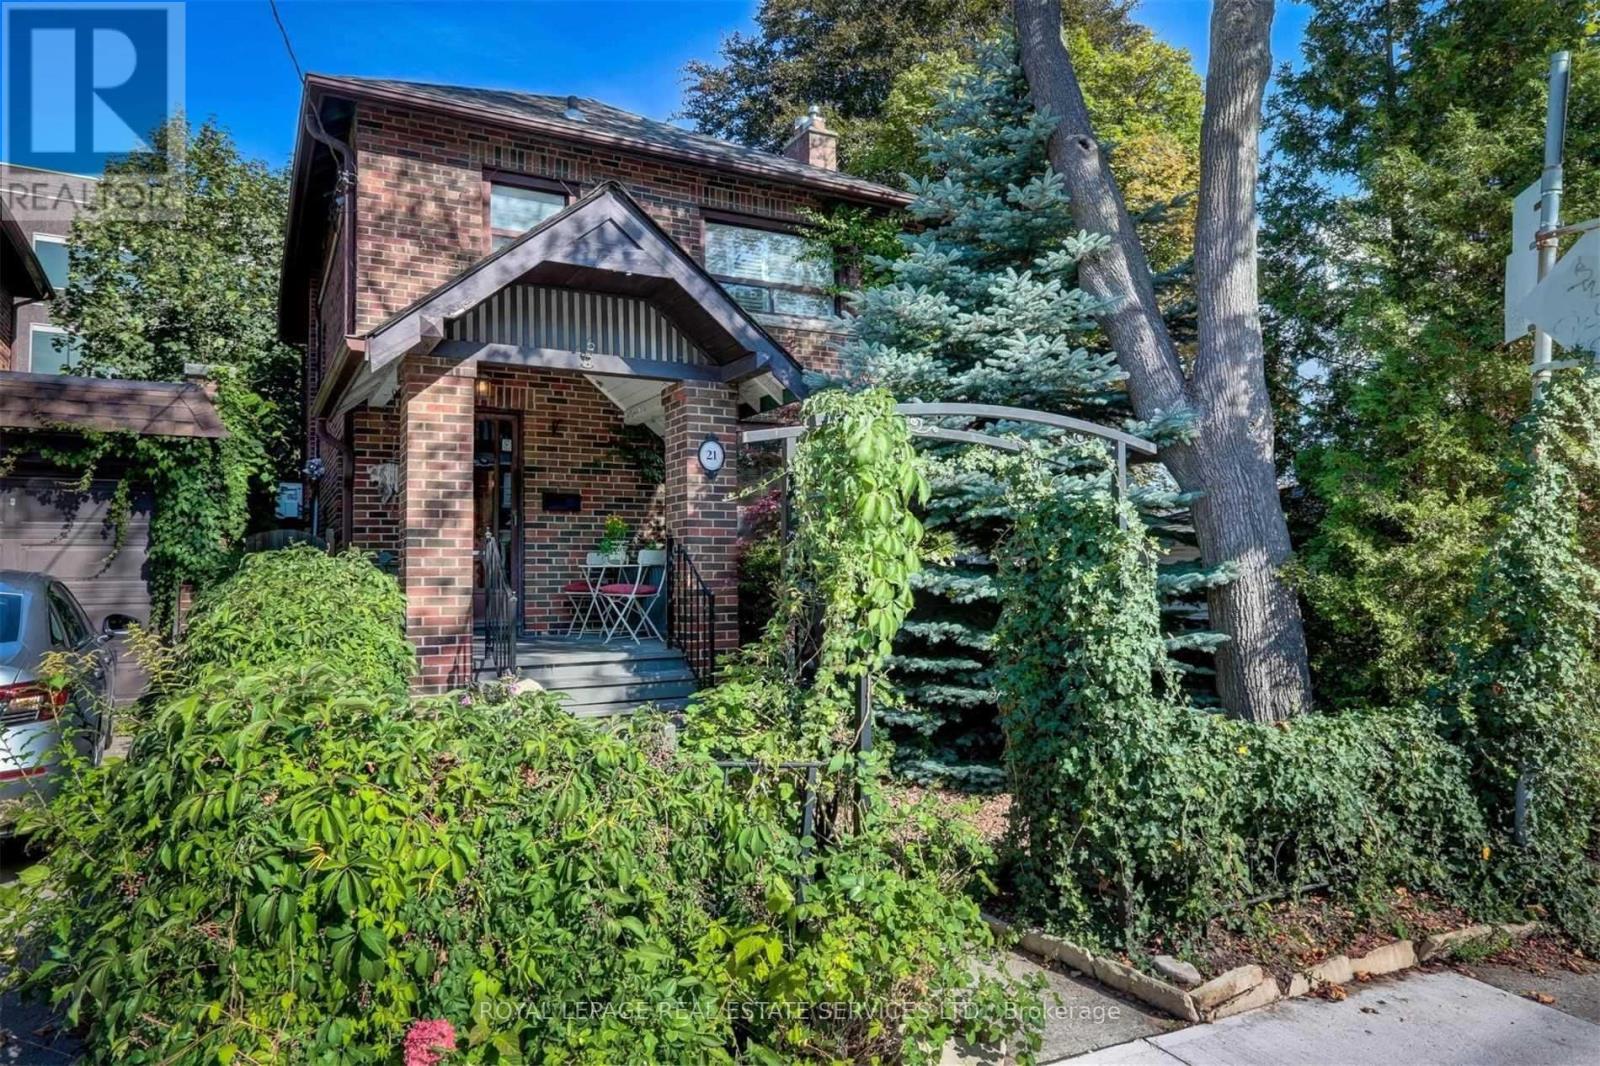
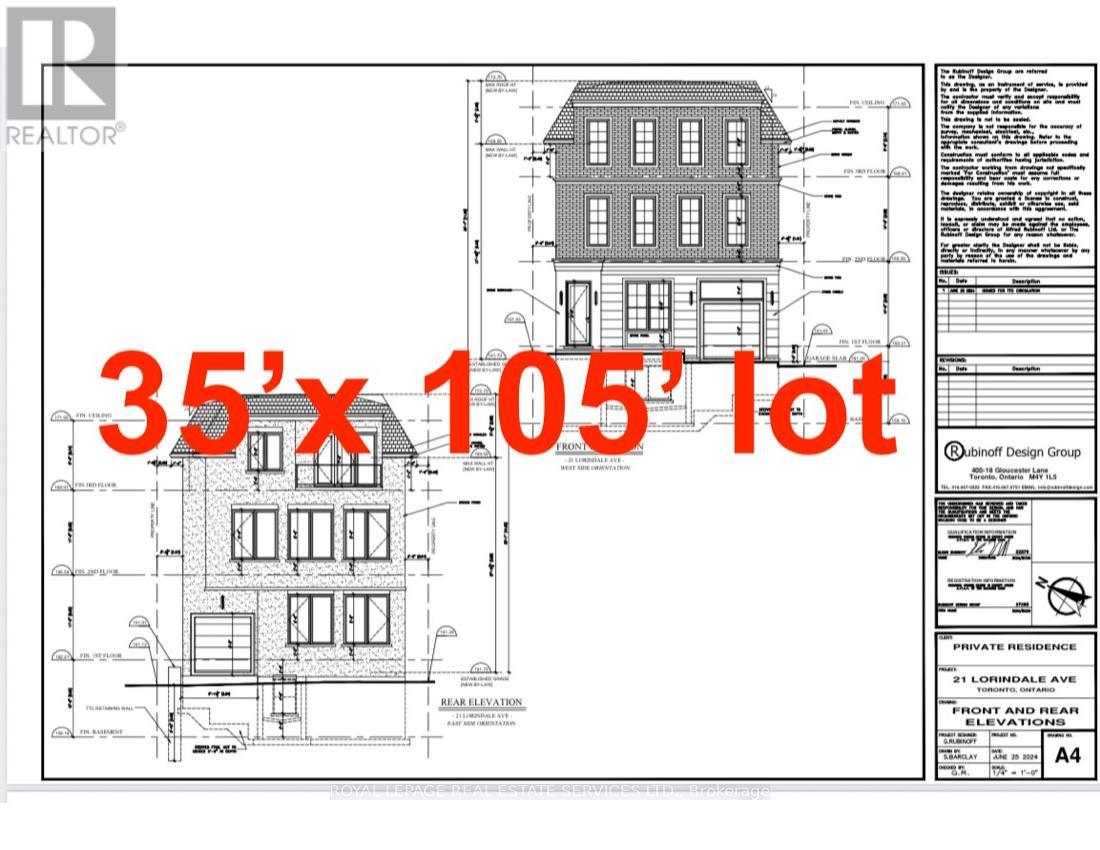
Calling all builders, Investors & Visionary End-Users-this is a rare, shovel-ready offering on a premium 35 x 105 ft lot tucked away on a quiet cul-de-sac, just steps from Yonge & Lawrence. Approved permits in place for a luxury triplex, allowing you to build immediately in one of Toronto's most prestigious neighbourhoods. Features a separate entrance to a finished lower level, ideal for those looking to hold, rent, or phase their development strategically. A refined, high-upside opportunity to develop a luxury multi-unit residence or build your custom home. Surrounded by elite schools incl John Wanless PS, Lawrence Park CI, TFS, Havergal College & UCC, this address offers unmatched lifestyle appeal. Walk to the subway, boutique shops, fine dining, parks, and daily essentials. Property Sold "As Is". (id:59398)
Show all description
Location
Building Details
- ParkingTotal: 3
- Heating: Forced air
- Sewer: Sanitary sewer
Amenities & Features
- Waterfront available: No
- OpenParkingYN: No
- AttachedGarageYN: No
- GarageYN: No
- CarportYN: No
- PoolYN: No
- CoolingYN: Yes
- CommunityFeatures: Community Centre
- Cooling: Wall unit
- Total Fireplaces: 0