
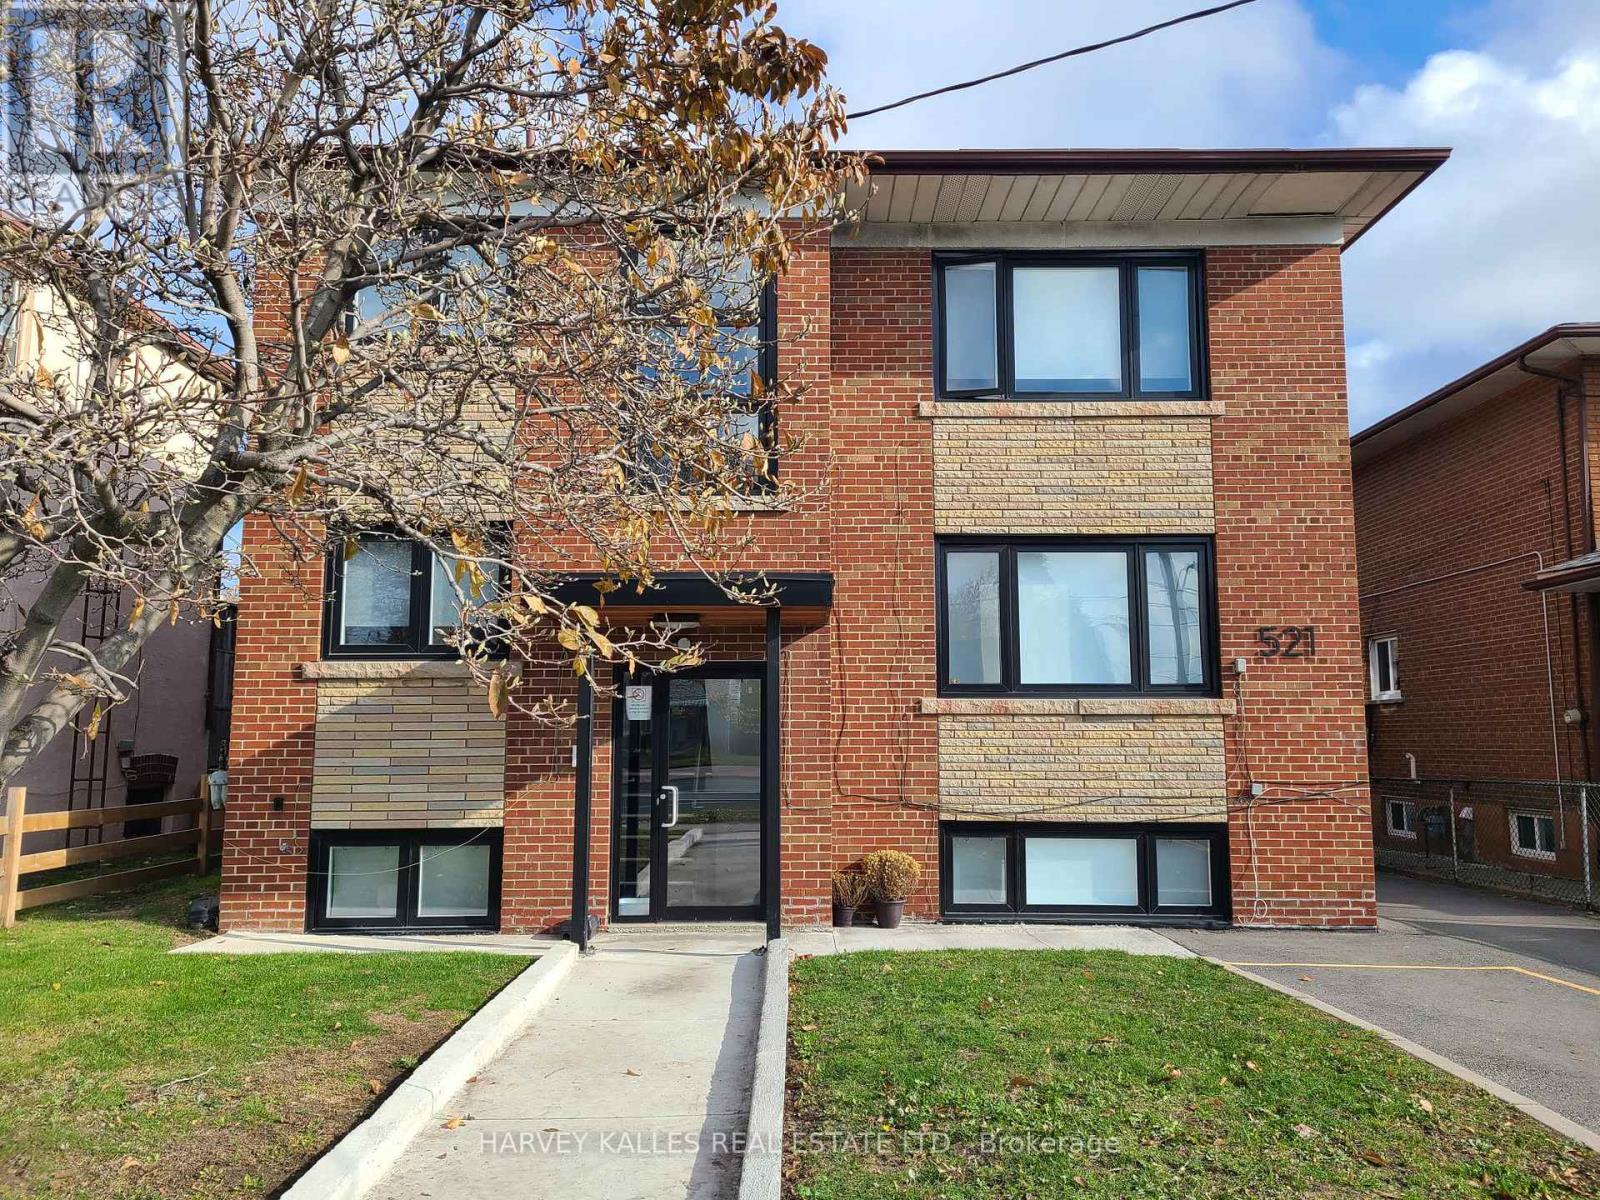
521 Browns Line #2, Etobicoke, ON M8W 3V1, Canada
521 Browns Line #2, Etobicoke, ON M8W 3V1, CanadaRooms & Units Descr
- UnitNumber: 2
- RoomType1: Kitchen
- RoomLevel1: Flat
- RoomLength1: 4.34
- RoomWidth1: 2.43
- RoomDimensions1: 4.34 m X 2.43 m
- RoomType2: Dining room
- RoomLevel2: Flat
- RoomLength2: 4.58
- RoomWidth2: 5.1
- RoomDimensions2: 4.58 m X 5.1 m
- RoomType3: Living room
- RoomLevel3: Flat
- RoomLength3: 4.58
- RoomWidth3: 5.1
- RoomDimensions3: 4.58 m X 5.1 m
- RoomType4: Bedroom
- RoomLevel4: Flat
- RoomLength4: 4.58
- RoomWidth4: 5.1
- RoomDimensions4: 4.58 m X 5.1 m
Location Details
- City: Toronto (Alderwood)
- Province: Ontario
Property Details
- SubdivisionName: Alderwood
- Lease: 1590.00
- LeaseFrequency: Monthly
- LeaseTerm: Monthly
Property Features
- Flooring: Laminate
- Heating: Forced air
- HeatingFuel: Natural gas
- CoolingYN: True
- Cooling: Wall unit
- ParkingTotal: 0
- OpenParkingYN: False
- GarageYN: False
- AttachedGarageYN: False
- CarportYN: False
- FireplacesTotal: 0
- PoolYN: False
- ViewYN: False
- WaterfrontYN: False
- Sewer: Sanitary sewer
Basics
- Date added: Added 2 days ago
- Category: Multi-family
- Type: Multi-family
- Bedrooms: 0
- Bathrooms: 1
- Floors: Laminate
- Area: 0 - 699 sq ft
- Lot size: 0 sq ft
- SubdivisionName: Alderwood
- UnitNumber: 2
- ListOfficeName: HARVEY KALLES REAL ESTATE LTD.
- MLS ID: W13012530
Courtesy of
- OfficeName: HARVEY KALLES REAL ESTATE LTD.
- ListAOR: Toronto Regional Real Estate Board
Description
-
Description:
Sophisticated Fully Renovated Bachelor in Boutique South Etobicoke Residence Experience refined urban living in this beautifully appointed bachelor suite within an exclusive six-unit boutique residence in highly desirable South Etobicoke. Fully gutted and meticulously renovated in 2021/2022 to modern condo standards, this residence offers turnkey comfort with elevated finishes throughout. The thoughtfully designed interior showcases elegant wide-plank laminate flooring, a sleek contemporary kitchen featuring soft-close cabinetry and premium appliances, and a spa-inspired modern bathroom with refined fixtures and finishes. In-suite laundry provides everyday convenience, while designer lighting and tailored window coverings add warmth and sophistication to the space. With only a limited number of residences, the building offers a quiet, private atmosphere ideal for professionals seeking boutique living without the congestion of high-rise towers. Perfectly positioned just minutes from Highway 427, the Gardiner Expressway, GO Transit, TTC, Sherway Gardens, and the Lake Ontario waterfront, the location offers seamless connectivity paired with vibrant lifestyle amenities. Vacant and available for immediate occupancy. Optional private parking available for $150/month.. Stove, fridge, dishwasher, washer, dryer, microwave, central AC. Utilities through Wise.Tenant pays Hydro, Landlord pays heat and water. (id:59398)
Show all description
Location
Building Details
- ParkingTotal: 0
- Heating: Forced air
- Sewer: Sanitary sewer
Amenities & Features
- Waterfront available: No
- OpenParkingYN: No
- AttachedGarageYN: No
- GarageYN: No
- CarportYN: No
- PoolYN: No
- CoolingYN: Yes
- Cooling: Wall unit
- Total Fireplaces: 0