
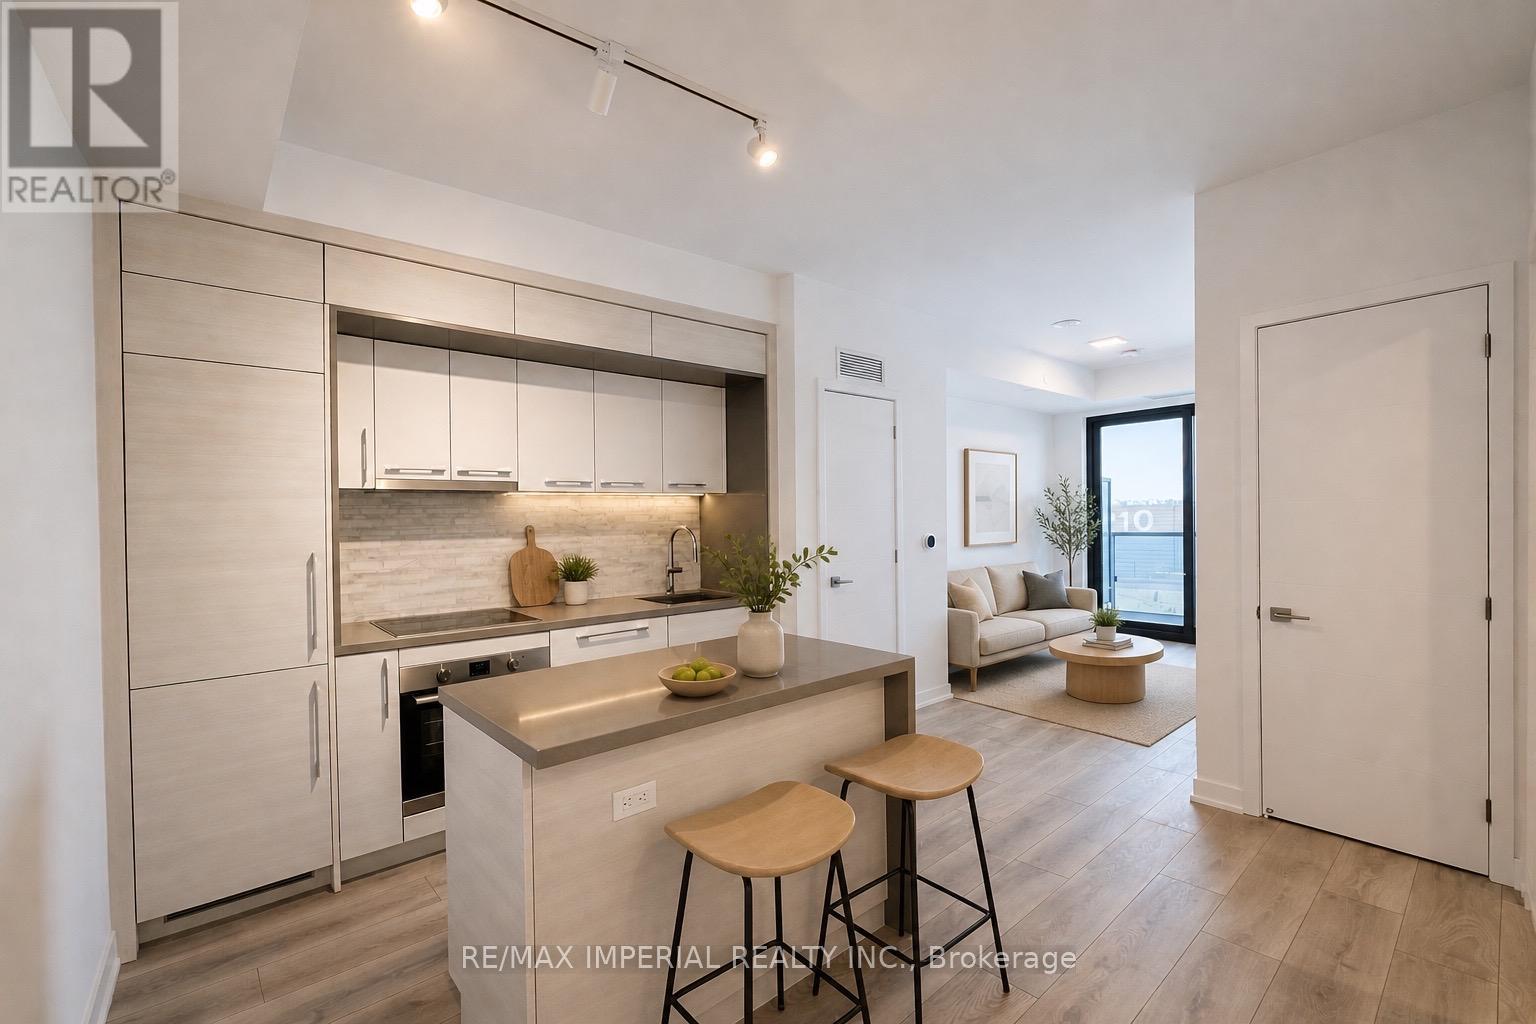
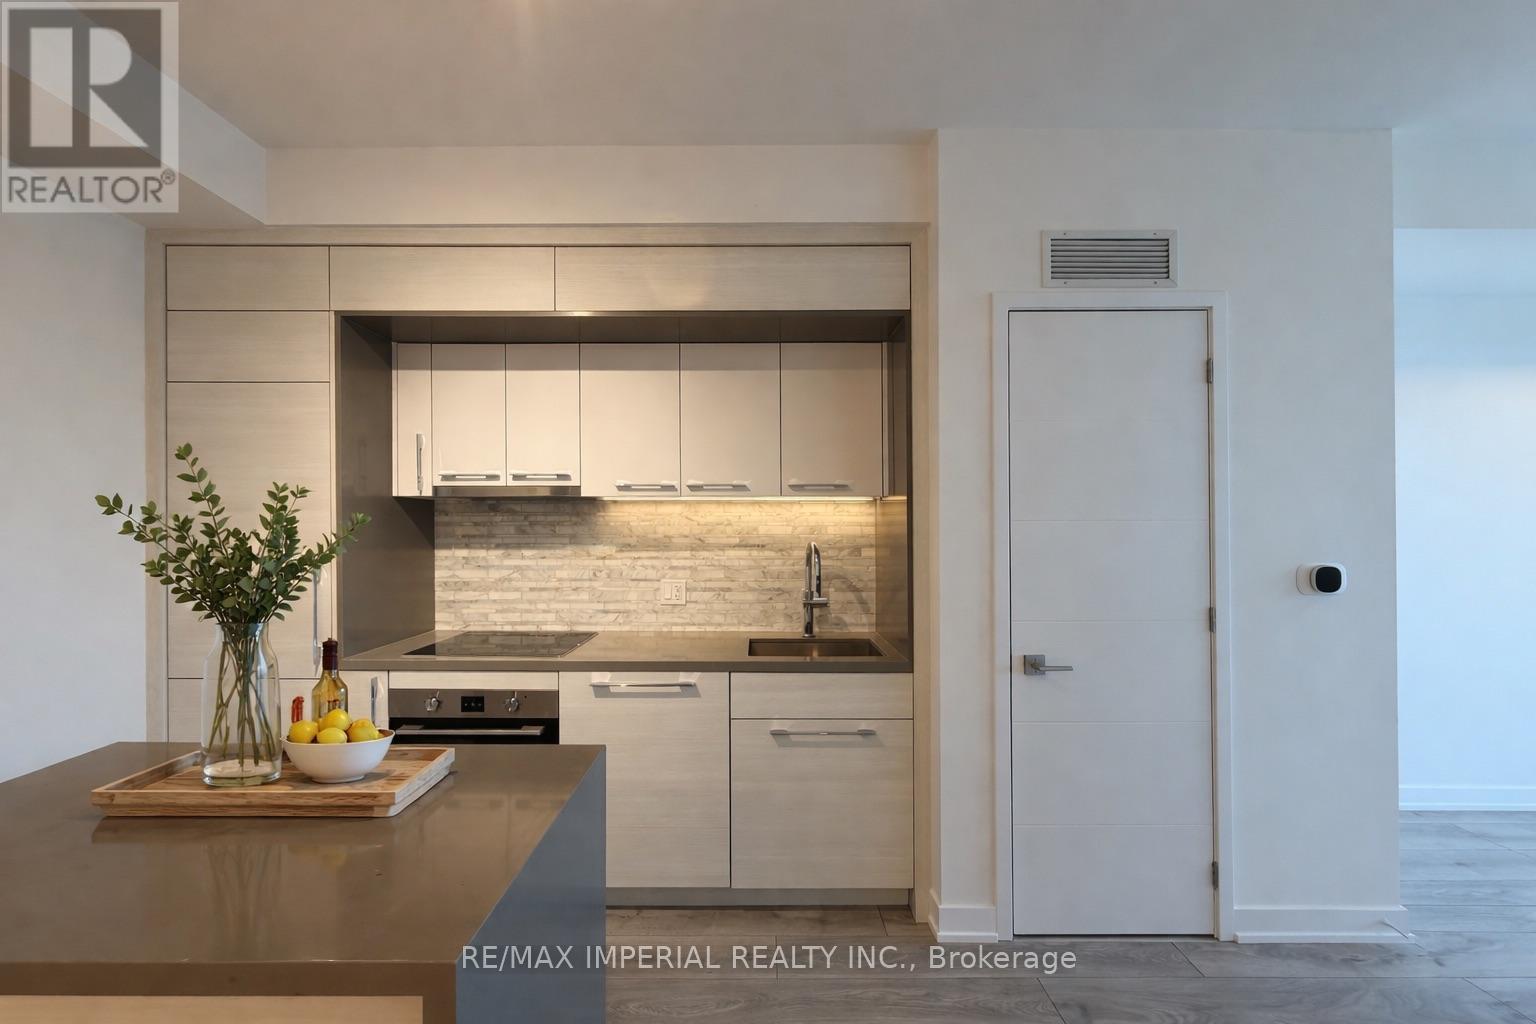
29 Green Trail Court, North York, ON M2K 0J9, Canada
29 Green Trail Court, North York, ON M2K 0J9, CanadaRooms & Units Descr
- UnitNumber: 1205
- RoomType1: Kitchen
- RoomLevel1: Flat
- RoomLength1: 5
- RoomWidth1: 4
- RoomDimensions1: 5 m X 4 m
- RoomType2: Dining room
- RoomLevel2: Flat
- RoomLength2: 5
- RoomWidth2: 3
- RoomDimensions2: 5 m X 3 m
- RoomType3: Living room
- RoomLevel3: Flat
- RoomLength3: 5
- RoomWidth3: 3
- RoomDimensions3: 5 m X 3 m
- RoomType4: Bedroom
- RoomLevel4: Flat
- RoomLength4: 4
- RoomWidth4: 4
- RoomDimensions4: 4 m X 4 m
- RoomType5: Bedroom 2
- RoomLevel5: Flat
- RoomLength5: 3
- RoomWidth5: 3
- RoomDimensions5: 3 m X 3 m
Location Details
- City: Toronto (Bayview Village)
- Province: Ontario
Property Details
- SubdivisionName: Bayview Village
- Lease: 1950.00
- LeaseFrequency: Monthly
- LeaseTerm: Monthly
Property Features
- CommunityFeatures: Pets Allowed With Restrictions
- Heating: Forced air
- HeatingFuel: Natural gas
- CoolingYN: True
- Cooling: Central air conditioning
- ParkingTotal: 0
- OpenParkingYN: False
- GarageYN: True
- AttachedGarageYN: False
- CarportYN: False
- FireplacesTotal: 0
- PoolYN: False
- ViewYN: True
- View: River view
- WaterfrontYN: False
Basics
- Date added: Added 3 days ago
- Category: Single Family
- Type: Single Family
- Bedrooms: 1
- Bathrooms: 1
- Area: 0 - 499 sq ft
- Lot size: 0 sq ft
- SubdivisionName: Bayview Village
- View: River view
- UnitNumber: 1205
- ListOfficeName: RE/MAX IMPERIAL REALTY INC.
- MLS ID: C12975118
Courtesy of
- OfficeName: RE/MAX IMPERIAL REALTY INC.
- ListAOR: Toronto Regional Real Estate Board
Description
-
Description:
Welcome to Central Park Condo, situated in North York's sought after master planned community, offering a seamless blend of modern living and everyday convenience. This brand new, never lived in 1 bedroom, 1 bathroom suite features a well designed, functional layout with large windows and a west facing exposure, allowing for abundant natural light and an open, airy feel throughout.The unit is enhanced with numerous upgrades, including high end appliances and a sleek bathroom finished with white marble for a clean, modern aesthetic. Both the living room and bedroom are equipped with ceiling lights, a rare and highly desirable feature, while the bedroom also includes a built in closet organizer for added storage and functionality. Thoughtfully designed for both comfort and efficiency, this suite is ideal for professionals or couples. Located in the highly desirable Bayview Village neighbourhood, known for its environmentally sustainable planning, this residence provides exceptional accessibility. Enjoy walking distance to premium shopping, restaurants, subway transit, and GO Transit. Surrounded by the tranquil East Don Parkland, residents have direct access to scenic green space, walking trails, and biking paths just steps from home.An ideal opportunity to enjoy a balanced lifestyle where urban convenience and natural surroundings come together effortlessly. (id:59398)
Show all description
Location
Building Details
- ParkingTotal: 0
- Heating: Forced air
Amenities & Features
- Waterfront available: No
- OpenParkingYN: No
- AttachedGarageYN: No
- GarageYN: Yes
- CarportYN: No
- PoolYN: No
- CoolingYN: Yes
- CommunityFeatures: Pets Allowed With Restrictions
- Cooling: Central air conditioning
- Total Fireplaces: 0