
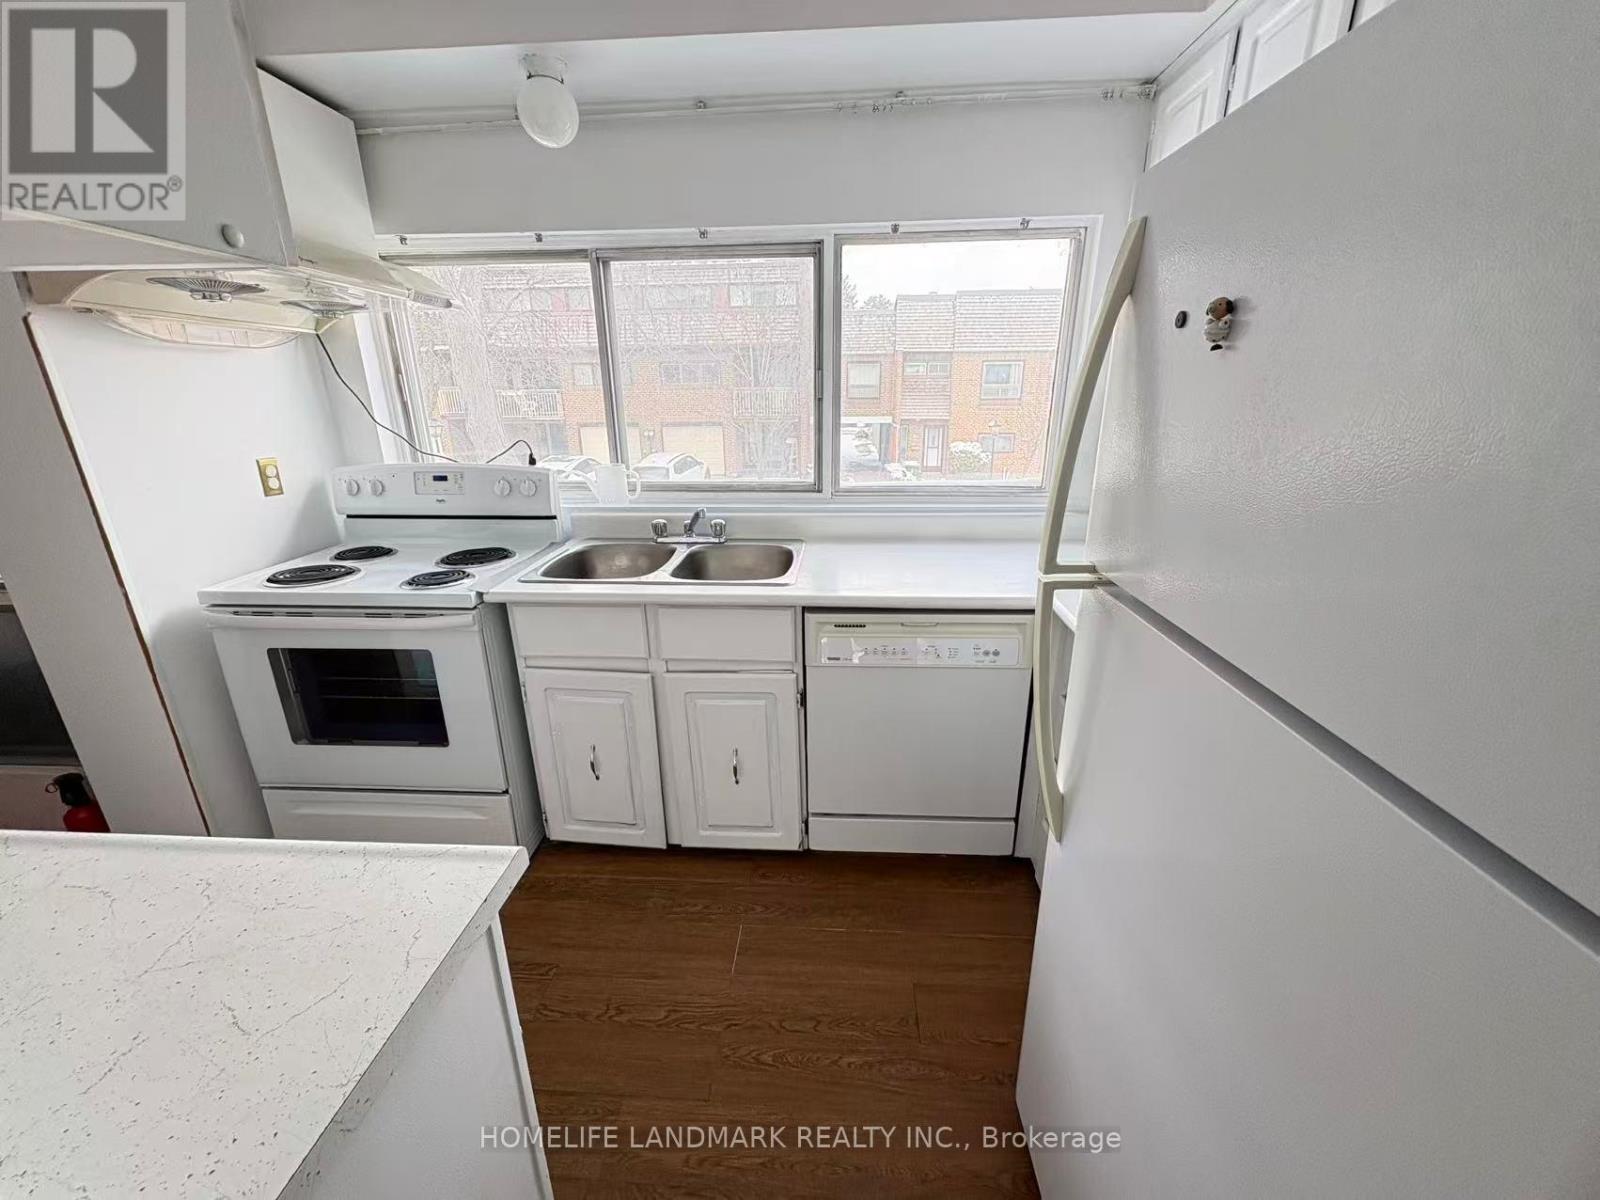
86 Castlebury Crescent #14, North York, ON M2H 1W8, Canada
86 Castlebury Crescent #14, North York, ON M2H 1W8, CanadaRooms & Units Descr
- UnitNumber: 14
- RoomType1: Primary Bedroom
- RoomLevel1: Second level
- RoomLength1: 3.92
- RoomWidth1: 3.05
- RoomDimensions1: 3.92 m X 3.05 m
- RoomType2: Bedroom 2
- RoomLevel2: Second level
- RoomLength2: 3.44
- RoomWidth2: 2.65
- RoomDimensions2: 3.44 m X 2.65 m
- RoomType3: Bedroom 3
- RoomLevel3: Second level
- RoomLength3: 3.04
- RoomWidth3: 2.3
- RoomDimensions3: 3.04 m X 2.3 m
- RoomType4: Bedroom 4
- RoomLevel4: Second level
- RoomLength4: 2.66
- RoomWidth4: 2.72
- RoomDimensions4: 2.66 m X 2.72 m
- RoomType5: Exercise room
- RoomLevel5: Basement
- RoomLength5: 3.6
- RoomWidth5: 3.25
- RoomDimensions5: 3.6 m X 3.25 m
- RoomType6: Living room
- RoomLevel6: Main level
- RoomLength6: 5.8
- RoomWidth6: 3.42
- RoomDimensions6: 5.8 m X 3.42 m
- RoomType7: Dining room
- RoomLevel7: Main level
- RoomLength7: 3.03
- RoomWidth7: 3.18
- RoomDimensions7: 3.03 m X 3.18 m
- RoomType8: Eating area
- RoomLevel8: Main level
- RoomLength8: 2.65
- RoomWidth8: 2.68
- RoomDimensions8: 2.65 m X 2.68 m
- RoomType9: Kitchen
- RoomLevel9: Main level
- RoomLength9: 2.96
- RoomWidth9: 2.06
- RoomDimensions9: 2.96 m X 2.06 m
Location Details
- City: Toronto (Bayview Woods-Steeles)
- Province: Ontario
Property Details
- SubdivisionName: Bayview Woods-Steeles
- Levels: 3
Property Features
- CommunityFeatures: Pets Allowed With Restrictions
- Flooring: Hardwood
- Heating: Forced air
- HeatingFuel: Natural gas
- CoolingYN: True
- Cooling: Central air conditioning
- ParkingTotal: 2
- OpenParkingYN: False
- GarageYN: True
- AttachedGarageYN: False
- CarportYN: False
- FireplacesTotal: 0
- PoolYN: False
- ViewYN: False
- WaterfrontYN: False
Basics
- BathroomsHalf: 1
- Date added: Added 2 hours ago
- Category: Single Family
- Type: Single Family
- Bedrooms: 4
- Bathrooms: 2
- Half baths: 1
- Floors: Hardwood
- Area: 1200 - 1399 sq ft
- Lot size: 0 sq ft
- SubdivisionName: Bayview Woods-Steeles
- UnitNumber: 14
- ListOfficeName: HOMELIFE LANDMARK REALTY INC.
- MLS ID: C13060912
Miscellaneous
- AssociationFeeFrequency: Monthly
Courtesy of
- OfficeName: HOMELIFE LANDMARK REALTY INC.
- ListAOR: Toronto Regional Real Estate Board
Description
-
Description:
Rare Opportunity To Own This Bright & Spacious 4 Bedroom Town In The Heart Of North York Surrounded By Mature Trees.Main Level Has Bright & Spacious Livng Rooms . The Breakfast Area With A Lovely Balcony & Stunning White Kitchen With Plenty Of Storage. Second Floor Has Great Size 4 Bedrooms With An Exquisite 4pc Bath! A Truly Special Home You Won't Want To Miss..Located In A Premium Urban Neighbourhood, Within Walking Distance Of Top-Ranked Schools(Cresthaven Publc School, Pineway Publc School,Zion Heghts Mddle School, AY Jackson ), Scenic Walking And Biking Trails Along The Don River. **Walking Distance To Old Cummer Go Train (10 Min Walk), Cummer Park Community Centre, Hillcrest Public Library, Plazas With Vibrant Shops, Restaurants And Amenities. Quick Drive To Leslie TTC Subway Station, Easy Access To Hwy 401, 404, 407.* Close to Seneca College, and Canadan Memorial Chiropractic College. (id:59398)
Show all description
Location
Building Details
- ParkingTotal: 2
- Heating: Forced air
Amenities & Features
- Waterfront available: No
- OpenParkingYN: No
- AttachedGarageYN: No
- GarageYN: Yes
- CarportYN: No
- PoolYN: No
- CoolingYN: Yes
- CommunityFeatures: Pets Allowed With Restrictions
- Cooling: Central air conditioning
- Total Fireplaces: 0