

58 Sewells Ln, Brampton, ON L7A 2Z8, Canada
58 Sewells Ln, Brampton, ON L7A 2Z8, CanadaRooms & Units Descr
- UnitNumber: Upper
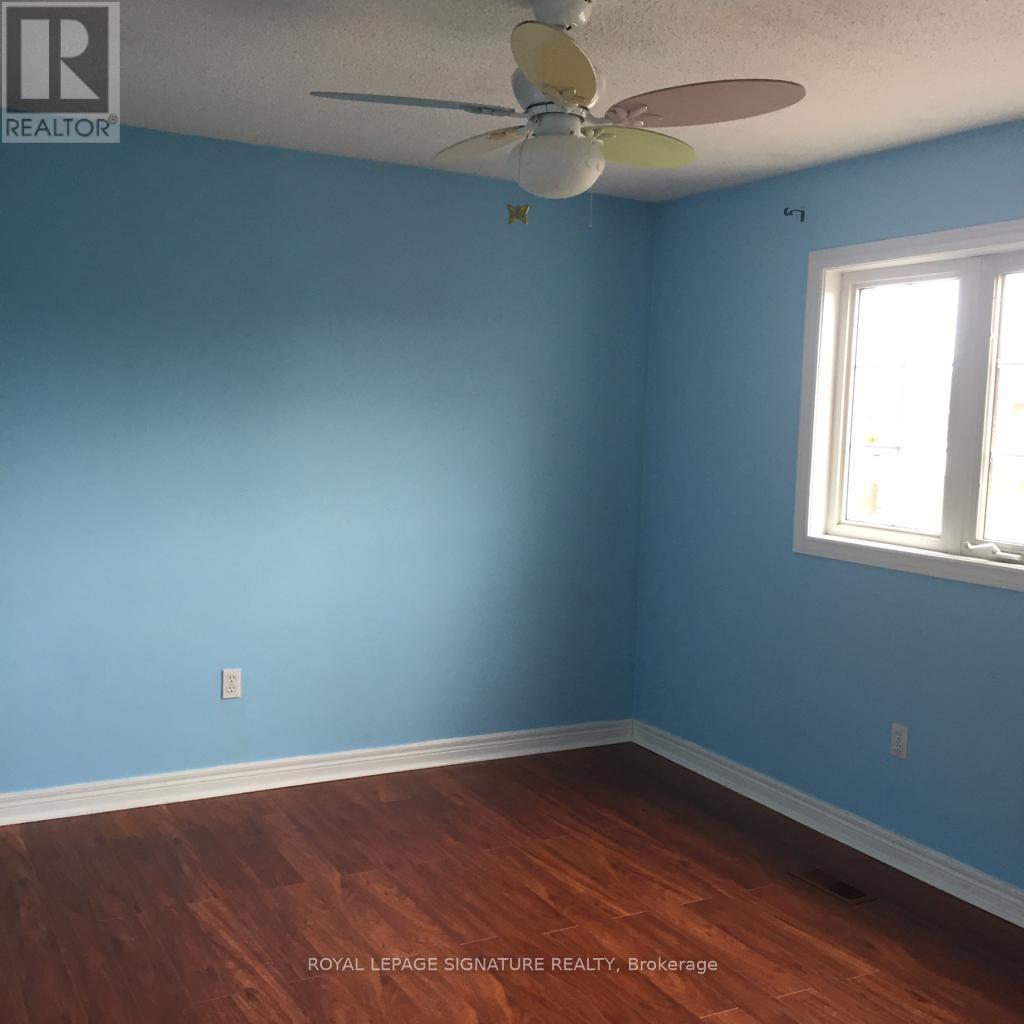
- RoomType1: Primary Bedroom
- RoomLevel1: Second level
- RoomLength1: 5.52
- RoomWidth1: 3.52
- RoomDimensions1: 5.52 m X 3.52 m
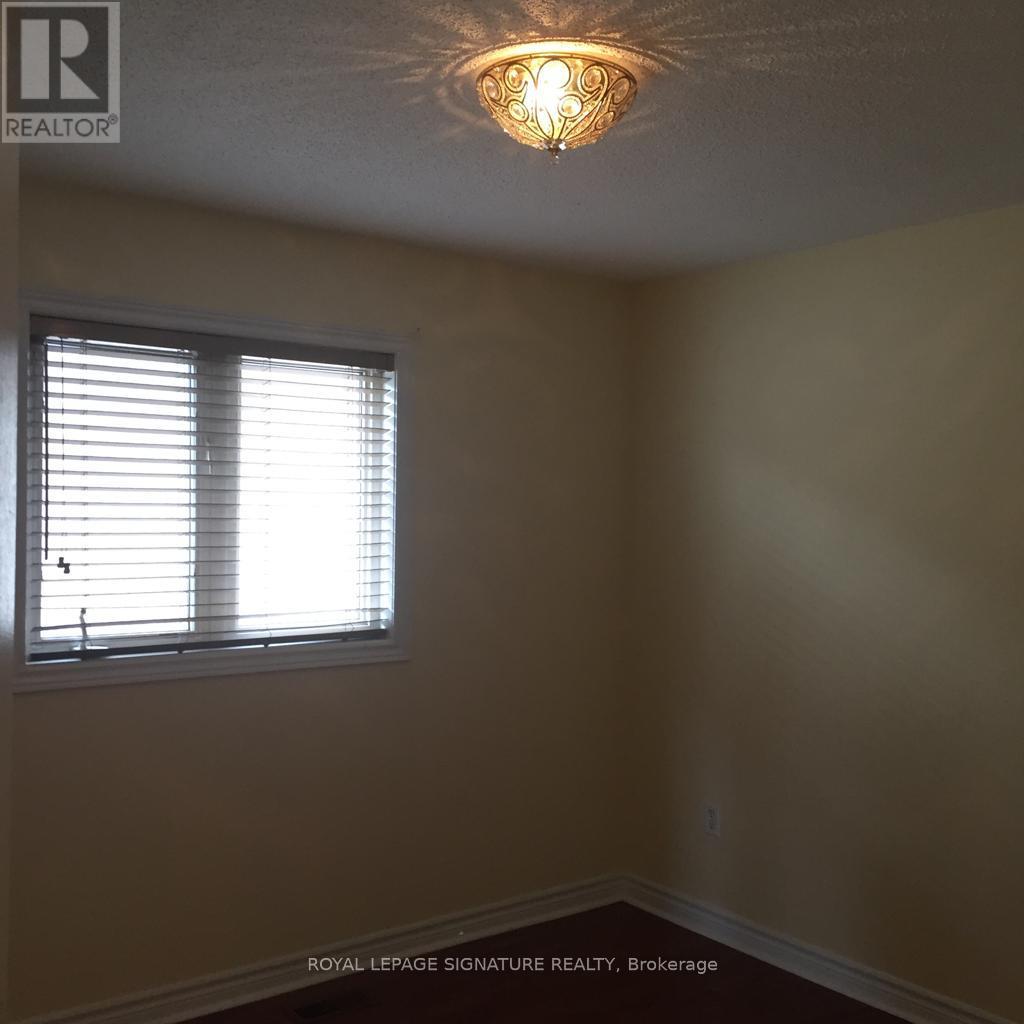
- RoomType2: Bedroom 2
- RoomLevel2: Second level
- RoomLength2: 3.99
- RoomWidth2: 3.42
- RoomDimensions2: 3.99 m X 3.42 m
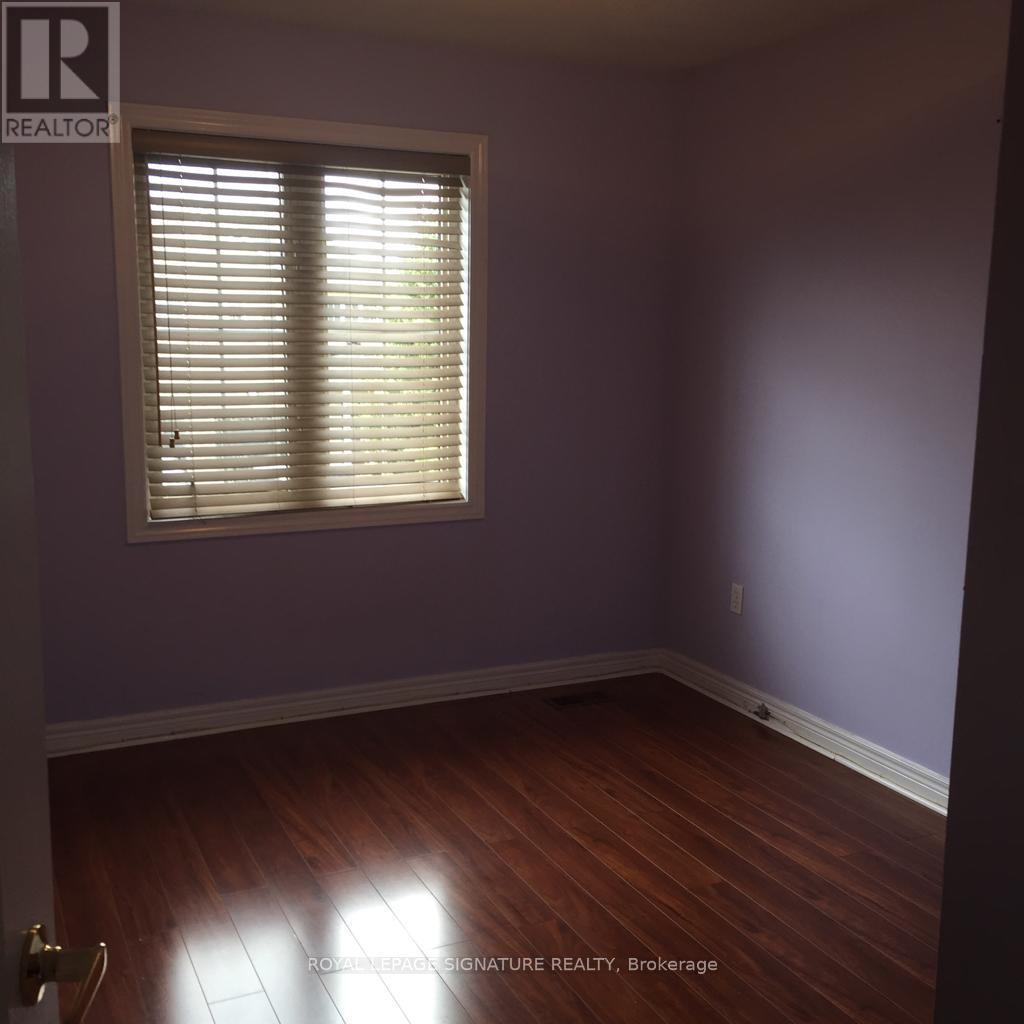
- RoomType3: Bedroom 3
- RoomLevel3: Second level
- RoomLength3: 3.74
- RoomWidth3: 3.02
- RoomDimensions3: 3.74 m X 3.02 m
- RoomType4: Bedroom 4
- RoomLevel4: Second level
- RoomLength4: 3.38
- RoomWidth4: 3.08
- RoomDimensions4: 3.38 m X 3.08 m
- RoomType5: Living room
- RoomLevel5: Main level
- RoomLength5: 7.31
- RoomWidth5: 3.37
- RoomDimensions5: 7.31 m X 3.37 m
- RoomType6: Dining room
- RoomLevel6: Main level
- RoomLength6: 7.31
- RoomWidth6: 3.37
- RoomDimensions6: 7.31 m X 3.37 m
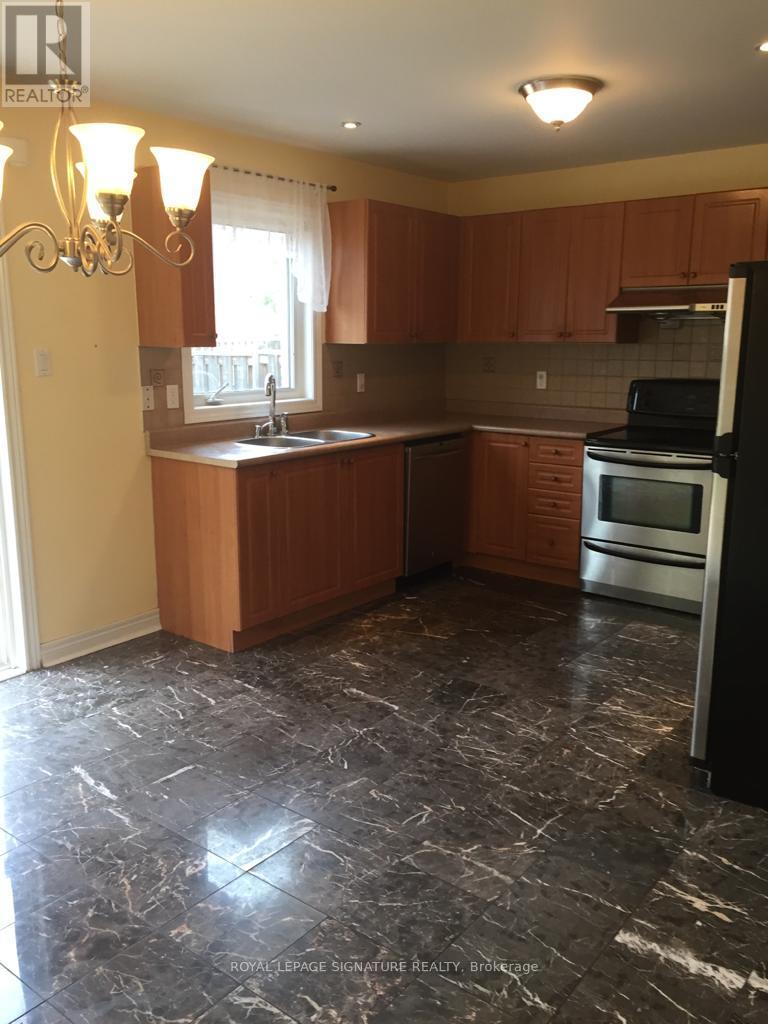
- RoomType7: Kitchen
- RoomLevel7: Main level
- RoomLength7: 5.15
- RoomWidth7: 3.45
- RoomDimensions7: 5.15 m X 3.45 m
Location Details
- City: Brampton (Fletcher's Meadow)
- Province: Ontario
Property Details
- SubdivisionName: Fletcher's Meadow
- Levels: 2
- Lease: 3000.00
- LeaseFrequency: Monthly
- LeaseTerm: Monthly
Property Features
- LotFeatures: Landscaped
- CommunityFeatures: Community Centre
- Fencing: Fully Fenced,Fenced yard
- Flooring: Hardwood,Tile,Wood
- Heating: Forced air
- HeatingFuel: Natural gas
- CoolingYN: True
- Cooling: Central air conditioning
- ParkingTotal: 2
- OpenParkingYN: False
- GarageYN: True
- AttachedGarageYN: False
- CarportYN: False
- FireplacesTotal: 0
- PoolYN: False
- ViewYN: False
- WaterfrontYN: False
- Sewer: Sanitary sewer
Basics
- BathroomsHalf: 1
- Date added: Added 3 hours ago
- Category: Single Family
- Type: Single Family
- Bedrooms: 4
- Bathrooms: 3
- Half baths: 1
- Floors: Hardwood,Tile,Wood
- Area: 1500 - 2000 sq ft
- Lot size: 0 sq ft
- SubdivisionName: Fletcher's Meadow
- UnitNumber: Upper
- ListOfficeName: ROYAL LEPAGE SIGNATURE REALTY
- MLS ID: W13078380
Courtesy of
- OfficeName: ROYAL LEPAGE SIGNATURE REALTY
- ListAOR: Toronto Regional Real Estate Board
Description
-
Description:
Beautiful Detached 4-Bedroom Home! Available for lease is the main and upper floors of this attractive detached home, boastingremarkable curb appeal and a stunning stamped concrete driveway. Enjoy hardwood flooring throughout the residence. The bright kitchen features pot lights, stainless steel appliances,and a stylish backsplash. Step outside to a spacious backyard complete with a patio-perfectfor entertaining or relaxing.Prime Location: Conveniently situated just steps from the Cassie Campbell Community Centre,library, Mount Pleasant GO Station, and Brampton Transit. Both elementary and high schools are within walking distance, making this an ideal family home. Please note: Basement is not included. (id:59398)
Show all description
Location
Building Details
- ParkingTotal: 2
- Heating: Forced air
- Sewer: Sanitary sewer
Amenities & Features
- Waterfront available: No
- OpenParkingYN: No
- AttachedGarageYN: No
- GarageYN: Yes
- CarportYN: No
- PoolYN: No
- CoolingYN: Yes
- CommunityFeatures: Community Centre
- Cooling: Central air conditioning
- Total Fireplaces: 0