
105 Oneida Crescent #705, Richmond Hill, ON L4B 0H6, Canada
105 Oneida Crescent #705, Richmond Hill, ON L4B 0H6, CanadaRooms & Units Descr
- UnitNumber: 705
- RoomType1: Living room
- RoomLevel1: Main level
- RoomLength1: 4.81
- RoomWidth1: 3.35
- RoomDimensions1: 4.81 m X 3.35 m
- RoomType2: Dining room
- RoomLevel2: Main level
- RoomLength2: 4.81
- RoomWidth2: 3.35
- RoomDimensions2: 4.81 m X 3.35 m
- RoomType3: Kitchen
- RoomLevel3: Main level
- RoomLength3: 3.52
- RoomWidth3: 2.45
- RoomDimensions3: 3.52 m X 2.45 m
- RoomType4: Primary Bedroom
- RoomLevel4: Main level
- RoomLength4: 3.66
- RoomWidth4: 3.05
- RoomDimensions4: 3.66 m X 3.05 m
- RoomType5: Bedroom 2
- RoomLevel5: Main level
- RoomLength5: 2.96
- RoomWidth5: 2.75
- RoomDimensions5: 2.96 m X 2.75 m
Location Details
- City: Richmond Hill (Langstaff)
- Province: Ontario
Property Details
- SubdivisionName: Langstaff
- Lease: 3100.00
- LeaseFrequency: Monthly
- LeaseTerm: Monthly
Property Features
- CommunityFeatures: Pets Allowed With Restrictions,Community Centre
- Flooring: Laminate
- Heating: Forced air
- HeatingFuel: Natural gas
- CoolingYN: True
- Cooling: Central air conditioning
- ParkingTotal: 1
- OpenParkingYN: False
- GarageYN: True
- AttachedGarageYN: False
- CarportYN: False
- FireplacesTotal: 0
- PoolYN: True
- ViewYN: True
- View: City view
- WaterfrontYN: False
Basics
- Date added: Added 3 hours ago
- Category: Single Family
- Type: Single Family
- Bedrooms: 2
- Bathrooms: 2
- Floors: Laminate
- Area: 800 - 899 sq ft
- Lot size: 0 sq ft
- SubdivisionName: Langstaff
- View: City view
- UnitNumber: 705
- ListOfficeName: FOREST HILL REAL ESTATE INC.
- MLS ID: N13078450
Courtesy of
- OfficeName: FOREST HILL REAL ESTATE INC.
- ListAOR: Toronto Regional Real Estate Board
Description
-
Description:
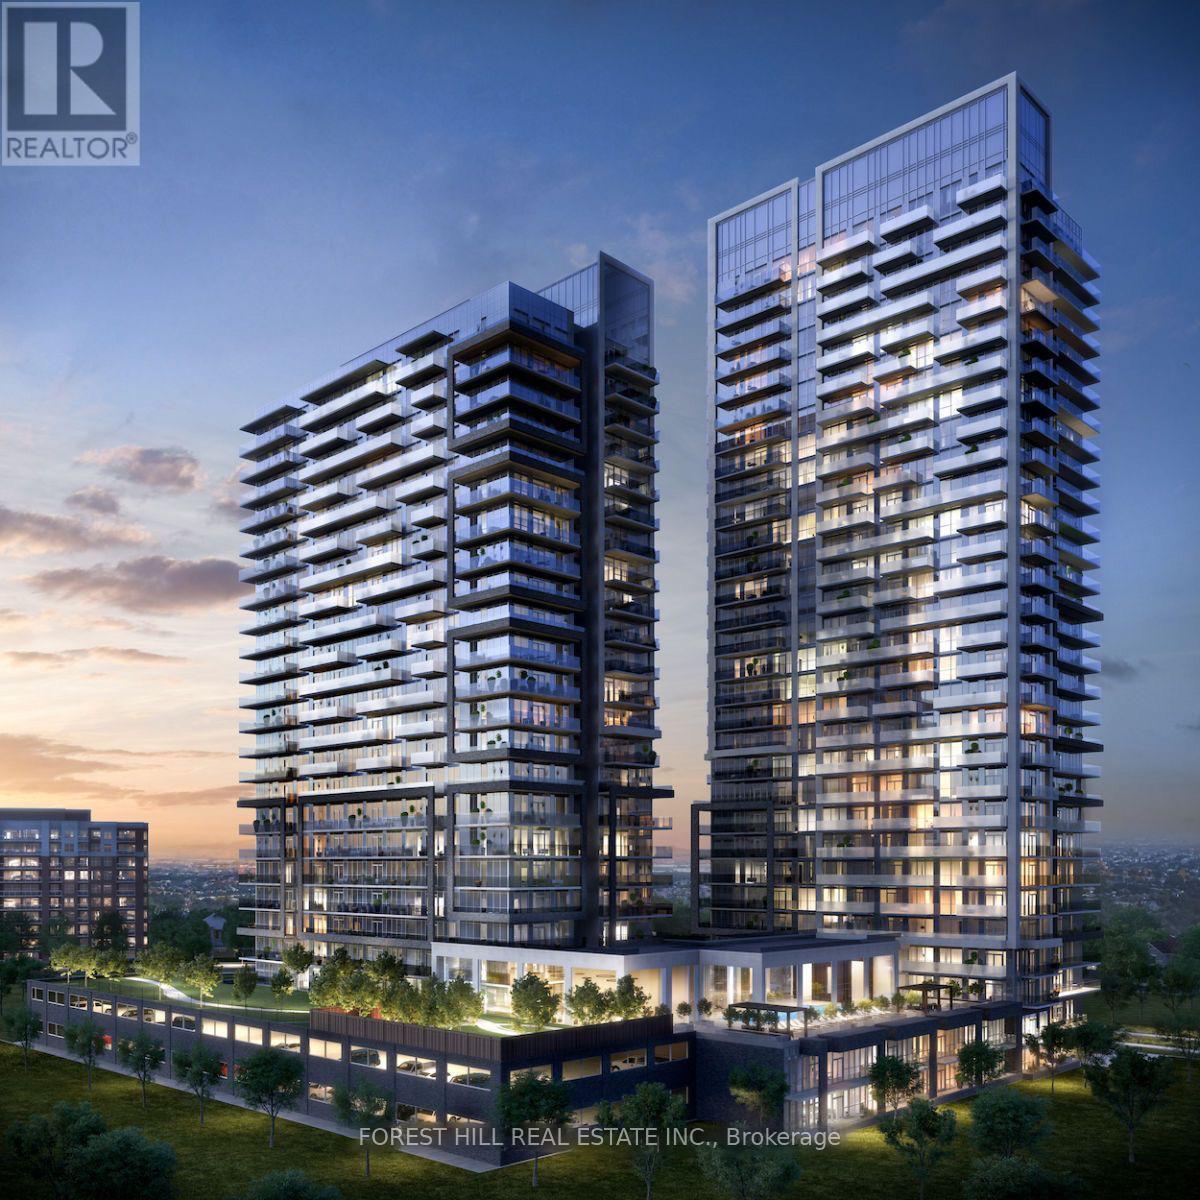
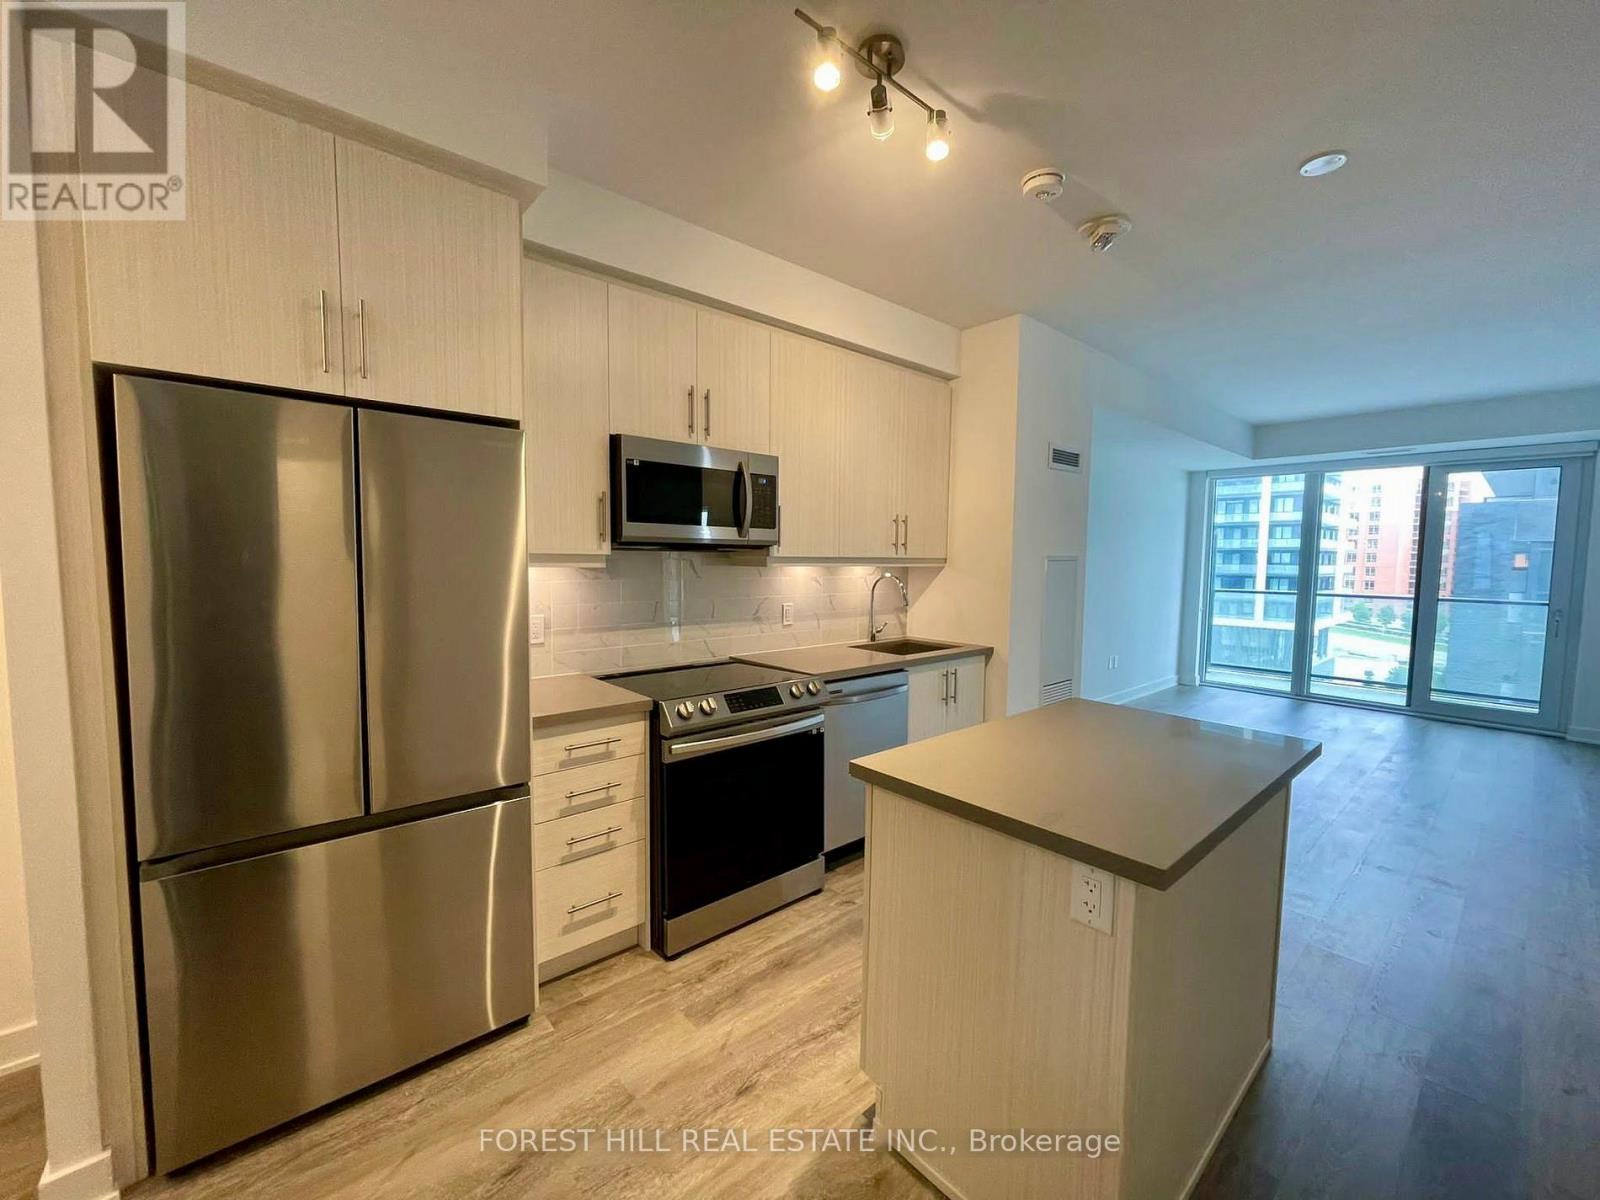
Welcome to this luxurious condo in a prime location near Yonge St and Hwy 7!Large 860 sq ft Corner Unit Features 2 Bed, 2 Bath W/ 2 Wrap-Around Balconies. N/E Exposure. Parking & Locker Included. Enjoy unparalleled convenience with top schools, a community center, parks, a theater, shopping malls, and the Go station.Just Steps From Everything You Love. Perfect for those who value comfort, accessibility, and a vibrant neighbourhood, this stunning unit features 9" smooth ceilings in principal rooms, elegant 5.5" wide laminate flooring throughout, full-size appliances, quartz countertops, a sleek glass tile backsplash, and under-mount lighting. (id:59398)
Show all description
Location
Building Details
- ParkingTotal: 1
- Heating: Forced air
Amenities & Features
- Waterfront available: No
- OpenParkingYN: No
- AttachedGarageYN: No
- GarageYN: Yes
- CarportYN: No
- PoolYN: Yes
- CoolingYN: Yes
- CommunityFeatures: Pets Allowed With Restrictions, Community Centre
- Cooling: Central air conditioning
- Total Fireplaces: 0