
3333 Dundas St W #3a, Toronto, ON M6P 2A6, Canada
3333 Dundas St W #3a, Toronto, ON M6P 2A6, CanadaRooms & Units Descr
- UnitNumber: 3A
- RoomType1: Living room
- RoomLevel1: Flat
- RoomLength1: 5.18
- RoomWidth1: 4.17
- RoomDimensions1: 5.18 m X 4.17 m
- RoomType2: Dining room
- RoomLevel2: Flat
- RoomLength2: 5.18
- RoomWidth2: 4.17
- RoomDimensions2: 5.18 m X 4.17 m
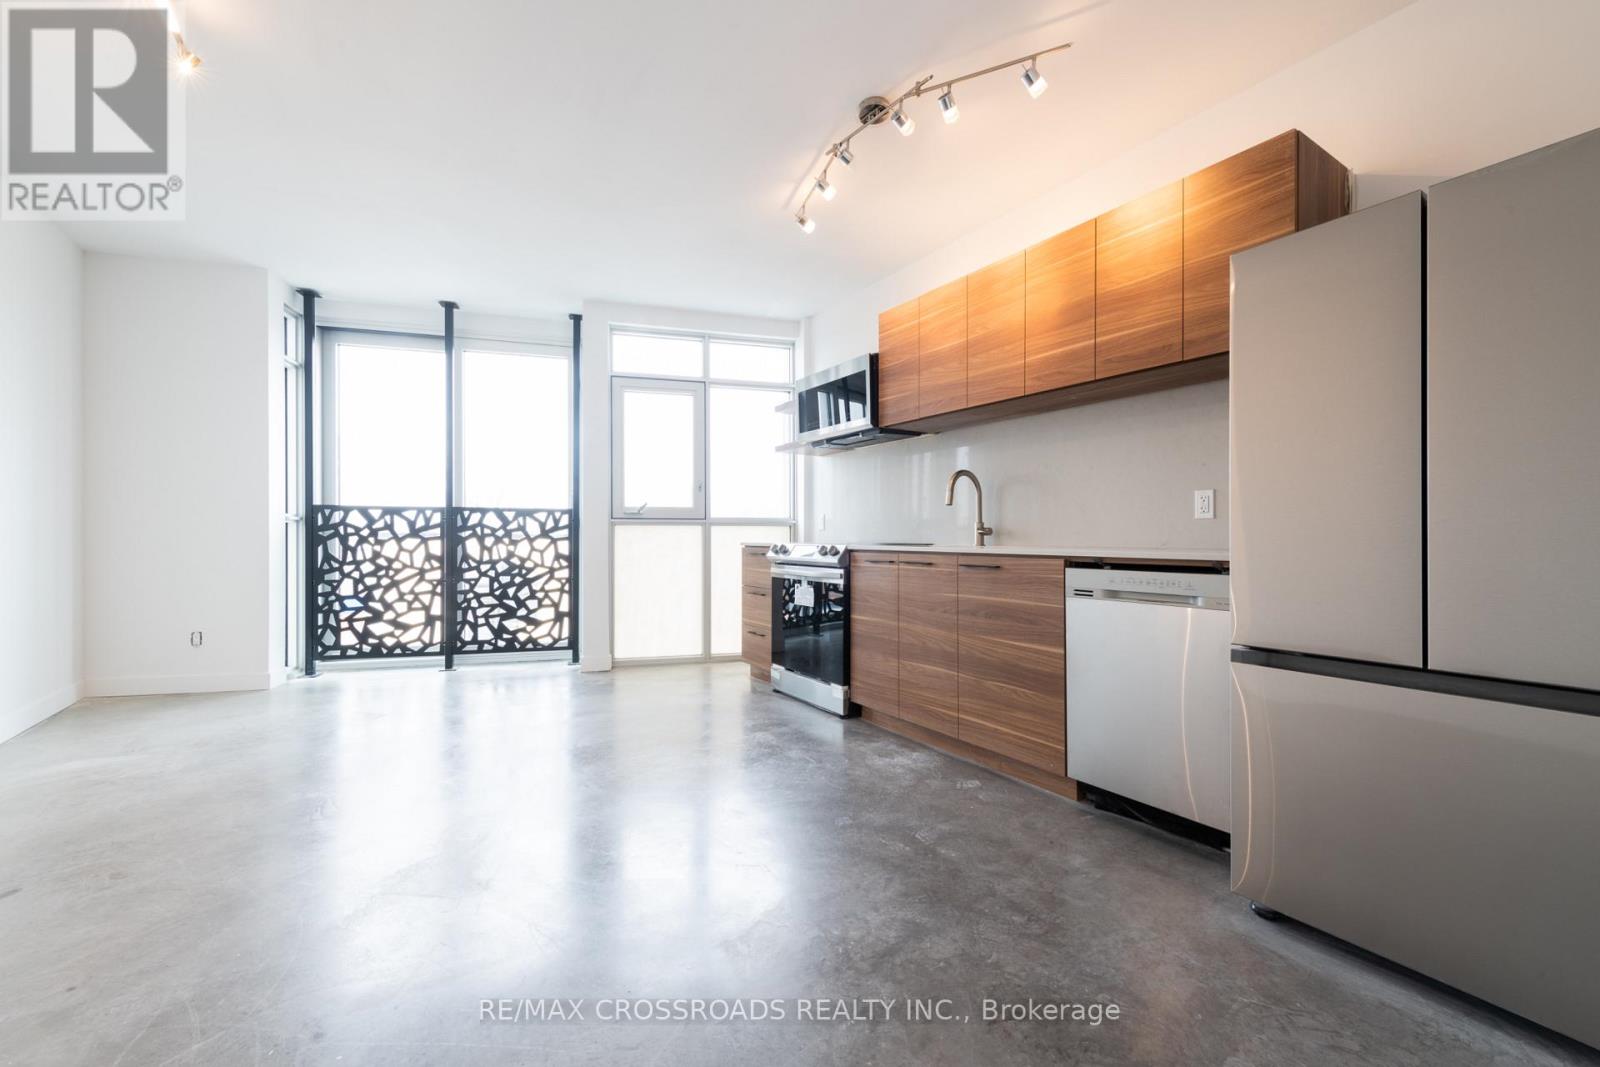
- RoomType3: Kitchen
- RoomLevel3: Flat
- RoomLength3: 5.18
- RoomWidth3: 4.17
- RoomDimensions3: 5.18 m X 4.17 m
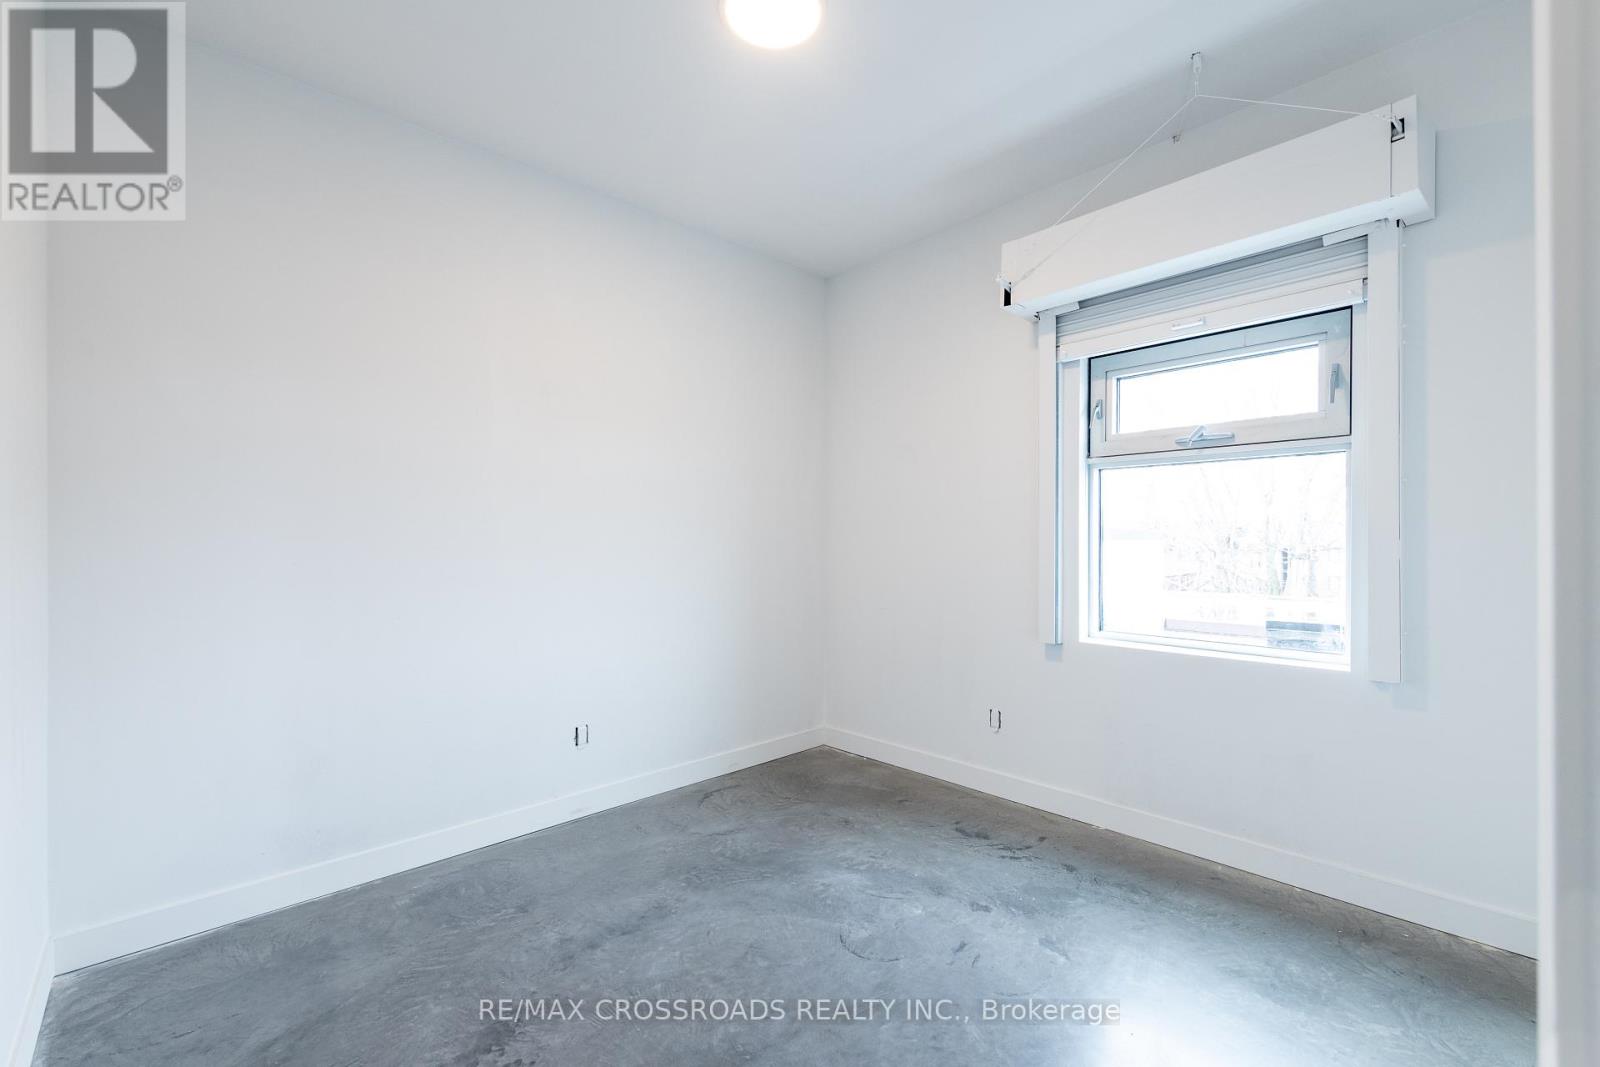
- RoomType4: Bedroom
- RoomLevel4: Flat
- RoomLength4: 3.15
- RoomWidth4: 2.95
- RoomDimensions4: 3.15 m X 2.95 m
- RoomType5: Den
- RoomLevel5: Flat
- RoomLength5: 1.93
- RoomWidth5: 2.95
- RoomDimensions5: 1.93 m X 2.95 m
Location Details
- City: Toronto (Junction Area)
- Province: Ontario
Property Details
- SubdivisionName: Junction Area
- Lease: 2150.00
- LeaseFrequency: Monthly
- LeaseTerm: Monthly
Property Features
- Flooring: Concrete
- Heating: Radiant heat
- HeatingFuel: Natural gas
- CoolingYN: True
- Cooling: Wall unit
- ParkingTotal: 0
- OpenParkingYN: False
- GarageYN: False
- AttachedGarageYN: False
- CarportYN: False
- FireplacesTotal: 0
- PoolYN: False
- ViewYN: False
- WaterfrontYN: False
- Sewer: Sanitary sewer
Basics
- Date added: Added 3 hours ago
- Category: Multi-family
- Type: Multi-family
- Bedrooms: 2
- Bathrooms: 1
- Floors: Concrete
- Area: 0 - 699 sq ft
- Lot size: 0 sq ft
- SubdivisionName: Junction Area
- UnitNumber: 3A
- ListOfficeName: RE/MAX CROSSROADS REALTY INC.
- MLS ID: W13028936
Courtesy of
- OfficeName: RE/MAX CROSSROADS REALTY INC.
- ListAOR: Toronto Regional Real Estate Board
Description
-
Description:
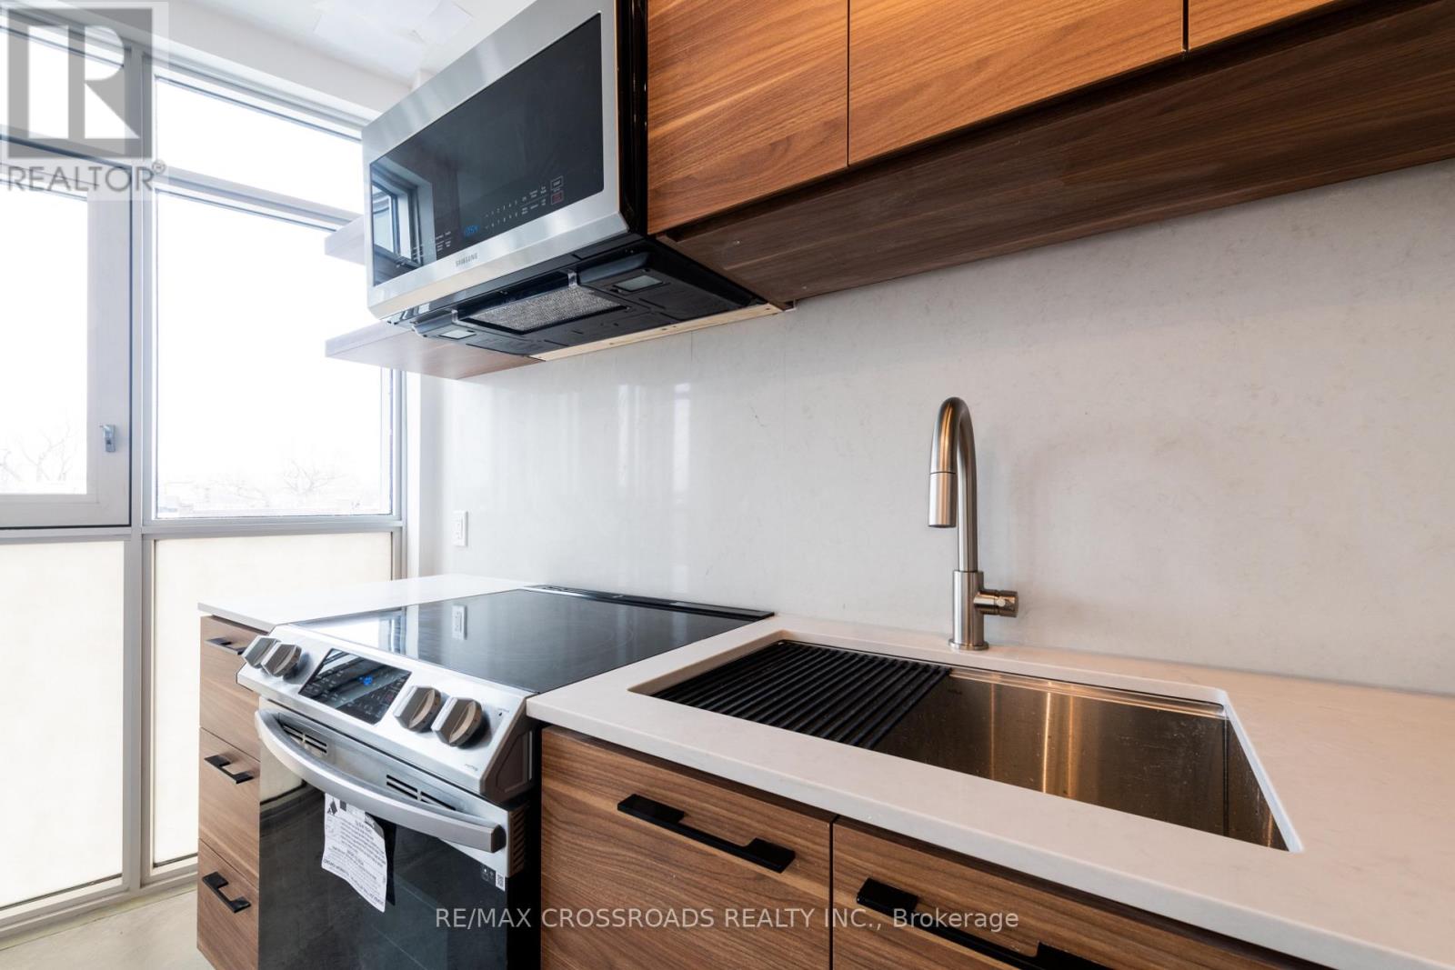
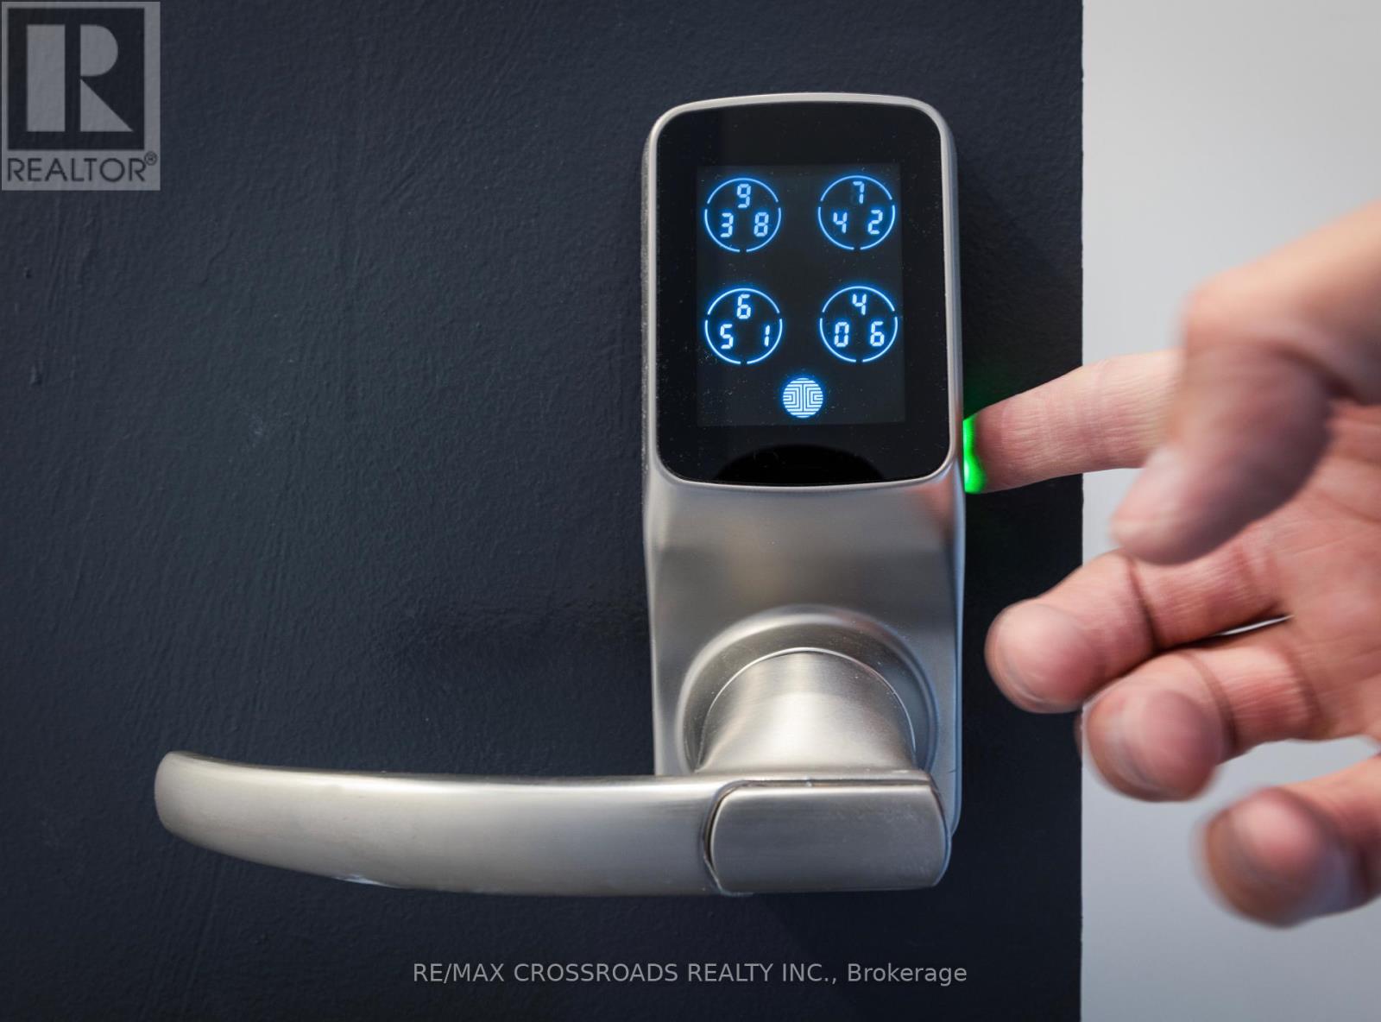
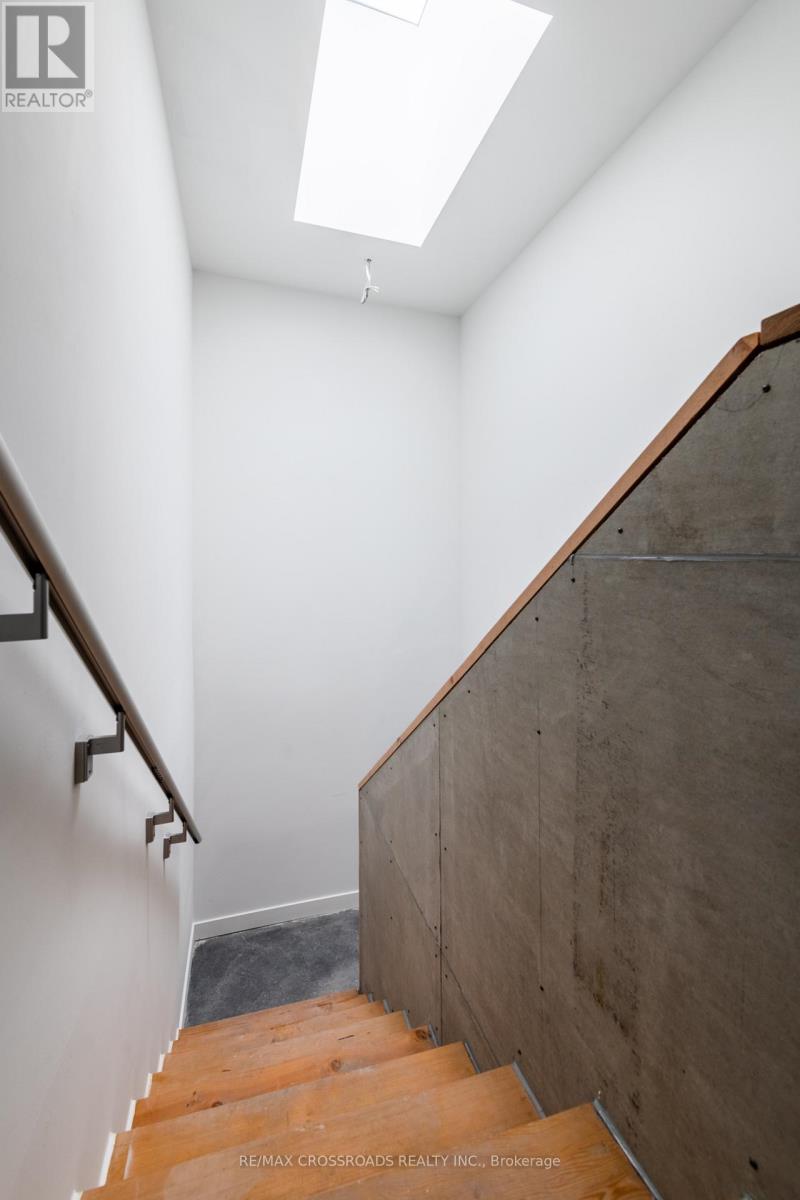
Boutique 3-Storey Renovated Building In Prime Junction area. 1 Bedroom unit w/open concept den. Modern Design W/Smart Home Technology & Appliances. High Ceilings. Upgraded Kitchen W/Caesarstone Countertops & Back Splash, Full-Size S/S 'Smart' Appliances. Premium Windows & Sliding Door. Intercom & Keyless Entry. Enhanced Sound Insulation In Walls. Heated concrete floors throughout. Central Location Close To Downtown Core, High Park, Lake, Ttc, Local Pubs & Bakeries, Trendy Cafes, Restaurants & Shopping At Stockyards. 7min transit to Runnymede station. Pet Friendly Building! Water and heat included. Tenant pays hydro. separately metered. ****PHOTOS ARE FROM PREVIOUS LISTING*** (id:59398)
Show all description
Location
Building Details
- ParkingTotal: 0
- Heating: Radiant heat
- Sewer: Sanitary sewer
Amenities & Features
- Waterfront available: No
- OpenParkingYN: No
- AttachedGarageYN: No
- GarageYN: No
- CarportYN: No
- PoolYN: No
- CoolingYN: Yes
- Cooling: Wall unit
- Total Fireplaces: 0