

1542 Bruny Ave, Pickering, ON L1X 0C5, Canada
1542 Bruny Ave, Pickering, ON L1X 0C5, CanadaRooms & Units Descr
- UnitNumber: Upper
- RoomType1: Dining room
- RoomLevel1: Second level
- RoomLength1: 5.02
- RoomWidth1: 3.58
- RoomDimensions1: 5.02 m X 3.58 m
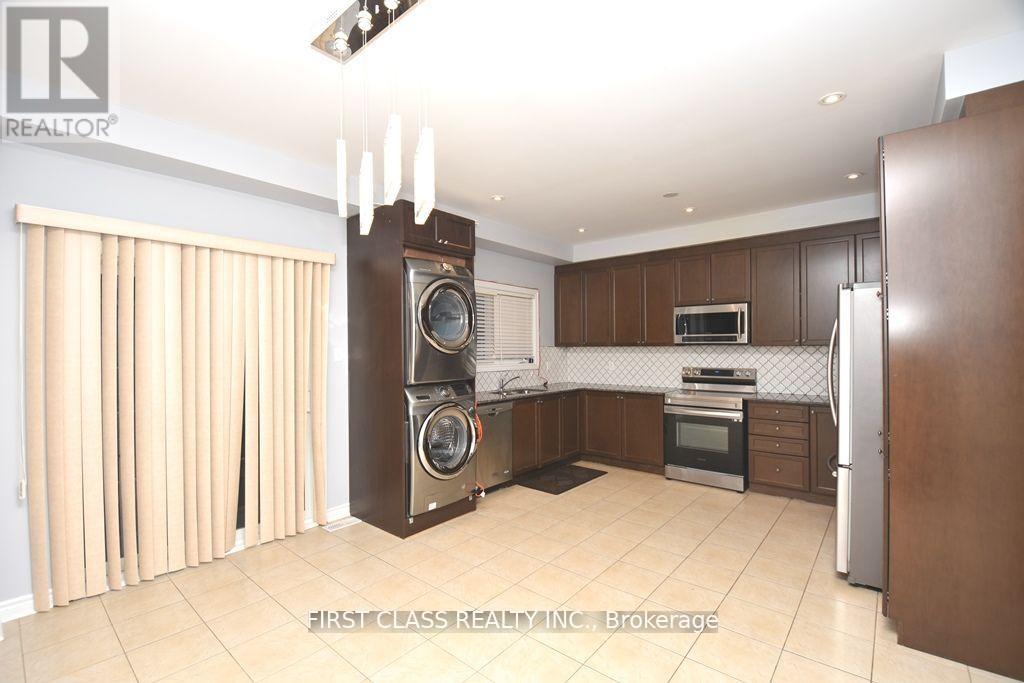
- RoomType2: Kitchen
- RoomLevel2: Second level
- RoomLength2: 4.13
- RoomWidth2: 2.69
- RoomDimensions2: 4.13 m X 2.69 m
- RoomType3: Eating area
- RoomLevel3: Second level
- RoomLength3: 4.13
- RoomWidth3: 3.15
- RoomDimensions3: 4.13 m X 3.15 m
- RoomType4: Great room
- RoomLevel4: Second level
- RoomLength4: 5.09
- RoomWidth4: 4.59
- RoomDimensions4: 5.09 m X 4.59 m
- RoomType5: Primary Bedroom
- RoomLevel5: Third level
- RoomLength5: 5.54
- RoomWidth5: 3.94
- RoomDimensions5: 5.54 m X 3.94 m
- RoomType6: Bedroom 2
- RoomLevel6: Third level
- RoomLength6: 4.79
- RoomWidth6: 2.85
- RoomDimensions6: 4.79 m X 2.85 m
- RoomType7: Bedroom 3
- RoomLevel7: Third level
- RoomLength7: 3.31
- RoomWidth7: 2.79
- RoomDimensions7: 3.31 m X 2.79 m
Location Details
- City: Pickering (Duffin Heights)
- Province: Ontario
Property Details
- SubdivisionName: Duffin Heights
- Levels: 2
- Lease: 2800.00
- LeaseFrequency: Monthly
- LeaseTerm: Monthly
Property Features
- Flooring: Hardwood,Ceramic
- Heating: Forced air
- HeatingFuel: Natural gas
- CoolingYN: True
- Cooling: Central air conditioning
- ParkingTotal: 2
- OpenParkingYN: False
- GarageYN: True
- AttachedGarageYN: True
- CarportYN: False
- FireplacesTotal: 0
- PoolYN: False
- ViewYN: False
- WaterfrontYN: False
- Sewer: Sanitary sewer
Basics
- BathroomsHalf: 1
- Date added: Added 9 hours ago
- Category: Single Family
- Type: Single Family
- Bedrooms: 3
- Bathrooms: 3
- Half baths: 1
- Floors: Hardwood,Ceramic
- Area: 1500 - 2000 sq ft
- Lot size: 0 sq ft
- SubdivisionName: Duffin Heights
- UnitNumber: Upper
- ListOfficeName: FIRST CLASS REALTY INC.
- MLS ID: E13082044
Courtesy of
- OfficeName: FIRST CLASS REALTY INC.
- ListAOR: Toronto Regional Real Estate Board
Description
-
Description:
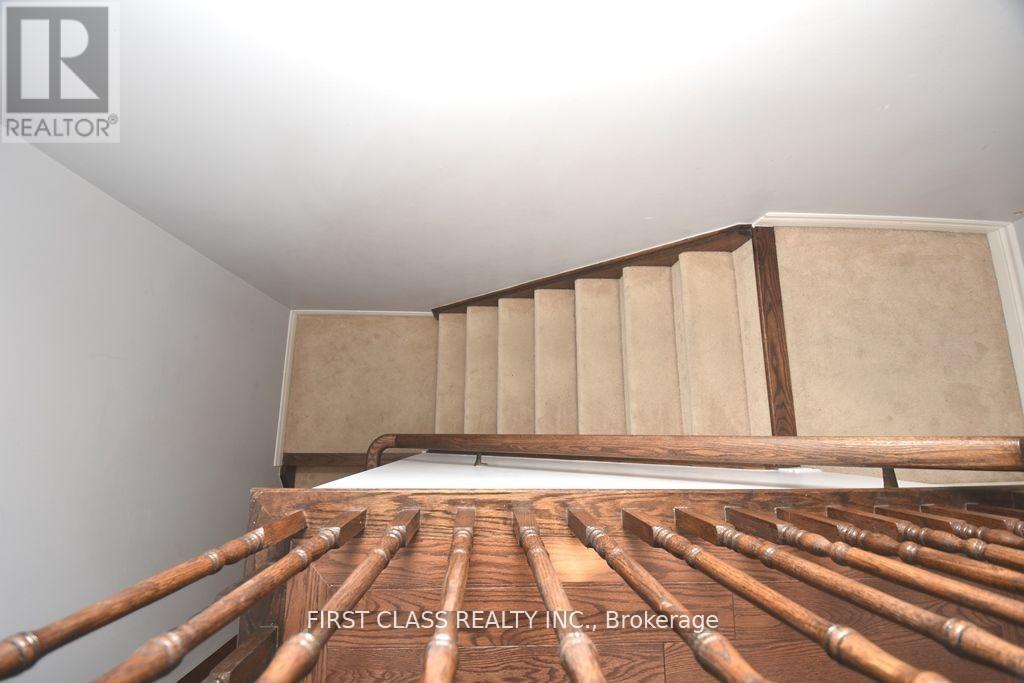
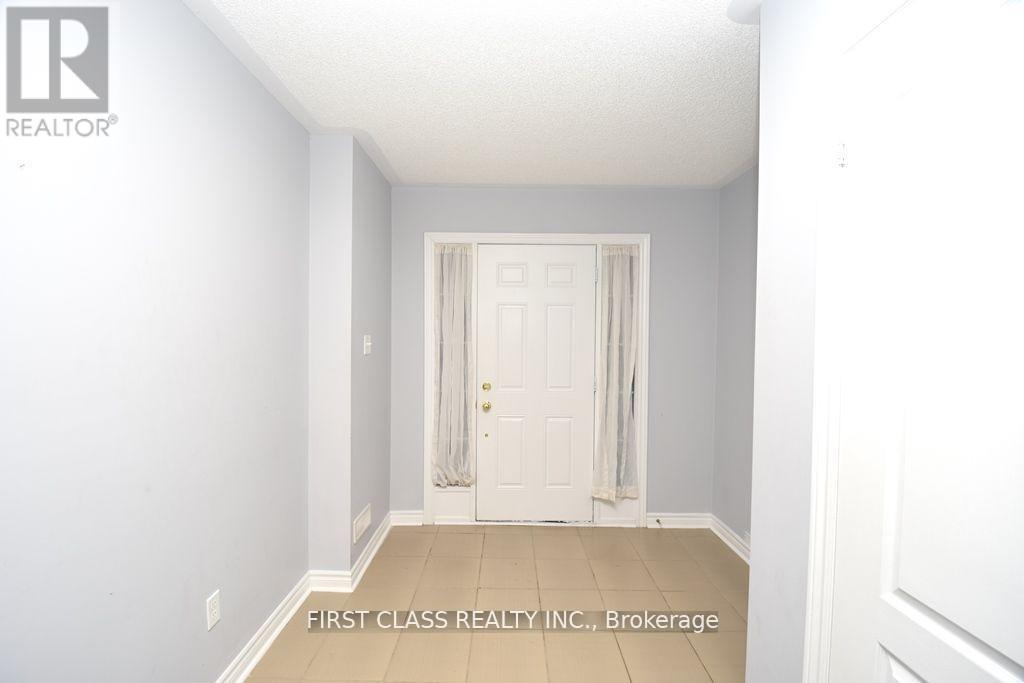
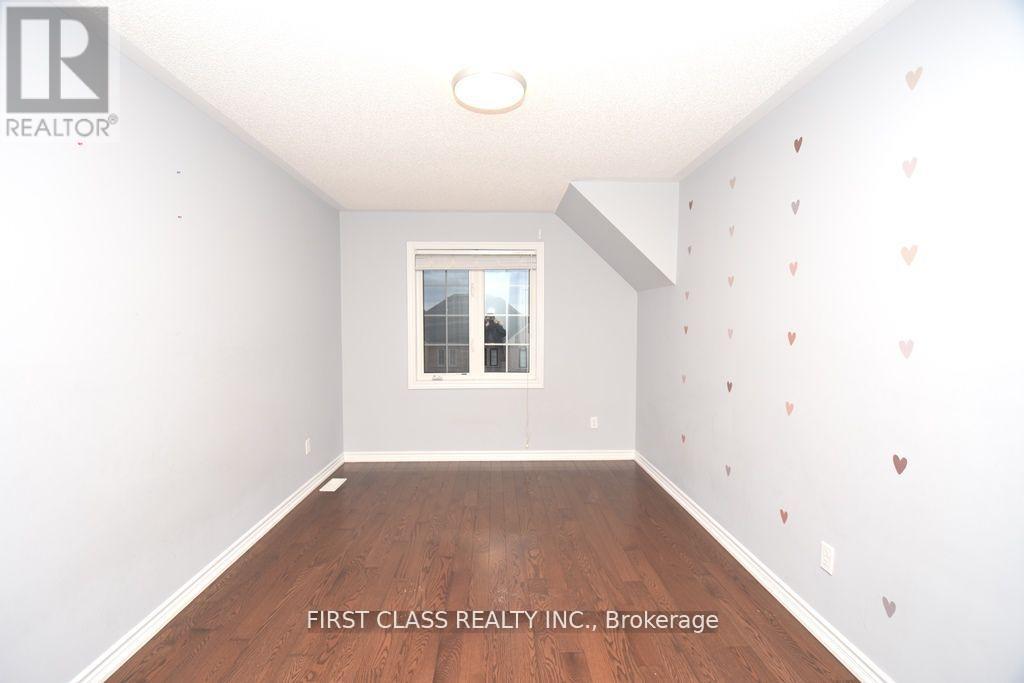
Bright, Clean & Spacious 3 Bedroom & 3 Bath, Semi Detached Home In Desirable Dufferin Heights! 2100 Sqft Finished Area As Per Mpac. Granite Counter Top, Stainless Steel Appliances, New Hardwood Floor In Bedrooms, Upgraded Light Fixtures, New Click Pvc Vinyl Floor In W/O Bsmt, Master Bedroom With Walk In Closet & 5 Pc Ensuite! . Access To Transit /Go-Train & Easy Commute To 401/407.Minutes To Shopping, Restaurants, Schools, Worship- Places And Pickering Town Center. Tenant Pay 75% of All Utilities. **EXTRAS** Private Washer Dryer.Built in Dishwasher. (id:59398)
Show all description
Location
Building Details
- ParkingTotal: 2
- Heating: Forced air
- Sewer: Sanitary sewer
Amenities & Features
- Waterfront available: No
- OpenParkingYN: No
- AttachedGarageYN: Yes
- GarageYN: Yes
- CarportYN: No
- PoolYN: No
- CoolingYN: Yes
- Cooling: Central air conditioning
- Total Fireplaces: 0