

100 Glenn Hawthorne Blvd, Mississauga, ON L5R 2K3, Canada
100 Glenn Hawthorne Blvd, Mississauga, ON L5R 2K3, CanadaRooms & Units Descr
- RoomType1: Primary Bedroom
- RoomLevel1: Second level
- RoomLength1: 5.86
- RoomWidth1: 5.44
- RoomDimensions1: 5.86 m X 5.44 m
- RoomType2: Bedroom 2
- RoomLevel2: Second level
- RoomLength2: 3.66
- RoomWidth2: 3.26
- RoomDimensions2: 3.66 m X 3.26 m
- RoomType3: Bedroom 3
- RoomLevel3: Second level
- RoomLength3: 3.67
- RoomWidth3: 3.35
- RoomDimensions3: 3.67 m X 3.35 m
- RoomType4: Bedroom 4
- RoomLevel4: Second level
- RoomLength4: 3.22
- RoomWidth4: 3
- RoomDimensions4: 3.22 m X 3 m
- RoomType5: Living room
- RoomLevel5: Main level
- RoomLength5: 4.9
- RoomWidth5: 3.29
- RoomDimensions5: 4.9 m X 3.29 m
- RoomType6: Dining room
- RoomLevel6: Main level
- RoomLength6: 3.92
- RoomWidth6: 3.23
- RoomDimensions6: 3.92 m X 3.23 m
- RoomType7: Kitchen
- RoomLevel7: Main level
- RoomLength7: 3
- RoomWidth7: 3
- RoomDimensions7: 3 m X 3 m
- RoomType8: Eating area
- RoomLevel8: Main level
- RoomLength8: 5.47
- RoomWidth8: 3.2
- RoomDimensions8: 5.47 m X 3.2 m
- RoomType9: Family room
- RoomLevel9: Main level
- RoomLength9: 6.01
- RoomWidth9: 3.29
- RoomDimensions9: 6.01 m X 3.29 m
Location Details
- City: Mississauga (Hurontario)
- Province: Ontario
Property Details
- SubdivisionName: Hurontario
- Levels: 2
- FrontageLength: 40 ft ,1 in
Property Features
- LotFeatures: Lawn sprinkler
- Flooring: Parquet,Ceramic,Hardwood,Laminate
- Heating: Forced air
- HeatingFuel: Natural gas
- CoolingYN: True
- Cooling: Central air conditioning
- ParkingTotal: 6
- OpenParkingYN: False
- GarageYN: True
- AttachedGarageYN: True
- CarportYN: False
- FireplacesTotal: 0
- PoolYN: False
- ViewYN: False
- WaterfrontYN: False
- Sewer: Sanitary sewer
Basics
- BathroomsHalf: 1
- Date added: Added 6 hours ago
- Category: Single Family
- Type: Single Family
- Bedrooms: 4
- Bathrooms: 4
- Half baths: 1
- Floors: Parquet,Ceramic,Hardwood,Laminate
- Area: 2500 - 3000 sq ft
- Lot size: 0 sq ft
- SubdivisionName: Hurontario
- ListOfficeName: RE/MAX NOBLECORP REAL ESTATE
- MLS ID: W13084544
Courtesy of
- OfficeName: RE/MAX NOBLECORP REAL ESTATE
- ListAOR: Toronto Regional Real Estate Board
Description
-
Description:
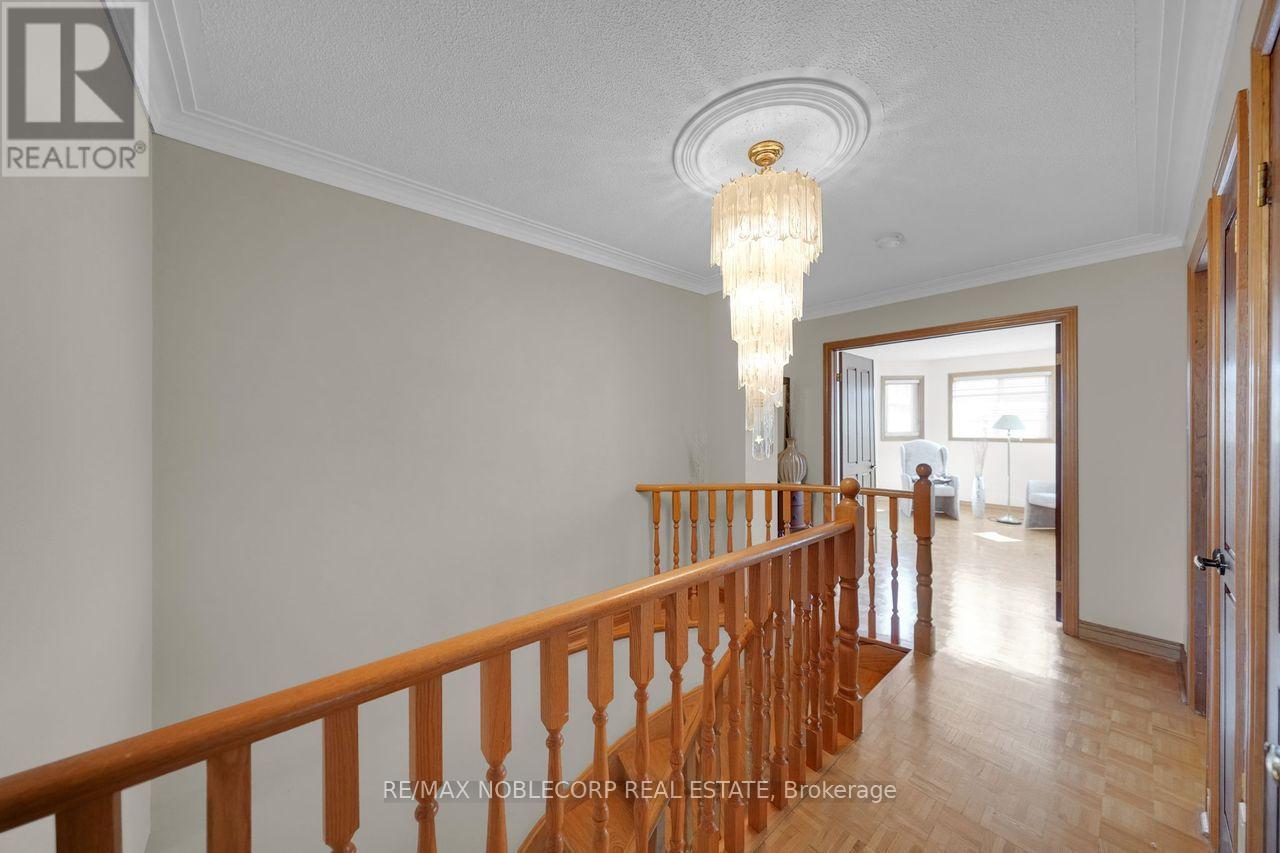
Welcome to this beautiful home nestled in one of Mississauga's most sought-after neighborhoods. This spacious property features 4 bedrooms, a beautiful driveway with no sidewalk, a 2-car garage, and a welcoming front porch. The single door with side lights entrance opens into an impressive foyer highlighted by a curved staircase. The kitchen offers ample cabinetry and a convenient walk-out to a private backyard, perfect for gardening enthusiasts or anyone who enjoys outdoor living. A main floor laundry room with direct access to the garage adds everyday convenience and functionality. Upstairs, the primary suite features a private 6-piece ensuite, creating a comfortable retreat. Three additional well-sized bedrooms share a second full bathroom, providing plenty of space for families of all sizes. The fully finished basement includes a full kitchen, a full bathroom, and a cold storage room, offering excellent flexibility for extended family living or entertaining guests. Located in a highly desirable neighborhood, this home is just minutes from Square One, Highway 403 exit, and Cooksville GO Station. Centrally positioned in the city, almost everything you need is within a convenient 15-minute drive. (id:59398)
Show all description
Location
Building Details
- ParkingTotal: 6
- Heating: Forced air
- Sewer: Sanitary sewer
Amenities & Features
- Waterfront available: No
- OpenParkingYN: No
- AttachedGarageYN: Yes
- GarageYN: Yes
- CarportYN: No
- PoolYN: No
- CoolingYN: Yes
- Cooling: Central air conditioning
- Total Fireplaces: 0