
Rooms & Units Descr
- RoomType1: Primary Bedroom
- RoomLevel1: Second level
- RoomLength1: 5.52
- RoomWidth1: 3.36
- RoomDimensions1: 5.52 m X 3.36 m
- RoomType2: Bedroom 2
- RoomLevel2: Second level
- RoomLength2: 4.15
- RoomWidth2: 3.07
- RoomDimensions2: 4.15 m X 3.07 m
- RoomType3: Bedroom 3
- RoomLevel3: Second level
- RoomLength3: 3.11
- RoomWidth3: 3.16
- RoomDimensions3: 3.11 m X 3.16 m
- RoomType4: Bedroom 4
- RoomLevel4: Second level
- RoomLength4: 4.29
- RoomWidth4: 2.7
- RoomDimensions4: 4.29 m X 2.7 m
- RoomType5: Kitchen
- RoomLevel5: Main level
- RoomLength5: 3.73
- RoomWidth5: 3.06
- RoomDimensions5: 3.73 m X 3.06 m
- RoomType6: Eating area
- RoomLevel6: Main level
- RoomLength6: 2.78
- RoomWidth6: 3.07
- RoomDimensions6: 2.78 m X 3.07 m
- RoomType7: Dining room
- RoomLevel7: Main level
- RoomLength7: 3.82
- RoomWidth7: 5.52
- RoomDimensions7: 3.82 m X 5.52 m
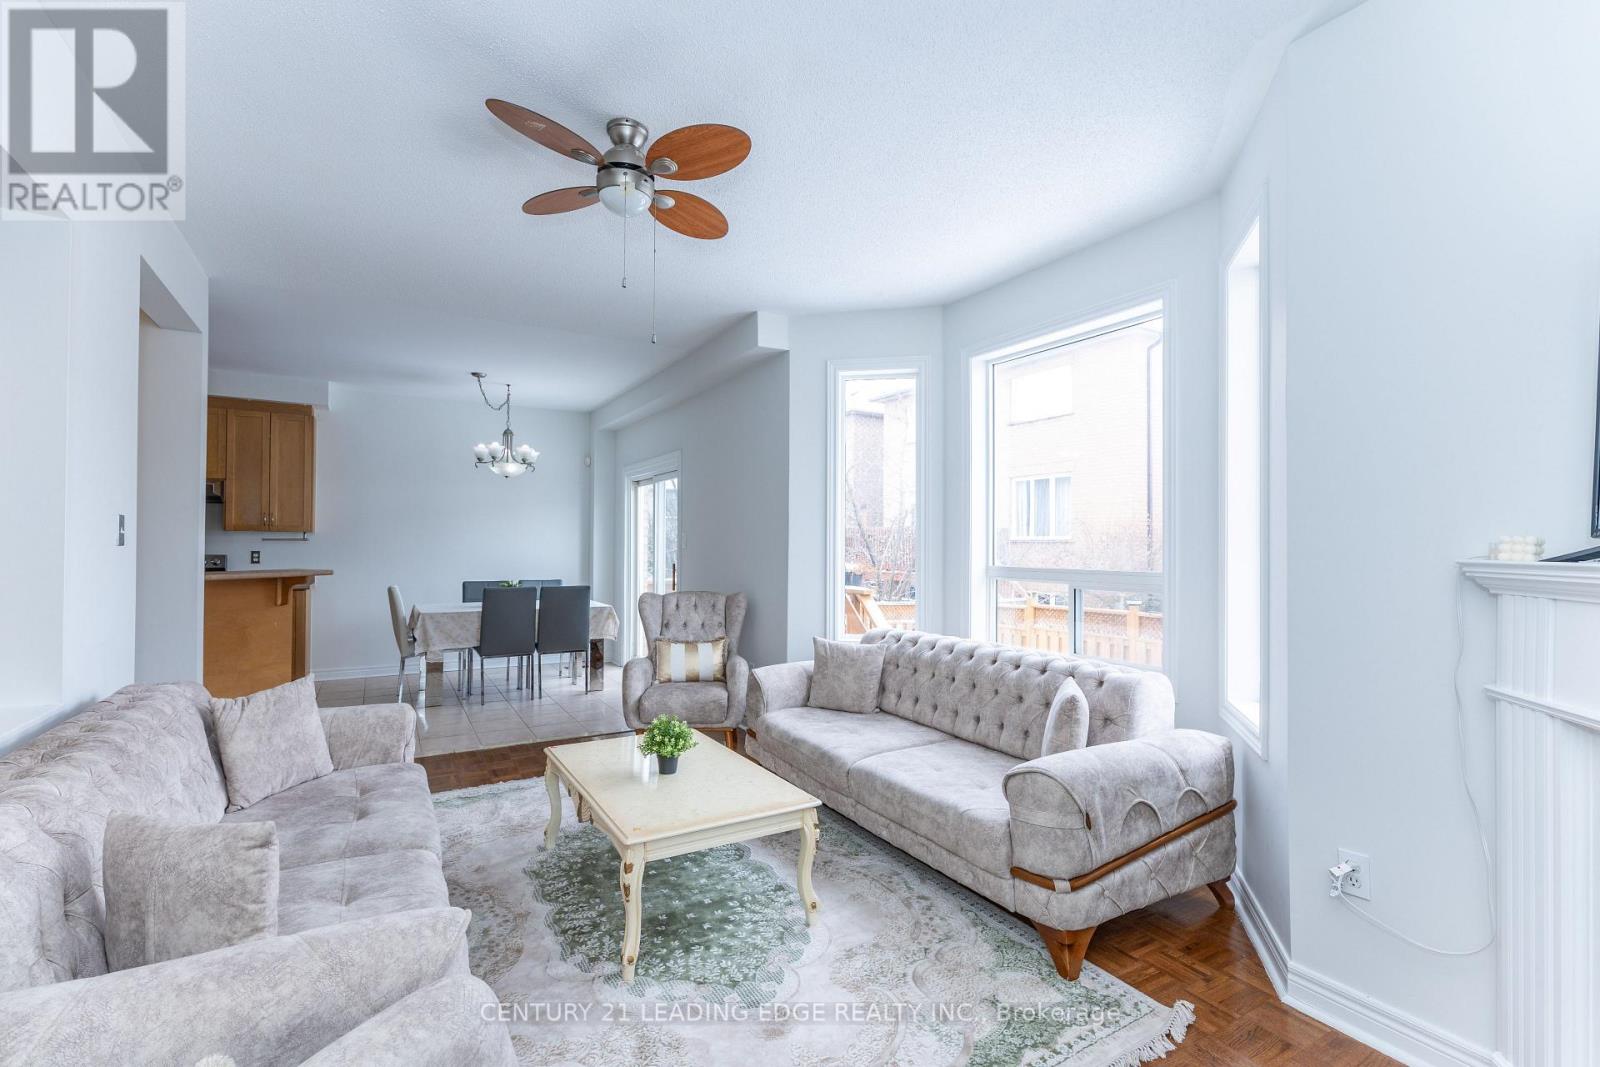
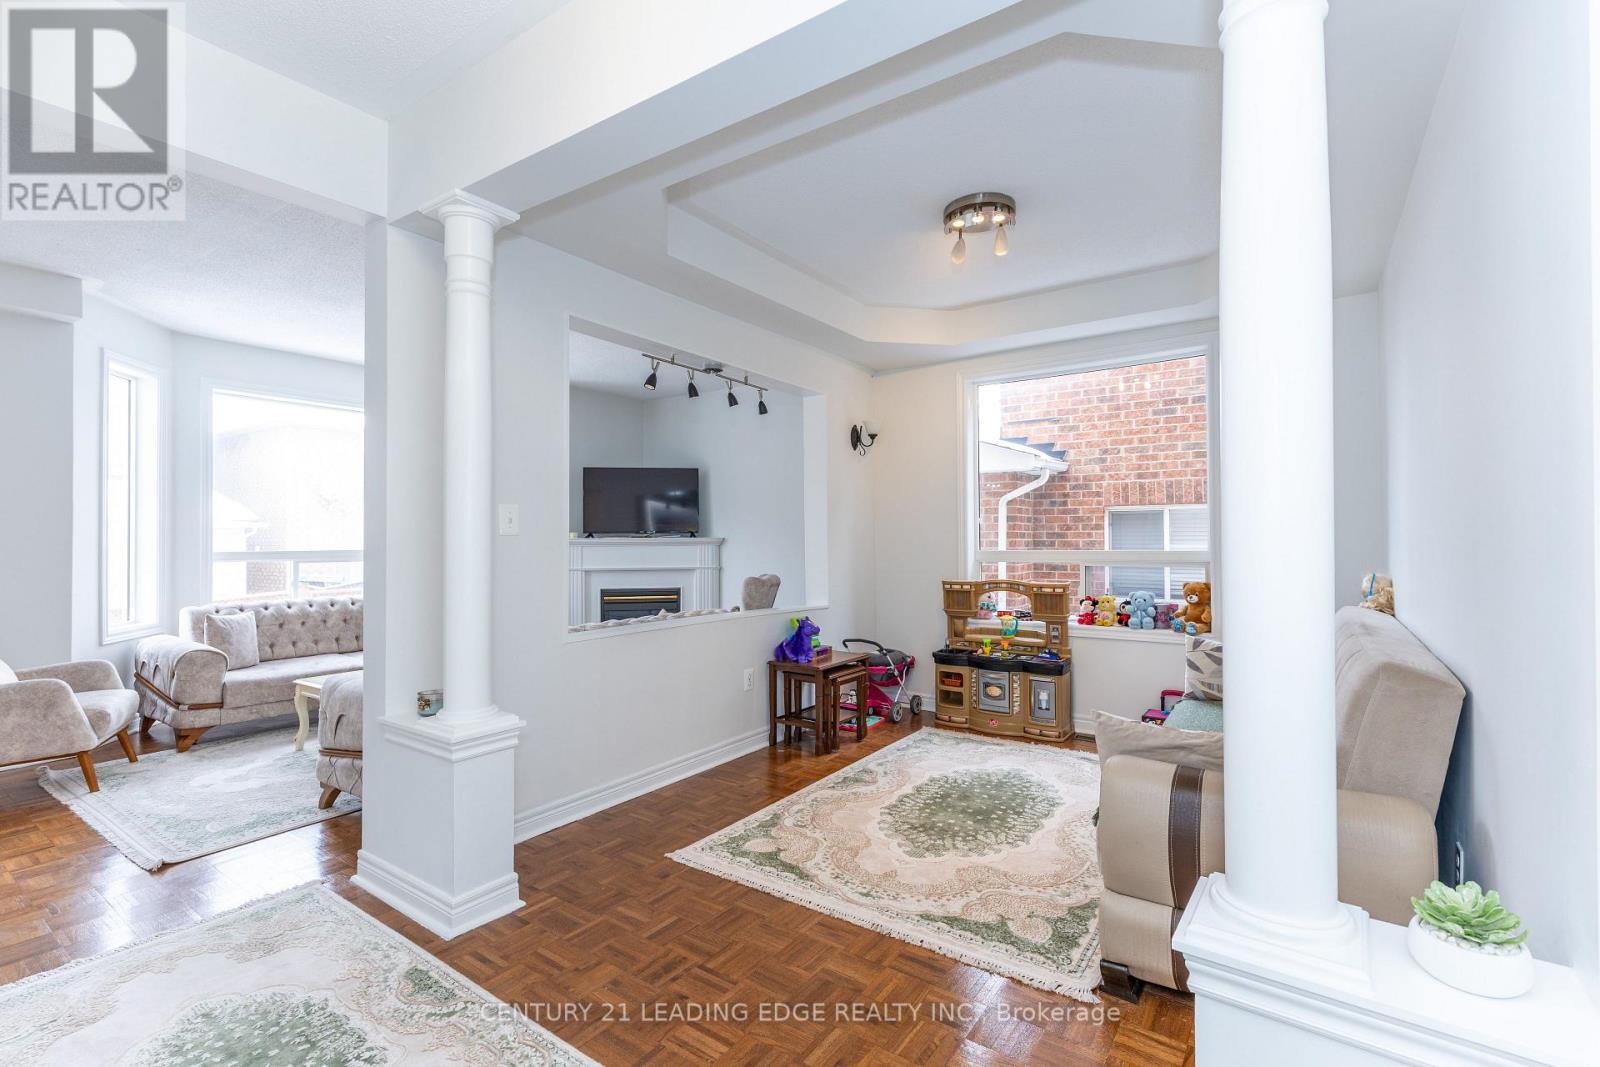
- RoomType8: Family room
- RoomLevel8: Main level
- RoomLength8: 3.55
- RoomWidth8: 4.8
- RoomDimensions8: 3.55 m X 4.8 m
Location Details
- City: Vaughan (Vellore Village)
- Province: Ontario
Property Details
- SubdivisionName: Vellore Village
- Levels: 2
- FrontageLength: 36 ft ,6 in
Property Features
- Flooring: Tile,Parquet
- Heating: Forced air
- HeatingFuel: Natural gas
- CoolingYN: True
- Cooling: Central air conditioning
- ParkingTotal: 6
- OpenParkingYN: False
- GarageYN: True
- AttachedGarageYN: False
- CarportYN: False
- FireplacesTotal: 0
- PoolYN: False
- ViewYN: False
- WaterfrontYN: False
- Sewer: Sanitary sewer
Basics
- BathroomsHalf: 1
- Date added: Added 8 hours ago
- Category: Single Family
- Type: Single Family
- Bedrooms: 4
- Bathrooms: 3
- Half baths: 1
- Floors: Tile,Parquet
- Area: 2000 - 2500 sq ft
- Lot size: 0 sq ft
- SubdivisionName: Vellore Village
- ListOfficeName: CENTURY 21 LEADING EDGE REALTY INC.
- MLS ID: N13085428
Courtesy of
- OfficeName: CENTURY 21 LEADING EDGE REALTY INC.
- ListAOR: Toronto Regional Real Estate Board
Description
-
Description:
Nestled in the heart of the highly sought-after Vellore Woods community, this charming detached 4-bedroom, 3-bath home (2,268 sq. ft. above grade) offers the perfect mix of comfort, space, and convenience for family living. Step inside to a bright, functional layout featuring a welcoming flow throughout the main floor. The sun-filled family room with soaring ceilings and large windows creates a warm, inviting atmosphere - ideal for relaxing or entertaining. The open-concept design connects the living, dining, and kitchen areas seamlessly, while the kitchen itself provides ample storage and workspace for family meals or gatherings. Upstairs, you'll find four generous bedrooms, including a primary suite with a walk-in closet and private 4-piece ensuite, offering a peaceful retreat at the end of the day. Perfectly located across from Vellore Woods Park, this home gives you easy access to trails, playgrounds, and green space. Close to top-rated schools, Vaughan Mills Mall, shopping, restaurants, transit, and major highways (400/407) - it's everything you need in one of Vaughan's most desirable neighbourhoods. A beautiful home in an unbeatable location - where comfort meets community. (id:59398)
Show all description
Location
Building Details
- ParkingTotal: 6
- Heating: Forced air
- Sewer: Sanitary sewer
Amenities & Features
- Waterfront available: No
- OpenParkingYN: No
- AttachedGarageYN: No
- GarageYN: Yes
- CarportYN: No
- PoolYN: No
- CoolingYN: Yes
- Cooling: Central air conditioning
- Total Fireplaces: 0