
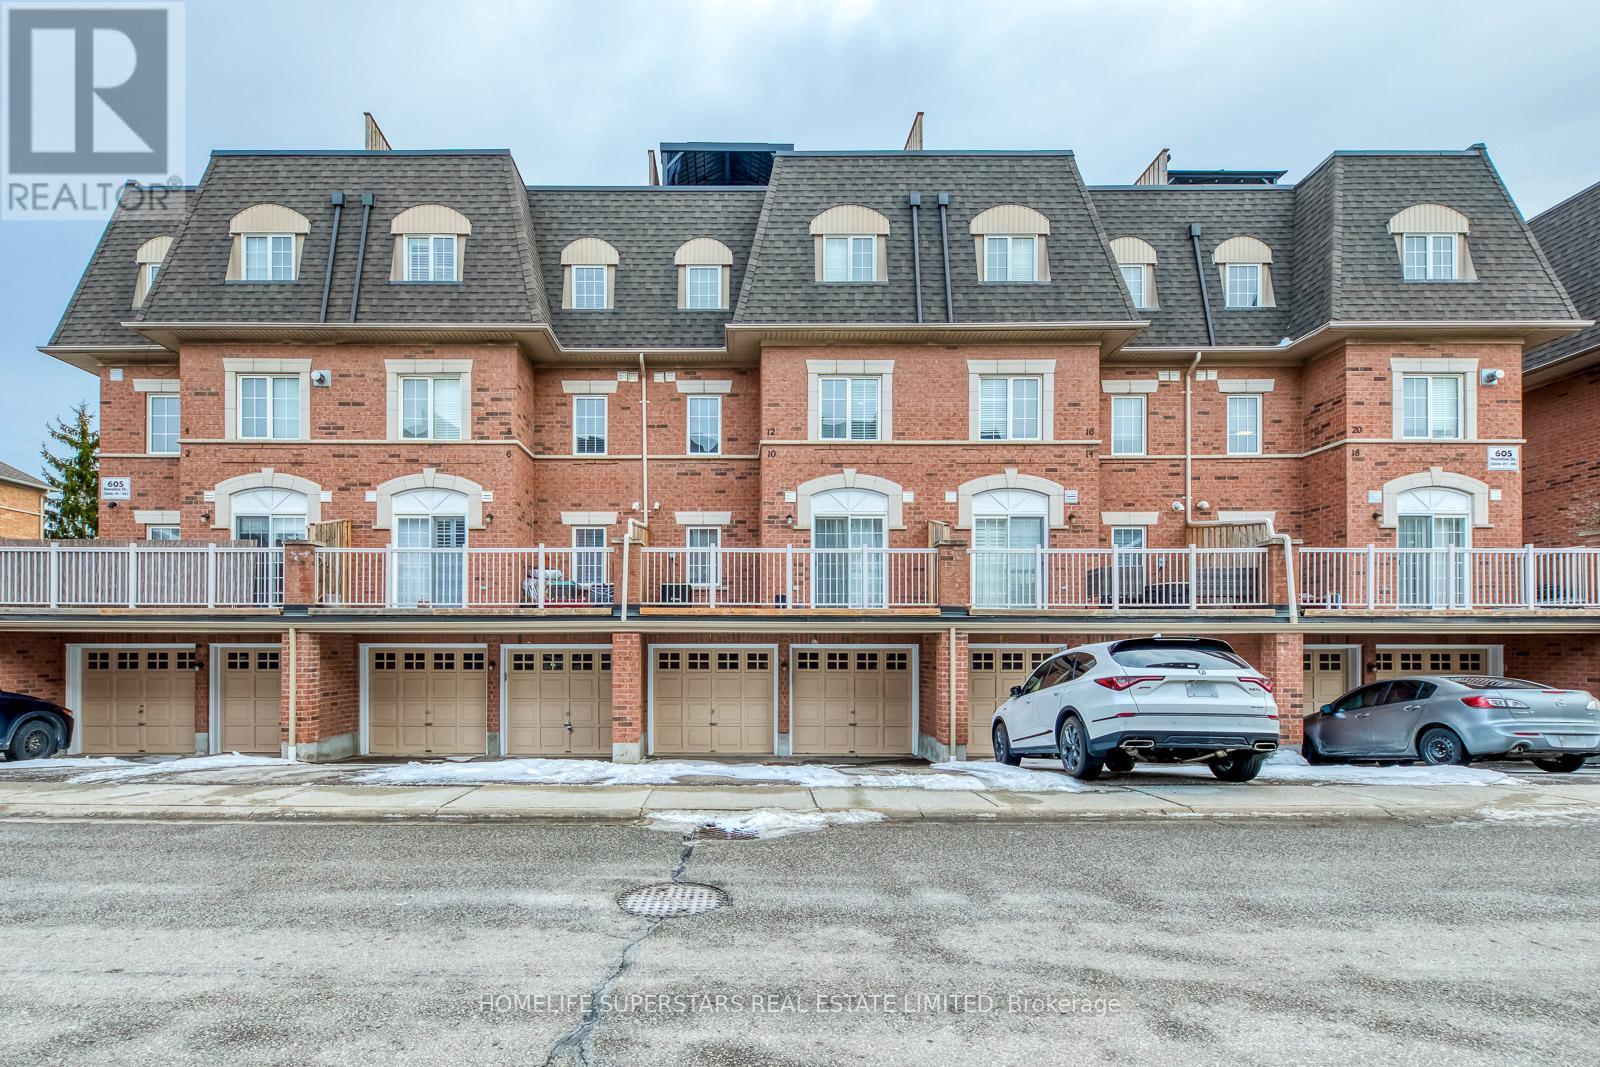
605 Shoreline Dr #11, Mississauga, ON L5B 4K1, Canada
605 Shoreline Dr #11, Mississauga, ON L5B 4K1, Canada
$629,900
Request info
Rooms & Units Descr
- UnitNumber: 11
- RoomType1: Living room
- RoomLevel1: Second level
- RoomLength1: 17.78
- RoomWidth1: 10.79
- RoomDimensions1: 17.78 m X 10.79 m
- RoomType2: Dining room
- RoomLevel2: Second level
- RoomLength2: 17.78
- RoomWidth2: 10.79
- RoomDimensions2: 17.78 m X 10.79 m
- RoomType3: Kitchen
- RoomLevel3: Second level
- RoomLength3: 9.09
- RoomWidth3: 6.1
- RoomDimensions3: 9.09 m X 6.1 m
- RoomType4: Primary Bedroom
- RoomLevel4: Third level
- RoomLength4: 11.38
- RoomWidth4: 9.02
- RoomDimensions4: 11.38 m X 9.02 m
- RoomType5: Bedroom 2
- RoomLevel5: Third level
- RoomLength5: 8.4
- RoomWidth5: 8.01
- RoomDimensions5: 8.4 m X 8.01 m
- RoomType6: Laundry room
- RoomLevel6: Third level
- RoomLength6: 0
- RoomWidth6: 0
- RoomDimensions6: Measurements not available
Location Details
- City: Mississauga (Cooksville)
- Province: Ontario
Property Details
- SubdivisionName: Cooksville
Property Features
- CommunityFeatures: Pets Allowed With Restrictions
- Flooring: Laminate,Tile
- Heating: Forced air
- HeatingFuel: Natural gas
- CoolingYN: True
- Cooling: Central air conditioning
- ParkingTotal: 2
- OpenParkingYN: False
- GarageYN: True
- AttachedGarageYN: True
- CarportYN: False
- FireplacesTotal: 0
- PoolYN: False
- ViewYN: False
- WaterfrontYN: False
Basics
- Date added: Added 4 hours ago
- Category: Single Family
- Type: Single Family
- Bedrooms: 2
- Bathrooms: 1
- Floors: Laminate,Tile
- Area: 900 - 999 sq ft
- Lot size: 0 sq ft
- SubdivisionName: Cooksville
- UnitNumber: 11
- ListOfficeName: HOMELIFE SUPERSTARS REAL ESTATE LIMITED
- MLS ID: W12837614
Miscellaneous
- AssociationFeeFrequency: Monthly
Courtesy of
- OfficeName: HOMELIFE SUPERSTARS REAL ESTATE LIMITED
- ListAOR: Toronto Regional Real Estate Board
Description
-
Description:
Much Better than a Condo Apartment * UPPER Level Townhome * BONUS Large Rooftop Terrace * CLEAN * Perfect for 1ST TIME buyers * Great INVESTMENT Property (leases easily for $2600-$2800 pm) * DRENCHED in Sunlight * Large combined Living/Dining Room with LAMINATE flooring * Open concept kitchen with back splash and stainless steel appliances * Primary/second bedroom/laundry CONVENIENTLY on same level * Includes 2 car parking (garage and driveway) * New HVAC system ($$$) * UNBEATABLE location * Close to everything: Real Canadian Superstore, Shoppers Drug Mart, LCBO, Home Depot, Go Station, Square One, UofT (Mississauga), schools, parks, public transit, HIGHWAYS, and much more. (id:59398)
Show all description
Location
Building Details
- ParkingTotal: 2
- Heating: Forced air
Amenities & Features
- Waterfront available: No
- OpenParkingYN: No
- AttachedGarageYN: Yes
- GarageYN: Yes
- CarportYN: No
- PoolYN: No
- CoolingYN: Yes
- CommunityFeatures: Pets Allowed With Restrictions
- Cooling: Central air conditioning
- Total Fireplaces: 0