
5 Buttermill Ave. #2002, Vaughan, ON L4K 0J6, Canada
5 Buttermill Ave. #2002, Vaughan, ON L4K 0J6, Canada
$729,000
Request info
Rooms & Units Descr
- UnitNumber: 2002
- RoomType1: Living room
- RoomLevel1: Main level
- RoomLength1: 5.48
- RoomWidth1: 3.65
- RoomDimensions1: 5.48 m X 3.65 m
- RoomType2: Dining room
- RoomLevel2: Main level
- RoomLength2: 5.48
- RoomWidth2: 3.65
- RoomDimensions2: 5.48 m X 3.65 m
- RoomType3: Kitchen
- RoomLevel3: Main level
- RoomLength3: 5.48
- RoomWidth3: 3.65
- RoomDimensions3: 5.48 m X 3.65 m
- RoomType4: Primary Bedroom
- RoomLevel4: Main level
- RoomLength4: 4.02
- RoomWidth4: 2.83
- RoomDimensions4: 4.02 m X 2.83 m
- RoomType5: Bedroom 2
- RoomLevel5: Main level
- RoomLength5: 3.4
- RoomWidth5: 2.77
- RoomDimensions5: 3.4 m X 2.77 m
- RoomType6: Bedroom 3
- RoomLevel6: Main level
- RoomLength6: 3.05
- RoomWidth6: 2.74
- RoomDimensions6: 3.05 m X 2.74 m
Location Details
- City: Vaughan (Vaughan Corporate Centre)
- Province: Ontario
Property Details
- SubdivisionName: Vaughan Corporate Centre
Property Features
- CommunityFeatures: Pets Allowed With Restrictions
- Flooring: Laminate
- Heating: Forced air
- HeatingFuel: Natural gas
- CoolingYN: True
- Cooling: Central air conditioning
- ParkingTotal: 0
- OpenParkingYN: False
- GarageYN: True
- AttachedGarageYN: False
- CarportYN: False
- FireplacesTotal: 0
- PoolYN: False
- ViewYN: True
- View: View
- WaterfrontYN: False
Basics
- Date added: Added 9 hours ago
- Category: Single Family
- Type: Single Family
- Bedrooms: 3
- Bathrooms: 2
- Floors: Laminate
- Area: 900 - 999 sq ft
- Lot size: 0 sq ft
- SubdivisionName: Vaughan Corporate Centre
- View: View
- UnitNumber: 2002
- ListOfficeName: HOMELIFE/MIRACLE REALTY LTD
- MLS ID: N13075520
Miscellaneous
- AssociationFeeFrequency: Monthly
Courtesy of
- OfficeName: HOMELIFE/MIRACLE REALTY LTD
- ListAOR: Toronto Regional Real Estate Board
Description
-
Description:
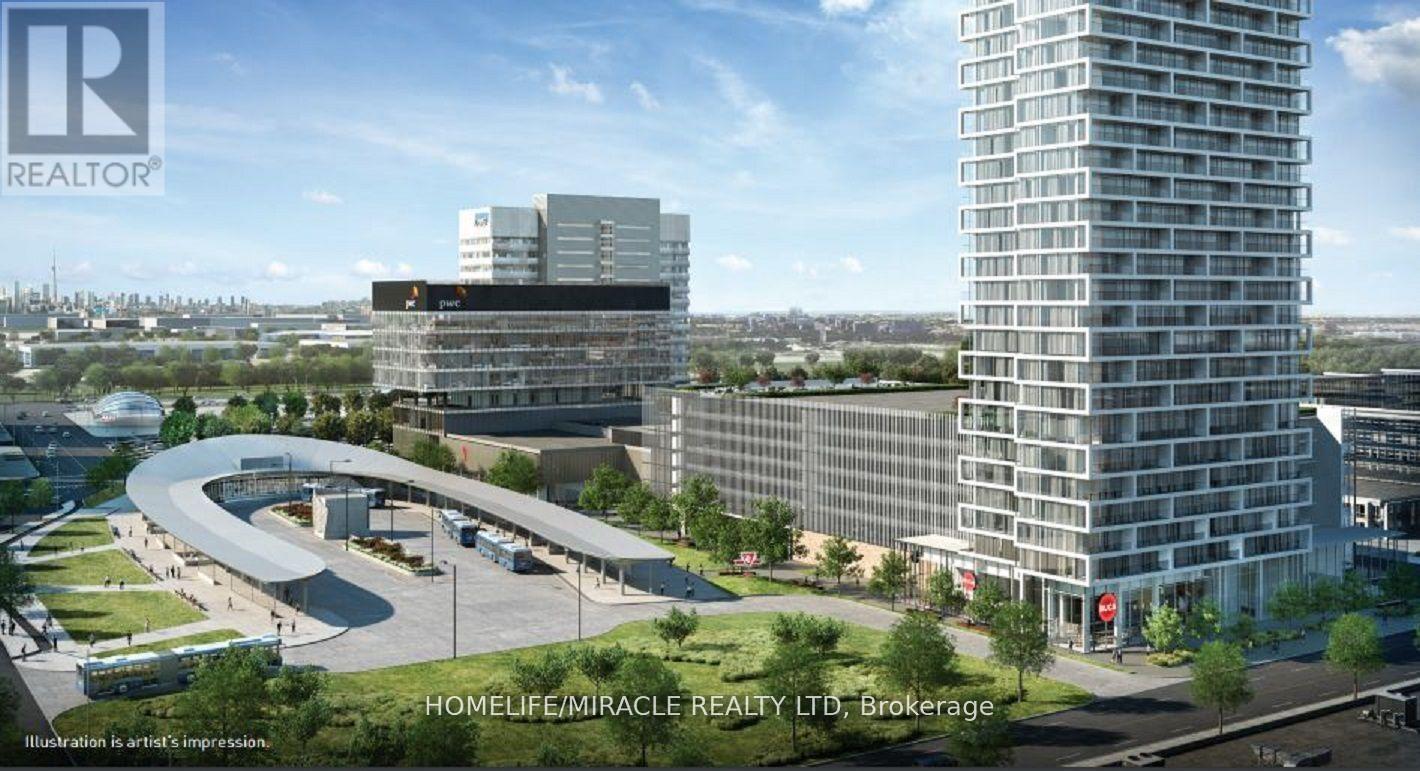
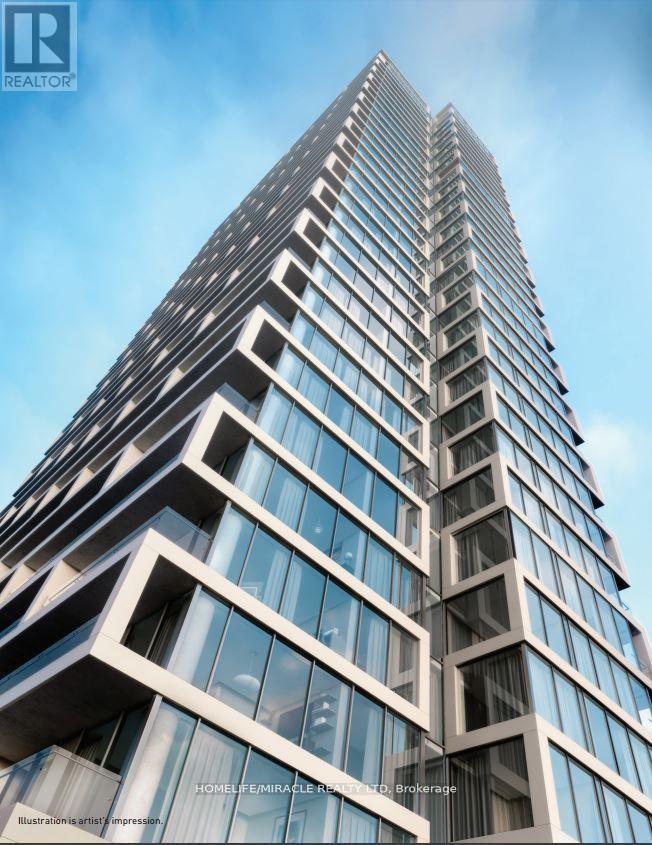
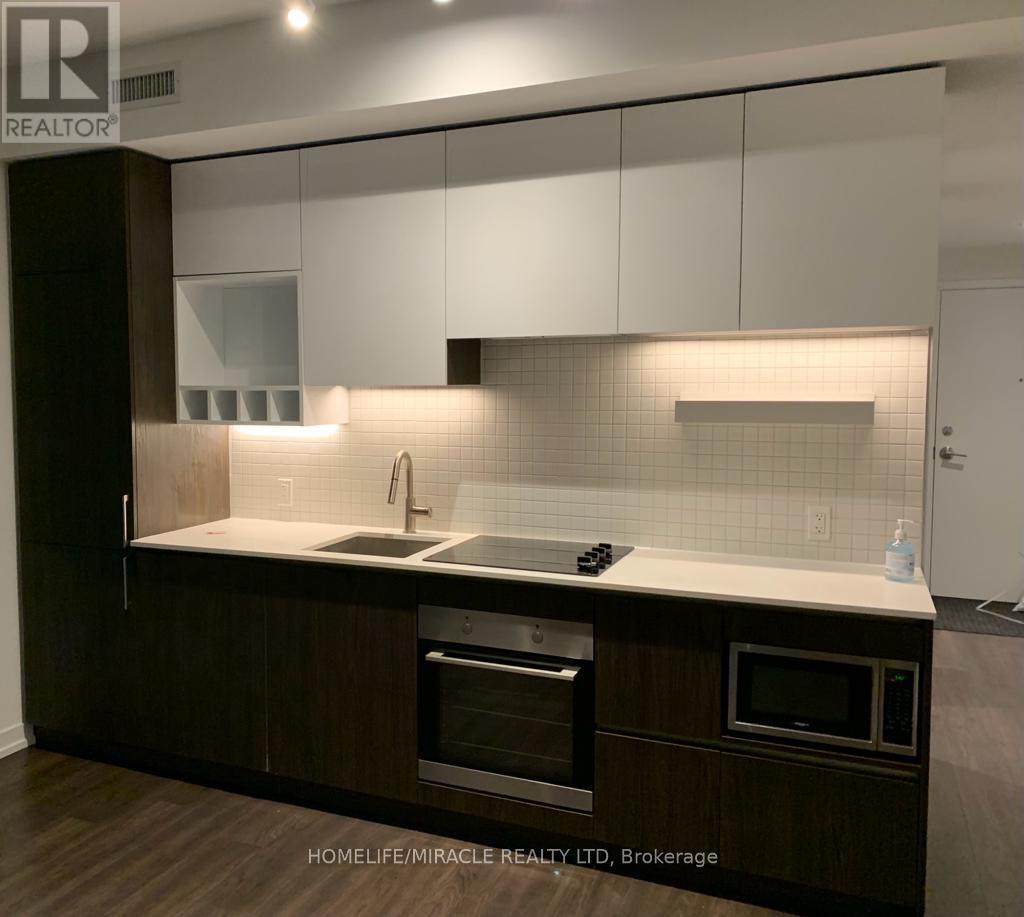
Must See!Bright & Spacious 3 Bedrooms + 2 Bathrooms Corner Unit With Breathtaking Northeast Views In The Heart Of Vaughan Metropolitan Centre.Approximately 950 Sq. Ft.Plus 170 Sq. Ft.Balcony.One Parking & One Locker; Features 9'Smooth Ceilings,Floor-To-Ceiling Windows,Open Concept Layout,Modern Kitchen With Stainless Steel Appliances,And Abundant Natural Light Throughout.Located Steps To The VMC Subway Station And Bus Terminal For Easy Commuting. 24-Hour Concierge, Party Room, BBQ Outdoor Terrace, Lounge, And More.Minutes to Vaughan Mills Mall, Go Train, Highway 400, York University. Dont Miss Out On This Incredible Opportunity! (id:59398)
Show all description
Location
Building Details
- ParkingTotal: 0
- Heating: Forced air
Amenities & Features
- Waterfront available: No
- OpenParkingYN: No
- AttachedGarageYN: No
- GarageYN: Yes
- CarportYN: No
- PoolYN: No
- CoolingYN: Yes
- CommunityFeatures: Pets Allowed With Restrictions
- Cooling: Central air conditioning
- Total Fireplaces: 0