
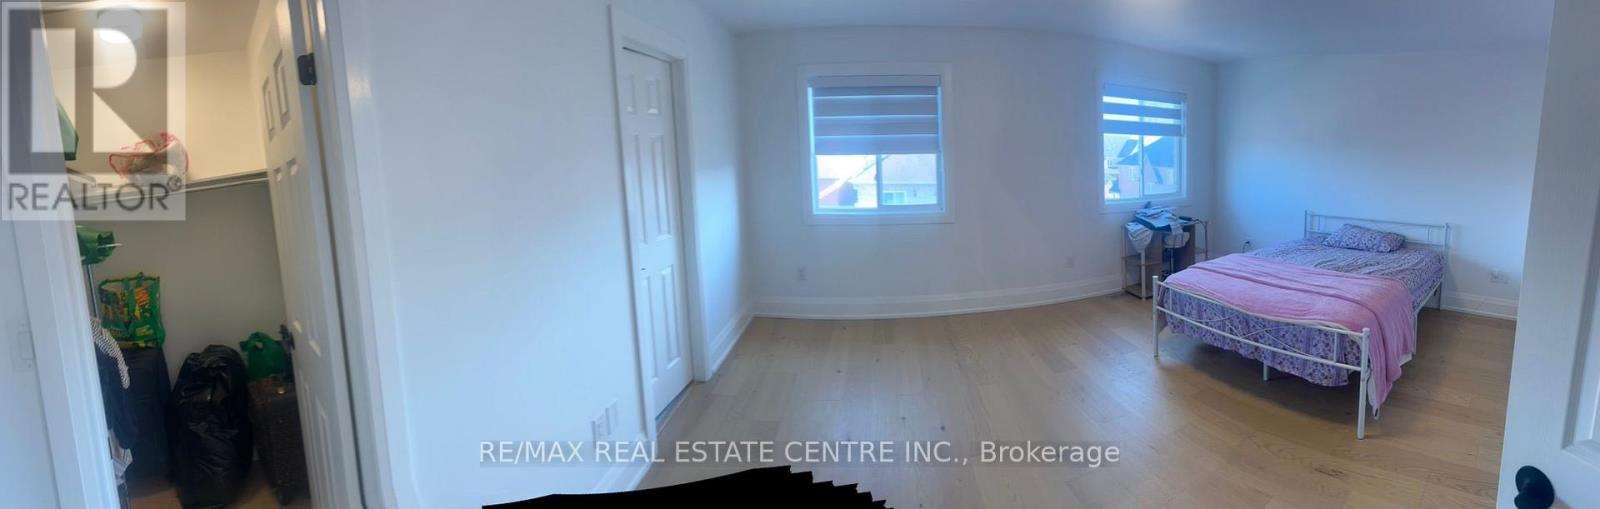
37 Oceanpearl Crescent, Whitby, ON L1N 0C2, Canada
37 Oceanpearl Crescent, Whitby, ON L1N 0C2, CanadaRooms & Units Descr
- RoomType1: Primary Bedroom
- RoomLevel1: Second level
- RoomLength1: 3.96
- RoomWidth1: 5.18
- RoomDimensions1: 3.96 m X 5.18 m
- RoomType2: Bedroom 2
- RoomLevel2: Second level
- RoomLength2: 3.66
- RoomWidth2: 4.57
- RoomDimensions2: 3.66 m X 4.57 m
- RoomType3: Bedroom 3
- RoomLevel3: Second level
- RoomLength3: 3.05
- RoomWidth3: 3.35
- RoomDimensions3: 3.05 m X 3.35 m
- RoomType4: Bedroom 4
- RoomLevel4: Second level
- RoomLength4: 3.05
- RoomWidth4: 3.66
- RoomDimensions4: 3.05 m X 3.66 m
- RoomType5: Recreational, Games room
- RoomLevel5: Basement
- RoomLength5: 7.62
- RoomWidth5: 6.1
- RoomDimensions5: 7.62 m X 6.1 m
- RoomType6: Kitchen
- RoomLevel6: Ground level
- RoomLength6: 3.05
- RoomWidth6: 4.57
- RoomDimensions6: 3.05 m X 4.57 m
- RoomType7: Living room
- RoomLevel7: Ground level
- RoomLength7: 3.35
- RoomWidth7: 5.18
- RoomDimensions7: 3.35 m X 5.18 m
- RoomType8: Dining room
- RoomLevel8: Ground level
- RoomLength8: 3.35
- RoomWidth8: 5.18
- RoomDimensions8: 3.35 m X 5.18 m
- RoomType9: Family room
- RoomLevel9: Ground level
- RoomLength9: 3.35
- RoomWidth9: 4.57
- RoomDimensions9: 3.35 m X 4.57 m
Location Details
- City: Whitby (Blue Grass Meadows)
- Province: Ontario
Property Details
- SubdivisionName: Blue Grass Meadows
- Levels: 2
- FrontageLength: 39 ft ,4 in
- Lease: 3299.00
- LeaseFrequency: Monthly
- LeaseTerm: Monthly
Property Features
- Flooring: Hardwood
- Heating: Forced air
- HeatingFuel: Natural gas
- CoolingYN: True
- Cooling: Central air conditioning
- ParkingTotal: 3
- OpenParkingYN: False
- GarageYN: True
- AttachedGarageYN: False
- CarportYN: False
- FireplacesTotal: 0
- PoolYN: False
- ViewYN: False
- WaterfrontYN: False
- Sewer: Sanitary sewer
Basics
- BathroomsHalf: 1
- Date added: Added 5 hours ago
- Category: Single Family
- Type: Single Family
- Bedrooms: 4
- Bathrooms: 3
- Half baths: 1
- Floors: Hardwood
- Area: 2000 - 2500 sq ft
- Lot size: 0 sq ft
- SubdivisionName: Blue Grass Meadows
- ListOfficeName: RE/MAX REAL ESTATE CENTRE INC.
- MLS ID: E13086754
Courtesy of
- OfficeName: RE/MAX REAL ESTATE CENTRE INC.
- ListAOR: Toronto Regional Real Estate Board
Description
-
Description:
Welcome to this beautiful 4-bedroom, 3-bathroom home located in the highly desirable community of Whitby. Featuring a bright and spacious layout, this well-maintained property offers comfortable family living with generous-sized bedrooms, modern bathrooms, and elegant living and dining spaces filled with natural light. The stylish kitchen provides ample cabinetry and space for entertaining, while the cozy family area creates the perfect atmosphere for relaxing and making memories. The main floor offers elegant living and dining areas, perfect for both everyday living and entertaining guests. The modern kitchen comes complete with ample cabinetry, quality finishes, generous counter space, and a cozy breakfast area overlooking the backyard. The inviting family room provides a warm and comfortable space to relax and spend quality time with loved ones. A rare opportunity to own a beautiful family home in a prime Whitby location - don't miss your chance to make this exceptional property your own! (id:59398)
Show all description
Location
Building Details
- ParkingTotal: 3
- Heating: Forced air
- Sewer: Sanitary sewer
Amenities & Features
- Waterfront available: No
- OpenParkingYN: No
- AttachedGarageYN: No
- GarageYN: Yes
- CarportYN: No
- PoolYN: No
- CoolingYN: Yes
- Cooling: Central air conditioning
- Total Fireplaces: 0