
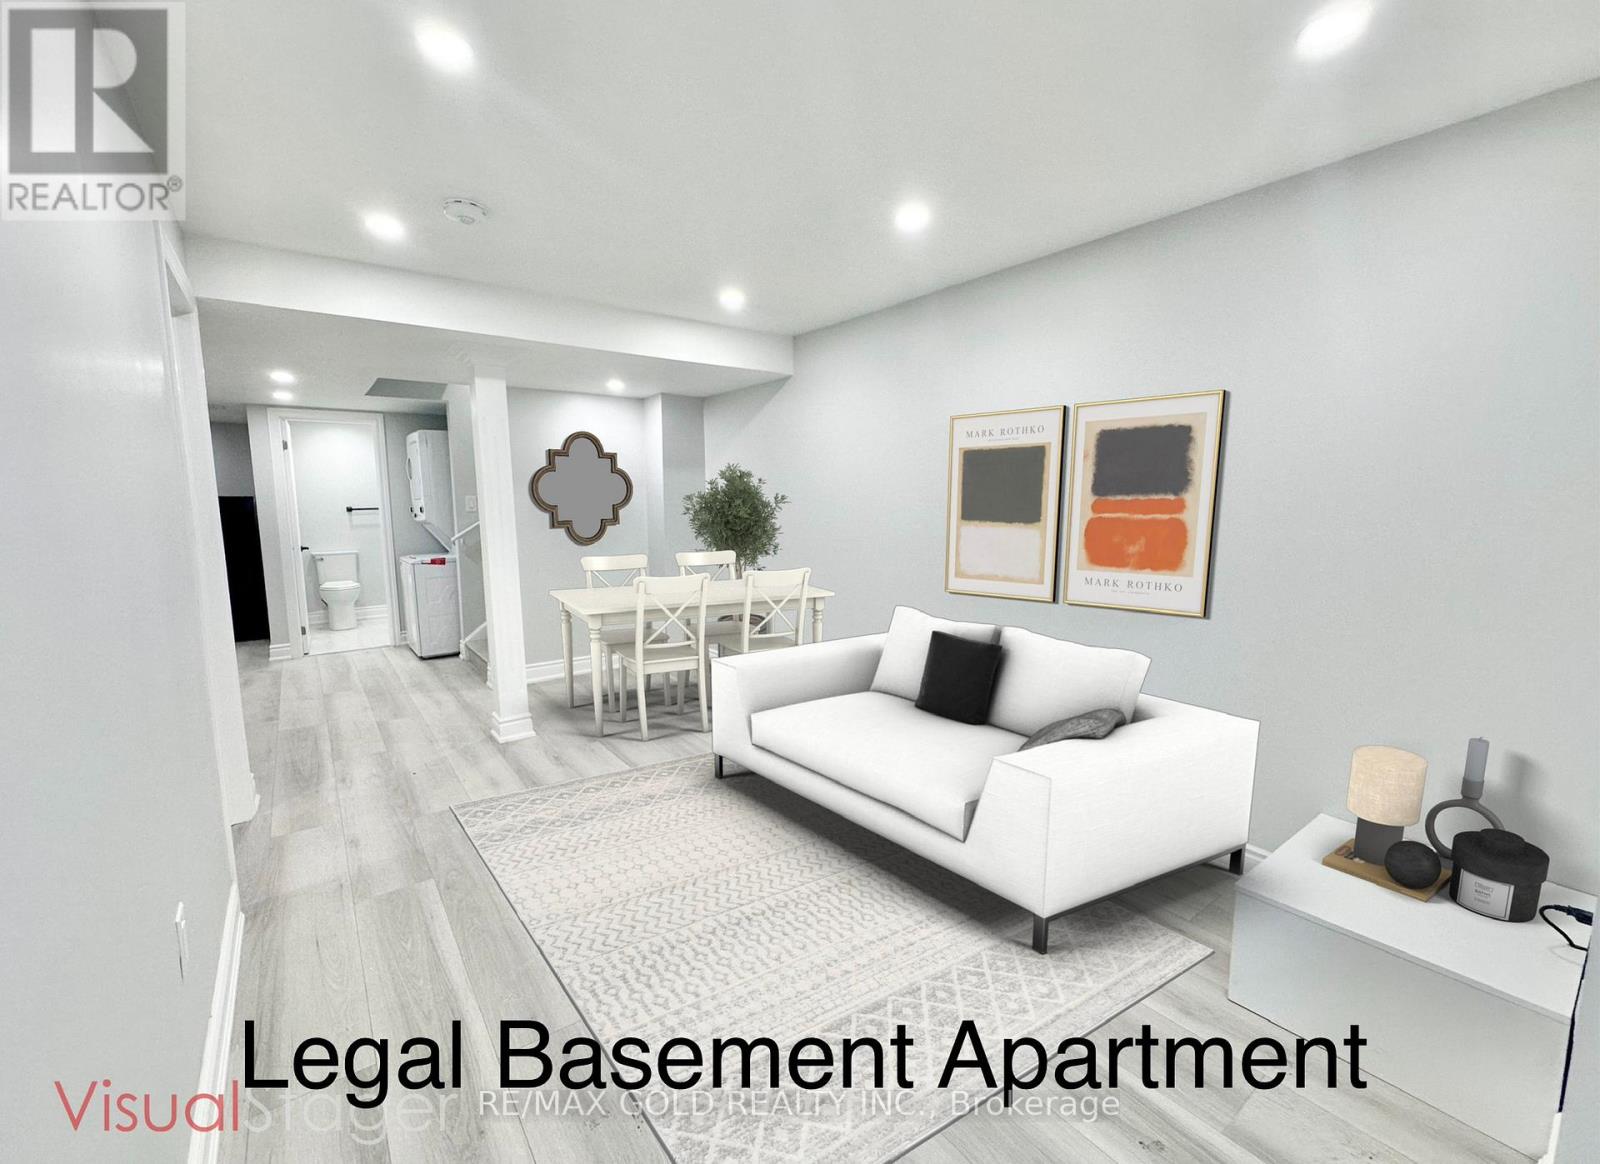
Rooms & Units Descr
- UnitNumber: Bsmt
- RoomType1: Living room
- RoomLevel1: Basement
- RoomLength1: 1
- RoomWidth1: 1
- RoomDimensions1: 1 m X 1 m
- RoomType2: Dining room
- RoomLevel2: Basement
- RoomLength2: 1
- RoomWidth2: 1
- RoomDimensions2: 1 m X 1 m
- RoomType3: Kitchen
- RoomLevel3: Basement
- RoomLength3: 1
- RoomWidth3: 1
- RoomDimensions3: 1 m X 1 m
- RoomType4: Bedroom
- RoomLevel4: Basement
- RoomLength4: 1
- RoomWidth4: 1
- RoomDimensions4: 1 m X 1 m
- RoomType5: Bedroom 2
- RoomLevel5: Basement
- RoomLength5: 1
- RoomWidth5: 1
- RoomDimensions5: 1 m X 1 m
Location Details
- City: Oakville (SH Sixteen Hollow)
- Province: Ontario
Property Details
- SubdivisionName: 1016 - SH Sixteen Hollow
- Levels: 2
- FrontageLength: 25 ft ,1 in
- Lease: 1899.00
- LeaseFrequency: Monthly
- LeaseTerm: Monthly
Property Features
- Flooring: Laminate
- Heating: Forced air
- HeatingFuel: Natural gas
- CoolingYN: True
- Cooling: Central air conditioning
- ParkingTotal: 1
- OpenParkingYN: False
- GarageYN: True
- AttachedGarageYN: True
- CarportYN: False
- FireplacesTotal: 0
- PoolYN: False
- ViewYN: False
- WaterfrontYN: False
- Sewer: Sanitary sewer
Basics
- Date added: Added 19 hours ago
- Category: Single Family
- Type: Single Family
- Bedrooms: 2
- Bathrooms: 1
- Floors: Laminate
- Area: 700 - 1100 sq ft
- Lot size: 0 sq ft
- SubdivisionName: 1016 - SH Sixteen Hollow
- UnitNumber: Bsmt
- ListOfficeName: RE/MAX GOLD REALTY INC.
- MLS ID: W13097544
Courtesy of
- OfficeName: RE/MAX GOLD REALTY INC.
- ListAOR: Toronto Regional Real Estate Board
Description
-
Description:
*See 3D Tour* Brand New, Never Lived In, 2 Bedroom Legal Basement Apartment Located In A Premium Quite Neighborhood Surrounded By Greenspaces. Separate Entrance From The Backyard. Laminate Floor and Pot Lights Throughout. Large Windows. Modern Kitchen With Stainless Steel Appliances, Quartz Counter Top and Backspalsh. Washroom With Quartz Vanity Top & Glass Standing Shower. Separate Laundry. Brand New Concrete Parking Space In Front Of the Front Porch and Side Walkway To The Basement To Be Completed By End Of May. (id:59398)
Show all description
Location
Building Details
- ParkingTotal: 1
- Heating: Forced air
- Sewer: Sanitary sewer
Amenities & Features
- Waterfront available: No
- OpenParkingYN: No
- AttachedGarageYN: Yes
- GarageYN: Yes
- CarportYN: No
- PoolYN: No
- CoolingYN: Yes
- Cooling: Central air conditioning
- Total Fireplaces: 0