
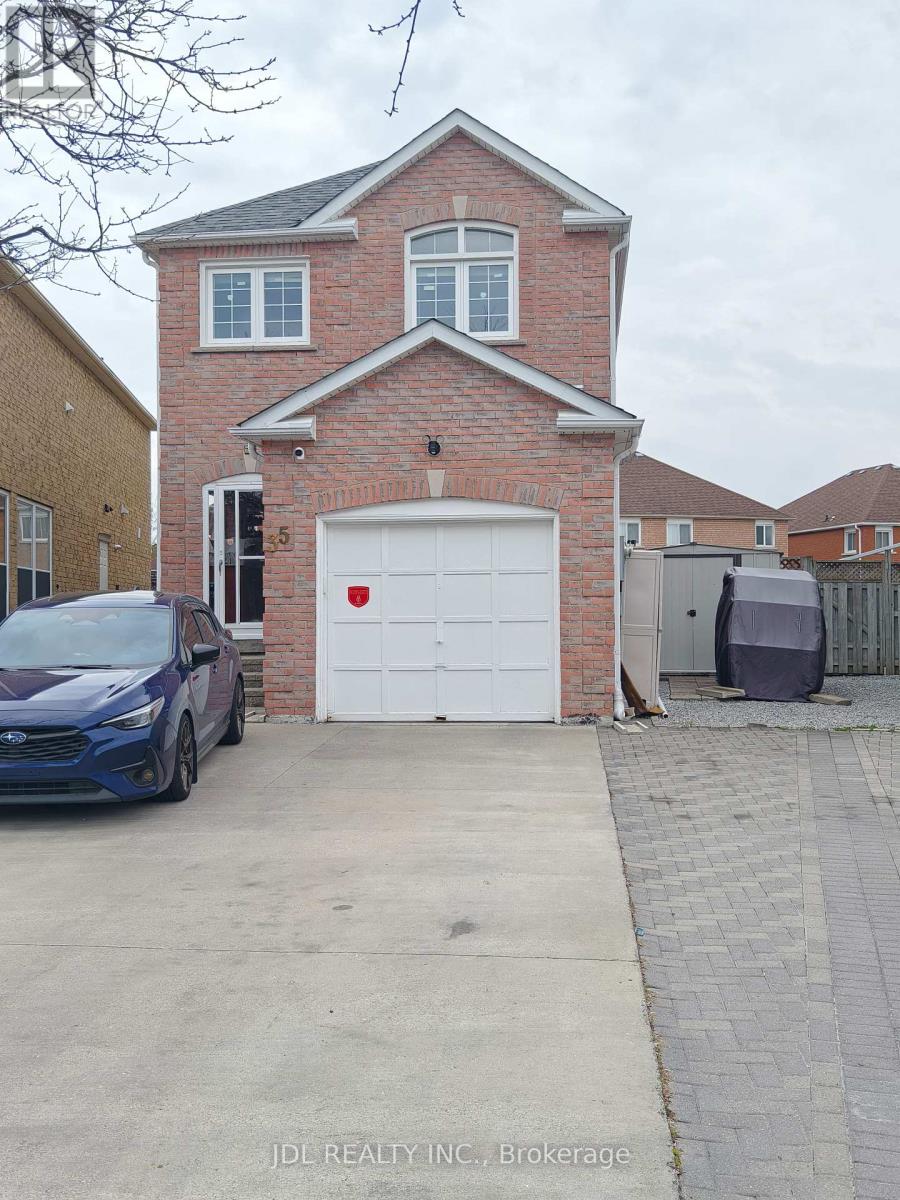
35 Kenborough Ct, Markham, ON L3S 3P3, Canada
35 Kenborough Ct, Markham, ON L3S 3P3, CanadaLocation Details
- City: Markham (Milliken Mills East)
- Province: Ontario
Property Details
- SubdivisionName: Milliken Mills East
- Levels: 2
- FrontageLength: 21 ft ,6 in
- Lease: 3200.00
- LeaseFrequency: Monthly
- LeaseTerm: Monthly
Property Features
- Heating: Forced air
- HeatingFuel: Natural gas
- CoolingYN: True
- Cooling: Central air conditioning
- ParkingTotal: 4
- OpenParkingYN: False
- GarageYN: True
- AttachedGarageYN: True
- CarportYN: False
- FireplacesTotal: 0
- PoolYN: False
- ViewYN: False
- WaterfrontYN: False
- Sewer: Sanitary sewer
Basics
- BathroomsHalf: 2
- Date added: Added 4 hours ago
- Category: Single Family
- Type: Single Family
- Bedrooms: 4
- Bathrooms: 4
- Half baths: 2
- Area: 1500 - 2000 sq ft
- Lot size: 0 sq ft
- SubdivisionName: Milliken Mills East
- ListOfficeName: JDL REALTY INC.
- MLS ID: N13105694
Courtesy of
- OfficeName: JDL REALTY INC.
- ListAOR: Toronto Regional Real Estate Board
Description
-
Description:
Gorgeous Family Home Located In The Highly Desirable Community Of Milliken Mills East And Top-Ranking Milliken Mills H.S(IB Program) Zone. Safe And Quite Cul-De-Sac. Long Driveway With Professional Interlocking. No Sidewalk. Extra Storage Space In Covered Porch. Gourmet Kitchen W/Breakfast Area Walks To Backyard. Hardwood Floor Through Out. Spacious And Sun-filled Bedrooms. Finished Basement With Above Ground Windows. Close To Pacific Mall, School & Park. Minutes To TTC, Restaurants, Supermarket, Community Centre Nearby. (id:59398)
Show all description
Location
Building Details
- ParkingTotal: 4
- Heating: Forced air
- Sewer: Sanitary sewer
Amenities & Features
- Waterfront available: No
- OpenParkingYN: No
- AttachedGarageYN: Yes
- GarageYN: Yes
- CarportYN: No
- PoolYN: No
- CoolingYN: Yes
- Cooling: Central air conditioning
- Total Fireplaces: 0