
36 Grandview Ave basement 36, Thornhill, ON L3T 1H2, Canada
36 Grandview Ave basement 36, Thornhill, ON L3T 1H2, CanadaRooms & Units Descr
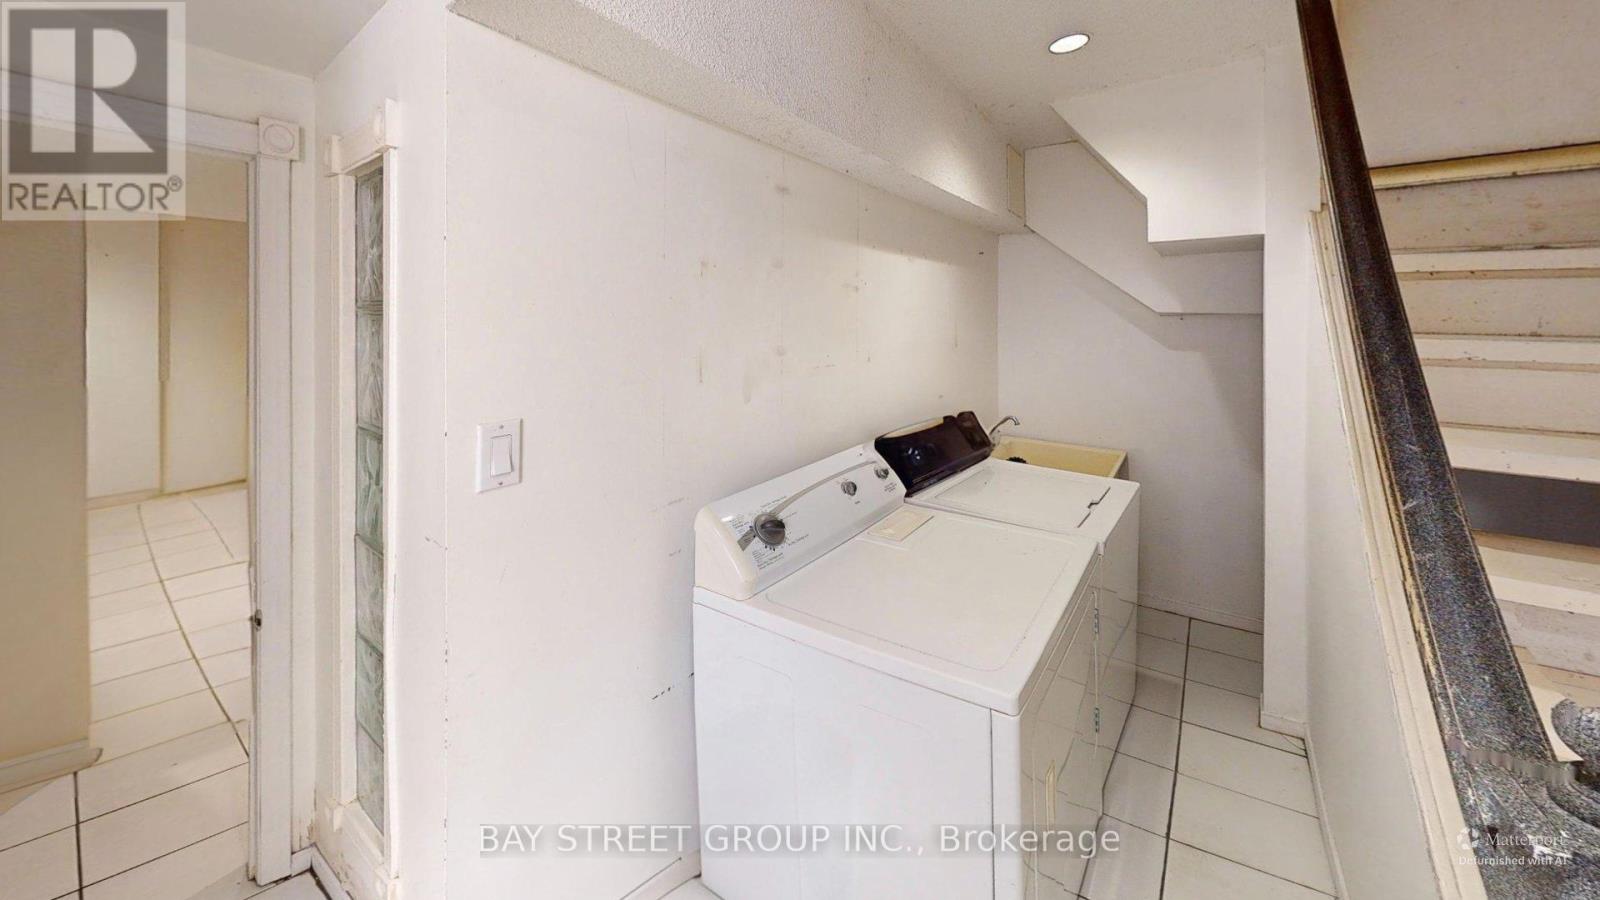
- UnitNumber: Basement
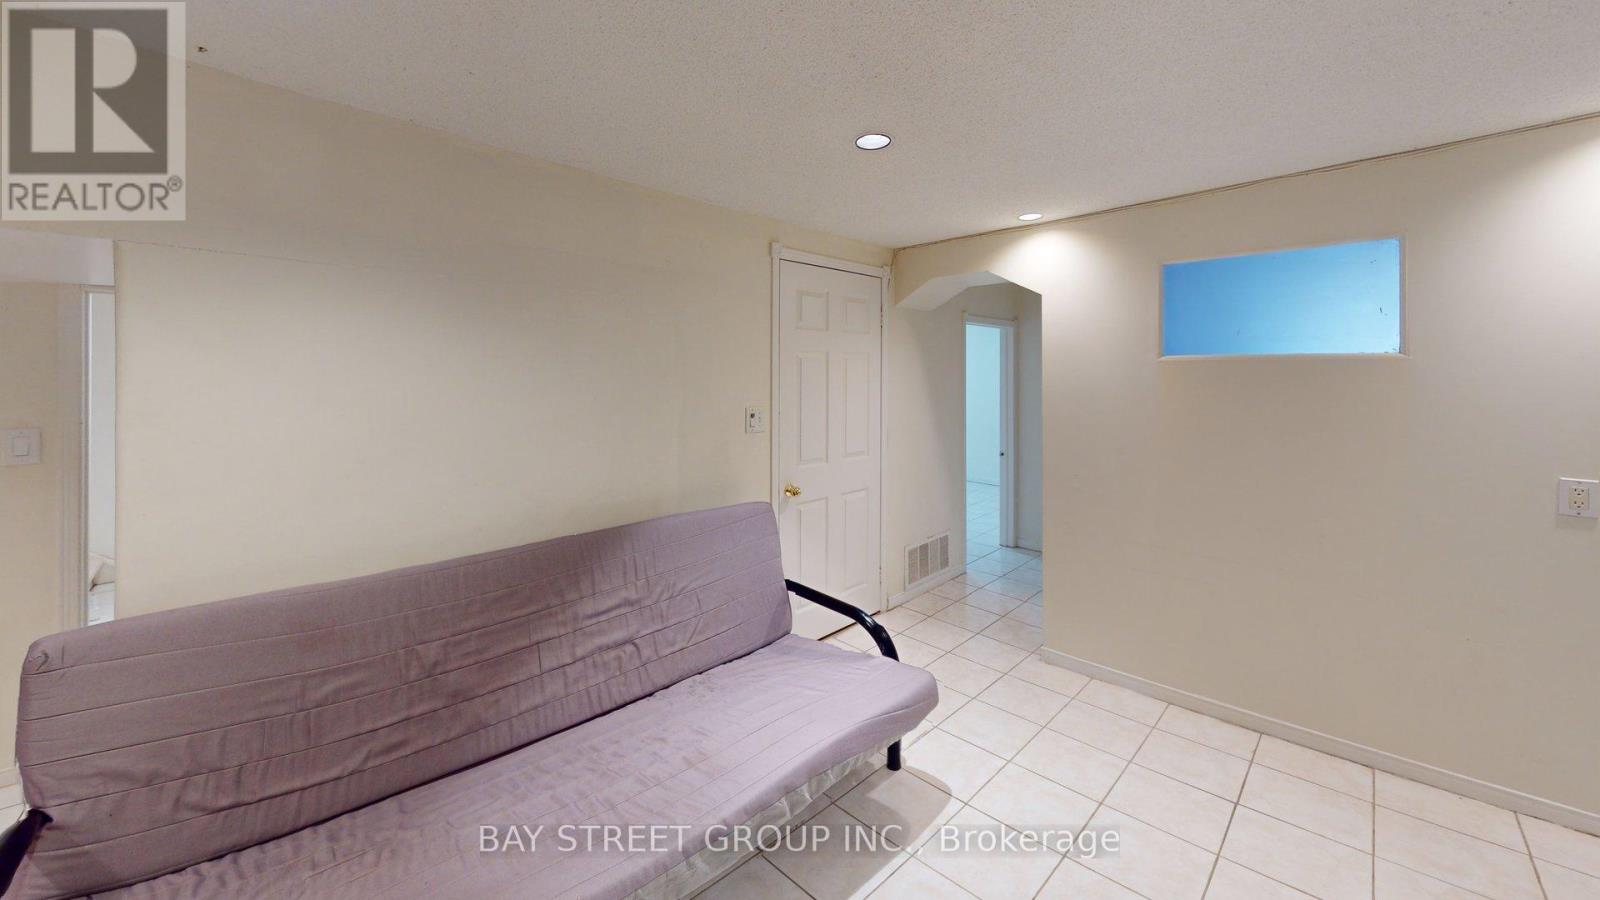
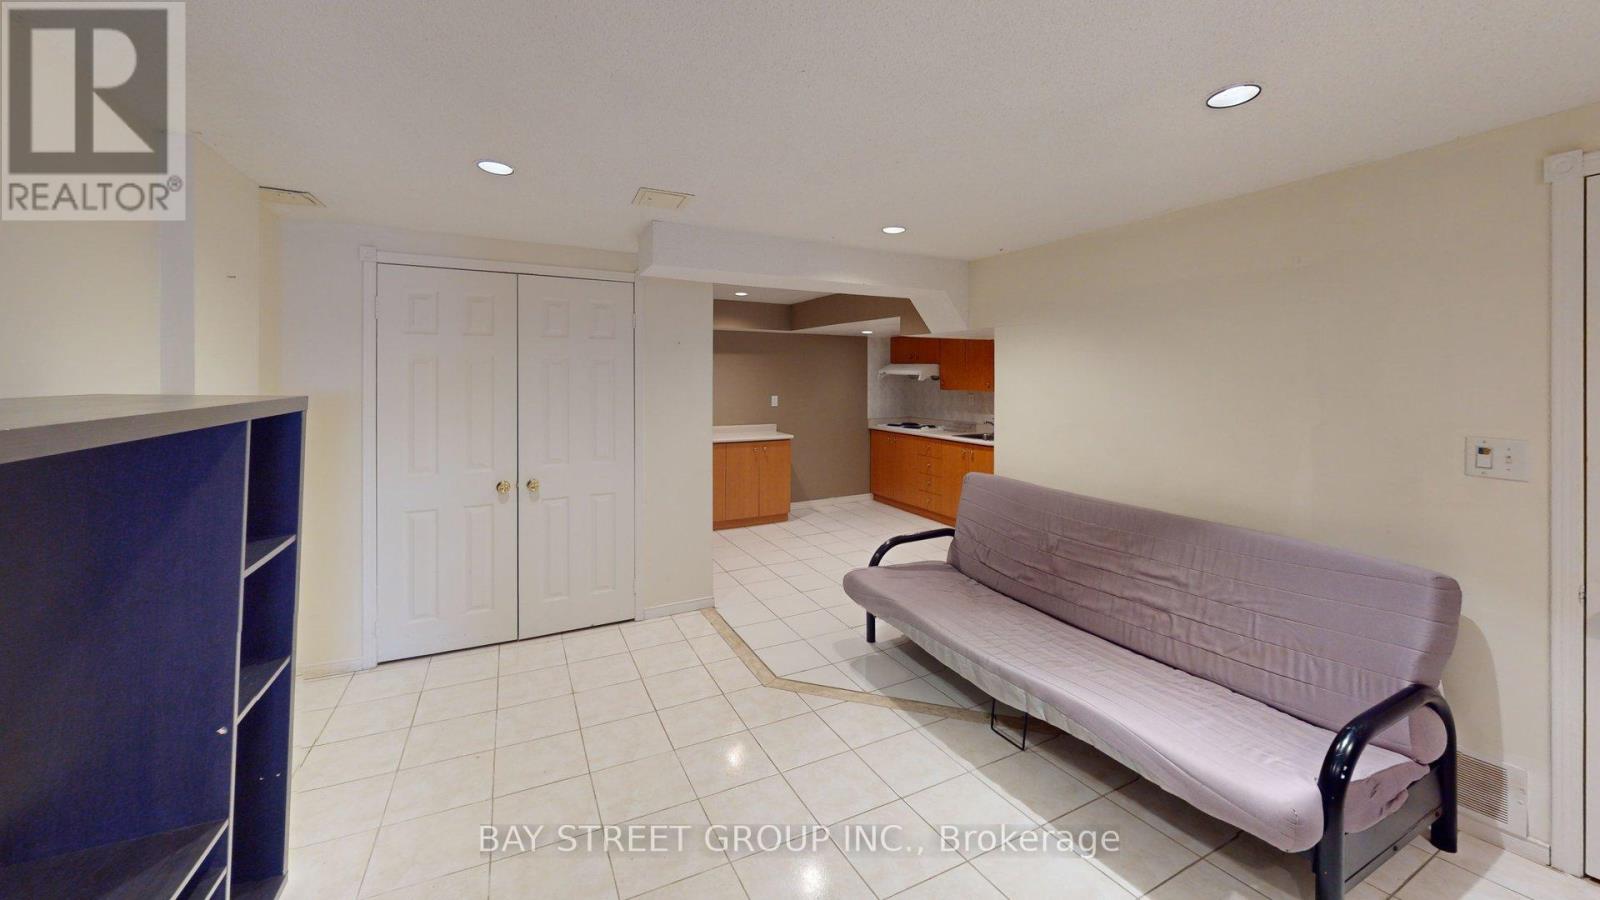
- RoomType1: Living room
- RoomLevel1: Basement
- RoomLength1: 5.05
- RoomWidth1: 3
- RoomDimensions1: 5.05 m X 3 m
- RoomType2: Kitchen
- RoomLevel2: Basement
- RoomLength2: 3
- RoomWidth2: 2.65
- RoomDimensions2: 3 m X 2.65 m
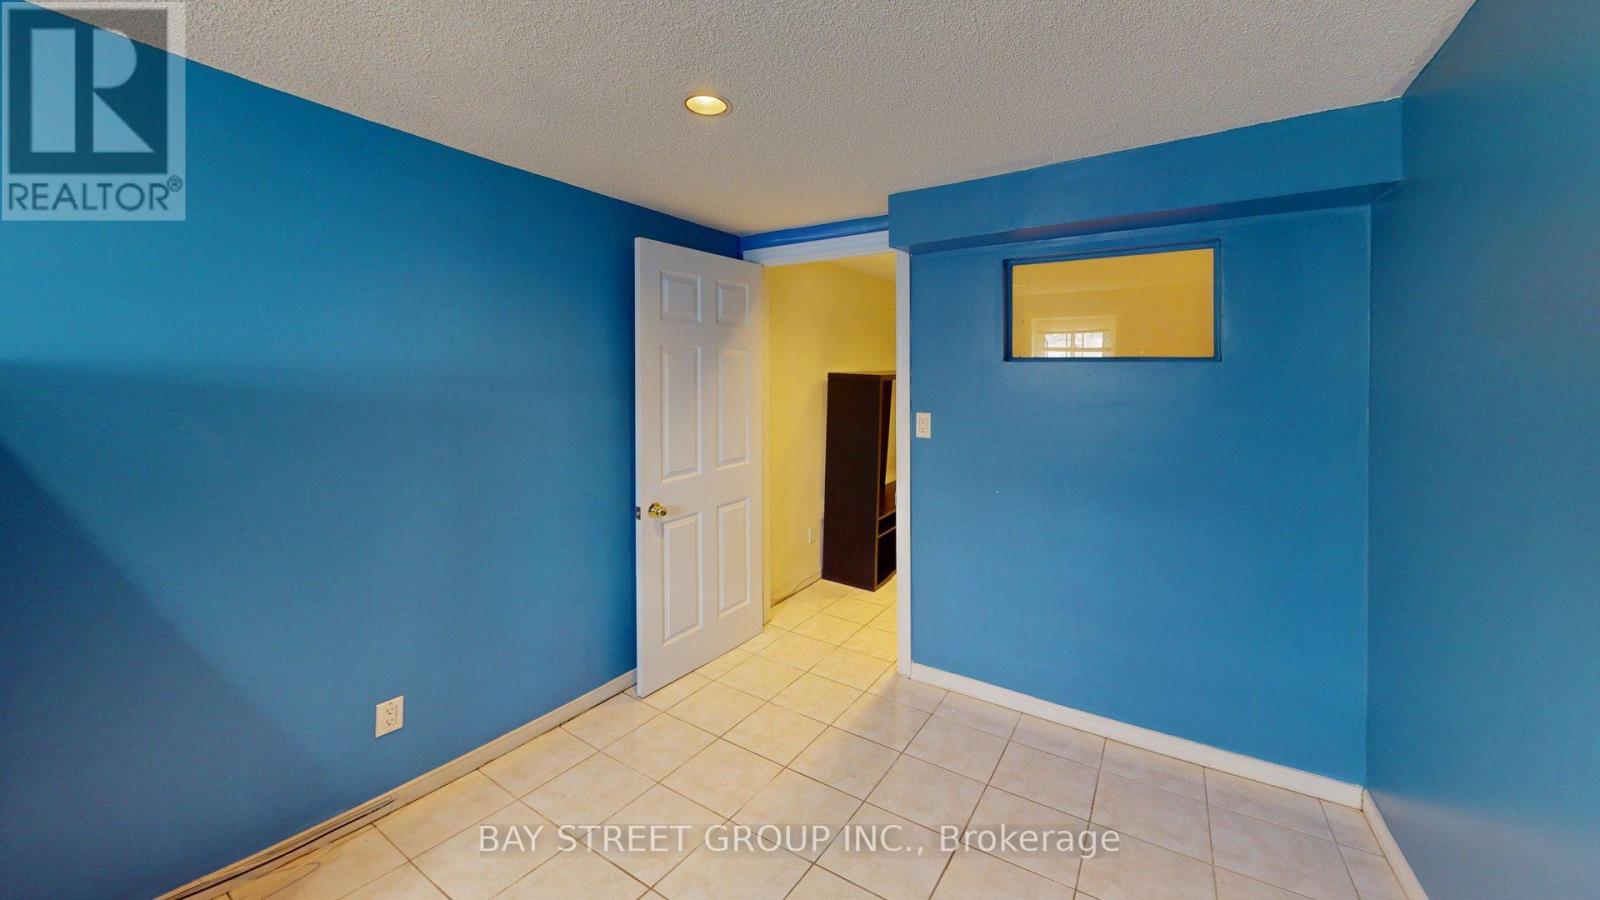
- RoomType3: Primary Bedroom
- RoomLevel3: Basement
- RoomLength3: 4.85
- RoomWidth3: 2.43
- RoomDimensions3: 4.85 m X 2.43 m
- RoomType4: Primary Bedroom
- RoomLevel4: Basement
- RoomLength4: 3.5
- RoomWidth4: 3.5
- RoomDimensions4: 3.5 m X 3.5 m
- RoomType5: Bedroom 2
- RoomLevel5: Basement
- RoomLength5: 3.2
- RoomWidth5: 2.45
- RoomDimensions5: 3.2 m X 2.45 m
Location Details
- City: Markham (Grandview)
- Province: Ontario
Property Details
- SubdivisionName: Grandview
- ArchitecturalStyle: Bungalow
- Levels: 1
- FrontageLength: 71 ft ,10 in
- Lease: 1499.00
- LeaseFrequency: Monthly
- LeaseTerm: Monthly
Property Features
- Flooring: Ceramic
- Heating: Forced air
- HeatingFuel: Natural gas
- CoolingYN: True
- Cooling: Central air conditioning
- ParkingTotal: 0
- OpenParkingYN: False
- GarageYN: True
- AttachedGarageYN: True
- CarportYN: False
- FireplacesTotal: 0
- PoolYN: False
- ViewYN: False
- WaterfrontYN: False
- Sewer: Sanitary sewer
Basics
- Date added: Added 22 hours ago
- Category: Single Family
- Type: Single Family
- Bedrooms: 2
- Bathrooms: 1
- Floors: Ceramic
- Area: 700 - 1100 sq ft
- Lot size: 0 sq ft
- SubdivisionName: Grandview
- UnitNumber: Basement
- ListOfficeName: BAY STREET GROUP INC.
- MLS ID: N12983278
Courtesy of
- OfficeName: BAY STREET GROUP INC.
- ListAOR: Toronto Regional Real Estate Board
Description
-
Description:
Bright and well-lit basement apartment in a detached home in Thornhill, with a separate entrance. The upstairs tenants are friendly and quiet, with a small household.Conveniently located near the Yonge Street corridor, close to transit and subway access, making commuting easy. Chinese supermarkets are within walking distance, and a nearby Korean grocery store operates 24 hours-no need to drive.Located within the catchment of top-ranking schools, including Henderson Avenue Public School and Thornhill Secondary School.Parking is negotiable. (id:59398)
Show all description
Location
Building Details
- ParkingTotal: 0
- ArchitecturalStyle: Bungalow
- Heating: Forced air
- Sewer: Sanitary sewer
Amenities & Features
- Waterfront available: No
- OpenParkingYN: No
- AttachedGarageYN: Yes
- GarageYN: Yes
- CarportYN: No
- PoolYN: No
- CoolingYN: Yes
- Cooling: Central air conditioning
- Total Fireplaces: 0