




243 Centre St, Stayner, ON L0M 1S0, Canada
243 Centre St, Stayner, ON L0M 1S0, CanadaRooms & Units Descr
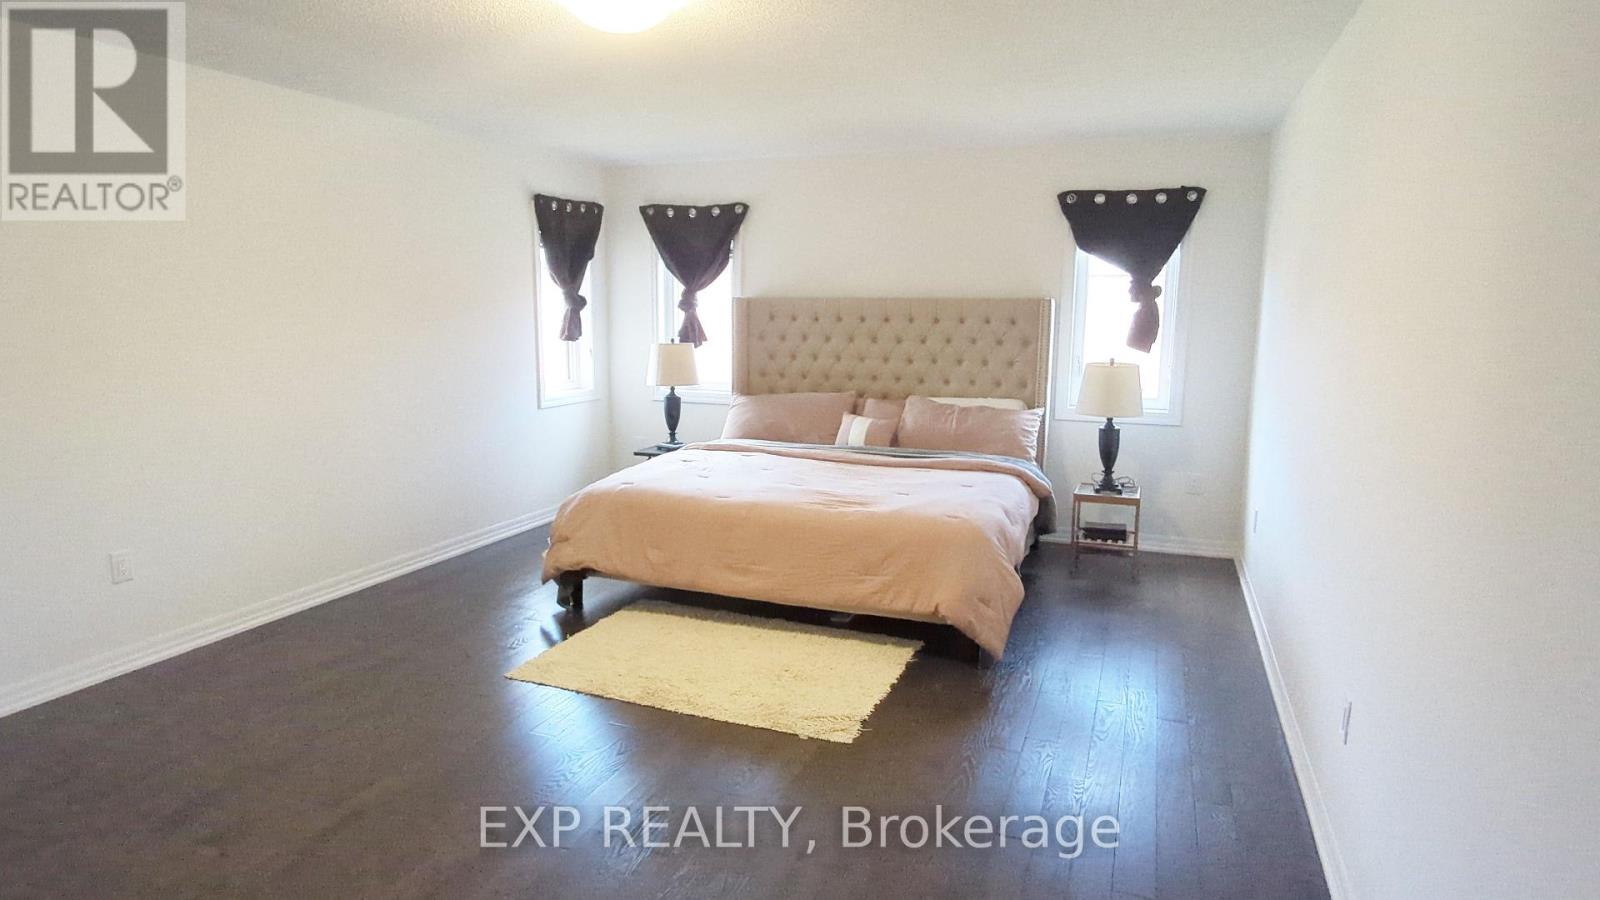
- RoomType1: Bedroom 2
- RoomLevel1: Second level
- RoomLength1: 12
- RoomWidth1: 14
- RoomDimensions1: 12 m X 14 m
- RoomType2: Bedroom 3
- RoomLevel2: Second level
- RoomLength2: 11.6
- RoomWidth2: 15
- RoomDimensions2: 11.6 m X 15 m
- RoomType3: Bedroom 4
- RoomLevel3: Second level
- RoomLength3: 13.6
- RoomWidth3: 16.6
- RoomDimensions3: 13.6 m X 16.6 m
- RoomType4: Laundry room
- RoomLevel4: Second level
- RoomLength4: 6
- RoomWidth4: 11
- RoomDimensions4: 6 m X 11 m
- RoomType5: Bedroom
- RoomLevel5: Second level
- RoomLength5: 14
- RoomWidth5: 22
- RoomDimensions5: 14 m X 22 m
- RoomType6: Nursery
- RoomLevel6: Second level
- RoomLength6: 11
- RoomWidth6: 16
- RoomDimensions6: 11 m X 16 m
- RoomType7: Living room
- RoomLevel7: Ground level
- RoomLength7: 11.6
- RoomWidth7: 15
- RoomDimensions7: 11.6 m X 15 m
- RoomType8: Den
- RoomLevel8: Ground level
- RoomLength8: 10
- RoomWidth8: 12
- RoomDimensions8: 10 m X 12 m
- RoomType9: Dining room
- RoomLevel9: Ground level
- RoomLength9: 12
- RoomWidth9: 16.6
- RoomDimensions9: 12 m X 16.6 m
- RoomType10: Kitchen
- RoomLevel10: Ground level
- RoomLength10: 12
- RoomWidth10: 15
- RoomDimensions10: 12 m X 15 m
- RoomType11: Eating area
- RoomLevel11: Ground level
- RoomLength11: 11.2
- RoomWidth11: 17
- RoomDimensions11: 11.2 m X 17 m
- RoomType12: Great room
- RoomLevel12: Ground level
- RoomLength12: 14
- RoomWidth12: 20
- RoomDimensions12: 14 m X 20 m
- RoomType13: Partial bathroom
- RoomLevel13: Ground level
- RoomLength13: 4
- RoomWidth13: 6.5
- RoomDimensions13: 4 m X 6.5 m
- RoomType14: Mud room
- RoomLevel14: Ground level
- RoomLength14: 5.5
- RoomWidth14: 7.5
- RoomDimensions14: 5.5 m X 7.5 m
Location Details
- City: Clearview (Stayner)
- Province: Ontario
Property Details
- SubdivisionName: Stayner
- Levels: 2
- FrontageLength: 59 ft ,1 in
Property Features
- Heating: Forced air
- HeatingFuel: Natural gas
- CoolingYN: True
- Cooling: Central air conditioning
- ParkingTotal: 5
- OpenParkingYN: False
- GarageYN: True
- AttachedGarageYN: True
- CarportYN: False
- FireplacesTotal: 1
- PoolYN: False
- ViewYN: False
- WaterfrontYN: False
- Sewer: Sanitary sewer
Basics
- BathroomsHalf: 1
- Date added: Added 1 day ago
- Category: Single Family
- Type: Single Family
- Bedrooms: 4
- Bathrooms: 5
- Half baths: 1
- Area: 3500 - 5000 sq ft
- Lot size: 0 sq ft
- SubdivisionName: Stayner
- ListOfficeName: EXP REALTY
- MLS ID: S13065902
Courtesy of
- OfficeName: EXP REALTY
- ListAOR: Toronto Regional Real Estate Board
Description
-
Description:
Welcome to this exceptional executive residence offering over 4,617 sq. ft. of thoughtfully designed living space, featuring the highly sought-after Monterey Three model on a premium 60' lot. Ideally located just minutes from Blue Mountain Village and Georgian Bay, this home blends small-town charm with four-season resort living. Designed for modern family living and entertaining, the main level showcases a functional open-concept layout with a spacious great room, oversized kitchen with breakfast area, formal dining room, and a private den/home office. A convenient mudroom with garage access connects to the triple car garage (double + tandem)-perfect for growing families. Upstairs, you'll find four generously sized bedrooms, each with walk-in closets and ensuite access, centered around a bright gallery hallway. The primary retreat is a standout feature, offering a large dressing room, spa-inspired ensuite, and a separate study/nursery space, ideal for flexibility and privacy. This home is further enhanced with premium upgrades, including real hardwood flooring throughout the upper level, 8-foot doors on the main floor, and a fully curated interior that shows exceptionally well. The unfinished basement with separate entrance provides excellent potential for a future in-law suite, income-generating unit, or custom lower-level design. Situated with no homes directly in front, this property offers added privacy and open views-making it a rare opportunity in today's market. (id:59398)
Show all description
Location
Building Details
- ParkingTotal: 5
- Heating: Forced air
- Sewer: Sanitary sewer
Amenities & Features
- Waterfront available: No
- OpenParkingYN: No
- AttachedGarageYN: Yes
- GarageYN: Yes
- CarportYN: No
- PoolYN: No
- CoolingYN: Yes
- Cooling: Central air conditioning
- Total Fireplaces: 1