


North York, ON M2R 3H1, Canada
North York, ON M2R 3H1, CanadaRooms & Units Descr
- UnitNumber: 22
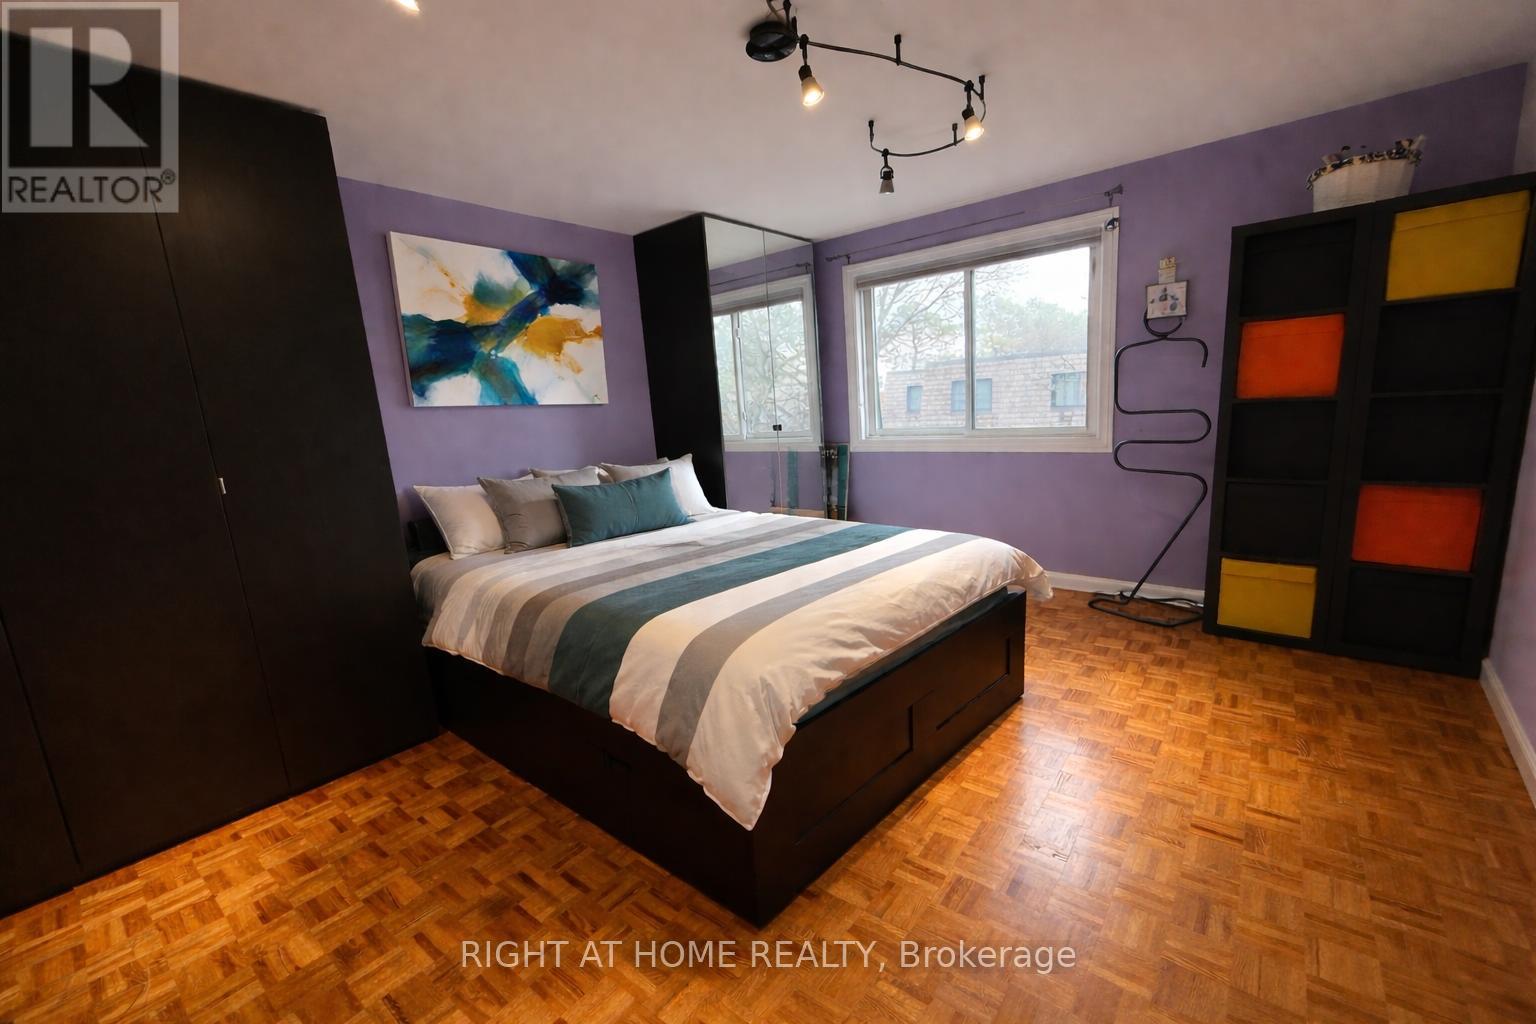
- RoomType1: Primary Bedroom
- RoomLevel1: Second level
- RoomLength1: 4.42
- RoomWidth1: 3.81
- RoomDimensions1: 4.42 m X 3.81 m
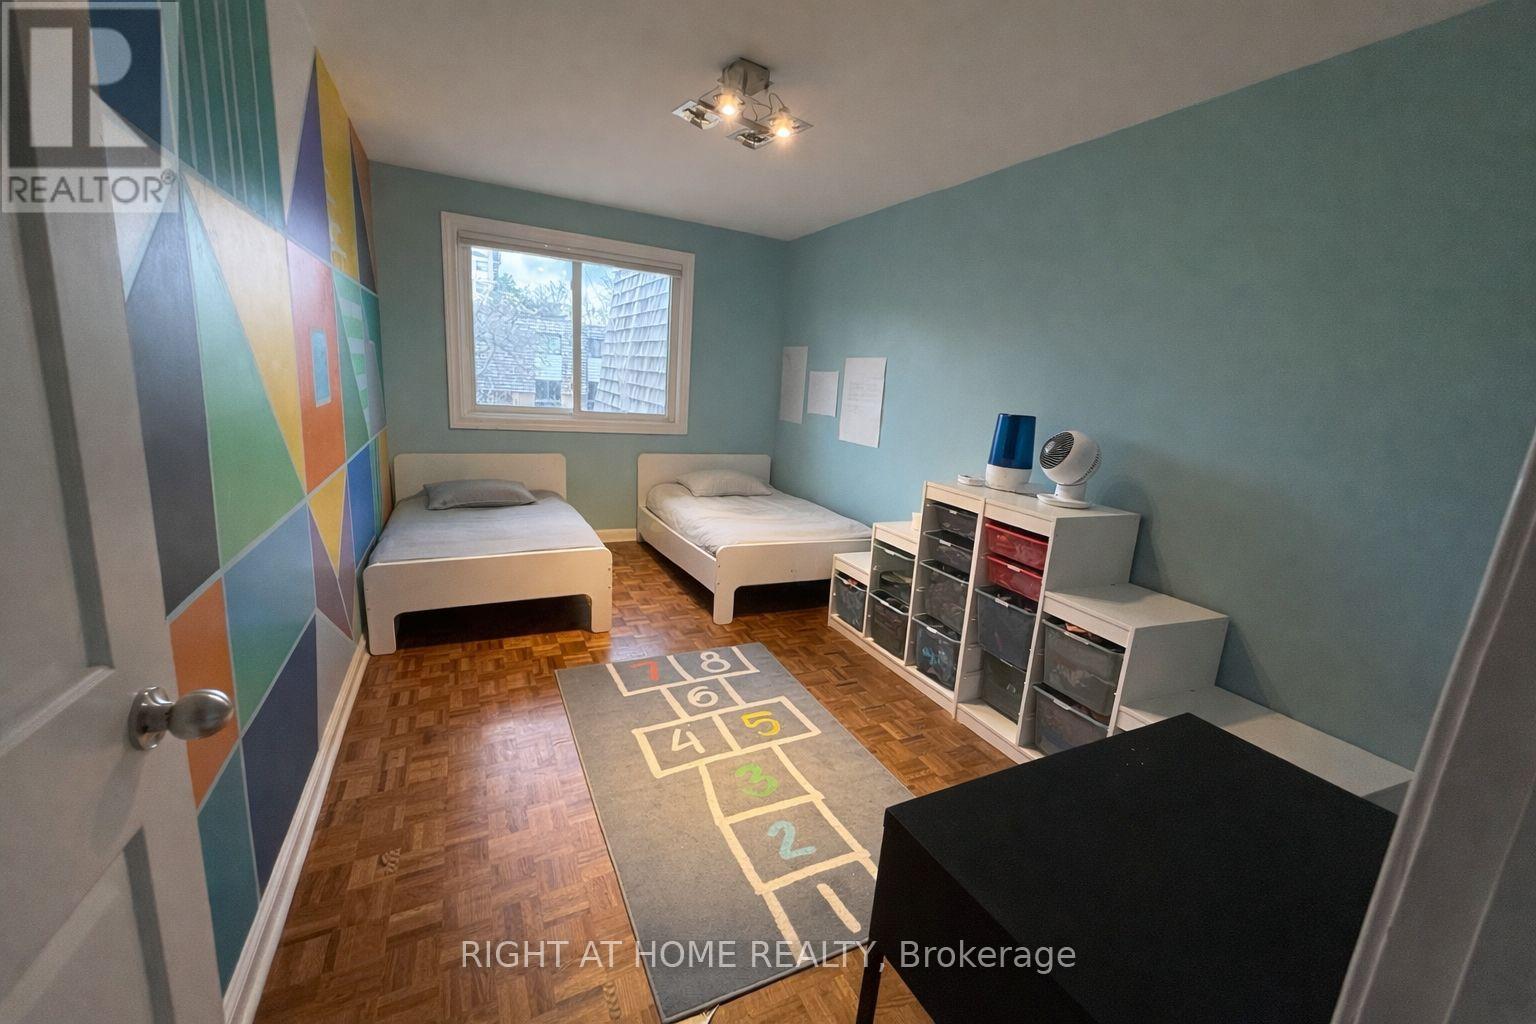
- RoomType2: Bedroom 2
- RoomLevel2: Second level
- RoomLength2: 4.42
- RoomWidth2: 2.74
- RoomDimensions2: 4.42 m X 2.74 m
- RoomType3: Bedroom 3
- RoomLevel3: Second level
- RoomLength3: 3.96
- RoomWidth3: 3.05
- RoomDimensions3: 3.96 m X 3.05 m
- RoomType4: Family room
- RoomLevel4: Basement
- RoomLength4: 4.11
- RoomWidth4: 5.94
- RoomDimensions4: 4.11 m X 5.94 m
- RoomType5: Kitchen
- RoomLevel5: Main level
- RoomLength5: 3.81
- RoomWidth5: 3.2
- RoomDimensions5: 3.81 m X 3.2 m
- RoomType6: Dining room
- RoomLevel6: Main level
- RoomLength6: 6.86
- RoomWidth6: 5.94
- RoomDimensions6: 6.86 m X 5.94 m
Location Details
- City: Toronto (Westminster-Branson)
- Province: Ontario
Property Details
- SubdivisionName: Westminster-Branson
- Levels: 2
Property Features
- LotFeatures: Landscaped
- CommunityFeatures: Pets Allowed With Restrictions
- Fencing: Fenced yard
- Heating: Forced air
- HeatingFuel: Natural gas
- CoolingYN: True
- Cooling: Central air conditioning
- ParkingTotal: 2
- OpenParkingYN: False
- GarageYN: True
- AttachedGarageYN: False
- CarportYN: False
- FireplacesTotal: 0
- PoolYN: False
- ViewYN: False
- WaterfrontYN: False
Basics
- BathroomsHalf: 1
- Date added: Added 1 day ago
- Category: Single Family
- Type: Single Family
- Bedrooms: 3
- Bathrooms: 3
- Half baths: 1
- Area: 1400 - 1599 sq ft
- Lot size: 0 sq ft
- SubdivisionName: Westminster-Branson
- UnitNumber: 22
- ListOfficeName: RIGHT AT HOME REALTY
- MLS ID: C13013582
Miscellaneous
- AssociationFeeFrequency: Monthly
Courtesy of
- OfficeName: RIGHT AT HOME REALTY
- ListAOR: Toronto Regional Real Estate Board
Description
-
Description:
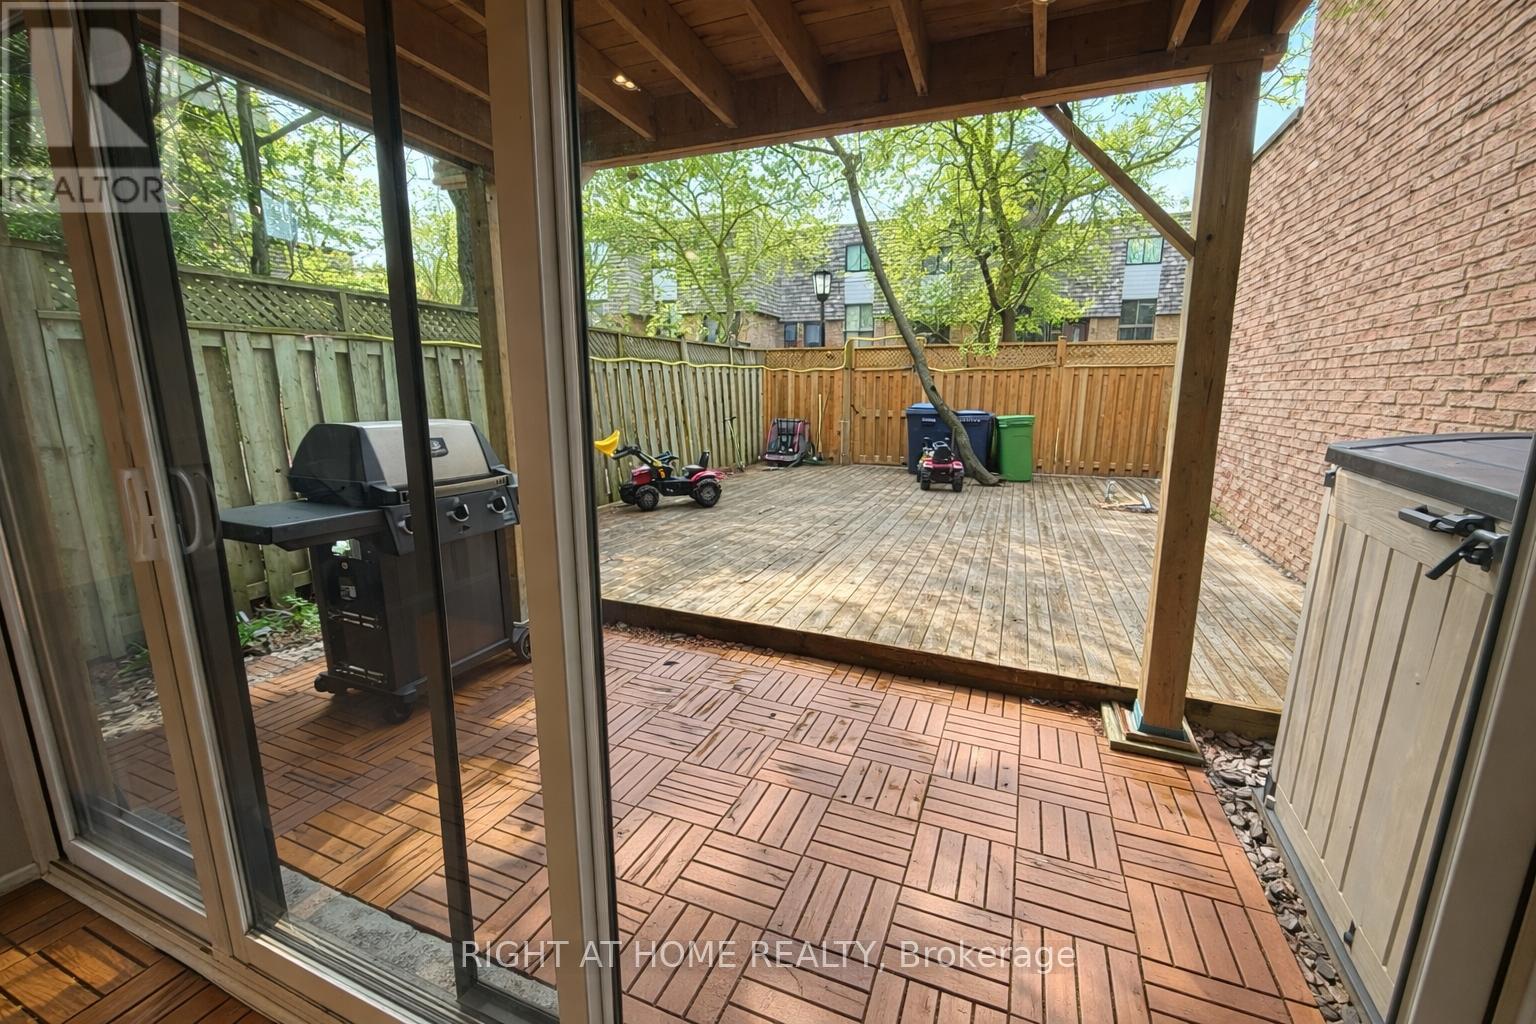
Modern Open-Concept Living That Feels Like a Detached Home. Welcome to this beautifully designed 3-bedroom, 3-bathroom condo townhome offering over 1,400 sq ft of bright, Open-Concept living. From the moment you step inside, you're greeted with the feeling of a detached split-entry home, featuring soaring ceilings and stunning floor-to-ceiling windows that flood both the main living area and above-grade walk-out lower level with natural light. Enjoy seamless indoor-outdoor living with a spacious open-concept layout, perfect for entertaining. The modern kitchen flows effortlessly into the living and dining areas, while two large private balconies-one off the kitchen and another off the living room-offer ideal spaces to relax and unwind. The above-grade walk-out basement provides additional living space with direct access to a large backyard complete with a beautiful, low-maintenance deck (20X24ft)-perfect for family living and summer gatherings. Additional highlights include: North & south exposures for all-day natural light High ceilings throughout New windows, updated front door & garage door Direct interior access to the garage Located in a quiet, established community surrounded by multi-million dollar homes All this just steps to TTC, JCC, Parks & Hiking Trails, offering unmatched convenience while enjoying the comfort, space, and feel of a freehold home-with the ease of condo living. Mins to world class shopping and great restaurants. (id:59398)
Show all description
Location
Building Details
- ParkingTotal: 2
- Heating: Forced air
Amenities & Features
- Waterfront available: No
- OpenParkingYN: No
- AttachedGarageYN: No
- GarageYN: Yes
- CarportYN: No
- PoolYN: No
- CoolingYN: Yes
- CommunityFeatures: Pets Allowed With Restrictions
- Cooling: Central air conditioning
- Total Fireplaces: 0