
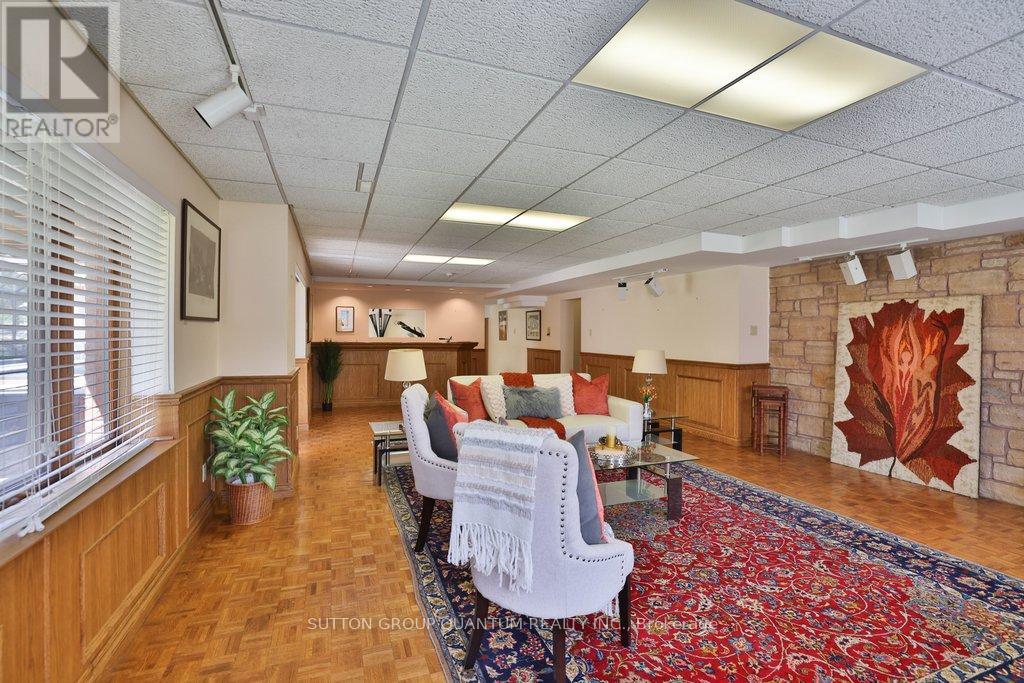

670 Meadow Wood Rd, Mississauga, ON L5J 2S6, Canada
670 Meadow Wood Rd, Mississauga, ON L5J 2S6, CanadaRooms & Units Descr
- RoomType1: Bedroom 4
- RoomLevel1: Second level
- RoomLength1: 5.3
- RoomWidth1: 4.88
- RoomDimensions1: 5.3 m X 4.88 m
- RoomType2: Bedroom 5
- RoomLevel2: Second level
- RoomLength2: 8.3
- RoomWidth2: 6.31
- RoomDimensions2: 8.3 m X 6.31 m
- RoomType3: Primary Bedroom
- RoomLevel3: Second level
- RoomLength3: 5.02
- RoomWidth3: 5.8
- RoomDimensions3: 5.02 m X 5.8 m
- RoomType4: Bedroom 2
- RoomLevel4: Second level
- RoomLength4: 2.76
- RoomWidth4: 3.99
- RoomDimensions4: 2.76 m X 3.99 m
- RoomType5: Bedroom 3
- RoomLevel5: Second level
- RoomLength5: 3.66
- RoomWidth5: 5.22
- RoomDimensions5: 3.66 m X 5.22 m
- RoomType6: Utility room
- RoomLevel6: Basement
- RoomLength6: 0
- RoomWidth6: 0
- RoomDimensions6: Measurements not available
- RoomType7: Exercise room
- RoomLevel7: Basement
- RoomLength7: 3.72
- RoomWidth7: 3.65
- RoomDimensions7: 3.72 m X 3.65 m
- RoomType8: Cold room
- RoomLevel8: Basement
- RoomLength8: 0
- RoomWidth8: 0
- RoomDimensions8: Measurements not available
- RoomType9: Foyer
- RoomLevel9: Main level
- RoomLength9: 4.59
- RoomWidth9: 5.51
- RoomDimensions9: 4.59 m X 5.51 m
- RoomType10: Living room
- RoomLevel10: Main level
- RoomLength10: 4.83
- RoomWidth10: 6.69
- RoomDimensions10: 4.83 m X 6.69 m
- RoomType11: Family room
- RoomLevel11: Main level
- RoomLength11: 5.14
- RoomWidth11: 5.7
- RoomDimensions11: 5.14 m X 5.7 m
- RoomType12: Kitchen
- RoomLevel12: Main level
- RoomLength12: 7.75
- RoomWidth12: 5.6
- RoomDimensions12: 7.75 m X 5.6 m
- RoomType13: Dining room
- RoomLevel13: Main level
- RoomLength13: 4.83
- RoomWidth13: 5.04
- RoomDimensions13: 4.83 m X 5.04 m
- RoomType14: Laundry room
- RoomLevel14: Main level
- RoomLength14: 3.05
- RoomWidth14: 2.67
- RoomDimensions14: 3.05 m X 2.67 m
- RoomType15: Den
- RoomLevel15: Main level
- RoomLength15: 2.81
- RoomWidth15: 1.3
- RoomDimensions15: 2.81 m X 1.3 m
Location Details
- City: Mississauga (Clarkson)
- Province: Ontario
Property Details
- SubdivisionName: Clarkson
- Levels: 2
- FrontageLength: 201 ft
Property Features
- LotFeatures: Lawn sprinkler
- Flooring: Hardwood,Tile
- Heating: Forced air
- HeatingFuel: Natural gas
- CoolingYN: True
- Cooling: Central air conditioning
- ParkingTotal: 10
- OpenParkingYN: False
- GarageYN: True
- AttachedGarageYN: False
- CarportYN: False
- FireplacesTotal: 3
- PoolYN: True
- ViewYN: False
- WaterfrontYN: False
- Sewer: Septic System
Basics
- BathroomsHalf: 1
- Date added: Added 2 days ago
- Category: Single Family
- Type: Single Family
- Bedrooms: 5
- Bathrooms: 4
- Half baths: 1
- Floors: Hardwood,Tile
- Area: 3500 - 5000 sq ft
- Lot size: 0 sq ft
- SubdivisionName: Clarkson
- ListOfficeName: SUTTON GROUP QUANTUM REALTY INC.
- MLS ID: W13061286
Courtesy of
- OfficeName: SUTTON GROUP QUANTUM REALTY INC.
- ListAOR: Toronto Regional Real Estate Board
Description
-
Description:
**Prestigious Rattray Marsh Estate,timeless charm on a rare pie-shaped lot**.Nestled in the highly sought-after Rattray Marsh Conservation Area, this exceptional residence offers a rare blend of privacy, natural beauty, and timeless character. Situated on an expansive pie-shaped lot approximately 201' x 253', this property provides a serene, estate-like setting surrounded by lush conservation views.From the moment you enter, you are welcomed by a grand foyer featuring soaring ceilings and an elegant circular staircase that sets the tone for this impressive home. the home boasts 5 bedrooms and 4 bathrooms.The living room showcases vaulted ceilings and oversized windows, flooding the space with natural light, while the formal dining room offers picturesque views of the conservation area perfect for hosting memorable gatherings. The large kitchen is the heart of the home, complete with an oversized island, breakfast area, and walk-out to a newer composite deck overlooking the tranquil landscape.A sunken family room adds warmth and character, featuring large windows and custom built-in bookcases. The primary suite is generously sized and includes a 5-piece ensuite. A second sunken bedroom, currently used as an office, features vaulted ceilings, complemented by three additional well-sized bedrooms and a main bathroom with a stand-up shower.The walk-out basement is an entertainer's dream, offering seamless access to the backyard patio. Enjoy year-round relaxation with your own indoor pool, complete with sliding doors to the outdoors. Additional features include a sauna, exercise room, office, cold room, and utility room.With a 2-car garage and an 8-car driveway, this property offers ample parking for family and guests alike.A truly rare offering in one of Mississauga's most prestigious and nature-rich communities. (id:59398)
Show all description
Location
Building Details
- ParkingTotal: 10
- Heating: Forced air
- Sewer: Septic System
Amenities & Features
- Waterfront available: No
- OpenParkingYN: No
- AttachedGarageYN: No
- GarageYN: Yes
- CarportYN: No
- PoolYN: Yes
- CoolingYN: Yes
- Cooling: Central air conditioning
- Total Fireplaces: 3