
8 Maison Parc Ct #601, Thornhill, ON L4J 9K5, Canada
8 Maison Parc Ct #601, Thornhill, ON L4J 9K5, Canada
$499,900
Request info
Rooms & Units Descr
- UnitNumber: 601
- RoomType1: Living room
- RoomLevel1: Ground level
- RoomLength1: 4.91
- RoomWidth1: 3.19
- RoomDimensions1: 4.91 m X 3.19 m
- RoomType2: Dining room
- RoomLevel2: Ground level
- RoomLength2: 4.91
- RoomWidth2: 3.19
- RoomDimensions2: 4.91 m X 3.19 m
- RoomType3: Kitchen
- RoomLevel3: Ground level
- RoomLength3: 2.56
- RoomWidth3: 2.32
- RoomDimensions3: 2.56 m X 2.32 m
- RoomType4: Primary Bedroom
- RoomLevel4: Ground level
- RoomLength4: 4.15
- RoomWidth4: 3.05
- RoomDimensions4: 4.15 m X 3.05 m
- RoomType5: Den
- RoomLevel5: Ground level
- RoomLength5: 2.54
- RoomWidth5: 2.26
- RoomDimensions5: 2.54 m X 2.26 m
- RoomType6: Other
- RoomLevel6: Ground level
- RoomLength6: 2.75
- RoomWidth6: 2.62
- RoomDimensions6: 2.75 m X 2.62 m
Location Details
- City: Vaughan (Lakeview Estates)
- Province: Ontario
Property Details
- SubdivisionName: Lakeview Estates
Property Features
- CommunityFeatures: Pets Allowed With Restrictions
- Flooring: Laminate,Concrete
- Heating: Forced air
- HeatingFuel: Natural gas
- CoolingYN: True
- Cooling: Central air conditioning
- ParkingTotal: 1
- OpenParkingYN: False
- GarageYN: True
- AttachedGarageYN: False
- CarportYN: False
- FireplacesTotal: 0
- PoolYN: True
- ViewYN: False
- WaterfrontYN: False
Basics
- Date added: Added 1 day ago
- Category: Single Family
- Type: Single Family
- Bedrooms: 2
- Bathrooms: 1
- Floors: Laminate,Concrete
- Area: 600 - 699 sq ft
- Lot size: 0 sq ft
- SubdivisionName: Lakeview Estates
- UnitNumber: 601
- ListOfficeName: HOMELIFE NEW WORLD REALTY INC.
- MLS ID: N13106266
Miscellaneous
- AssociationFeeFrequency: Monthly
Courtesy of
- OfficeName: HOMELIFE NEW WORLD REALTY INC.
- ListAOR: Toronto Regional Real Estate Board
Description
-
Description:
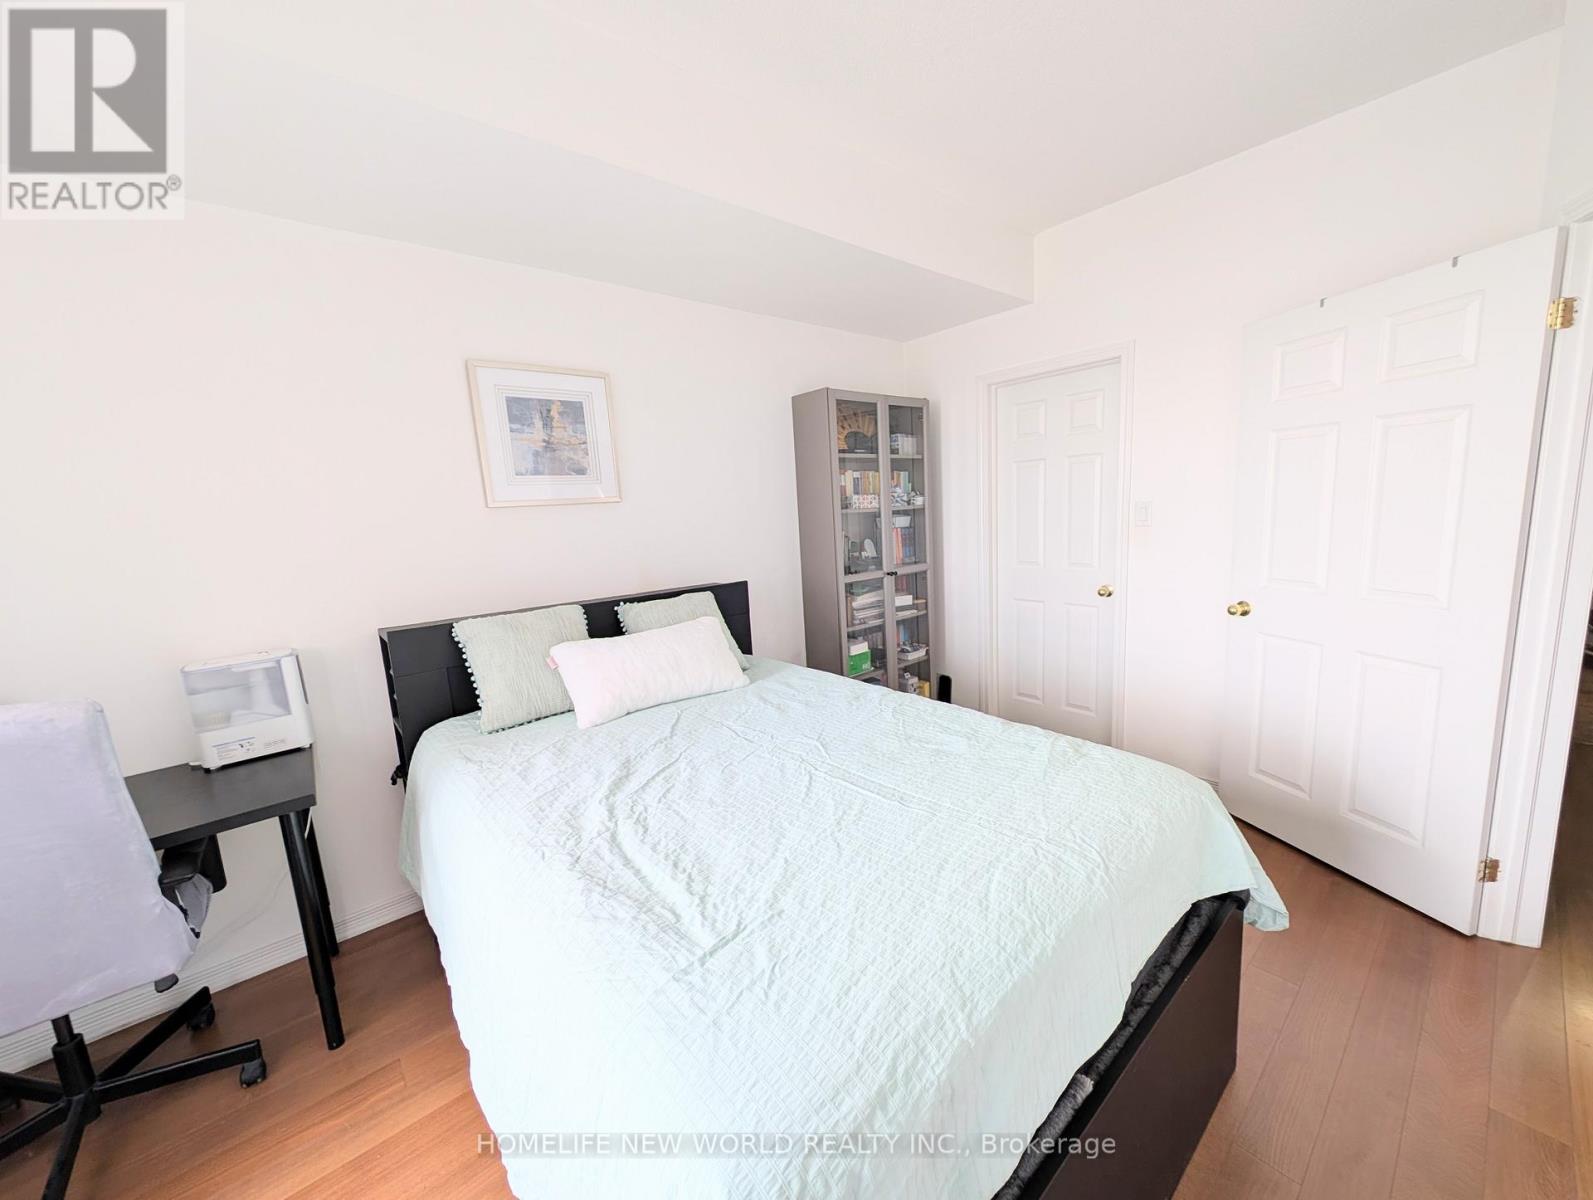
Welcom To This Spacious, Bright And Well Maintained Suite With Unobstructed Views Of Beautiful Nature In The Elegant Chateau Park Condos! 694 Square Feet + Balcony + 9 Foot Ceilings. This 1+1 Suite Features Include: Open Concept, Functional Layout, Unobstructed North-Weat Views, Wide Plank Laminate Flooring Throughout, Double Mirrored Closet In Foyer, Large Master Walk-In Closet, Granite Counters, Stainless Steel Appliances, Spacious Den Large Can Be Used As 2nd Bdrm! Steps To Restaurants, Shops, Cafes, Banks, Transit, Parks & Schools. Close Proximity To York University, Seneca College, Yorkdale Mall, Parks, Schools, Main Highways. Fantastic Amenities Include Party Room, Swimming Pool, Sauna, Gym, Guest Suite& Library (id:59398)
Show all description
Location
Building Details
- ParkingTotal: 1
- Heating: Forced air
Amenities & Features
- Waterfront available: No
- OpenParkingYN: No
- AttachedGarageYN: No
- GarageYN: Yes
- CarportYN: No
- PoolYN: Yes
- CoolingYN: Yes
- CommunityFeatures: Pets Allowed With Restrictions
- Cooling: Central air conditioning
- Total Fireplaces: 0