
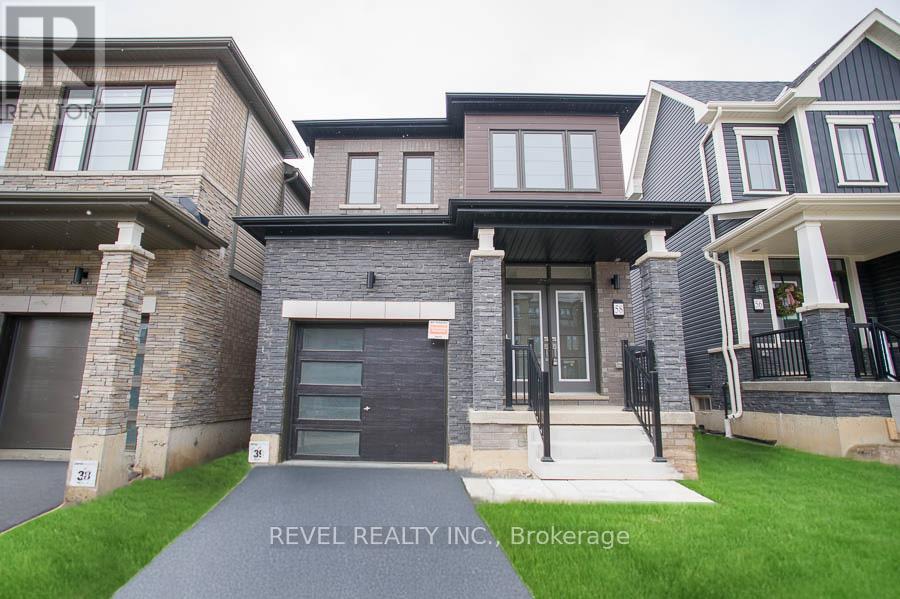
58 Bellhouse Ave, Brantford, ON N3T 0W1, Canada
58 Bellhouse Ave, Brantford, ON N3T 0W1, CanadaRooms & Units Descr
- RoomType1: Primary Bedroom
- RoomLevel1: Second level
- RoomLength1: 3.96
- RoomWidth1: 3.96
- RoomDimensions1: 3.96 m X 3.96 m
- RoomType2: Bedroom
- RoomLevel2: Second level
- RoomLength2: 3.05
- RoomWidth2: 3.05
- RoomDimensions2: 3.05 m X 3.05 m
- RoomType3: Bedroom
- RoomLevel3: Second level
- RoomLength3: 3.81
- RoomWidth3: 2.69
- RoomDimensions3: 3.81 m X 2.69 m
- RoomType4: Great room
- RoomLevel4: Main level
- RoomLength4: 4.42
- RoomWidth4: 3.25
- RoomDimensions4: 4.42 m X 3.25 m
- RoomType5: Eating area
- RoomLevel5: Main level
- RoomLength5: 2.64
- RoomWidth5: 2.44
- RoomDimensions5: 2.64 m X 2.44 m
- RoomType6: Kitchen
- RoomLevel6: Main level
- RoomLength6: 3.4
- RoomWidth6: 2.44
- RoomDimensions6: 3.4 m X 2.44 m
Location Details
- City: Brantford
- Province: Ontario
Property Details
- Levels: 2
- FrontageLength: 27 ft
- Lease: 2600.00
- LeaseFrequency: Monthly
- LeaseTerm: Monthly
Property Features
- Heating: Forced air
- HeatingFuel: Natural gas
- CoolingYN: True
- Cooling: Central air conditioning
- ParkingTotal: 2
- OpenParkingYN: False
- GarageYN: True
- AttachedGarageYN: True
- CarportYN: False
- FireplacesTotal: 0
- PoolYN: False
- ViewYN: False
- WaterfrontYN: False
- Sewer: Sanitary sewer
Basics
- BathroomsHalf: 1
- Date added: Added 11 hours ago
- Category: Single Family
- Type: Single Family
- Bedrooms: 3
- Bathrooms: 3
- Half baths: 1
- Area: 1500 - 2000 sq ft
- Lot size: 0 sq ft
- ListOfficeName: REVEL REALTY INC.
- MLS ID: X13110820
Courtesy of
- OfficeName: REVEL REALTY INC.
- ListAOR: Toronto Regional Real Estate Board
Description
-
Description:
This beautiful detached home has loads of upgrades and is ready for a nice family! Featuring 3 bedrooms, 2.5 bathrooms and a single car garage. This home has been neutrally painted and offers hardwood flooring throughout. The front entrance is spacious and welcoming with a coat closet, a convenient powder room and main floor laundry. The open concept living room, kitchen and dinette is perfect for entertaining. The cabinetry is updated and has a functional flows with loads of storage, an island and stainless-steel appliances. Make your way up the hardwood staircase to the second level where you will find a spacious master suite with walk-in closet and ensuite bathroom. Two additional bedrooms, a full bathroom and a hallway linen closet finish this level. There's no shortage of storage space, as this home offers a large unfinished basement for all your toys. Utilities are extra. Credit, reference and proof of income required. (id:59398)
Show all description
Location
Building Details
- ParkingTotal: 2
- Heating: Forced air
- Sewer: Sanitary sewer
Amenities & Features
- Waterfront available: No
- OpenParkingYN: No
- AttachedGarageYN: Yes
- GarageYN: Yes
- CarportYN: No
- PoolYN: No
- CoolingYN: Yes
- Cooling: Central air conditioning
- Total Fireplaces: 0