
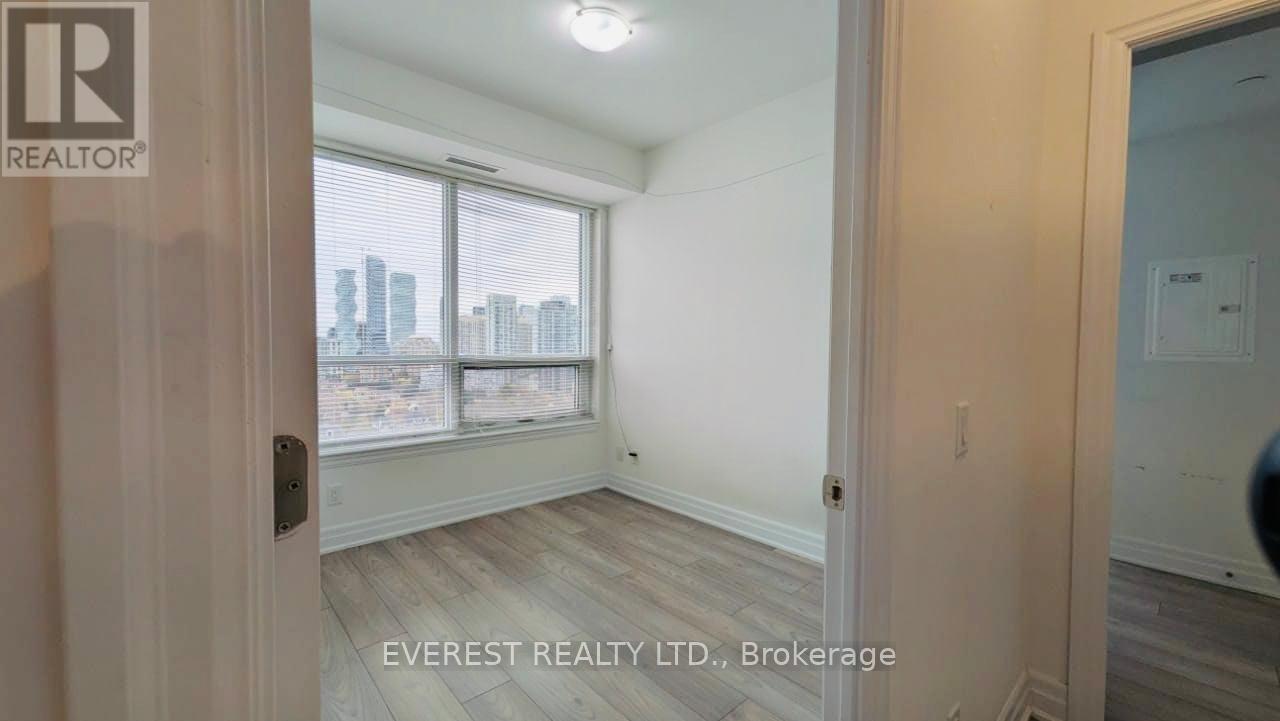
36 Elm Dr W #2409, Mississauga, ON L5B 0N3, Canada
36 Elm Dr W #2409, Mississauga, ON L5B 0N3, CanadaRooms & Units Descr
- UnitNumber: 2409
- RoomType1: Living room
- RoomLevel1: Main level
- RoomLength1: 7.07
- RoomWidth1: 3.2
- RoomDimensions1: 7.07 m X 3.2 m
- RoomType2: Bedroom
- RoomLevel2: Main level
- RoomLength2: 3.6
- RoomWidth2: 2.9
- RoomDimensions2: 3.6 m X 2.9 m
- RoomType3: Bedroom 2
- RoomLevel3: Main level
- RoomLength3: 2.98
- RoomWidth3: 2.7
- RoomDimensions3: 2.98 m X 2.7 m
- RoomType4: Kitchen
- RoomLevel4: Main level
- RoomLength4: 3.65
- RoomWidth4: 2.68
- RoomDimensions4: 3.65 m X 2.68 m
- RoomType5: Bathroom
- RoomLevel5: Main level
- RoomLength5: 1.77
- RoomWidth5: 1.55
- RoomDimensions5: 1.77 m X 1.55 m
- RoomType6: Bathroom
- RoomLevel6: Main level
- RoomLength6: 5.42
- RoomWidth6: 1.31
- RoomDimensions6: 5.42 m X 1.31 m
Location Details
- City: Mississauga (Fairview)
- Province: Ontario
Property Details
- SubdivisionName: Fairview
- Lease: 2650.00
- LeaseFrequency: Monthly
- LeaseTerm: Monthly
Property Features
- CommunityFeatures: Pets Allowed With Restrictions
- Flooring: Laminate
- Heating: Forced air
- HeatingFuel: Natural gas
- CoolingYN: True
- Cooling: Central air conditioning
- ParkingTotal: 1
- OpenParkingYN: False
- GarageYN: True
- AttachedGarageYN: False
- CarportYN: False
- FireplacesTotal: 0
- PoolYN: False
- ViewYN: True
- View: City view
- WaterfrontYN: True
Basics
- Date added: Added 8 hours ago
- Category: Single Family
- Type: Single Family
- Bedrooms: 2
- Bathrooms: 2
- Floors: Laminate
- Area: 700 - 799 sq ft
- Lot size: 0 sq ft
- SubdivisionName: Fairview
- View: City view
- UnitNumber: 2409
- ListOfficeName: EVEREST REALTY LTD.
- MLS ID: W13141344
Courtesy of
- OfficeName: EVEREST REALTY LTD.
- ListAOR: Toronto Regional Real Estate Board
Description
-
Description:
Excellent Location. Edge Towers by Solmar exquisitely designed with high quality finishing. 2 Bed +2 Washroom + 1 Parking + 1 Locker. The Condo has open concept with Large Kitchen with Quartz Counter & Back splash. Upgraded Laminate Floors. Ensuite Laundry. The Master Bedroom has a spectacular view with Walk In Closet & Ensuite Bathroom with Standing Shower. Spacious 2ndbedroom next to 4PcBathroom with Tub. Large windows and natural light flows to create appositive impact. This is a comfortable unit to Live, Relax and Entertain. The Condo boasts state of the art Concierge, Gym, Party Room and many amenities. Located in Downtown Mississauga, near to Square One shopping centre, Sheridan College, Central Library, Celebration Square, Restaurants and Parks. Close to 401/403/QEW Highways and Public Transit (id:59398)
Show all description
Location
Building Details
- ParkingTotal: 1
- Heating: Forced air
Amenities & Features
- Waterfront available: Yes
- OpenParkingYN: No
- AttachedGarageYN: No
- GarageYN: Yes
- CarportYN: No
- PoolYN: No
- CoolingYN: Yes
- CommunityFeatures: Pets Allowed With Restrictions
- Cooling: Central air conditioning
- Total Fireplaces: 0