
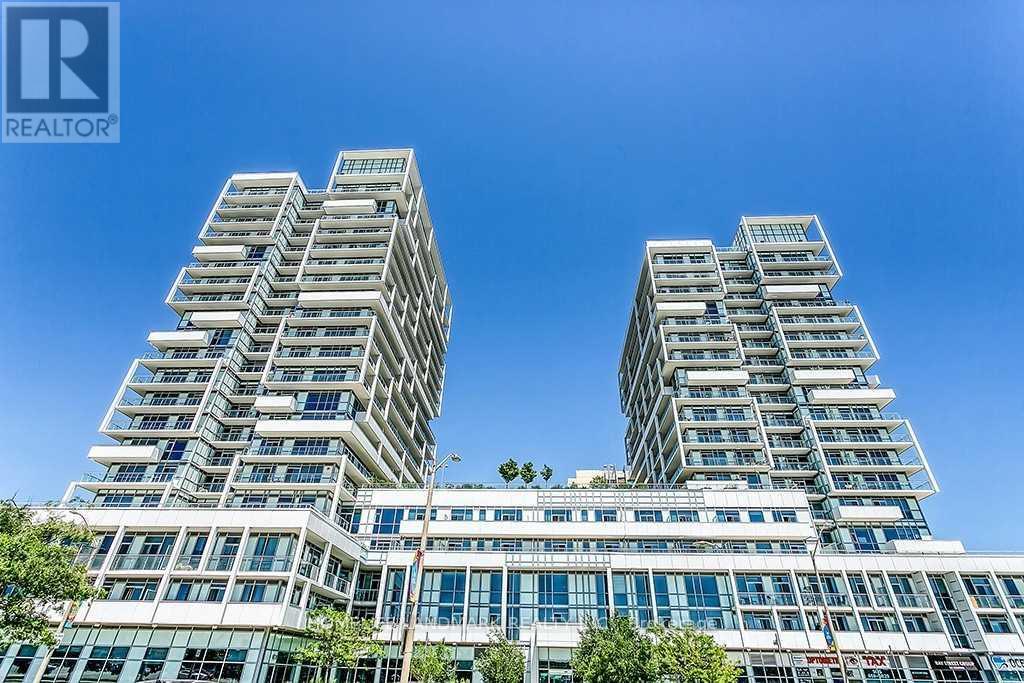
55 Speers Rd #205, Oakville, ON L6K 0H9, Canada
55 Speers Rd #205, Oakville, ON L6K 0H9, CanadaRooms & Units Descr
- UnitNumber: 205
- RoomType1: Living room
- RoomLevel1: Ground level
- RoomLength1: 5.95
- RoomWidth1: 3.27
- RoomDimensions1: 5.95 m X 3.27 m
- RoomType2: Dining room
- RoomLevel2: Ground level
- RoomLength2: 5.95
- RoomWidth2: 3.27
- RoomDimensions2: 5.95 m X 3.27 m
- RoomType3: Kitchen
- RoomLevel3: Ground level
- RoomLength3: 2.97
- RoomWidth3: 2.97
- RoomDimensions3: 2.97 m X 2.97 m
- RoomType4: Bedroom
- RoomLevel4: Ground level
- RoomLength4: 3.18
- RoomWidth4: 3.18
- RoomDimensions4: 3.18 m X 3.18 m
- RoomType5: Bedroom 2
- RoomLevel5: Ground level
- RoomLength5: 2.87
- RoomWidth5: 2.87
- RoomDimensions5: 2.87 m X 2.87 m
Location Details
- City: Oakville (CO Central)
- Province: Ontario
Property Details
- SubdivisionName: 1002 - CO Central
- Lease: 2700.00
- LeaseFrequency: Monthly
- LeaseTerm: Monthly
Property Features
- CommunityFeatures: Pets Allowed With Restrictions
- Flooring: Laminate
- Heating: Forced air
- HeatingFuel: Natural gas
- CoolingYN: True
- Cooling: Central air conditioning
- ParkingTotal: 1
- OpenParkingYN: False
- GarageYN: True
- AttachedGarageYN: False
- CarportYN: False
- FireplacesTotal: 0
- PoolYN: True
- ViewYN: False
- WaterfrontYN: False
Basics
- Date added: Added 1 hour ago
- Category: Single Family
- Type: Single Family
- Bedrooms: 2
- Bathrooms: 1
- Floors: Laminate
- Area: 700 - 799 sq ft
- Lot size: 0 sq ft
- SubdivisionName: 1002 - CO Central
- UnitNumber: 205
- ListOfficeName: HOMELIFE LANDMARK REALTY INC.
- MLS ID: W13111290
Courtesy of
- OfficeName: HOMELIFE LANDMARK REALTY INC.
- ListAOR: Toronto Regional Real Estate Board
Description
-
Description:
LUXURY LIVING IN SOUTH OAKVILLE - Experience this stylish 2-bedroom corner suite at one of the area's most sought-after addresses. Offering nearly 800 sqft of sophisticated living space, this unit features 9ft ceilings and gorgeous engineered hardwood floors. BRIGHT AND AIRY: Floor-to-ceiling windows wrap around the entire suite, ensuring the home is flooded with an abundance of natural sunlight throughout the day. THE SUITE: Stunning kitchen boasting granite countertops, premium stainless steel appliances, a high-end Bosch dishwasher, and a recently updated refrigerator. Step out onto the massive wrap-around balcony with glass panels to enjoy spectacular views and even more sun. Custom shelving has been added to all closets for maximum organization. PARKING AND STORAGE: This unit includes one locker-a coveted EXECUTIVE LOCKER located on the same floor as the unit. BUILDING AMENITIES: Residents enjoy 24/7 concierge/security, a fully equipped gym, and an indoor pool. THE LOCATION: Truly unbeatable walking distance to the Oakville GO Train for a seamless commute. Explore the vibrant shops and restaurants of Downtown Oakville and Lakeshore. With Food Basics directly across the street and the lake just a 20-minute stroll away, this home offers a perfectly connected lifestyle. Whether you are a first-time buyer, downsizer, or investor, this sun-filled, turn-key property checks every box for comfort, style, and convenience. (id:59398)
Show all description
Location
Building Details
- ParkingTotal: 1
- Heating: Forced air
Amenities & Features
- Waterfront available: No
- OpenParkingYN: No
- AttachedGarageYN: No
- GarageYN: Yes
- CarportYN: No
- PoolYN: Yes
- CoolingYN: Yes
- CommunityFeatures: Pets Allowed With Restrictions
- Cooling: Central air conditioning
- Total Fireplaces: 0