

29 Horizon Ln., Huntsville, ON P1H 1V5, Canada
29 Horizon Ln., Huntsville, ON P1H 1V5, CanadaRooms & Units Descr
- RoomType1: Den
- RoomLevel1: Second level
- RoomLength1: 3.4
- RoomWidth1: 3
- RoomDimensions1: 3.4 m X 3 m
- RoomType2: Primary Bedroom
- RoomLevel2: Second level
- RoomLength2: 6.5
- RoomWidth2: 4
- RoomDimensions2: 6.5 m X 4 m
- RoomType3: Bedroom 2
- RoomLevel3: Second level
- RoomLength3: 4
- RoomWidth3: 3.4
- RoomDimensions3: 4 m X 3.4 m
- RoomType4: Bedroom 3
- RoomLevel4: Second level
- RoomLength4: 4
- RoomWidth4: 3
- RoomDimensions4: 4 m X 3 m
- RoomType5: Bathroom
- RoomLevel5: Second level
- RoomLength5: 3.5
- RoomWidth5: 3.2
- RoomDimensions5: 3.5 m X 3.2 m
- RoomType6: Laundry room
- RoomLevel6: Second level
- RoomLength6: 1
- RoomWidth6: 1
- RoomDimensions6: 1 m X 1 m
- RoomType7: Foyer
- RoomLevel7: Main level
- RoomLength7: 3
- RoomWidth7: 2
- RoomDimensions7: 3 m X 2 m
- RoomType8: Partial bathroom
- RoomLevel8: Main level
- RoomLength8: 2.4
- RoomWidth8: 1
- RoomDimensions8: 2.4 m X 1 m
- RoomType9: Kitchen
- RoomLevel9: Main level
- RoomLength9: 3.8
- RoomWidth9: 3.2
- RoomDimensions9: 3.8 m X 3.2 m
- RoomType10: Dining room
- RoomLevel10: Main level
- RoomLength10: 6.7
- RoomWidth10: 3.5
- RoomDimensions10: 6.7 m X 3.5 m
- RoomType11: Living room
- RoomLevel11: Main level
- RoomLength11: 6.7
- RoomWidth11: 3.5
- RoomDimensions11: 6.7 m X 3.5 m
Location Details
- City: Huntsville (Chaffey)
- Province: Ontario
Property Details
- SubdivisionName: Chaffey
- Levels: 2
- Lease: 3795.00
- LeaseFrequency: Monthly
- LeaseTerm: Monthly
Property Features
- Flooring: Porcelain Tile,Vinyl
- Heating: Forced air
- HeatingFuel: Natural gas
- CoolingYN: True
- Cooling: Central air conditioning
- ParkingTotal: 2
- OpenParkingYN: False
- GarageYN: True
- AttachedGarageYN: True
- CarportYN: False
- FireplacesTotal: 0
- PoolYN: False
- ViewYN: True
- View: View
- WaterfrontYN: False
- Sewer: Sanitary sewer
Basics
- BathroomsHalf: 1
- Date added: Added 2 hours ago
- Category: Single Family
- Type: Single Family
- Bedrooms: 4
- Bathrooms: 3
- Half baths: 1
- Floors: Porcelain Tile,Vinyl
- Area: 1500 - 2000 sq ft
- Lot size: 0 sq ft
- SubdivisionName: Chaffey
- View: View
- ListOfficeName: BEST SELLERS REAL ESTATE LTD.
- MLS ID: X13081530
Courtesy of
- OfficeName: BEST SELLERS REAL ESTATE LTD.
- ListAOR: Toronto Regional Real Estate Board
Description
-
Description:
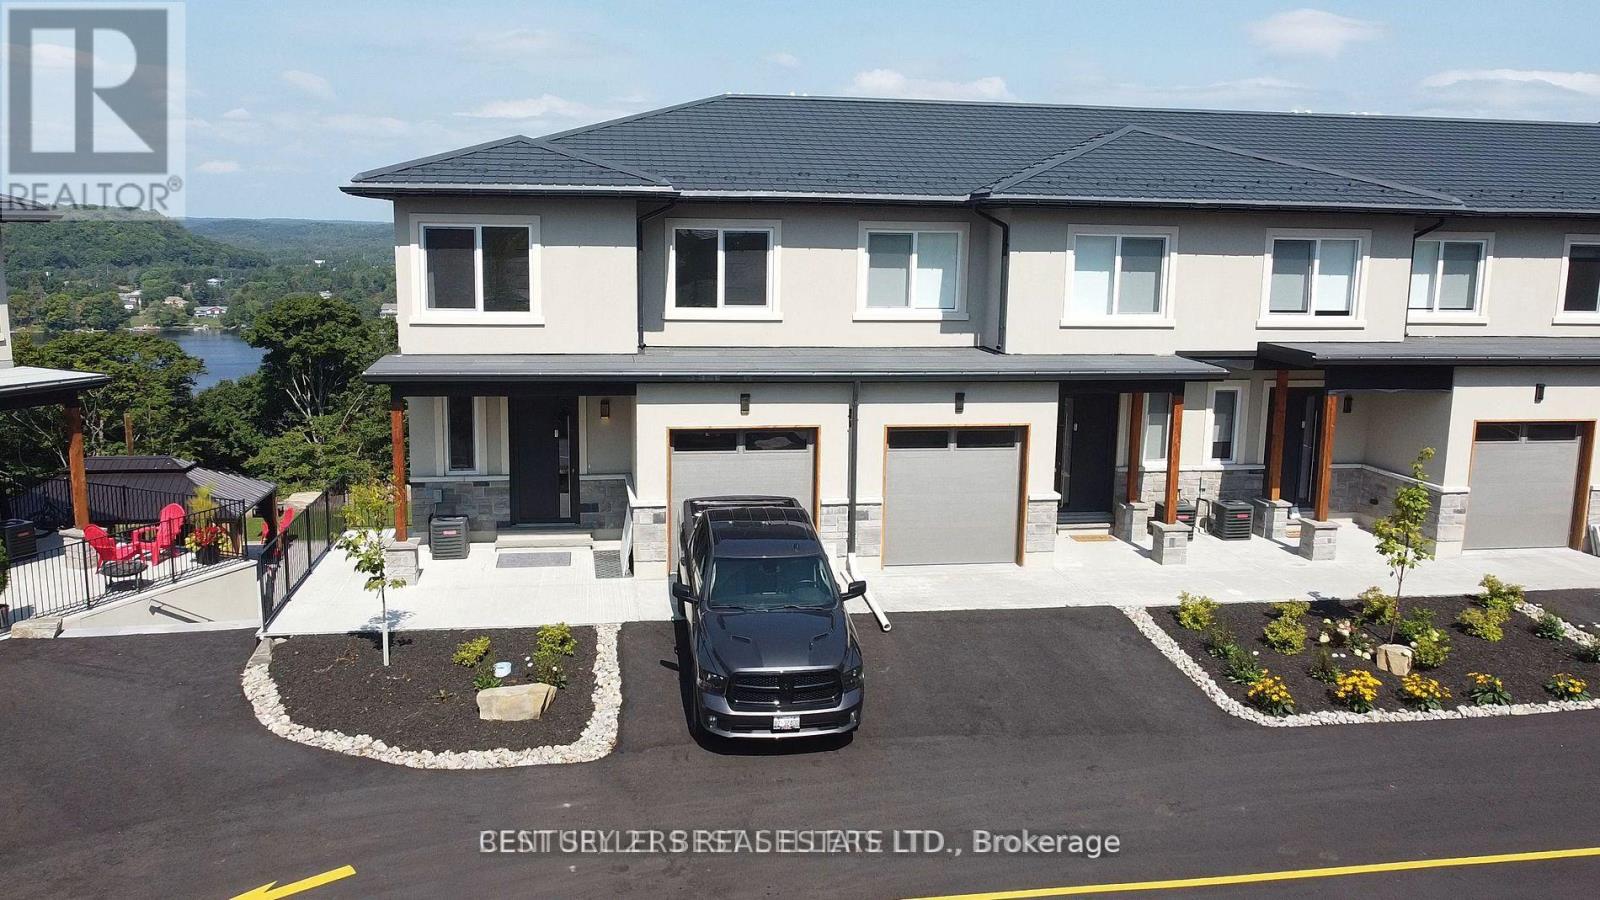
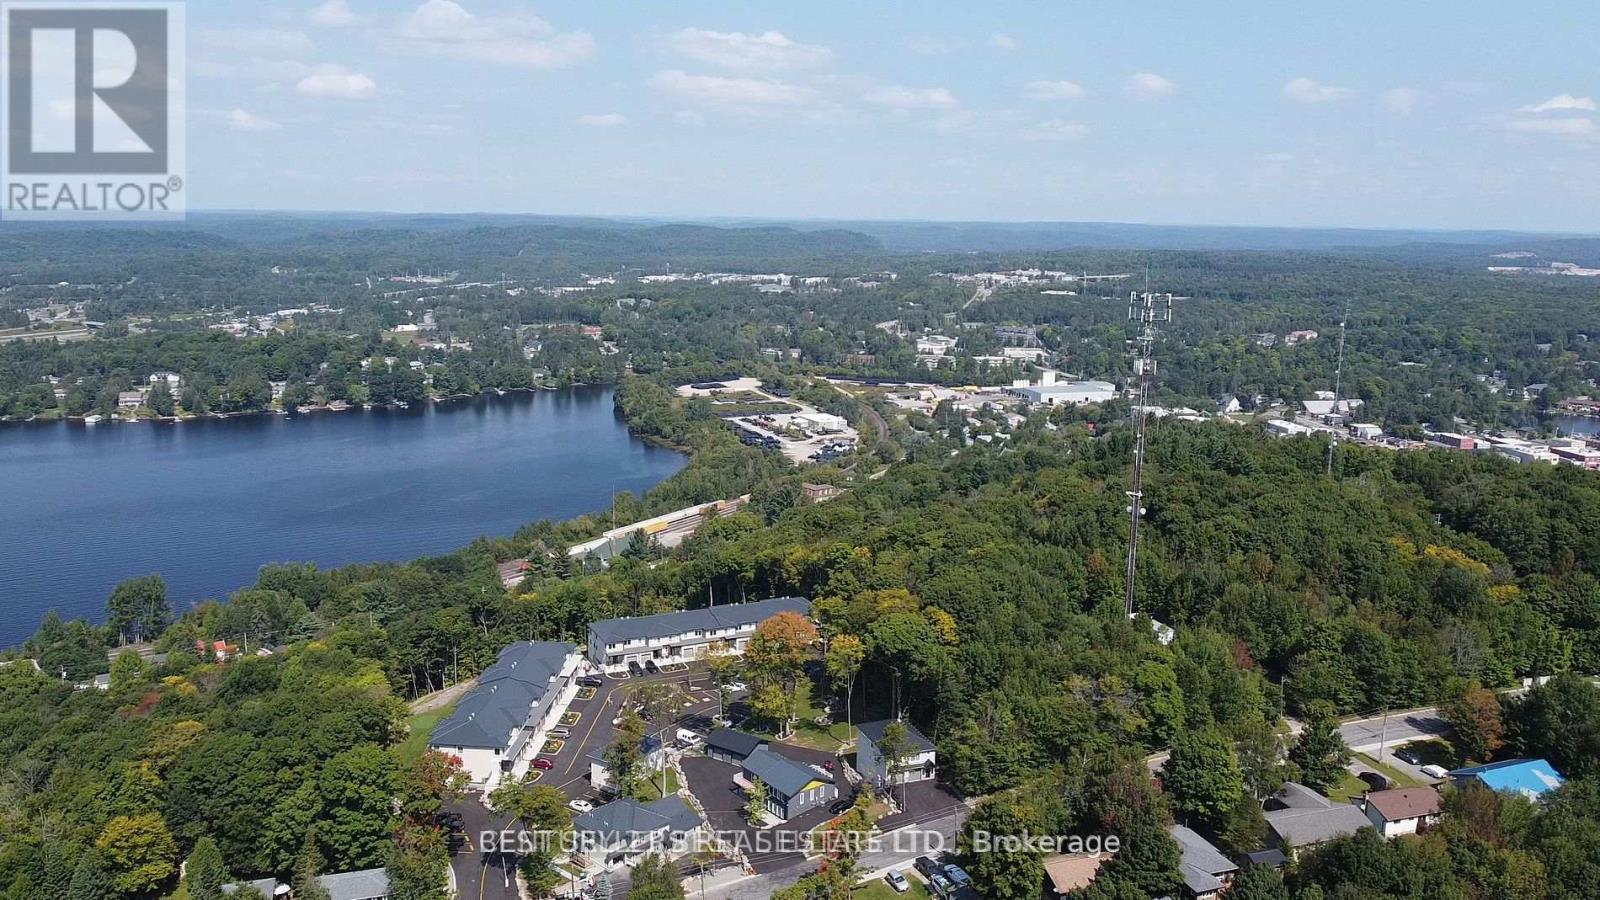
Stunning location, enjoy the beauty of Muskoka. You are overlooking the serene waters of Hunters Bay. Short distance to Muskoka's beautiful Arrowhead Provincial Park. Beautiful unit, 2 story townhome featuring 3 BDRM Plus DEN, over 2,000.00 Sq FT of living space offers impressive layout, impeccable-designed kitchen with custom-made cabinets & high-quality quartz countertops, stainless steel high-efficiency appliances with extended 10-year warranty, high-quality vinyl floors throughout the unit. Large Italian porcelain tiles in the kitchen, bathrooms, and foyer. Custom-made millwork in the foyer and bedroom closets. Gated community with custodian on the site. Modern design, stylish townhomes designed for contemporary living. Community living; Embrace the warmth of a vibrant community in Huntsville. Proximity to amenities; Enjoy convenient access to an outdoor gym, BBQ, rest areas, walking trails, mini gold course and more! (id:59398)
Show all description
Location
Building Details
- ParkingTotal: 2
- Heating: Forced air
- Sewer: Sanitary sewer
Amenities & Features
- Waterfront available: No
- OpenParkingYN: No
- AttachedGarageYN: Yes
- GarageYN: Yes
- CarportYN: No
- PoolYN: No
- CoolingYN: Yes
- Cooling: Central air conditioning
- Total Fireplaces: 0