
145 Hillcrest Ave #2310, Mississauga, ON L5B 3Z1, Canada
145 Hillcrest Ave #2310, Mississauga, ON L5B 3Z1, CanadaRooms & Units Descr
- UnitNumber: 2310
- RoomType1: Living room
- RoomLevel1: Ground level
- RoomLength1: 5.83
- RoomWidth1: 3.05
- RoomDimensions1: 5.83 m X 3.05 m
- RoomType2: Dining room
- RoomLevel2: Ground level
- RoomLength2: 2.89
- RoomWidth2: 2.38
- RoomDimensions2: 2.89 m X 2.38 m
- RoomType3: Solarium
- RoomLevel3: Ground level
- RoomLength3: 3.04
- RoomWidth3: 2.13
- RoomDimensions3: 3.04 m X 2.13 m
- RoomType4: Kitchen
- RoomLevel4: Ground level
- RoomLength4: 3.05
- RoomWidth4: 1.93
- RoomDimensions4: 3.05 m X 1.93 m
- RoomType5: Primary Bedroom
- RoomLevel5: Ground level
- RoomLength5: 3.96
- RoomWidth5: 2.48
- RoomDimensions5: 3.96 m X 2.48 m
- RoomType6: Bedroom 2
- RoomLevel6: Ground level
- RoomLength6: 3.05
- RoomWidth6: 2.74
- RoomDimensions6: 3.05 m X 2.74 m
Location Details
- City: Mississauga (Cooksville)
- Province: Ontario
Property Details
- SubdivisionName: Cooksville
Property Features
- CommunityFeatures: Pets Allowed With Restrictions,Community Centre
- Flooring: Laminate,Tile
- Heating: Forced air
- HeatingFuel: Natural gas
- CoolingYN: True
- Cooling: Central air conditioning
- ParkingTotal: 2
- OpenParkingYN: False
- GarageYN: True
- AttachedGarageYN: False
- CarportYN: False
- FireplacesTotal: 0
- PoolYN: False
- ViewYN: False
- WaterfrontYN: False
Basics
- BathroomsHalf: 1
- Date added: Added 4 months ago
- Category: Single Family
- Type: Single Family
- Bedrooms: 2
- Bathrooms: 2
- Half baths: 1
- Floors: Laminate,Tile
- Area: 1000 - 1199 sq ft
- Lot size: 0 sq ft
- SubdivisionName: Cooksville
- UnitNumber: 2310
- ListOfficeName: INTERNATIONAL REALTY FIRM, INC.
- MLS ID: W13013792
Miscellaneous
- AssociationFeeFrequency: Monthly
Courtesy of
- OfficeName: INTERNATIONAL REALTY FIRM, INC.
- ListAOR: Toronto Regional Real Estate Board
Description
-
Description:

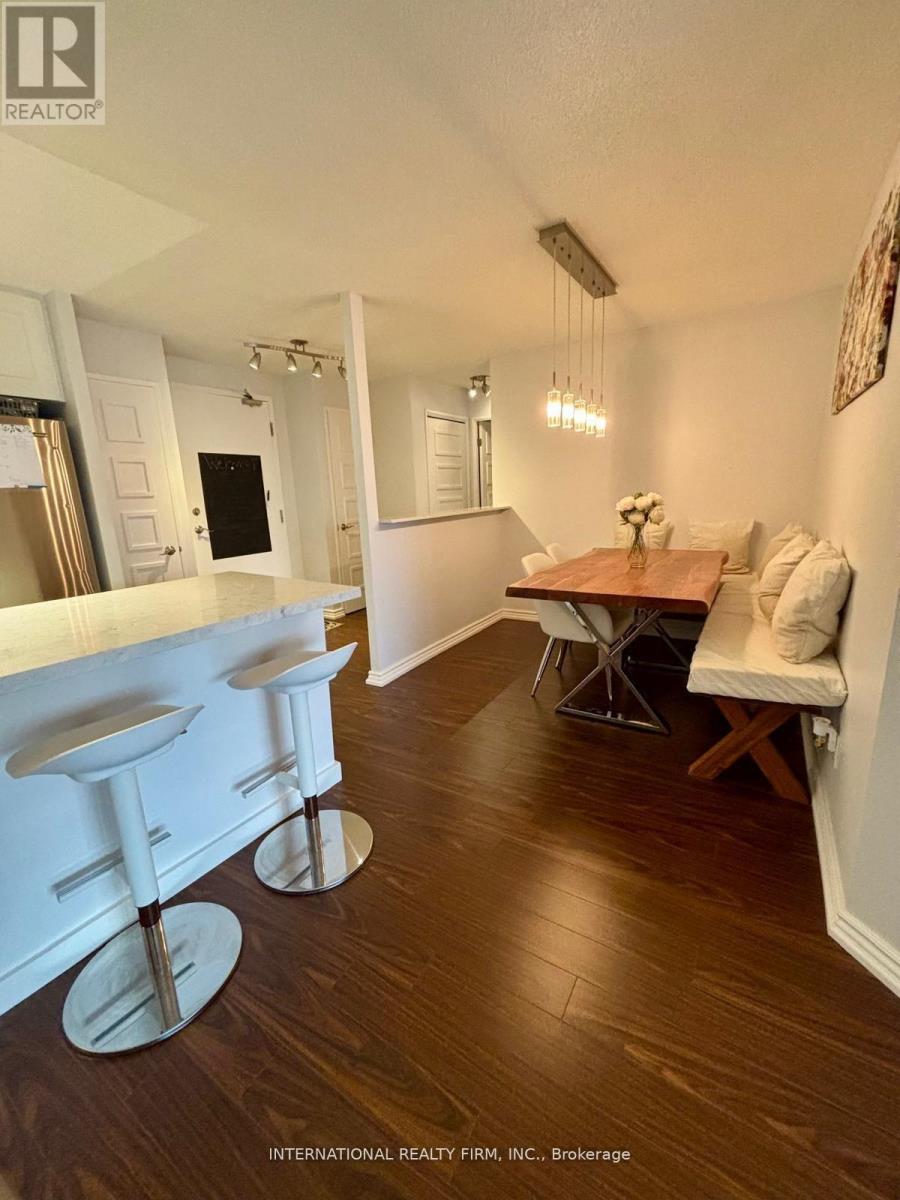
Welcome to this beautifully renovated, turnkey condo located at the vibrant intersection of Hurontario and Dundas. This bright and spacious 2-bedroom,2-bathroom unit combines modern upgrades with thoughtful design, offering a perfect blend of comfort and convenience. Step into a freshly updated interior featuring sleek flooring, a contemporary kitchen with quartz countertops and stainless steel appliances, and two bathrooms with elegant finishes. The open-concept living and dining area is ideal for entertaining, while large windows flood the space with natural light. Both bedrooms are generously sized, with ample closet space and privacy, perfect for families, professionals, or anyone seeking extra space for a home office. Situated in a well-managed building with excellent amenities, this condo offers easy access to major highways, transit, shopping, dining, and schools. Everything you need is right at your doorstep. Whether you're a first-time buyer, downsizer, or investor, this move-in-ready unit is a rare find in a high-demand location. (id:59398)
Show all description
Location
Building Details
- ParkingTotal: 2
- Heating: Forced air
Amenities & Features
- Waterfront available: No
- OpenParkingYN: No
- AttachedGarageYN: No
- GarageYN: Yes
- CarportYN: No
- PoolYN: No
- CoolingYN: Yes
- CommunityFeatures: Pets Allowed With Restrictions, Community Centre
- Cooling: Central air conditioning
- Total Fireplaces: 0