
Rooms & Units Descr
- RoomType1: Living room
- RoomLevel1: Second level
- RoomLength1: 6.15
- RoomWidth1: 3.56
- RoomDimensions1: 6.15 m X 3.56 m
- RoomType2: Kitchen
- RoomLevel2: Second level
- RoomLength2: 4.55
- RoomWidth2: 3.1
- RoomDimensions2: 4.55 m X 3.1 m
- RoomType3: Dining room
- RoomLevel3: Second level
- RoomLength3: 3.4
- RoomWidth3: 2.95
- RoomDimensions3: 3.4 m X 2.95 m
- RoomType4: Bedroom
- RoomLevel4: Second level
- RoomLength4: 3.61
- RoomWidth4: 2.54
- RoomDimensions4: 3.61 m X 2.54 m
- RoomType5: Bedroom
- RoomLevel5: Second level
- RoomLength5: 6.05
- RoomWidth5: 4.01
- RoomDimensions5: 6.05 m X 4.01 m
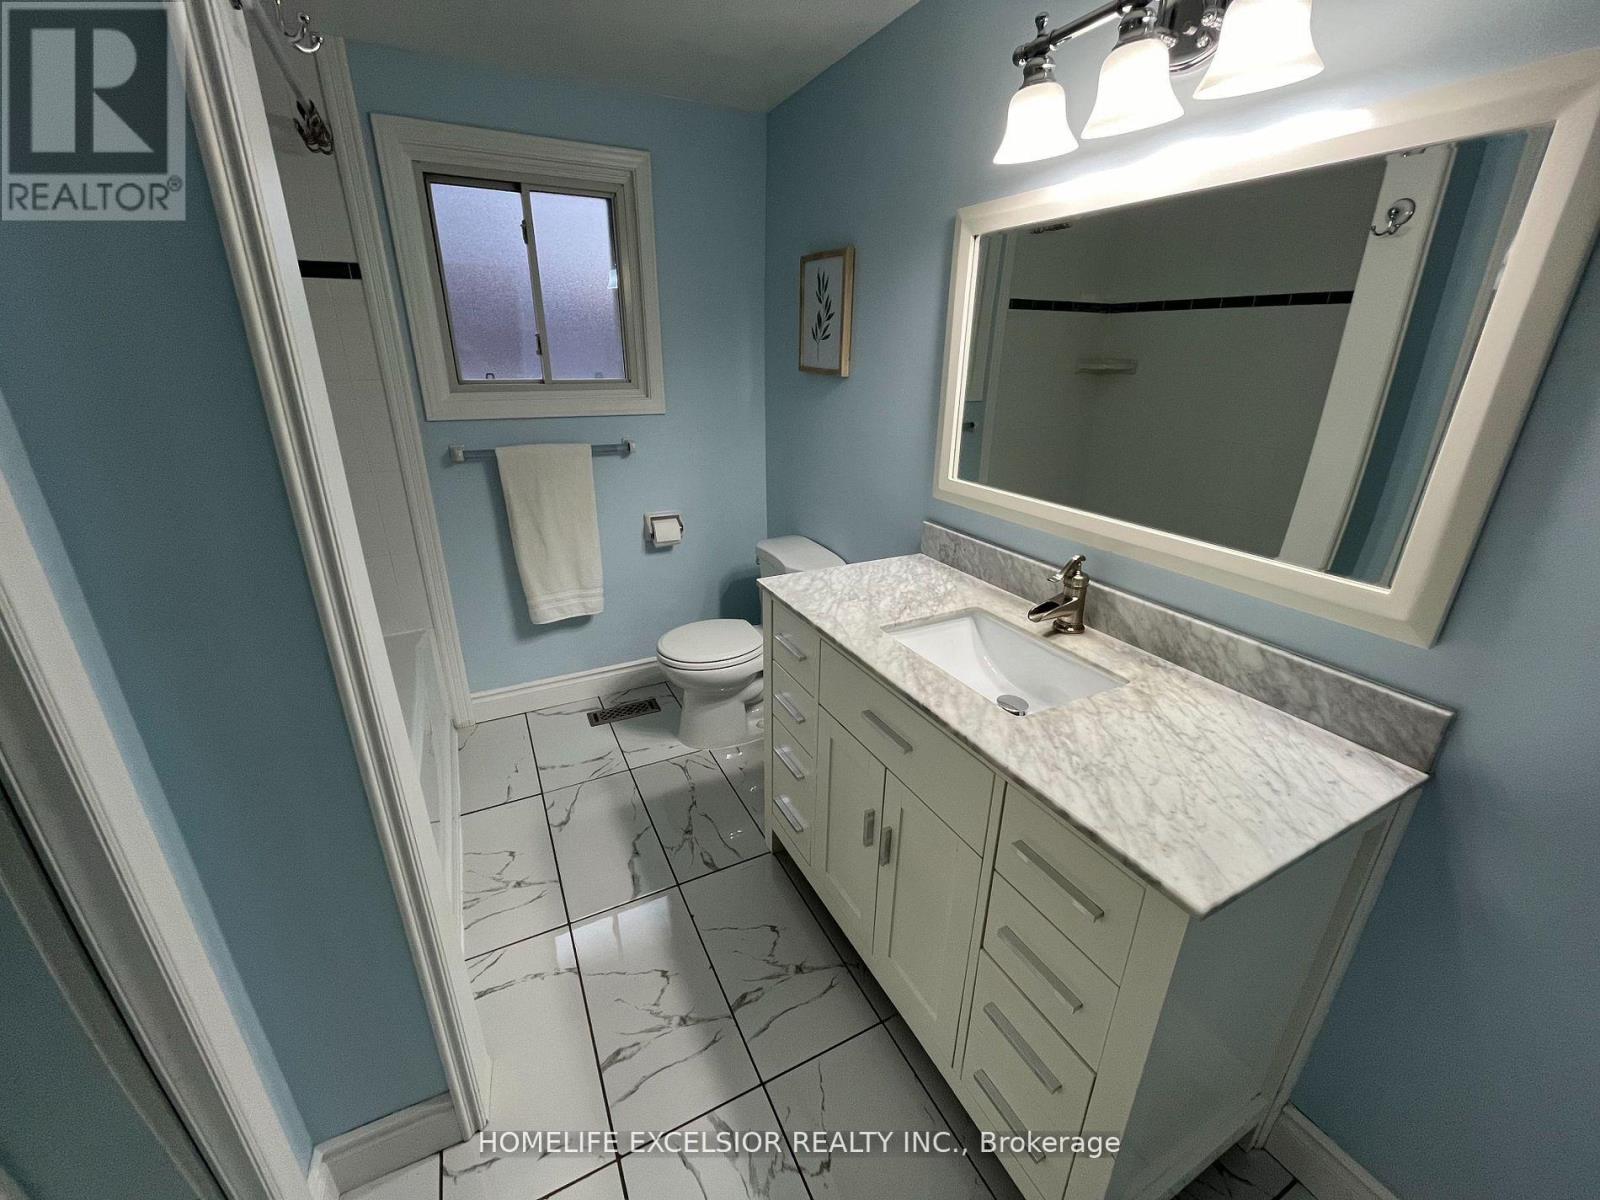
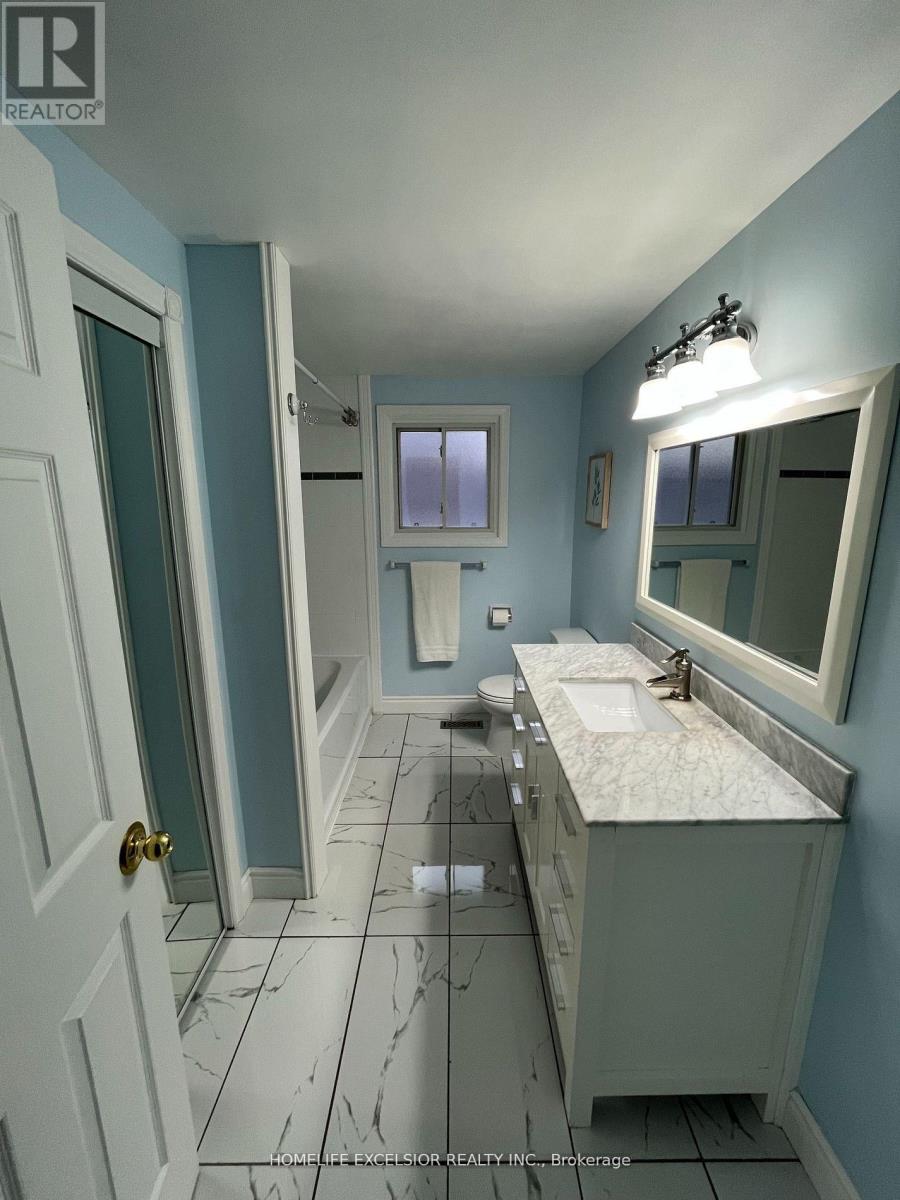
- RoomType6: Bathroom
- RoomLevel6: Second level
- RoomLength6: 0
- RoomWidth6: 0
- RoomDimensions6: Measurements not available
- RoomType7: Foyer
- RoomLevel7: Main level
- RoomLength7: 1.8
- RoomWidth7: 3.02
- RoomDimensions7: 1.8 m X 3.02 m
Location Details
- City: London North (North F)
- Province: Ontario
Property Details
- SubdivisionName: North F
- ArchitecturalStyle: Raised bungalow
- Levels: 1
- Lease: 2200.00
- LeaseFrequency: Monthly
- LeaseTerm: Monthly
Property Features
- Heating: Forced air
- HeatingFuel: Natural gas
- CoolingYN: True
- Cooling: Central air conditioning
- ParkingTotal: 3
- OpenParkingYN: False
- GarageYN: True
- AttachedGarageYN: True
- CarportYN: False
- FireplacesTotal: 1
- PoolYN: False
- ViewYN: False
- WaterfrontYN: False
- Sewer: Sanitary sewer
Basics
- Date added: Added 4 months ago
- Category: Single Family
- Type: Single Family
- Bedrooms: 2
- Bathrooms: 1
- Area: 700 - 1100 sq ft
- Lot size: 0 sq ft
- SubdivisionName: North F
- ListOfficeName: HOMELIFE EXCELSIOR REALTY INC.
- MLS ID: X13146278
Courtesy of
- OfficeName: HOMELIFE EXCELSIOR REALTY INC.
- ListAOR: Toronto Regional Real Estate Board
Description
-
Description:
Welcome to 175 Edgehill Crescent. Detached Bungalow-Raised in great neighborhood. Amazing backyard, backing onto a stunning protected ravine. Huge Master bedroom with large closet. Family size kitchen with stainless steel appliances. Great size Living and dining room with large windows. Close to shopping, schools, trails , parks. Garage included and two Driveway spots. (id:59398)
Show all description
Location
Building Details
- ParkingTotal: 3
- ArchitecturalStyle: Raised bungalow
- Heating: Forced air
- Sewer: Sanitary sewer
Amenities & Features
- Waterfront available: No
- OpenParkingYN: No
- AttachedGarageYN: Yes
- GarageYN: Yes
- CarportYN: No
- PoolYN: No
- CoolingYN: Yes
- Cooling: Central air conditioning
- Total Fireplaces: 1