
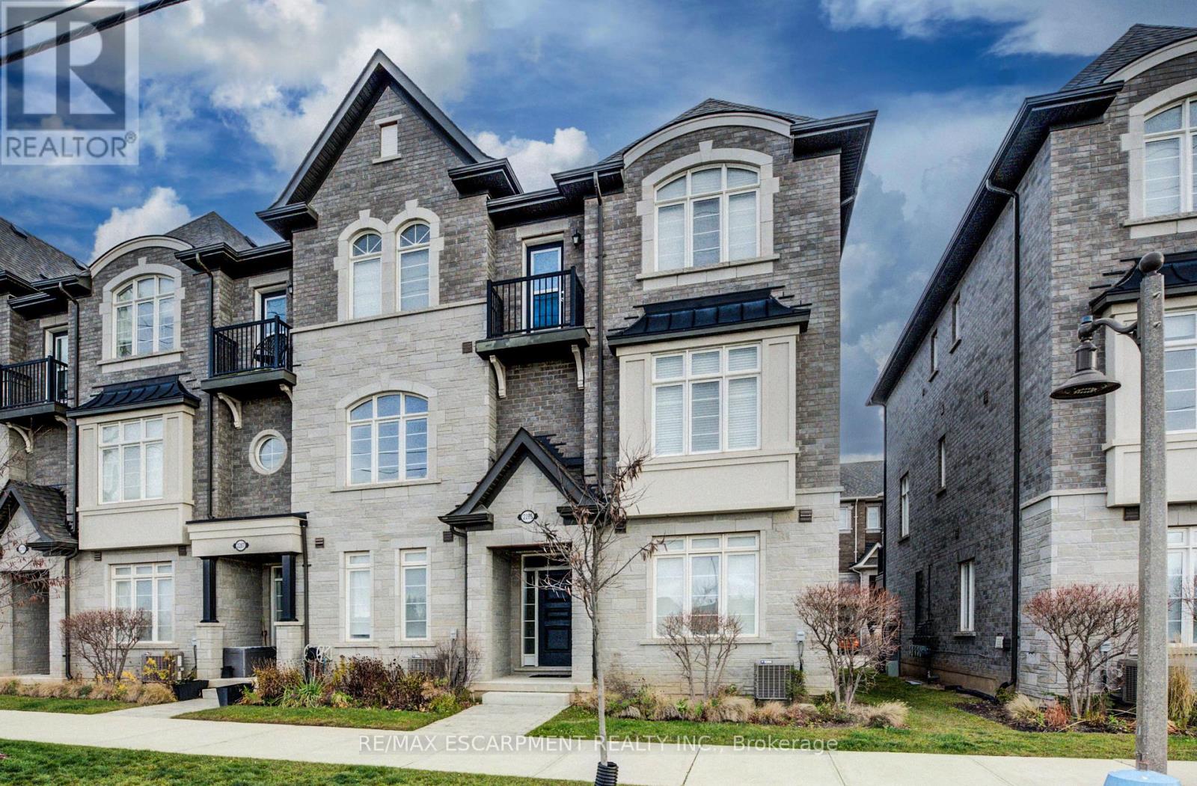
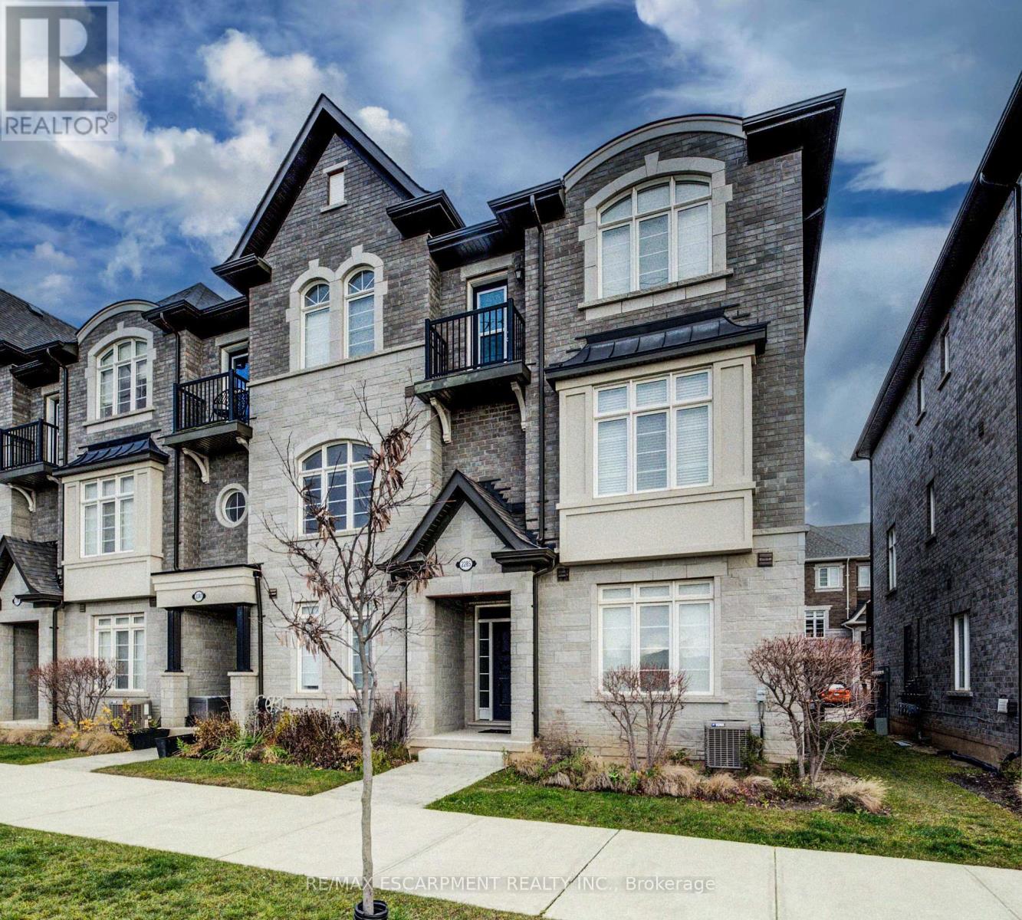
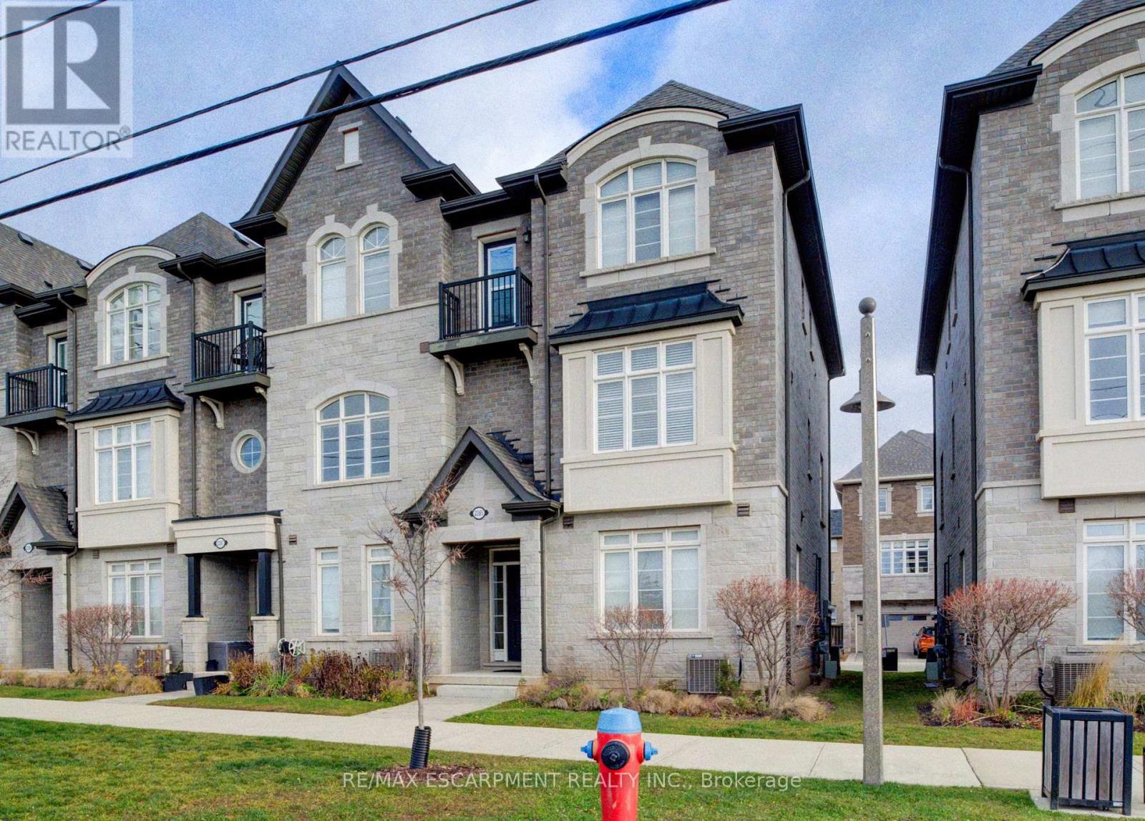
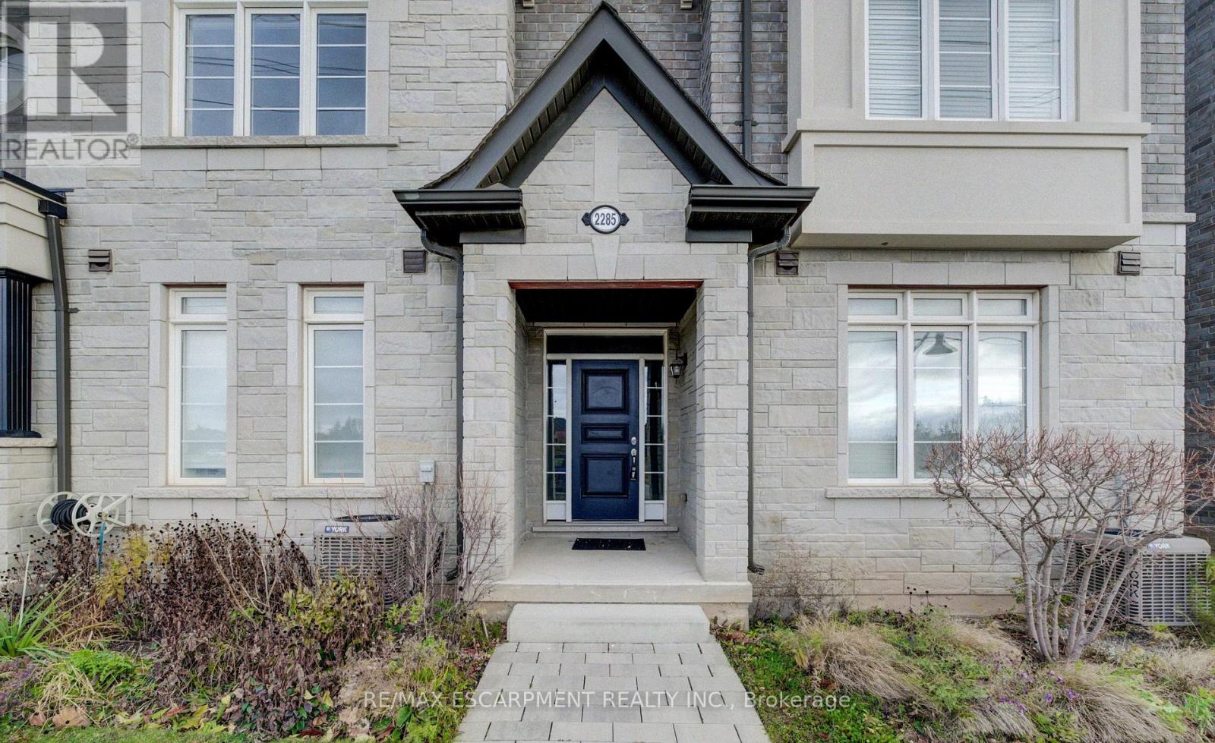
2285 Khalsa Gate, Oakville, ON L6M 1P4, Canada
2285 Khalsa Gate, Oakville, ON L6M 1P4, CanadaRooms & Units Descr
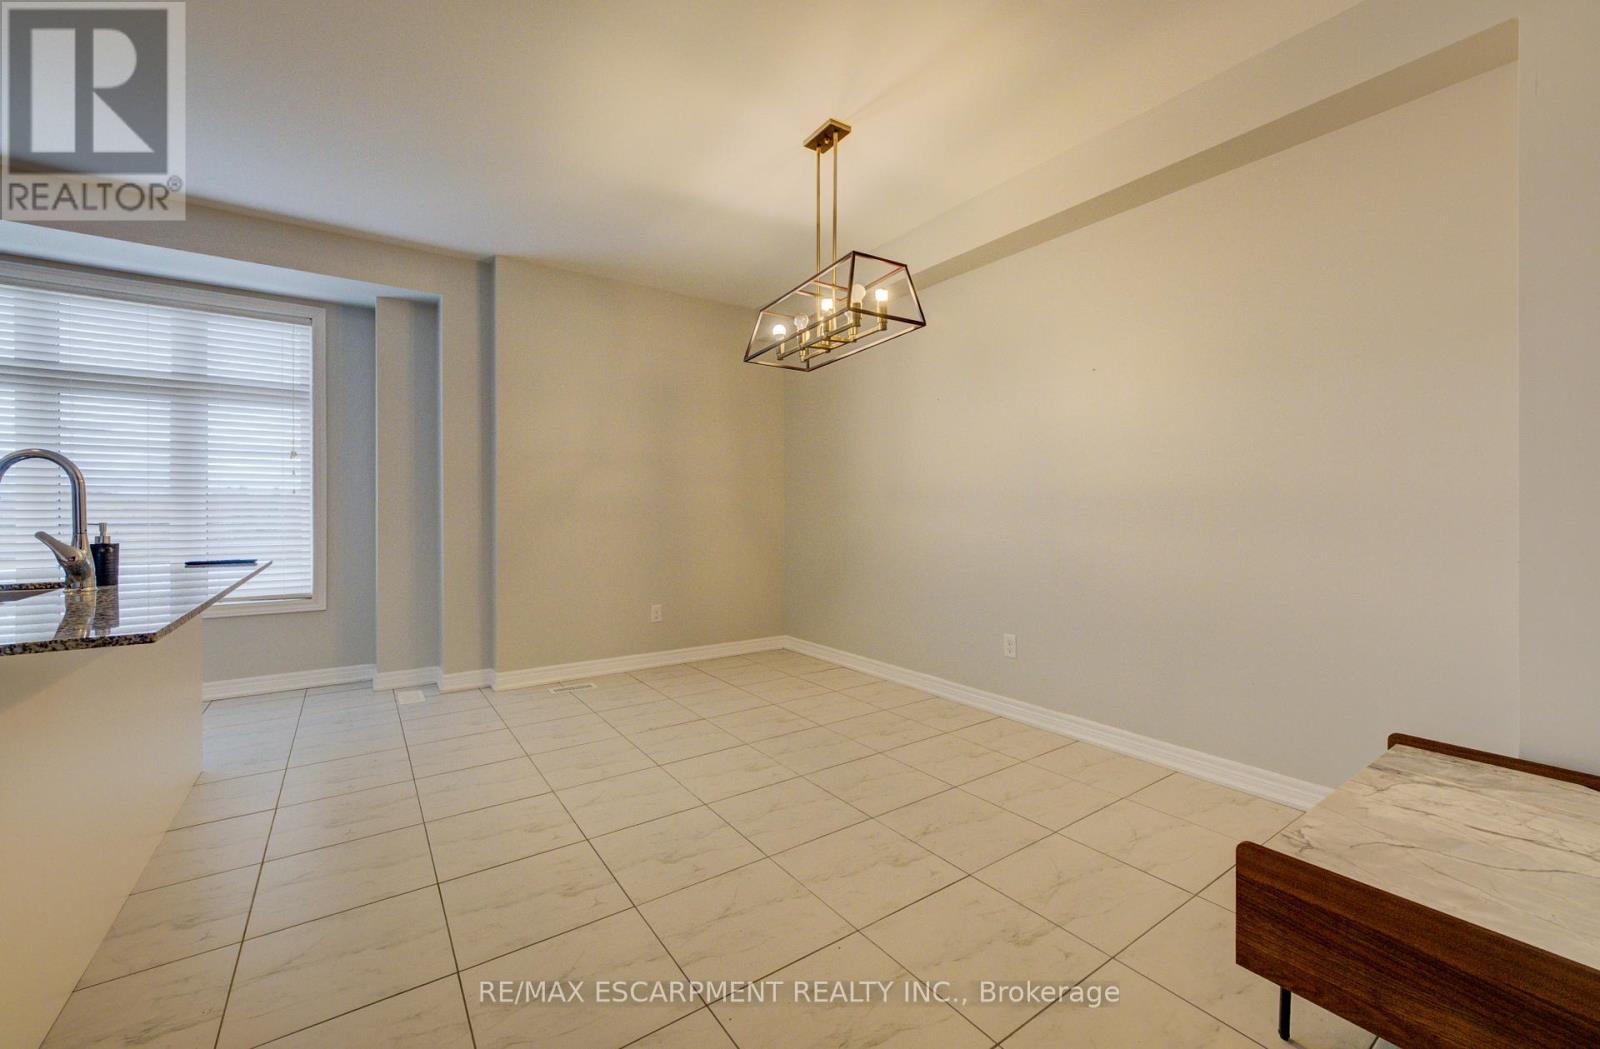
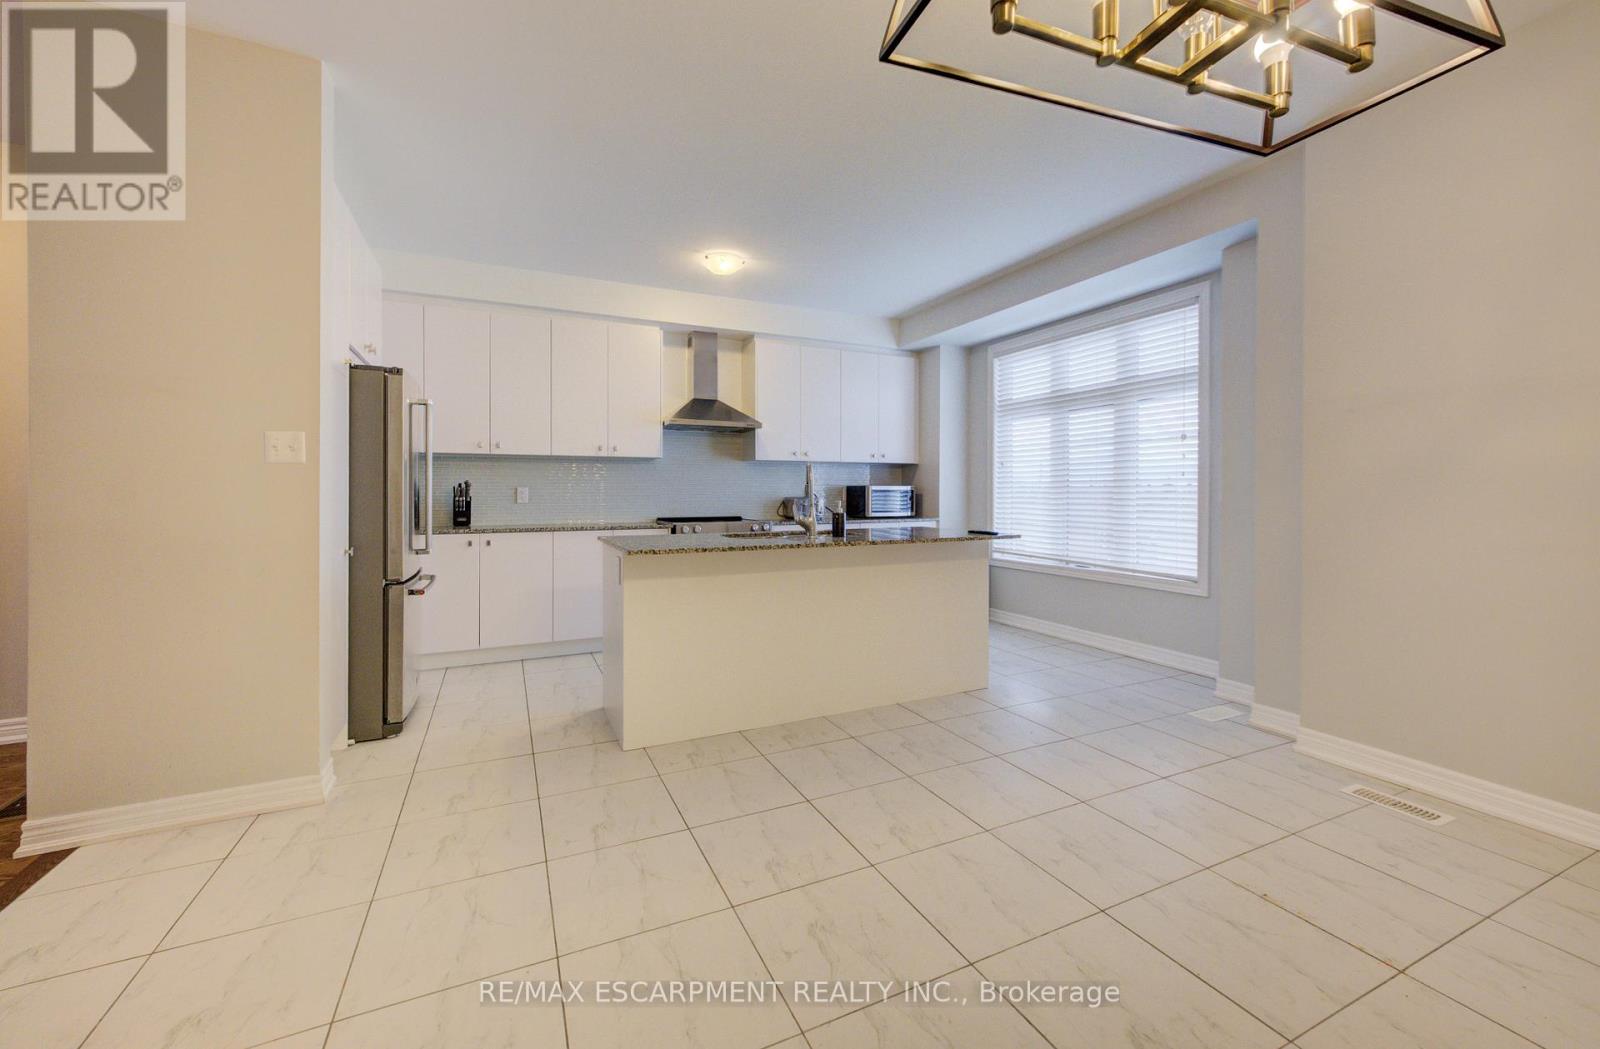
- RoomType1: Kitchen
- RoomLevel1: Second level
- RoomLength1: 2.38
- RoomWidth1: 5.15
- RoomDimensions1: 2.38 m X 5.15 m
- RoomType2: Eating area
- RoomLevel2: Second level
- RoomLength2: 3.5
- RoomWidth2: 4.44
- RoomDimensions2: 3.5 m X 4.44 m
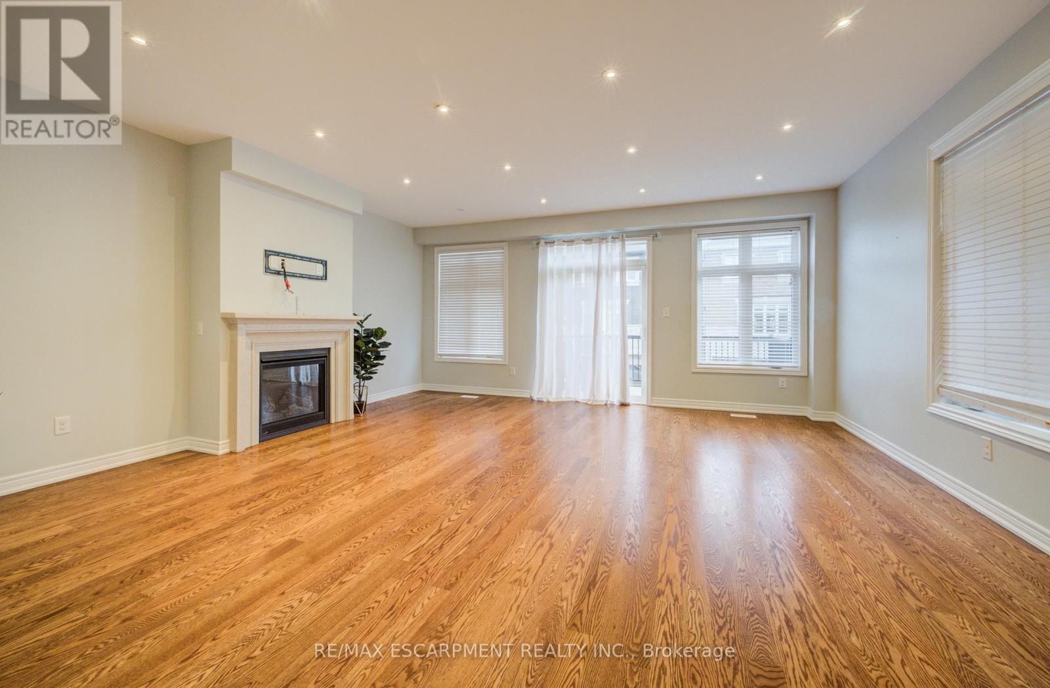
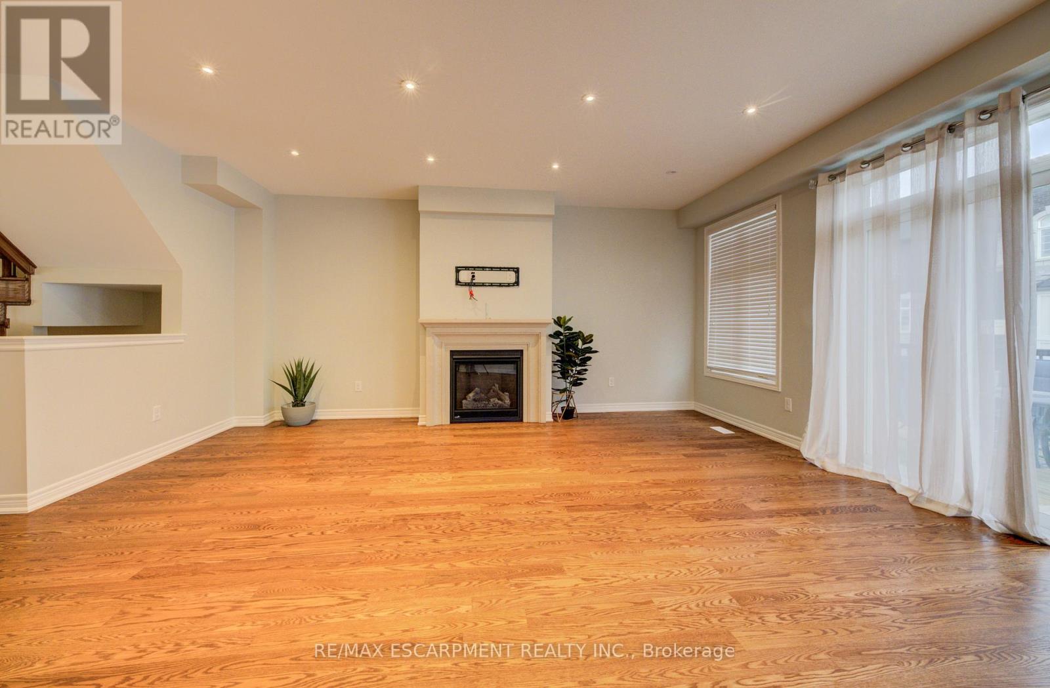
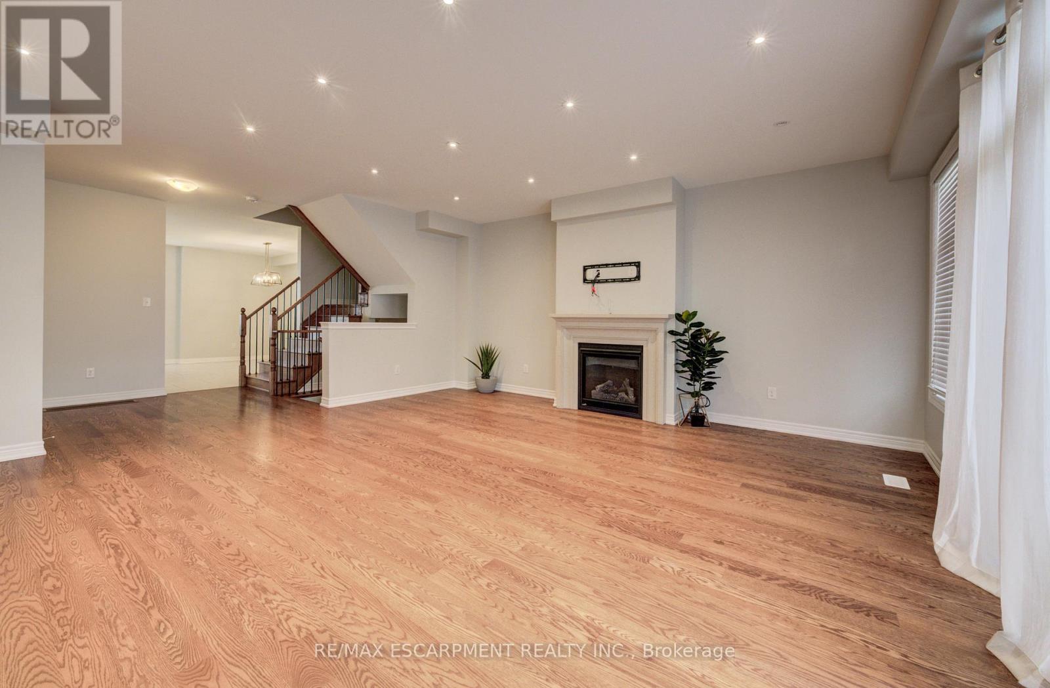
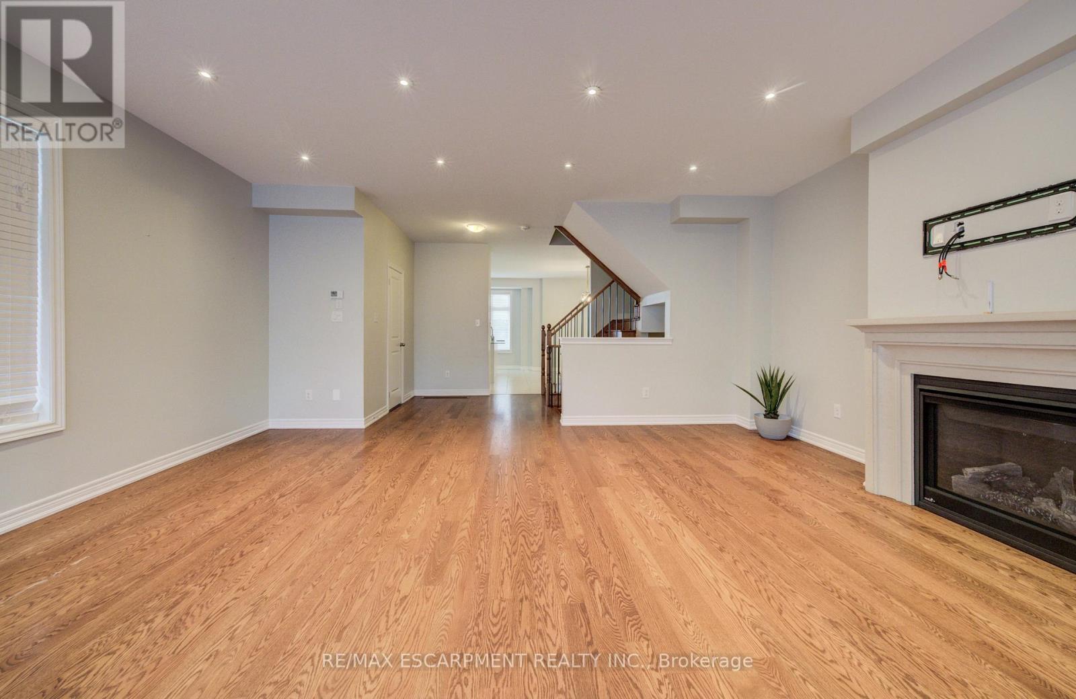
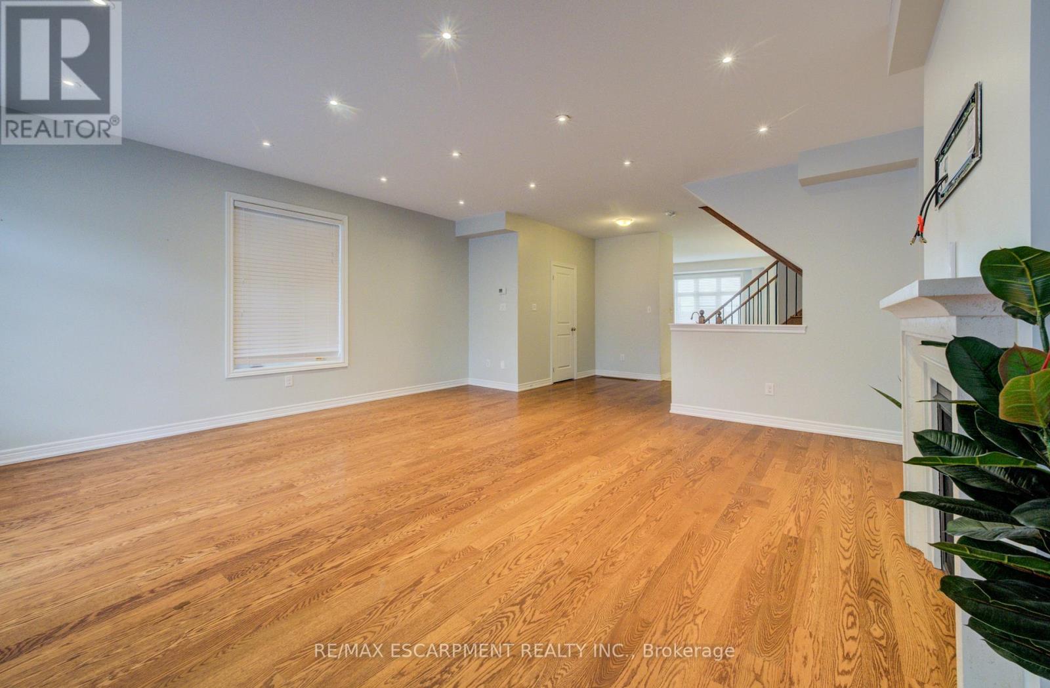
- RoomType3: Great room
- RoomLevel3: Second level
- RoomLength3: 5.94
- RoomWidth3: 5.79
- RoomDimensions3: 5.94 m X 5.79 m
- RoomType4: Bathroom
- RoomLevel4: Second level
- RoomLength4: 1.3
- RoomWidth4: 2.3
- RoomDimensions4: 1.3 m X 2.3 m
- RoomType5: Bathroom
- RoomLevel5: Third level
- RoomLength5: 2.3
- RoomWidth5: 2.74
- RoomDimensions5: 2.3 m X 2.74 m
- RoomType6: Laundry room
- RoomLevel6: Third level
- RoomLength6: 2.233
- RoomWidth6: 2.43
- RoomDimensions6: 2.233 m X 2.43 m
- RoomType7: Primary Bedroom
- RoomLevel7: Third level
- RoomLength7: 3.81
- RoomWidth7: 5.08
- RoomDimensions7: 3.81 m X 5.08 m
- RoomType8: Bathroom
- RoomLevel8: Third level
- RoomLength8: 3.35
- RoomWidth8: 2.43
- RoomDimensions8: 3.35 m X 2.43 m
- RoomType9: Bedroom 2
- RoomLevel9: Third level
- RoomLength9: 3.04
- RoomWidth9: 3.06
- RoomDimensions9: 3.04 m X 3.06 m
- RoomType10: Bedroom 3
- RoomLevel10: Third level
- RoomLength10: 2.55
- RoomWidth10: 3.77
- RoomDimensions10: 2.55 m X 3.77 m
- RoomType11: Bathroom
- RoomLevel11: Ground level
- RoomLength11: 1.4
- RoomWidth11: 2.2
- RoomDimensions11: 1.4 m X 2.2 m
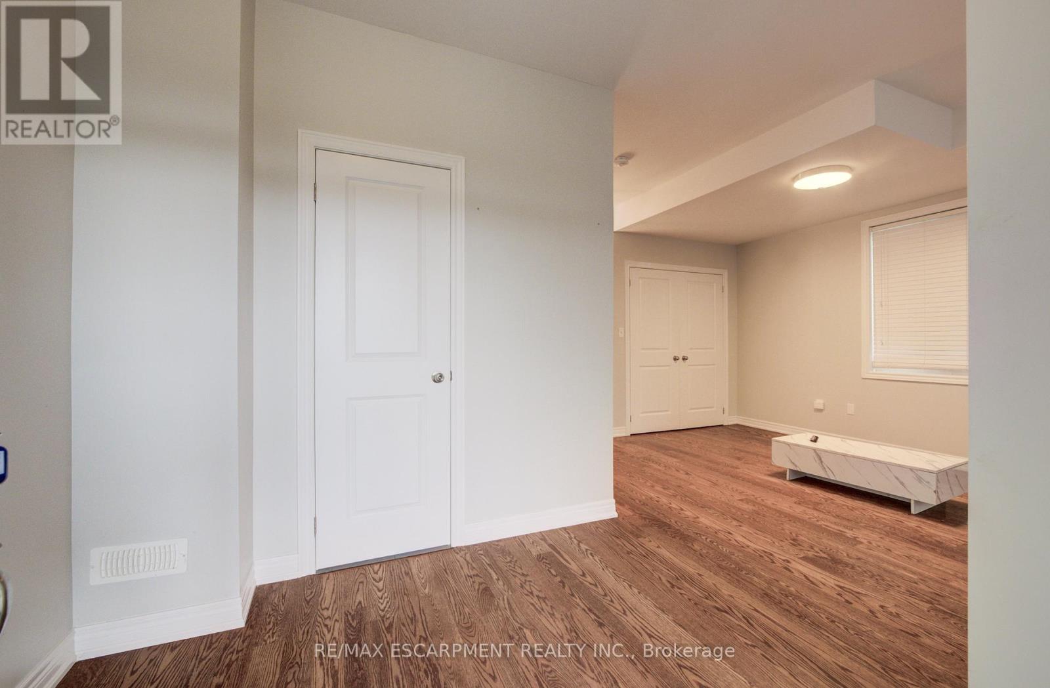
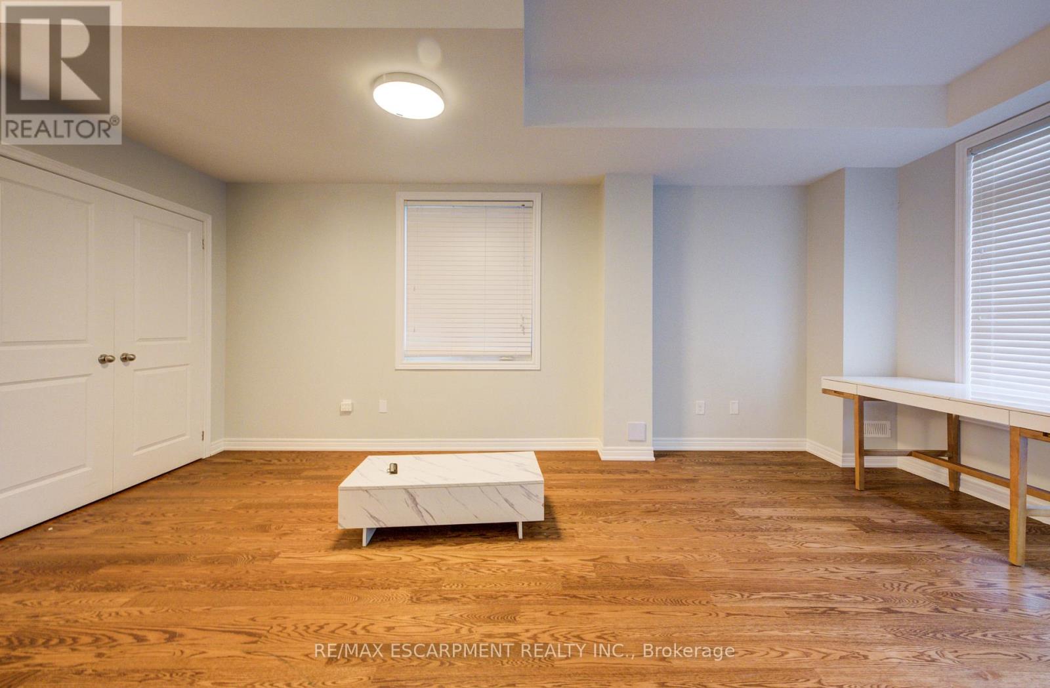
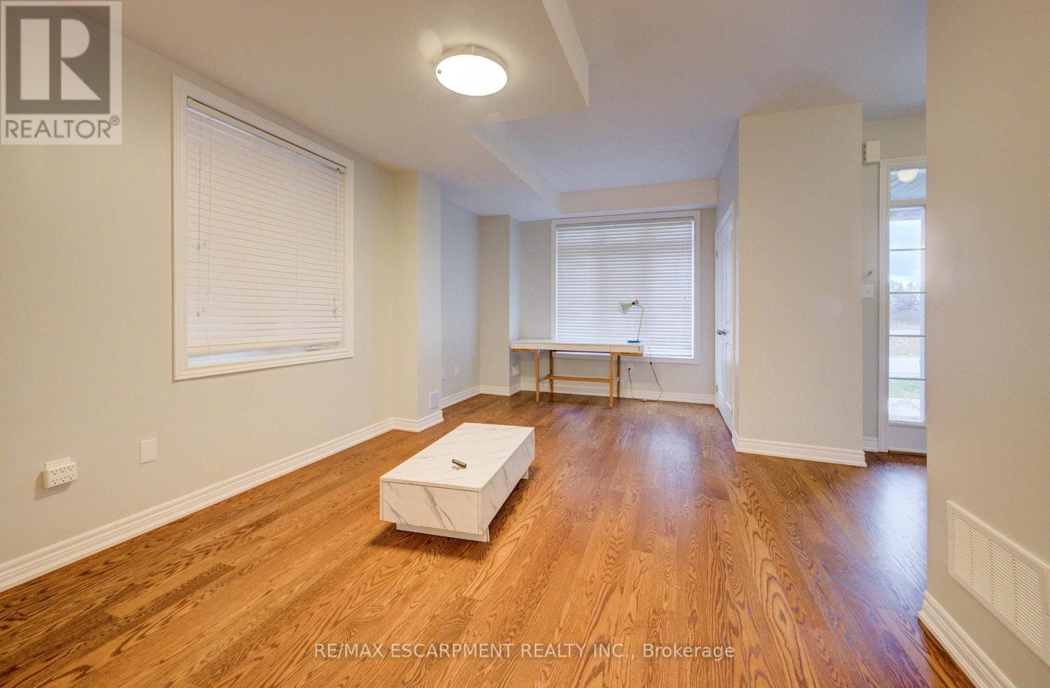
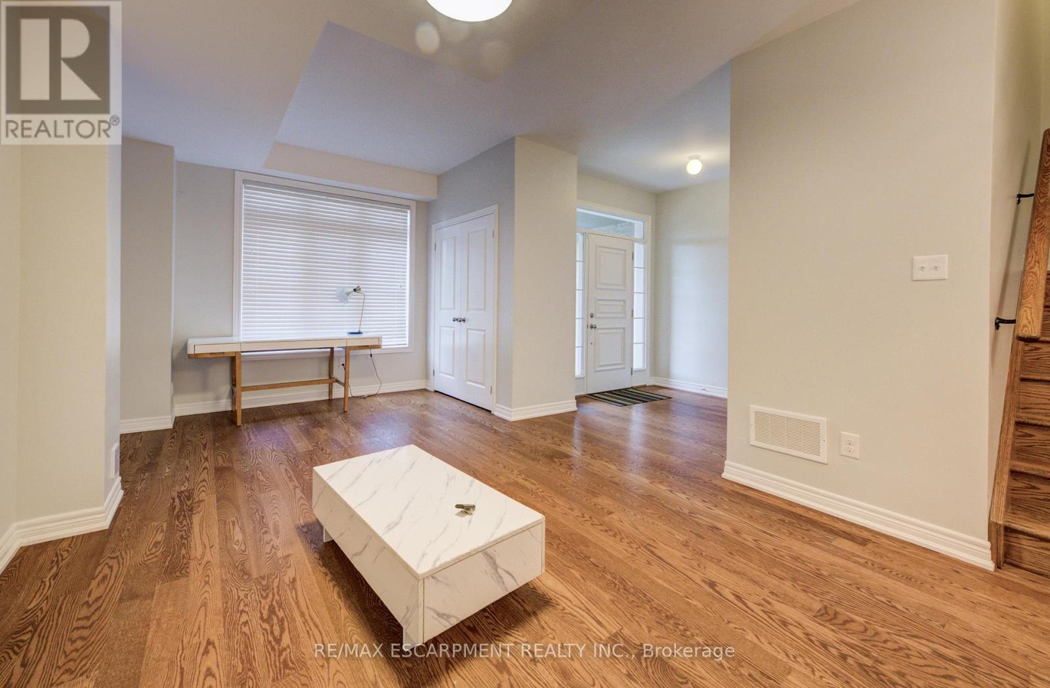
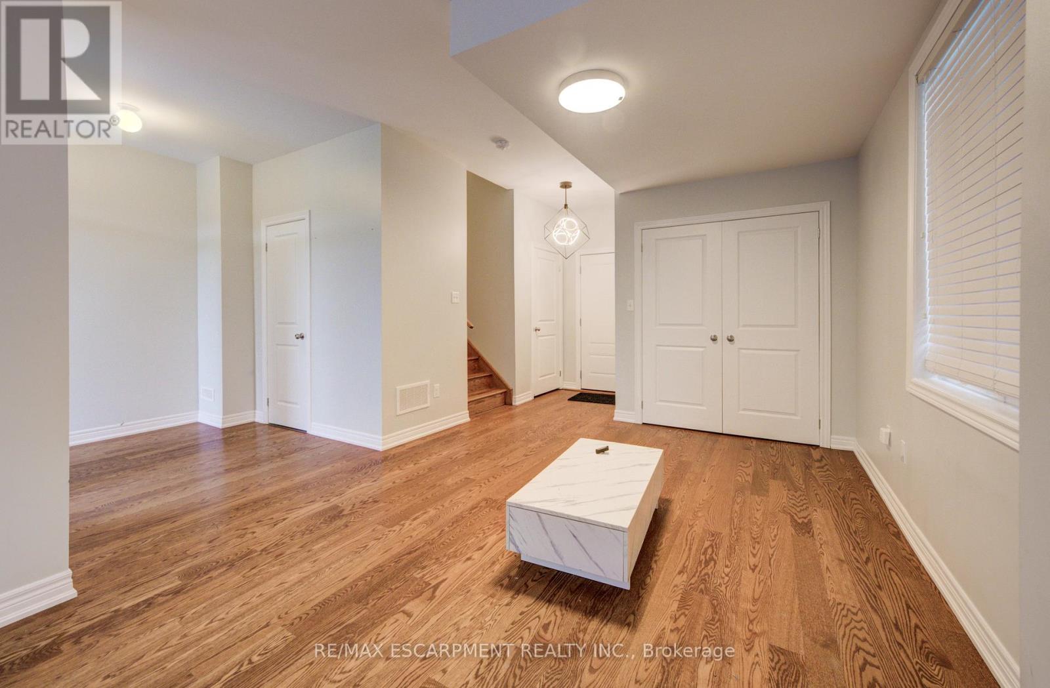
- RoomType12: Study
- RoomLevel12: Ground level
- RoomLength12: 3.81
- RoomWidth12: 6.29
- RoomDimensions12: 3.81 m X 6.29 m
Location Details
- City: Oakville (WM Westmount)
- Province: Ontario
Property Details
- SubdivisionName: 1019 - WM Westmount
- Levels: 3
- FrontageLength: 25 ft ,8 in
- Lease: 4100.00
- LeaseFrequency: Monthly
- LeaseTerm: Monthly
Property Features
- Flooring: Hardwood
- Heating: Forced air
- HeatingFuel: Natural gas
- CoolingYN: True
- Cooling: Central air conditioning
- ParkingTotal: 4
- OpenParkingYN: False
- GarageYN: True
- AttachedGarageYN: True
- CarportYN: False
- FireplacesTotal: 1
- PoolYN: False
- ViewYN: False
- WaterfrontYN: False
- Sewer: Sanitary sewer
Basics
- BathroomsHalf: 2
- Date added: Added 4 months ago
- Category: Single Family
- Type: Single Family
- Bedrooms: 3
- Bathrooms: 4
- Half baths: 2
- Floors: Hardwood
- Area: 2000 - 2500 sq ft
- Lot size: 0 sq ft
- SubdivisionName: 1019 - WM Westmount
- ListOfficeName: RE/MAX ESCARPMENT REALTY INC.
- MLS ID: W12803676
Courtesy of
- OfficeName: RE/MAX ESCARPMENT REALTY INC.
- ListAOR: Toronto Regional Real Estate Board
Description
-
Description:
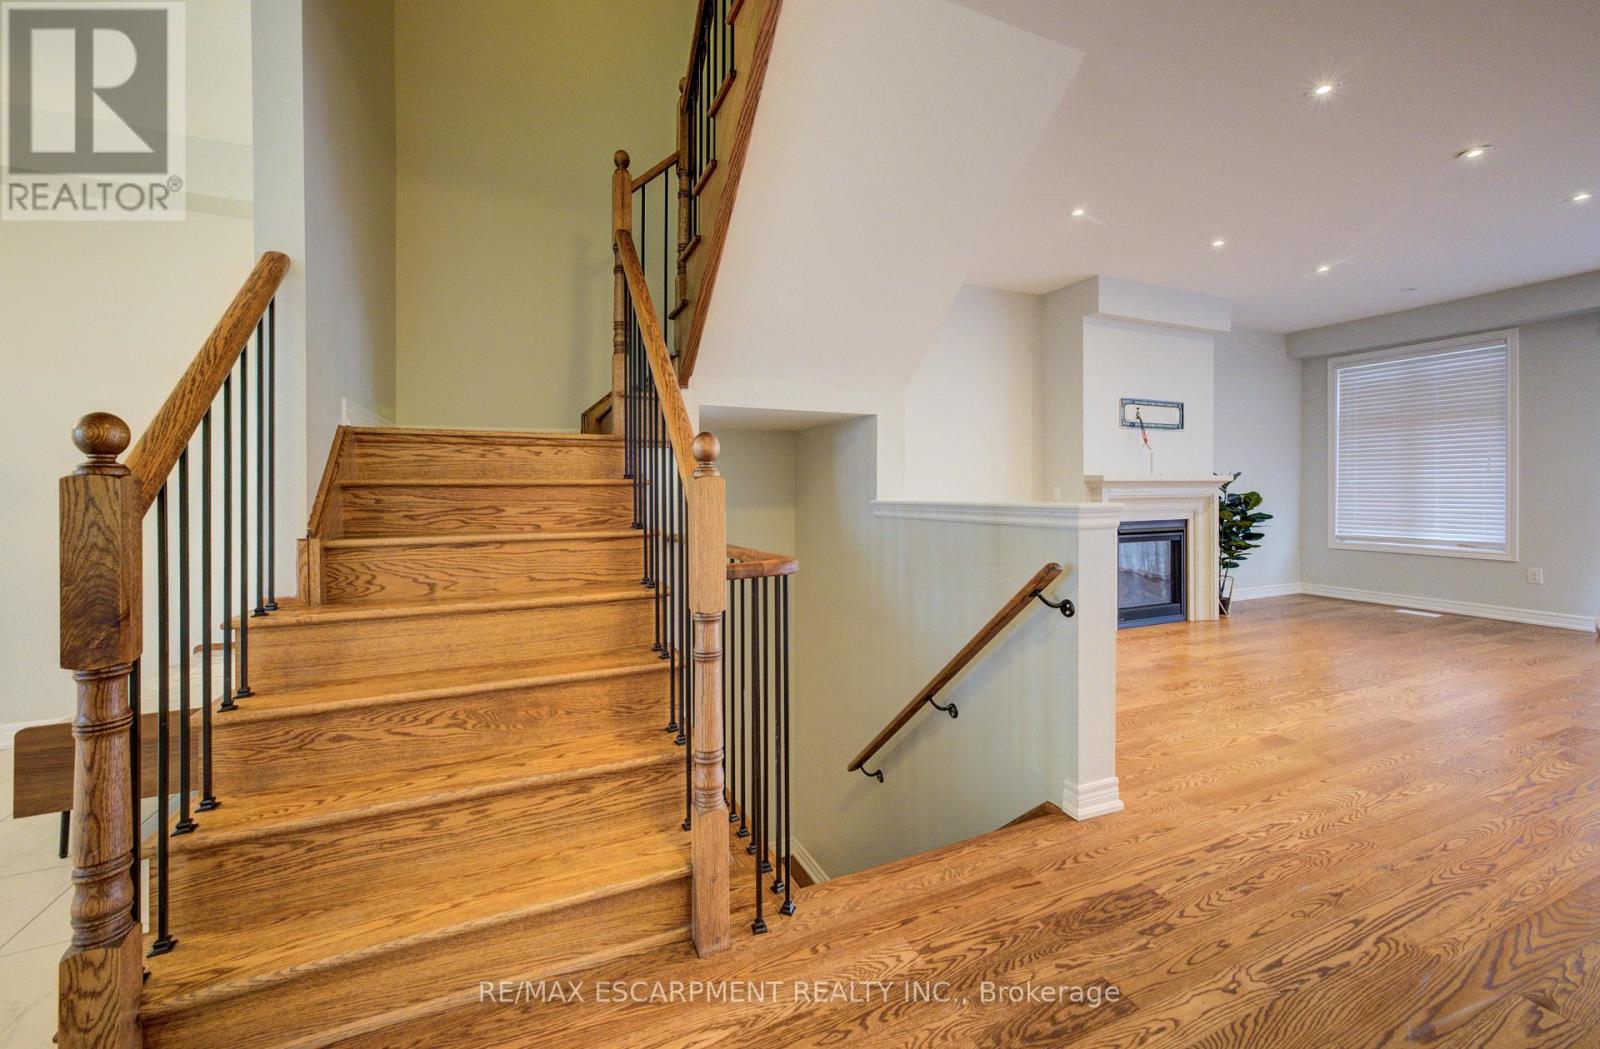
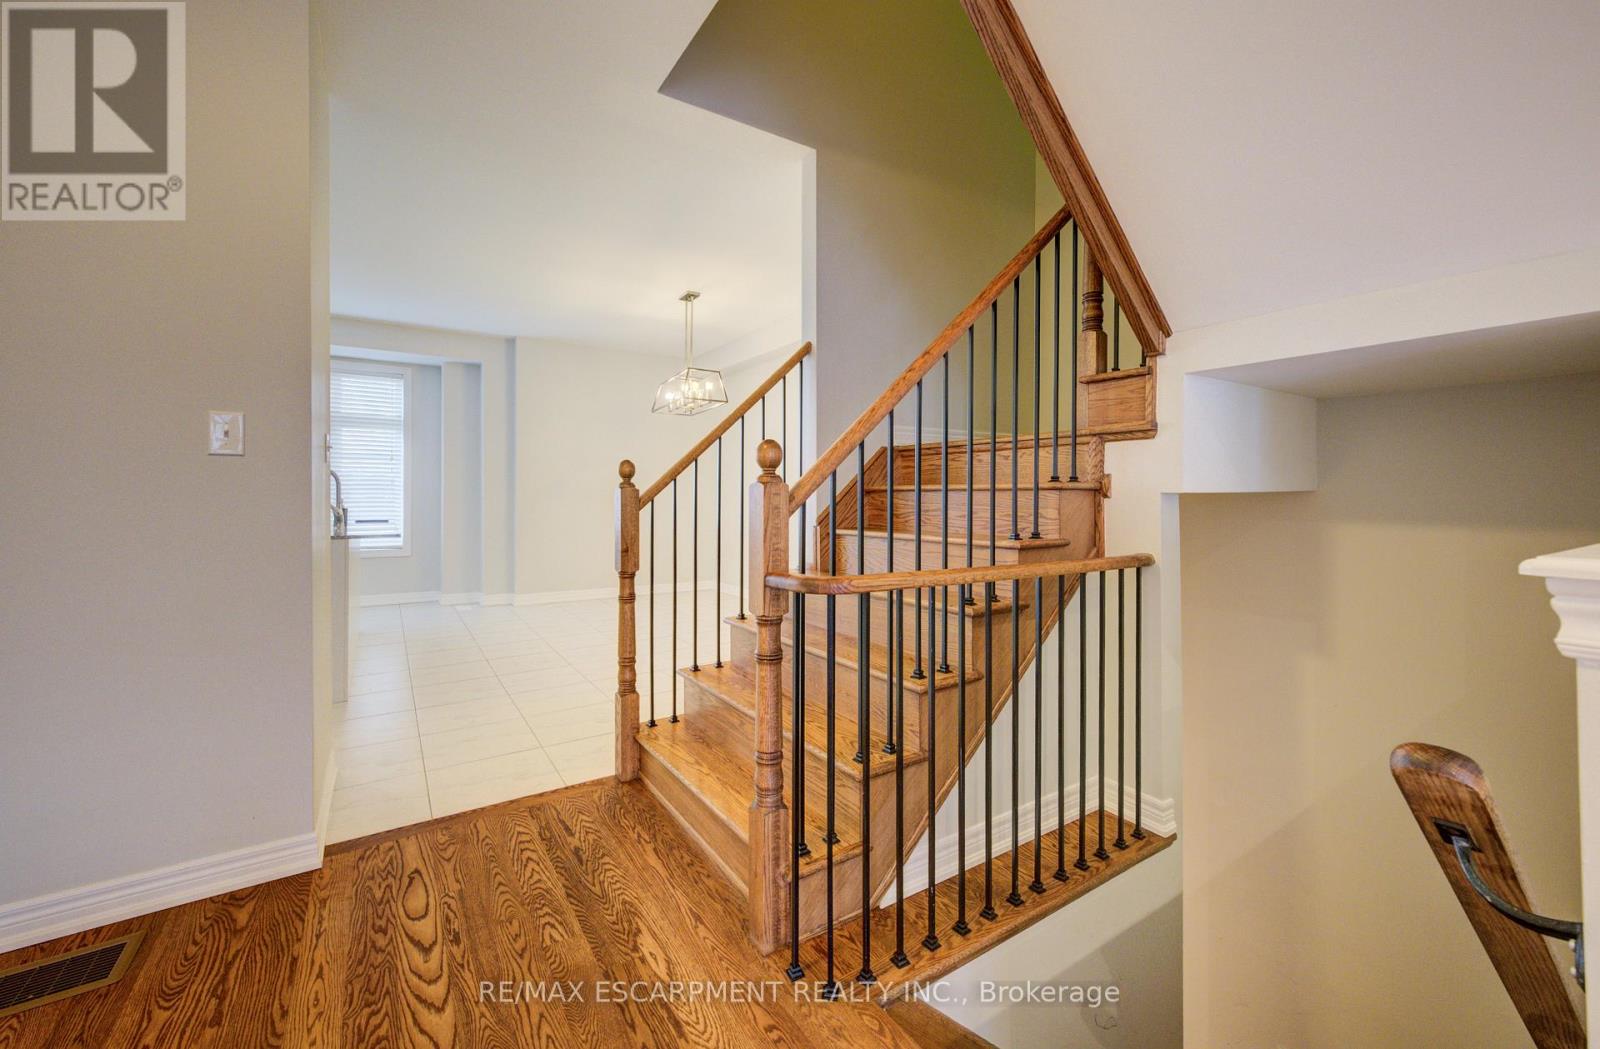
Stunning executive end unit townhome in Oakville. This 2300 sqft. unit features hardwood floors on the lower and main level. The open concept main level is perfect for entertaining. The spacious kitchen includes granite counters and stainless steel appliances. The family room is graced by an elegant gas fireplace and large deck for outdoor living space. The upper level has 3 large bedrooms and a laundry room for added convenience. The master bedroom features 2 large closets and an ensuite with generous glass shower. This spectacular home has a double car garage and 2 car parking on driveway. Home features an abundance of large windows to let in natural light. Situated close to excellent shopping, schools, amenities, highways QEW, 407, GO transit and state of the art Oakville hospital, this unit is the perfect location! Triple A tenants!!! (id:59398)
Show all description
Location
Building Details
- ParkingTotal: 4
- Heating: Forced air
- Sewer: Sanitary sewer
Amenities & Features
- Waterfront available: No
- OpenParkingYN: No
- AttachedGarageYN: Yes
- GarageYN: Yes
- CarportYN: No
- PoolYN: No
- CoolingYN: Yes
- Cooling: Central air conditioning
- Total Fireplaces: 1