
9 Samba Dr level 9, North York, ON M9M 2M9, Canada
9 Samba Dr level 9, North York, ON M9M 2M9, CanadaRooms & Units Descr
- UnitNumber: Main Level
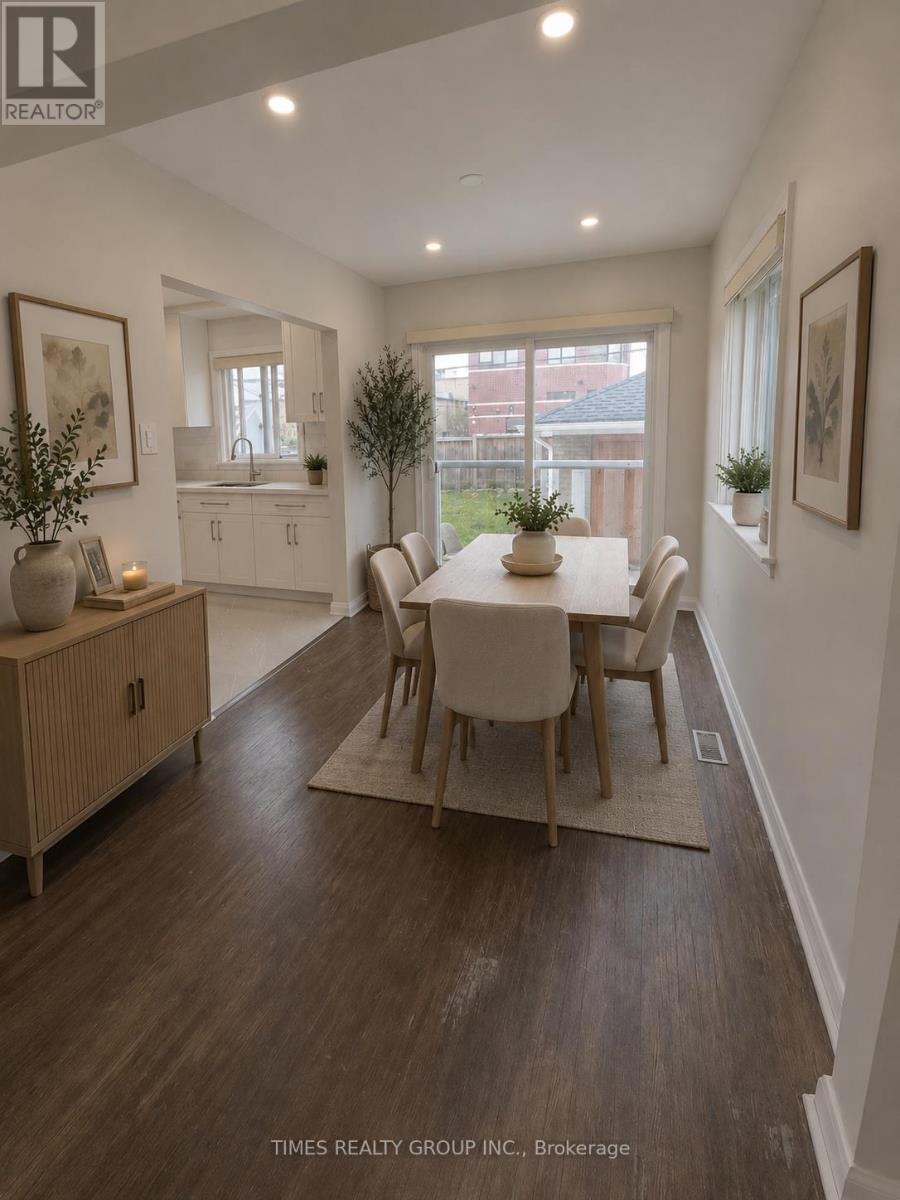
- RoomType1: Dining room
- RoomLevel1: Main level
- RoomLength1: 3.1
- RoomWidth1: 2.35
- RoomDimensions1: 3.1 m X 2.35 m
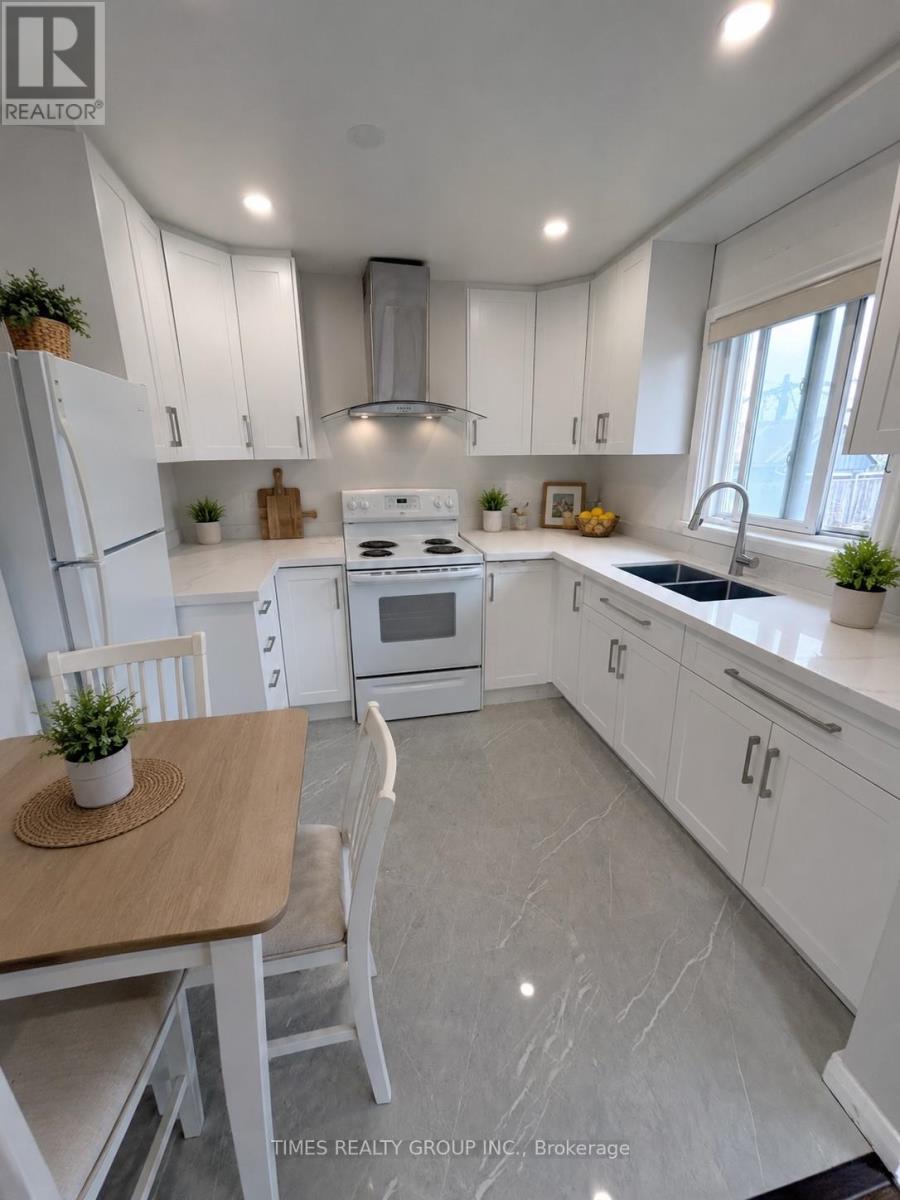
- RoomType2: Kitchen
- RoomLevel2: Main level
- RoomLength2: 2.8
- RoomWidth2: 2.15
- RoomDimensions2: 2.8 m X 2.15 m
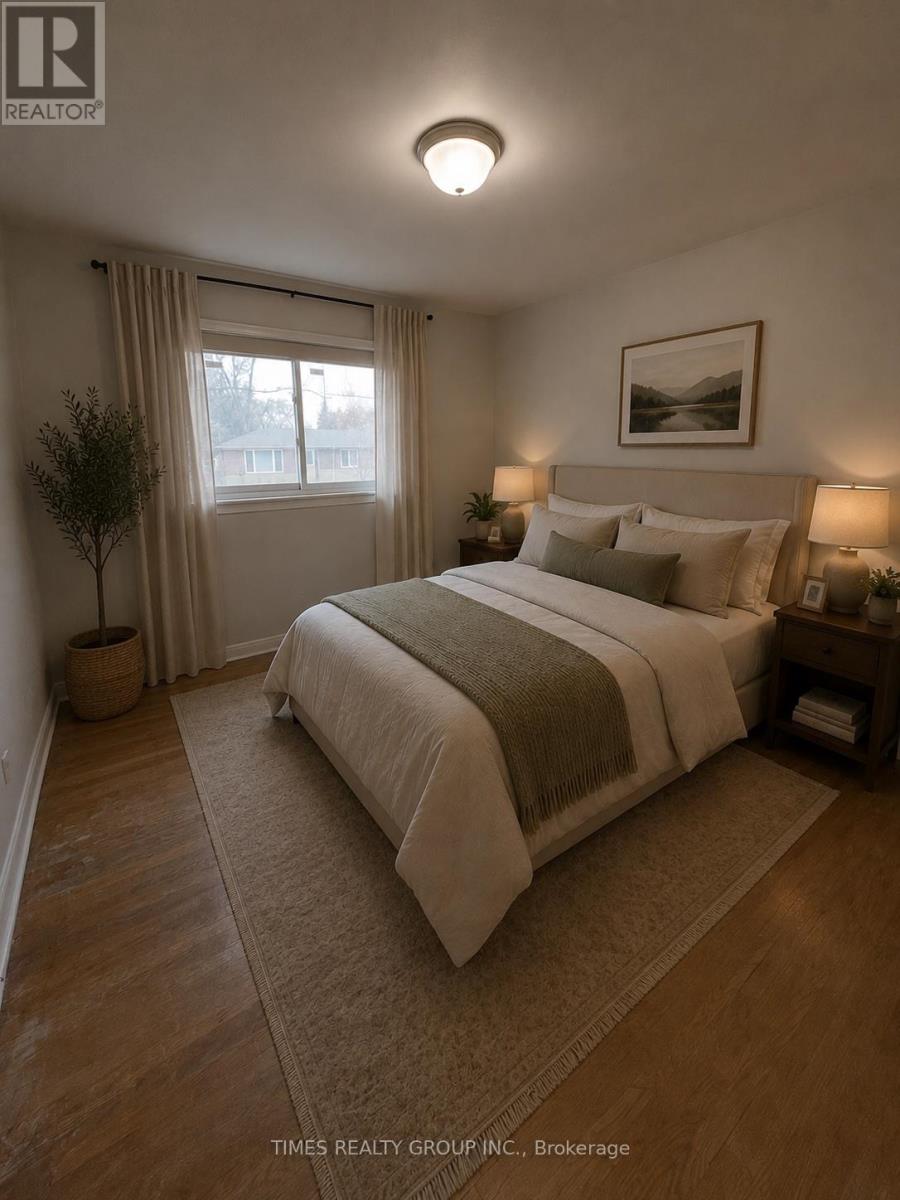
- RoomType3: Primary Bedroom
- RoomLevel3: Main level
- RoomLength3: 3.4
- RoomWidth3: 3.15
- RoomDimensions3: 3.4 m X 3.15 m
- RoomType4: Bedroom 2
- RoomLevel4: Main level
- RoomLength4: 2.95
- RoomWidth4: 3.2
- RoomDimensions4: 2.95 m X 3.2 m
- RoomType5: Bedroom 3
- RoomLevel5: Main level
- RoomLength5: 3.5
- RoomWidth5: 2.15
- RoomDimensions5: 3.5 m X 2.15 m
Location Details
- City: Toronto (Humbermede)
- Province: Ontario
Property Details
- SubdivisionName: Humbermede
- ArchitecturalStyle: Bungalow
- Levels: 1
- Lease: 2695.00
- LeaseFrequency: Monthly
- LeaseTerm: Monthly
Property Features
- Heating: Forced air
- HeatingFuel: Natural gas
- CoolingYN: True
- Cooling: None
- ParkingTotal: 2
- OpenParkingYN: False
- GarageYN: False
- AttachedGarageYN: False
- CarportYN: False
- FireplacesTotal: 0
- PoolYN: False
- ViewYN: False
- WaterfrontYN: False
- Sewer: Sanitary sewer
Basics
- Date added: Added 4 months ago
- Category: Single Family
- Type: Single Family
- Bedrooms: 3
- Bathrooms: 1
- Area: 700 - 1100 sq ft
- Lot size: 0 sq ft
- SubdivisionName: Humbermede
- UnitNumber: Main Level
- ListOfficeName: TIMES REALTY GROUP INC.
- MLS ID: W13108922
Courtesy of
- OfficeName: TIMES REALTY GROUP INC.
- ListAOR: Toronto Regional Real Estate Board
Description
-
Description:
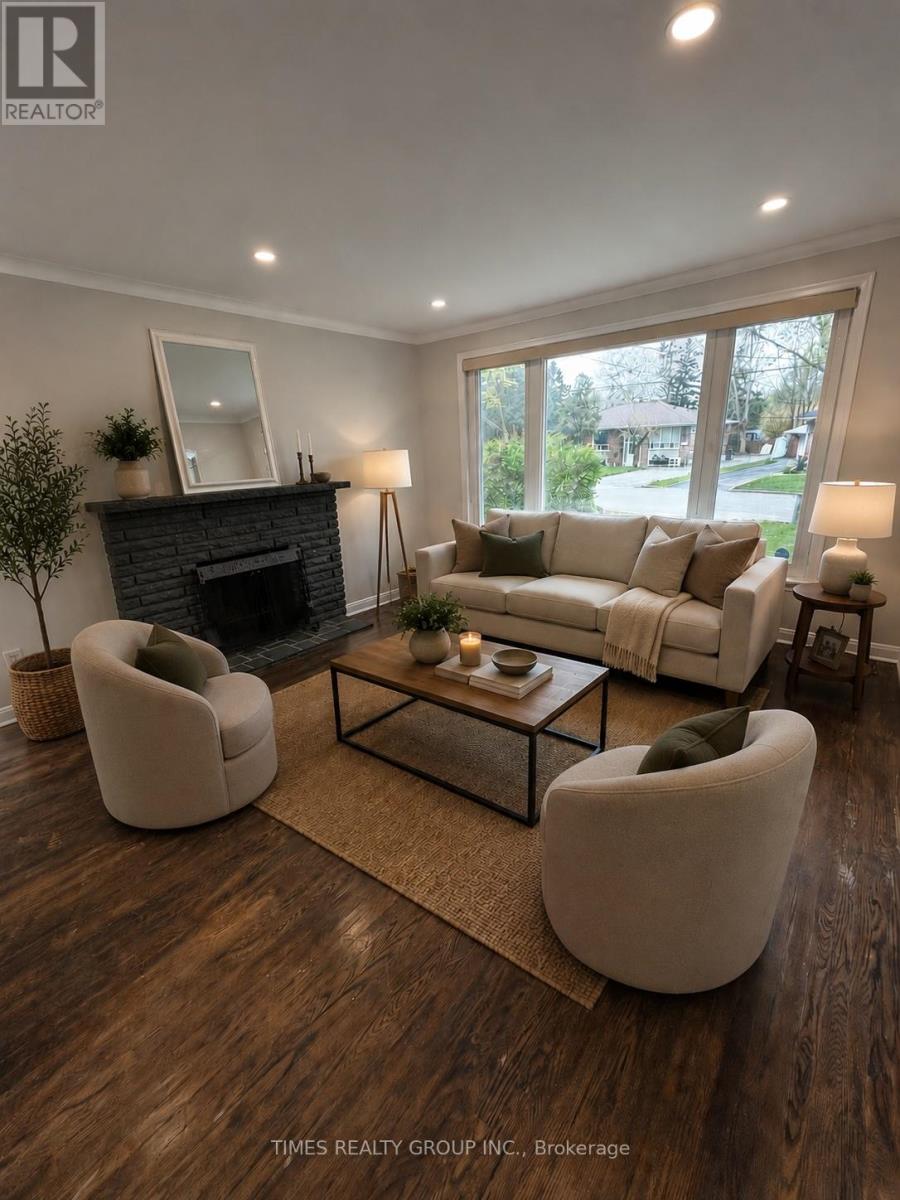
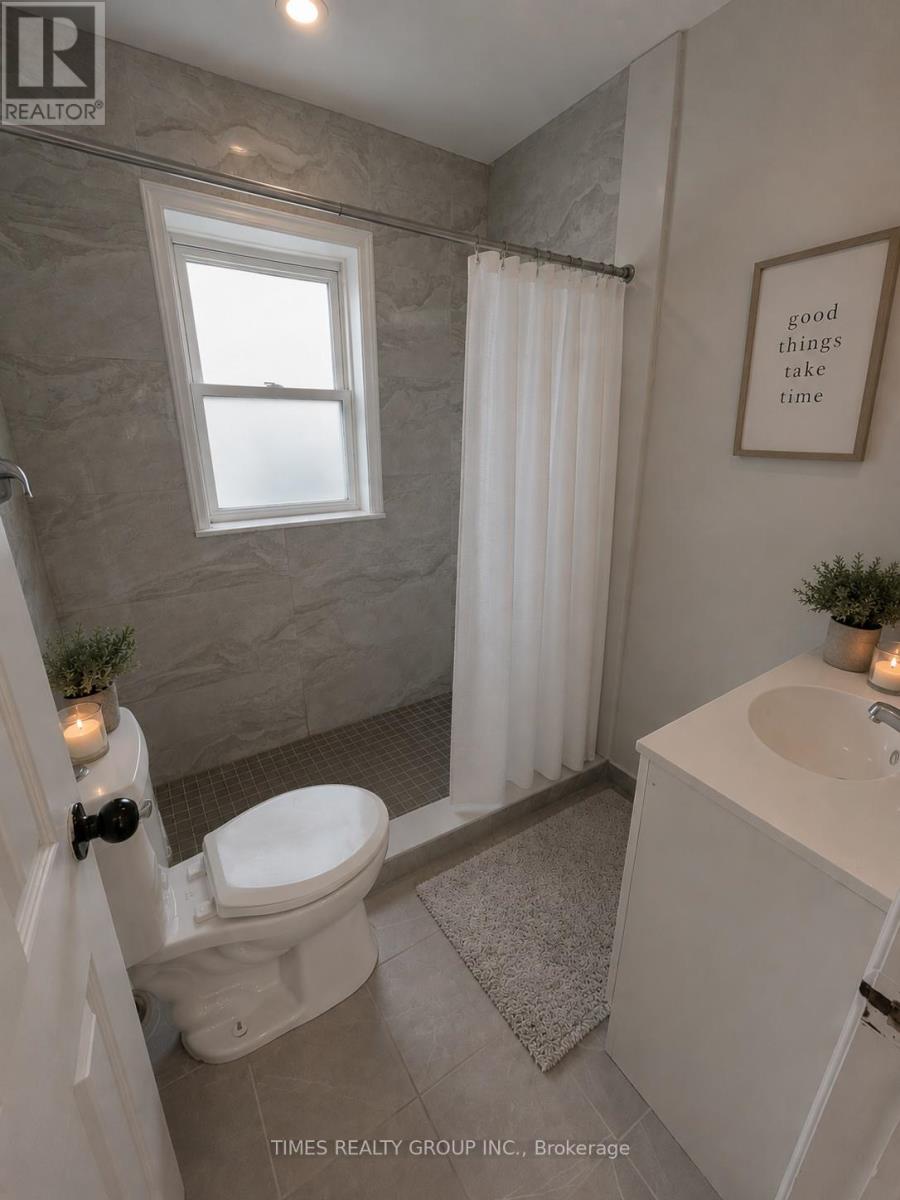
Available Now, Spacious Detached Bungalow in the Heart of Humbermede! Quietly Tucked Away on a Peaceful Street While Being Steps From Everything You Need. Main Floor Unit With Private Entrance. Bright & Functional Layout Featuring 3 Bedrooms, 1 Updated 3-Piece Bath, Eat-In Kitchen, Large Open Living & Dining Area, and Ensuite Laundry. Enjoy a Spacious Shared Front and Backyard, Perfect for Outdoor Living, Gardening, or Family Use. Includes 2 Parking Spots in Driveway. Exceptional Location Close to TTC, Shops, Restaurants, Schools, Parks, Major Highways, and Everyday Amenities. A Rare Opportunity to Enjoy Quiet Residential Living in the Middle of a Vibrant, Convenient Community. Utilities split with basement tenants. Some photos are virtually staged. Garage not included. (id:59398)
Show all description
Location
Building Details
- ParkingTotal: 2
- ArchitecturalStyle: Bungalow
- Heating: Forced air
- Sewer: Sanitary sewer
Amenities & Features
- Waterfront available: No
- OpenParkingYN: No
- AttachedGarageYN: No
- GarageYN: No
- CarportYN: No
- PoolYN: No
- CoolingYN: Yes
- Cooling: None
- Total Fireplaces: 0