
33 Straw Cutter Gate, Vaughan, ON L6A 4Y5, Canada
33 Straw Cutter Gate, Vaughan, ON L6A 4Y5, Canada
$2,199,000
Request info
Rooms & Units Descr
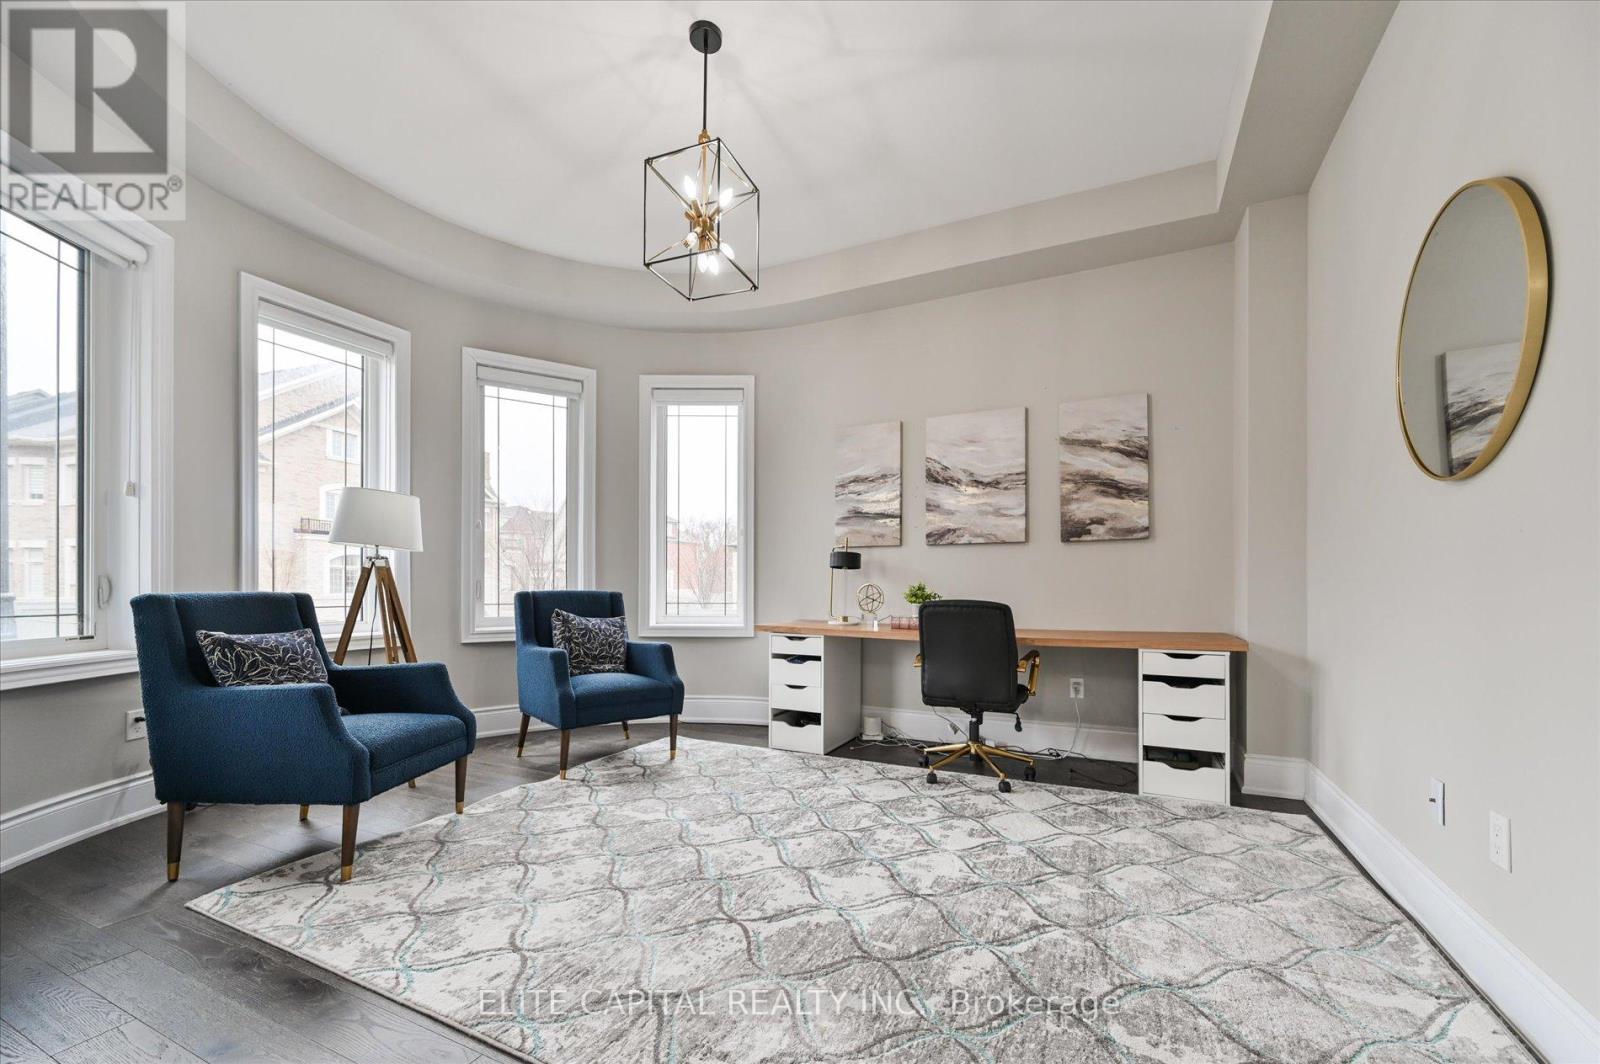
- RoomType1: Bedroom 5
- RoomLevel1: Second level
- RoomLength1: 3.9
- RoomWidth1: 3.8
- RoomDimensions1: 3.9 m X 3.8 m
- RoomType2: Primary Bedroom
- RoomLevel2: Second level
- RoomLength2: 6.3
- RoomWidth2: 4.5
- RoomDimensions2: 6.3 m X 4.5 m
- RoomType3: Bedroom 2
- RoomLevel3: Second level
- RoomLength3: 4.2
- RoomWidth3: 3.7
- RoomDimensions3: 4.2 m X 3.7 m
- RoomType4: Bedroom 3
- RoomLevel4: Second level
- RoomLength4: 3.9
- RoomWidth4: 3.2
- RoomDimensions4: 3.9 m X 3.2 m
- RoomType5: Bedroom 4
- RoomLevel5: Second level
- RoomLength5: 3.9
- RoomWidth5: 4.4
- RoomDimensions5: 3.9 m X 4.4 m
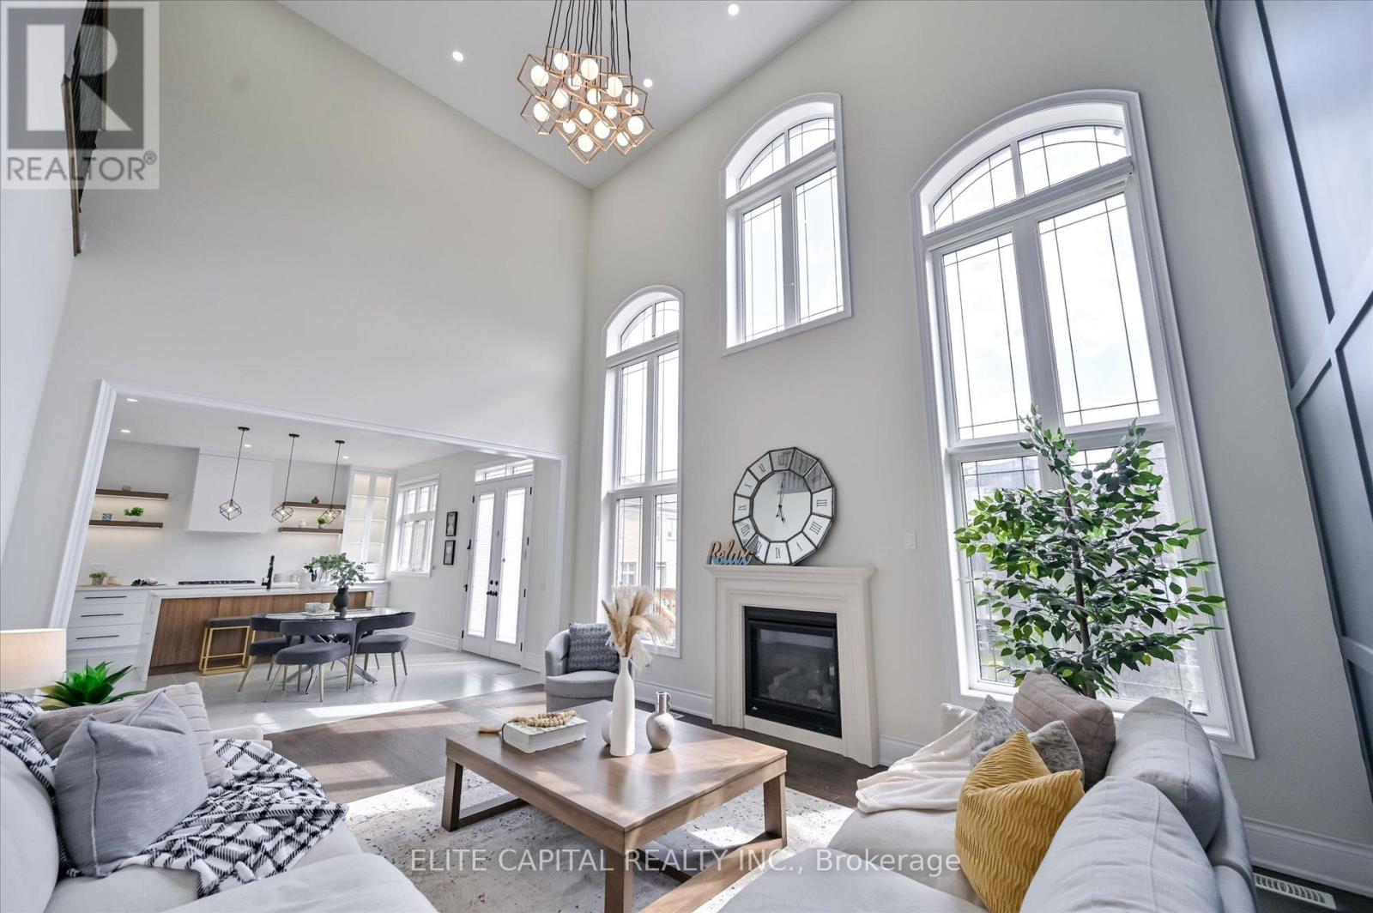
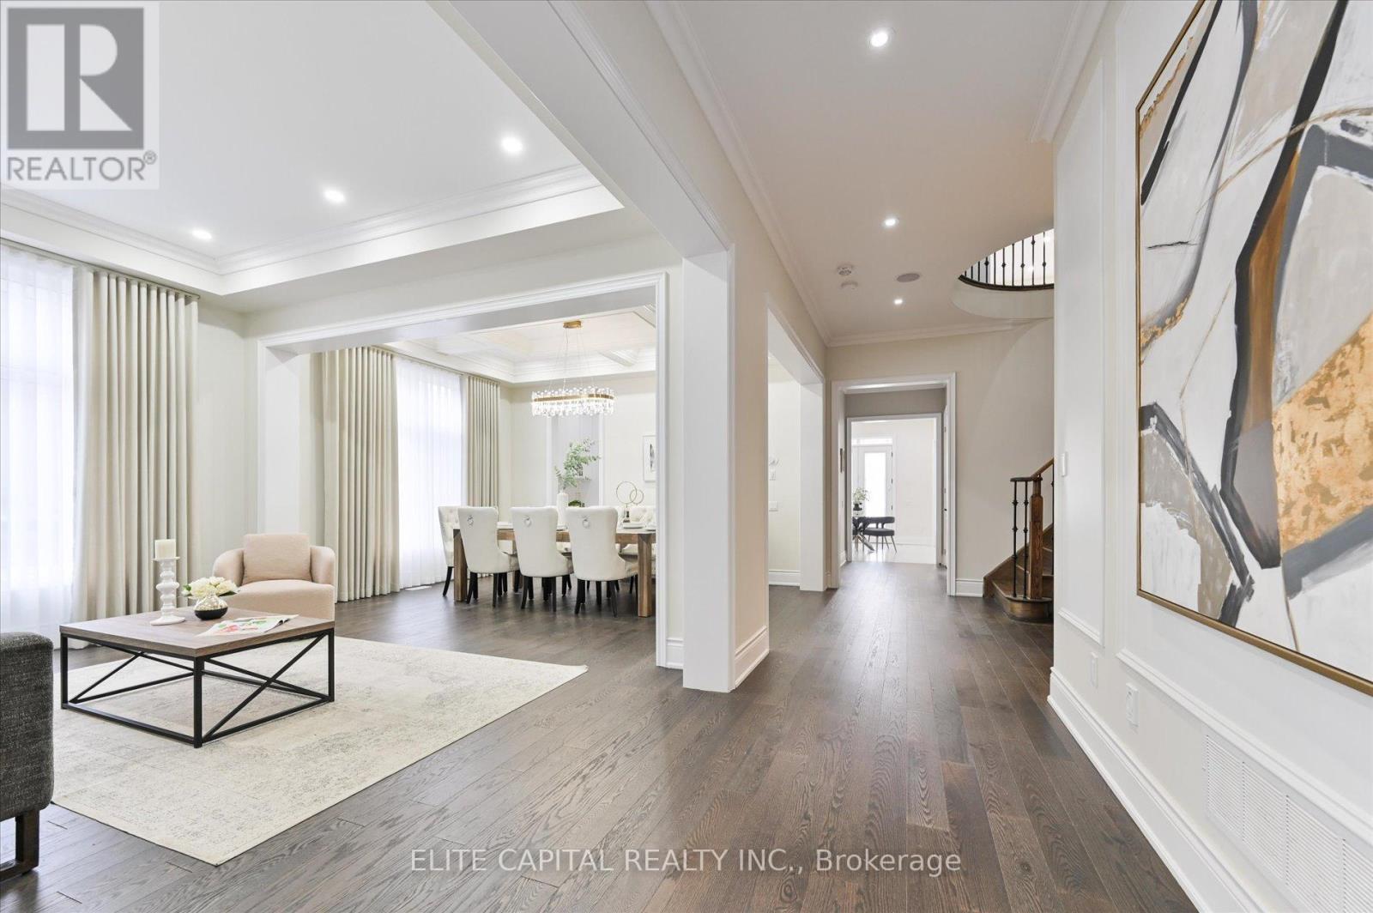
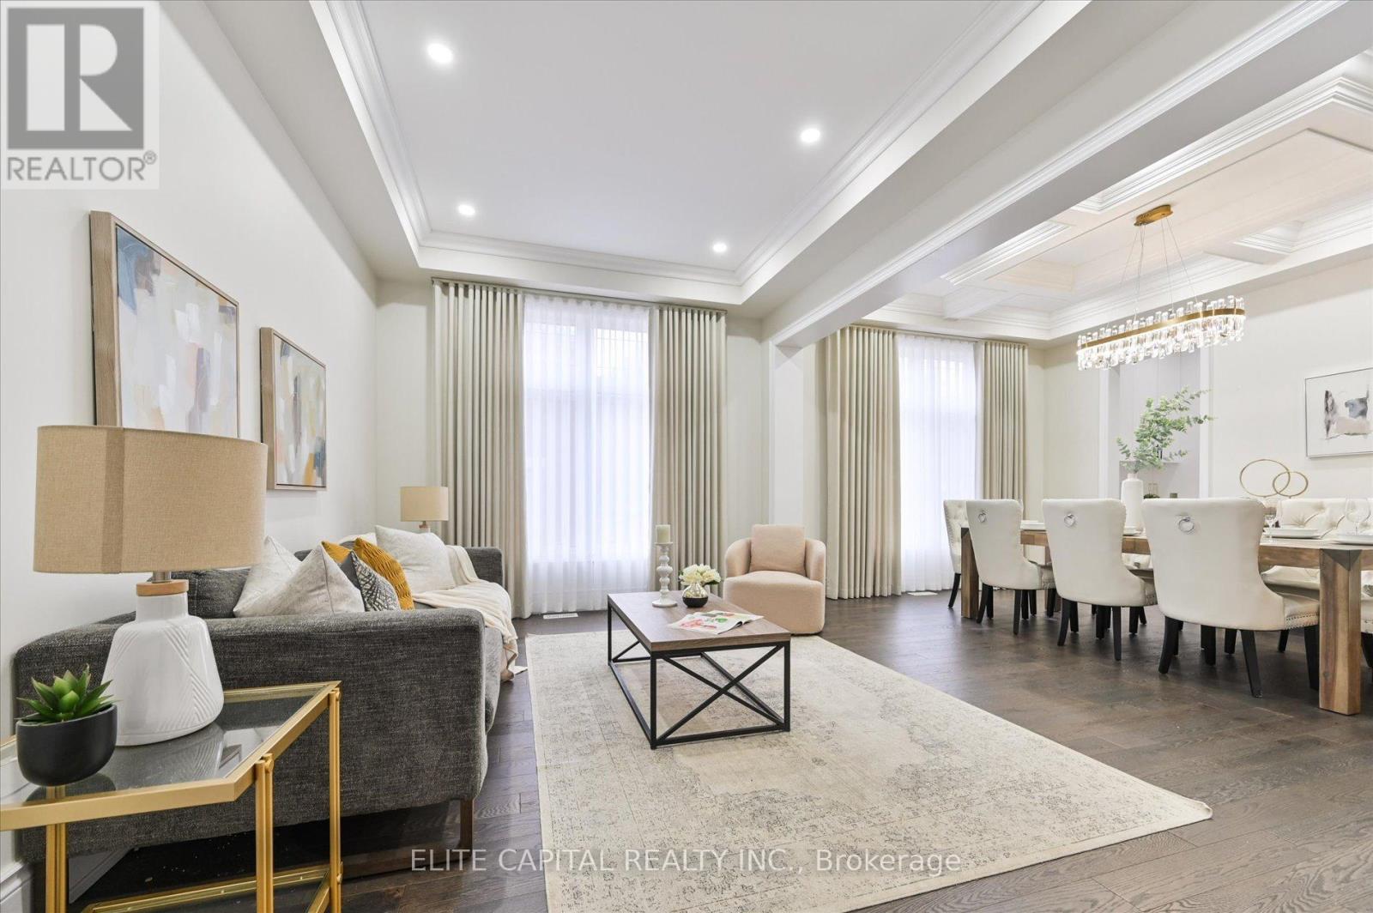
- RoomType6: Living room
- RoomLevel6: Ground level
- RoomLength6: 6.9
- RoomWidth6: 4.5
- RoomDimensions6: 6.9 m X 4.5 m
- RoomType7: Dining room
- RoomLevel7: Ground level
- RoomLength7: 6.9
- RoomWidth7: 4.5
- RoomDimensions7: 6.9 m X 4.5 m
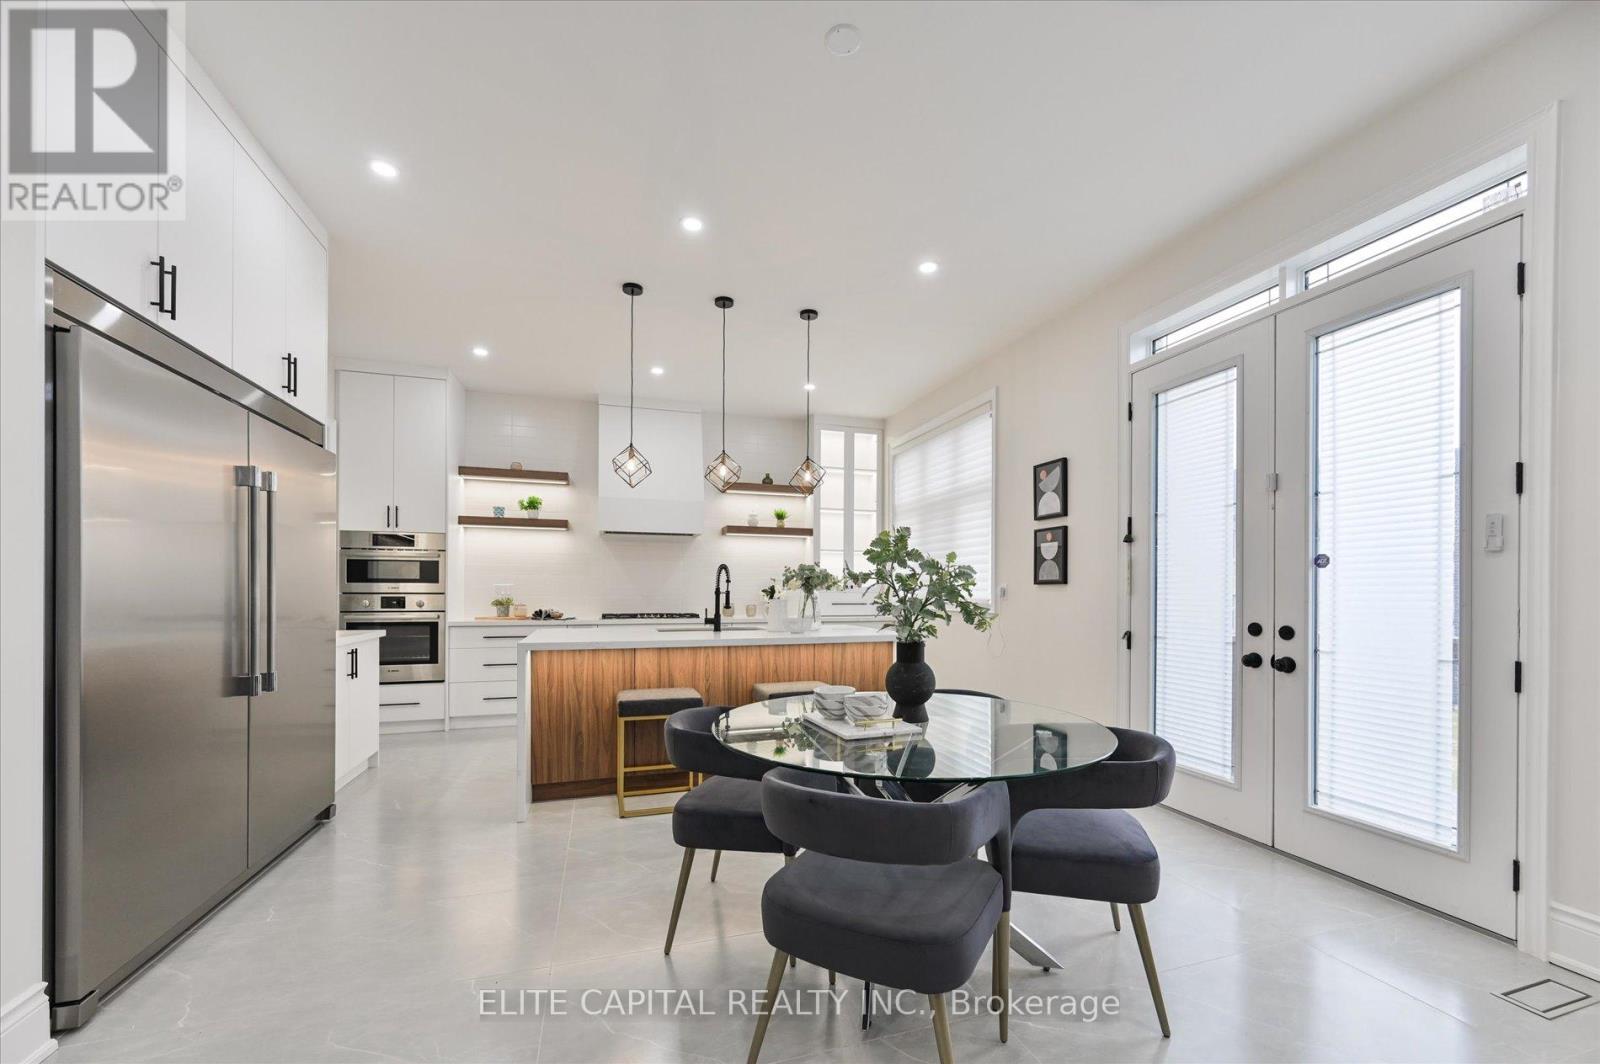
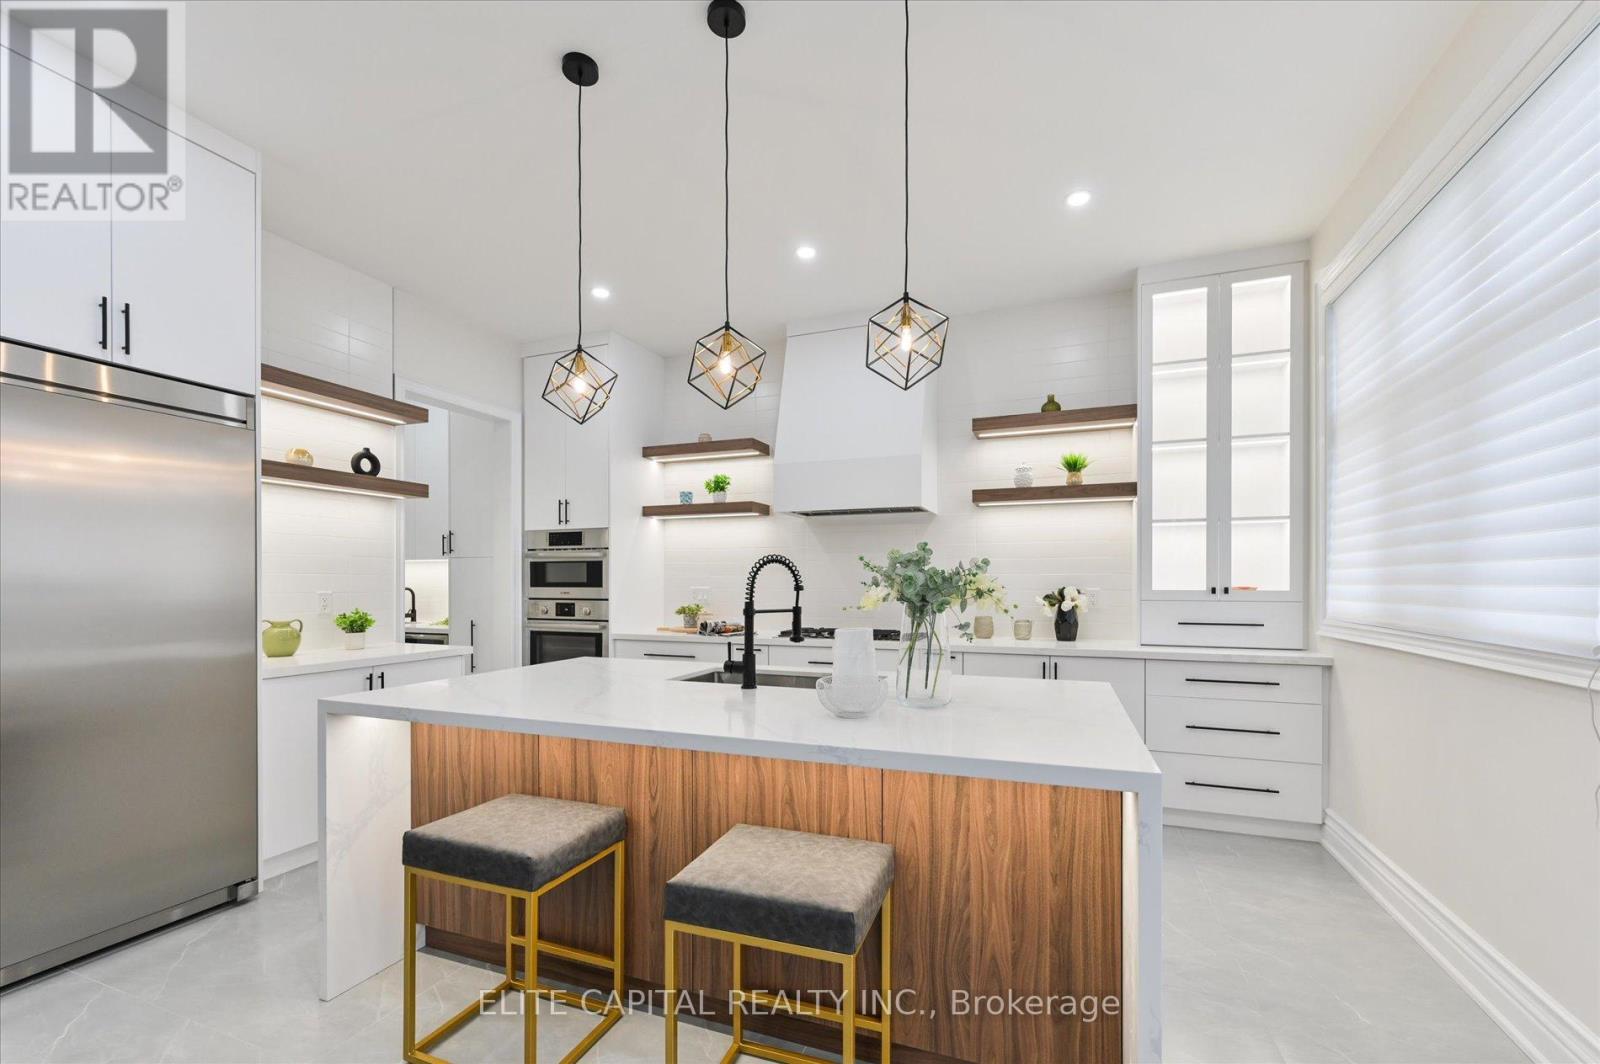
- RoomType8: Kitchen
- RoomLevel8: Ground level
- RoomLength8: 4.9
- RoomWidth8: 2.8
- RoomDimensions8: 4.9 m X 2.8 m
- RoomType9: Eating area
- RoomLevel9: Ground level
- RoomLength9: 4
- RoomWidth9: 2.2
- RoomDimensions9: 4 m X 2.2 m
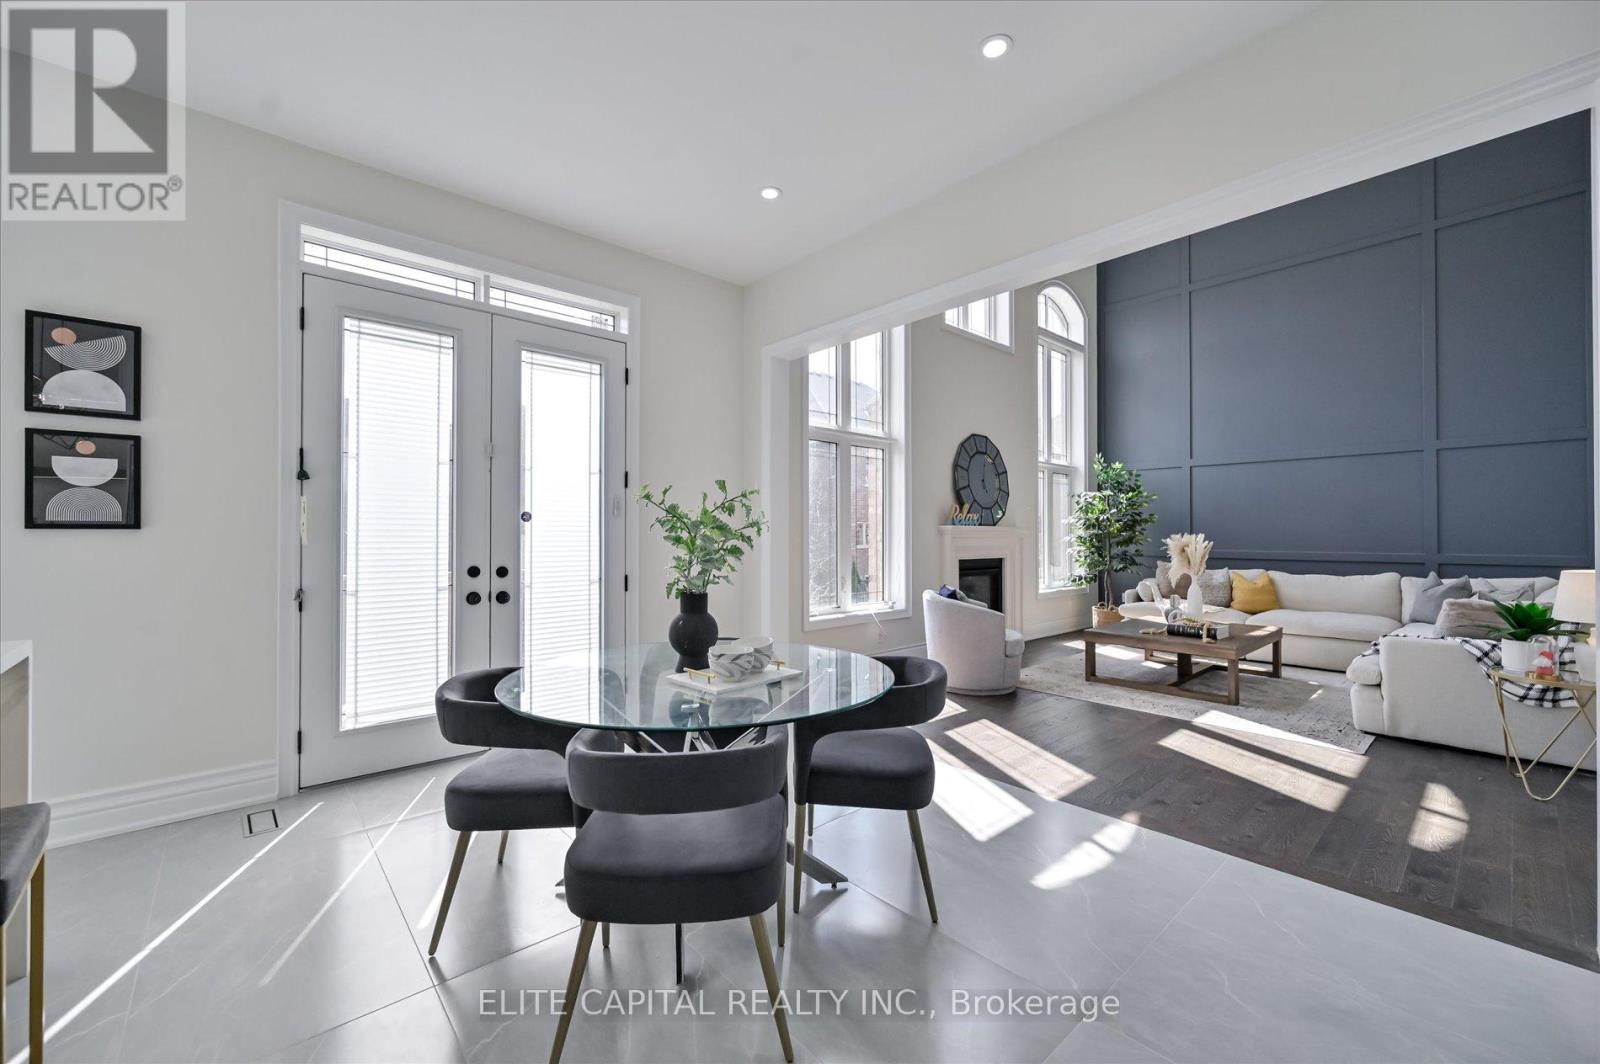
- RoomType10: Family room
- RoomLevel10: Ground level
- RoomLength10: 5.4
- RoomWidth10: 4.1
- RoomDimensions10: 5.4 m X 4.1 m
- RoomType11: Den
- RoomLevel11: Ground level
- RoomLength11: 4.5
- RoomWidth11: 3.9
- RoomDimensions11: 4.5 m X 3.9 m
Location Details
- City: Vaughan (Patterson)
- Province: Ontario
Property Details
- SubdivisionName: Patterson
- Levels: 2
- FrontageLength: 47 ft ,4 in
Property Features
- Flooring: Hardwood,Ceramic
- Heating: Forced air
- HeatingFuel: Natural gas
- CoolingYN: True
- Cooling: Central air conditioning
- ParkingTotal: 7
- OpenParkingYN: False
- GarageYN: True
- AttachedGarageYN: True
- CarportYN: False
- FireplacesTotal: 0
- PoolYN: False
- ViewYN: False
- WaterfrontYN: False
- Sewer: Sanitary sewer
Basics
- BathroomsHalf: 1
- Date added: Added 4 months ago
- Category: Single Family
- Type: Single Family
- Bedrooms: 5
- Bathrooms: 5
- Half baths: 1
- Floors: Hardwood,Ceramic
- Area: 3500 - 5000 sq ft
- Lot size: 0 sq ft
- SubdivisionName: Patterson
- ListOfficeName: ELITE CAPITAL REALTY INC.
- MLS ID: N13095806
Courtesy of
- OfficeName: ELITE CAPITAL REALTY INC.
- ListAOR: Toronto Regional Real Estate Board
Description
-
Description:
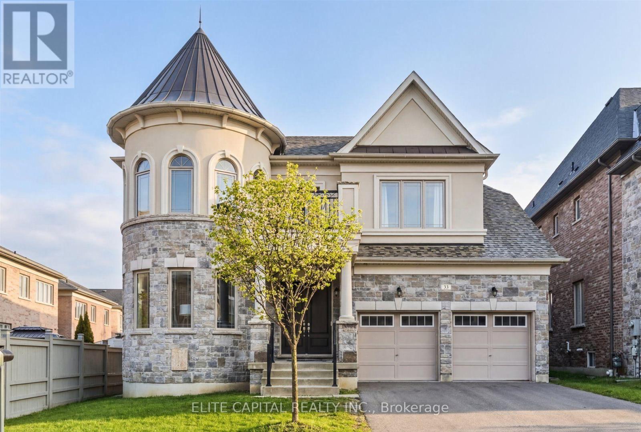
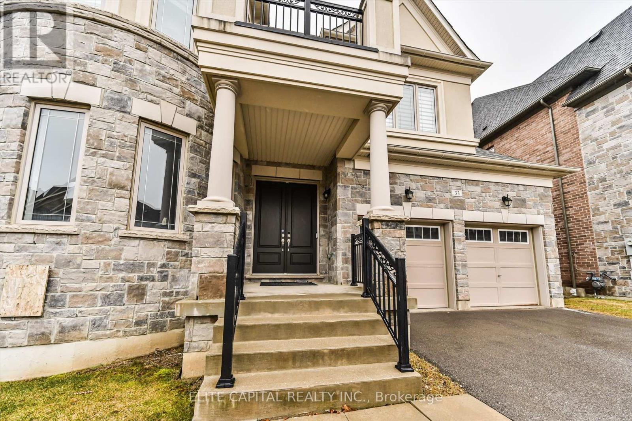
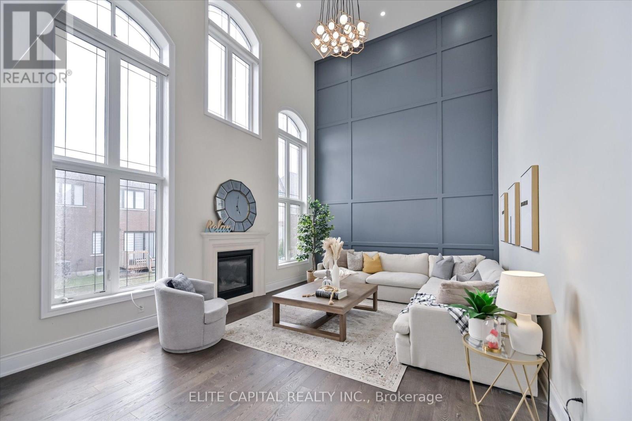
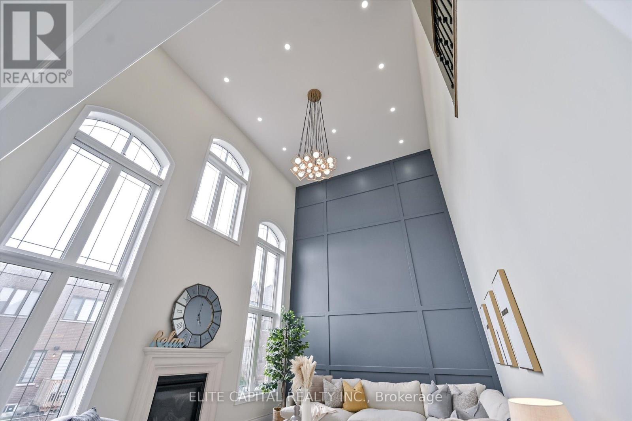
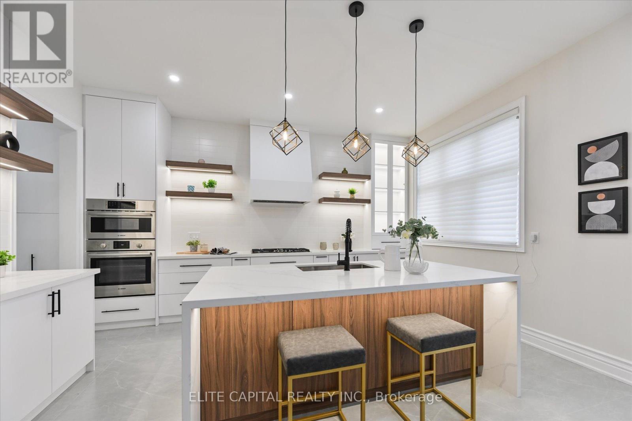
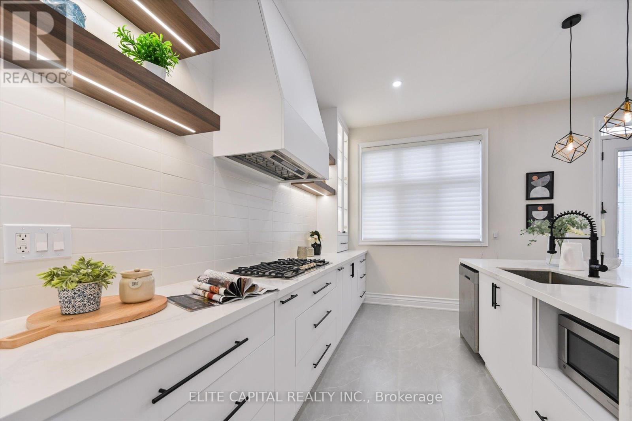
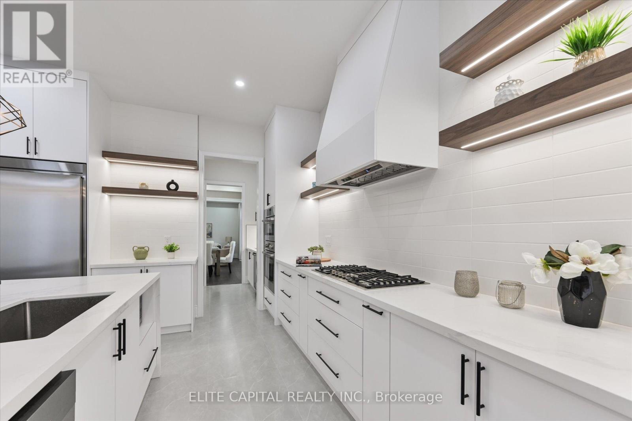
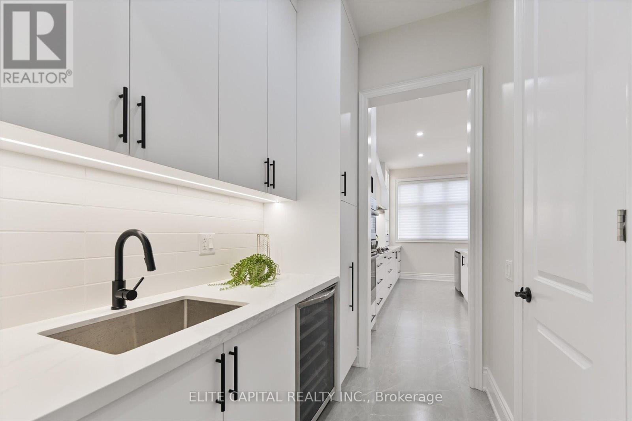
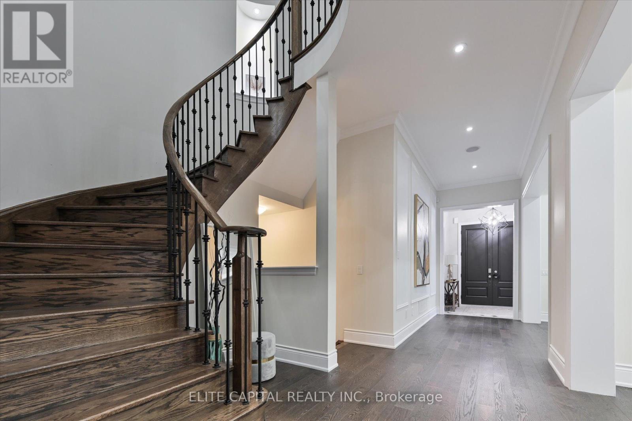
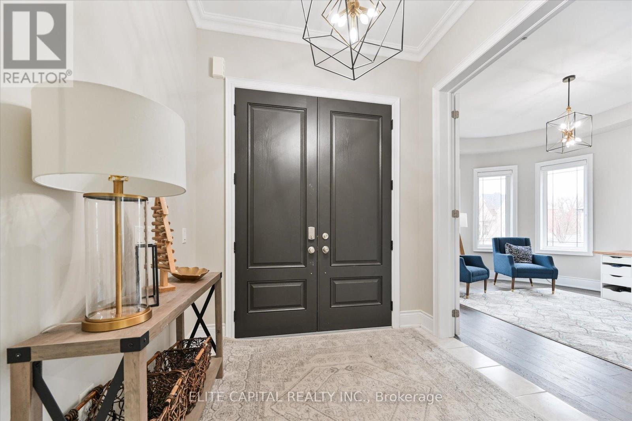
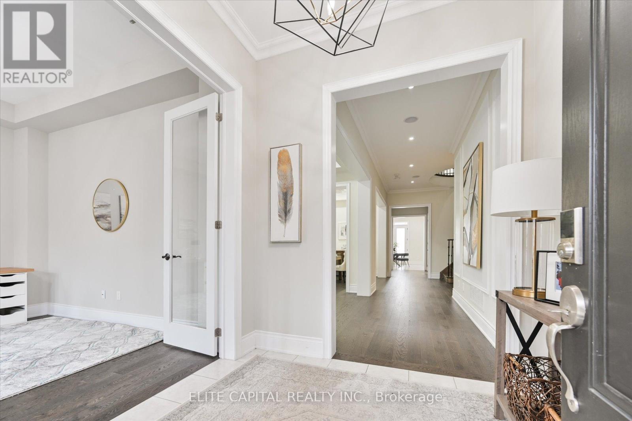
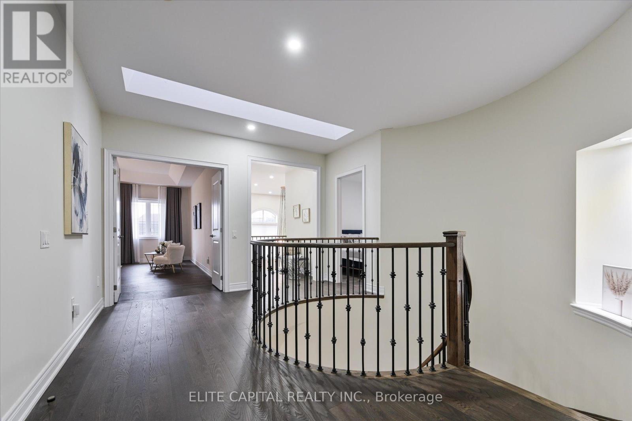
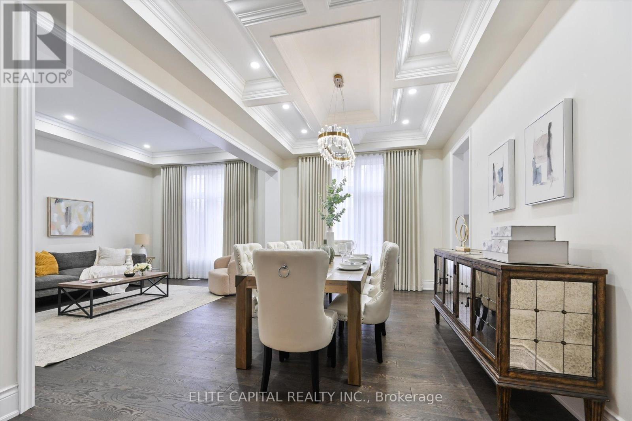
A Rare Offering In Prestigious Upper Thornhill Estates, Situated On A Premium Pie Shaped Lot That Widens to 64 feet At Rear, 3 Car Garage, Impressive 10 Ft Ceilings On The Main Floor, Stunning Family Room Boasts A Soaring 19 Ft Ceiling, Fully Renovated Designer Kitchen Showcases High End Appliances, Large Island With Wood Accents, Integrated Lighting, Large Ceramic Tiles, Elegant Dining Room With Coffered Ceilings. Upstairs Offers 9 Ft Ceilings And Spacious Bedrooms, Including A Primary Bedroom Ensuite Tastefully Renovated Featuring A Freestanding Soaker Tub And Frameless Glass Shower. Automated Window Coverings, Upgraded Basement With Enhanced Ceiling Height. (id:59398)
Show all description
Location
Building Details
- ParkingTotal: 7
- Heating: Forced air
- Sewer: Sanitary sewer
Amenities & Features
- Waterfront available: No
- OpenParkingYN: No
- AttachedGarageYN: Yes
- GarageYN: Yes
- CarportYN: No
- PoolYN: No
- CoolingYN: Yes
- Cooling: Central air conditioning
- Total Fireplaces: 0