
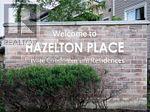
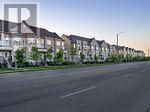
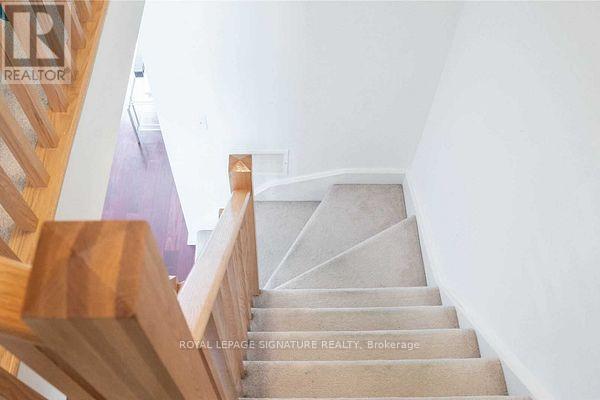
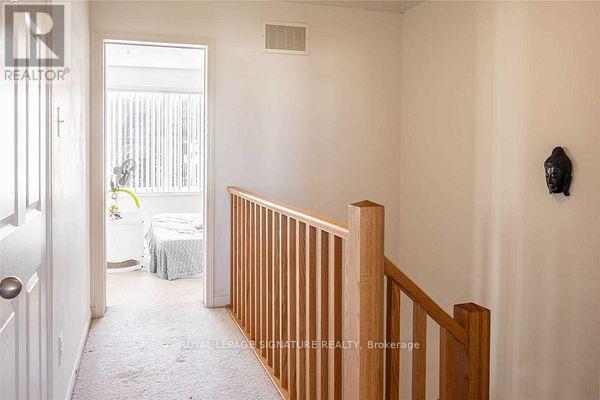
2935 Hazelton Pl #7, Mississauga, ON L5M 0S3, Canada
2935 Hazelton Pl #7, Mississauga, ON L5M 0S3, CanadaRooms & Units Descr
- UnitNumber: 7
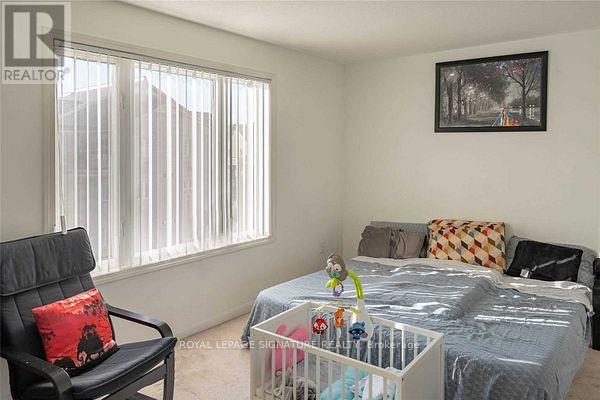
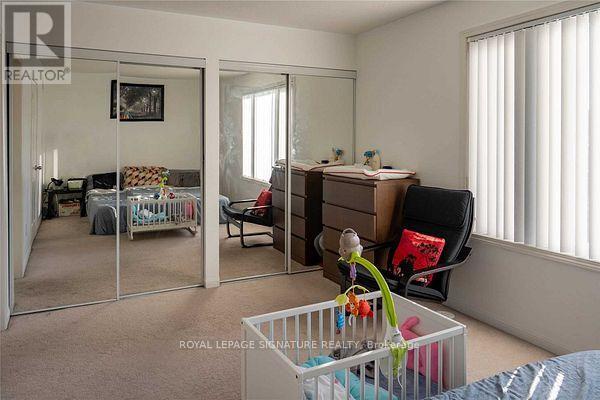
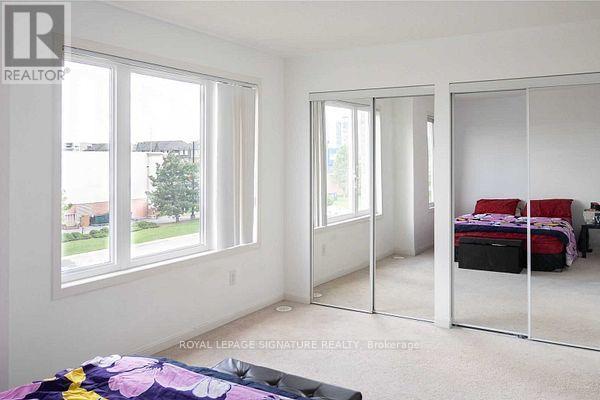
- RoomType1: Bedroom
- RoomLevel1: Second level
- RoomLength1: 4.69
- RoomWidth1: 3.27
- RoomDimensions1: 4.69 m X 3.27 m
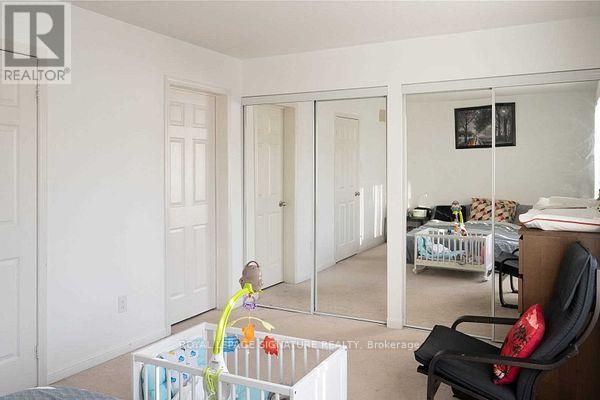
- RoomType2: Bedroom 2
- RoomLevel2: Second level
- RoomLength2: 4.69
- RoomWidth2: 3.27
- RoomDimensions2: 4.69 m X 3.27 m
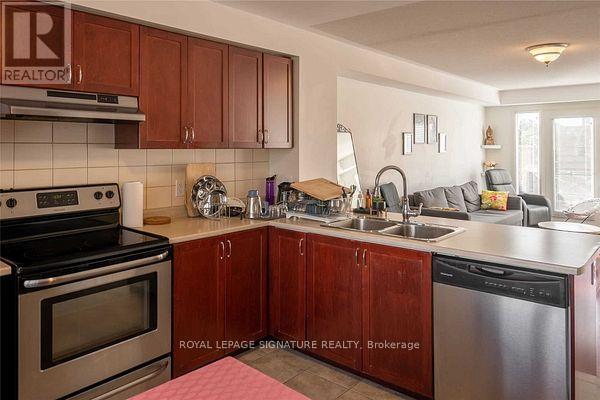
- RoomType3: Kitchen
- RoomLevel3: Main level
- RoomLength3: 4.31
- RoomWidth3: 3.58
- RoomDimensions3: 4.31 m X 3.58 m
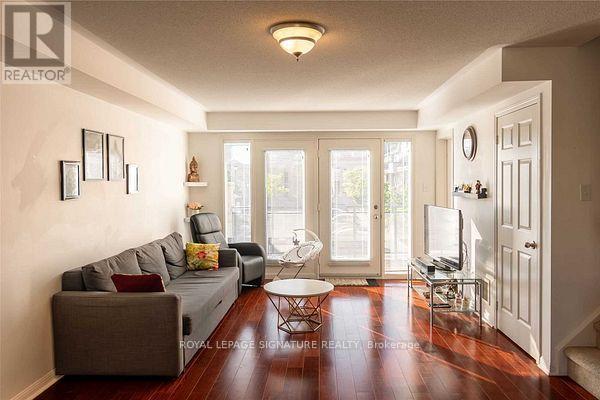
- RoomType4: Living room
- RoomLevel4: Main level
- RoomLength4: 5.46
- RoomWidth4: 3.73
- RoomDimensions4: 5.46 m X 3.73 m
Location Details
- City: Mississauga (Central Erin Mills)
- Province: Ontario
Property Details
- SubdivisionName: Central Erin Mills
- Lease: 3000.00
- LeaseFrequency: Monthly
- LeaseTerm: Monthly
Property Features
- CommunityFeatures: Pets Allowed With Restrictions
- Flooring: Hardwood,Carpeted
- Heating: Forced air
- HeatingFuel: Natural gas
- CoolingYN: True
- Cooling: Central air conditioning
- ParkingTotal: 2
- OpenParkingYN: False
- GarageYN: True
- AttachedGarageYN: True
- CarportYN: False
- FireplacesTotal: 0
- PoolYN: False
- ViewYN: False
- WaterfrontYN: False
Basics
- BathroomsHalf: 1
- Date added: Added 4 months ago
- Category: Single Family
- Type: Single Family
- Bedrooms: 2
- Bathrooms: 3
- Half baths: 1
- Floors: Hardwood,Carpeted
- Area: 1200 - 1399 sq ft
- Lot size: 0 sq ft
- SubdivisionName: Central Erin Mills
- UnitNumber: 7
- ListOfficeName: ROYAL LEPAGE SIGNATURE REALTY
- MLS ID: W13139548
Courtesy of
- OfficeName: ROYAL LEPAGE SIGNATURE REALTY
- ListAOR: Toronto Regional Real Estate Board
Description
-
Description:
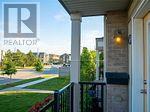
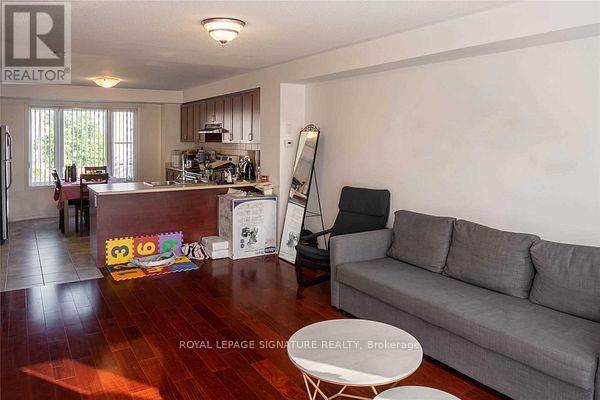
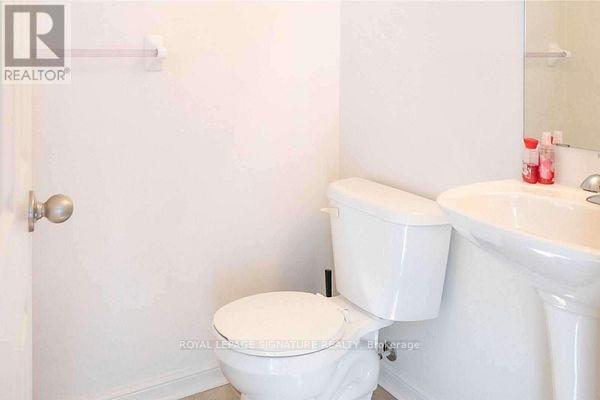
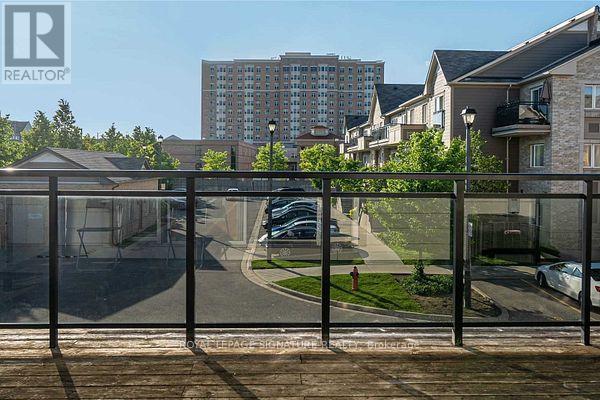
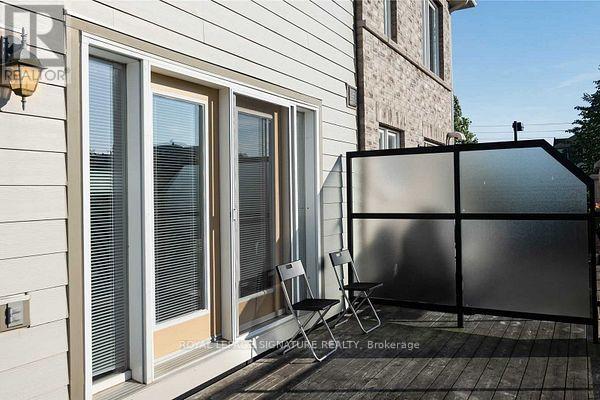
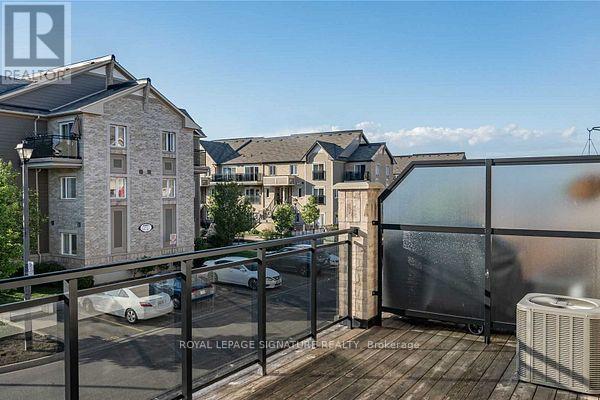
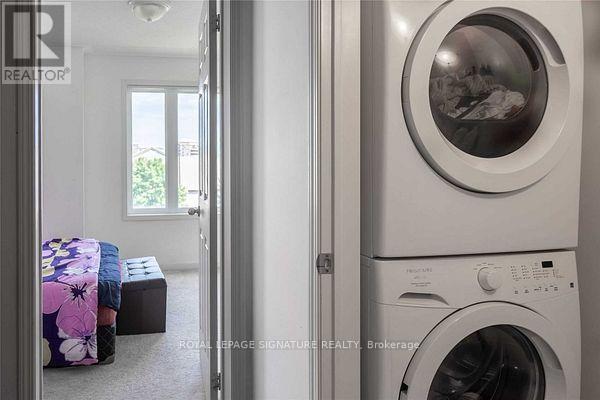
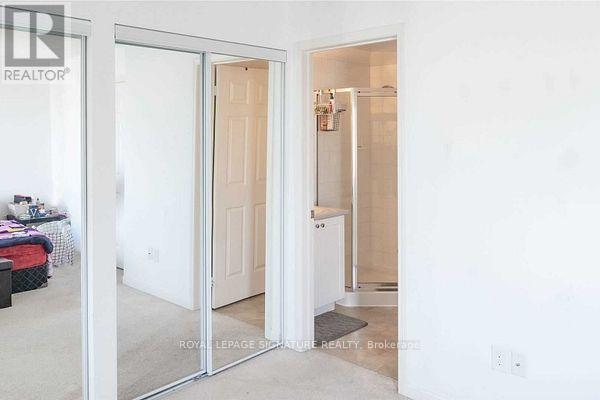
Welcome to this bright and spacious condo townhouse in the heart of Erin Mills, a welcoming community known for its convenience, great schools, and family-friendly feel. This well-kept home features an open-concept living and dining area filled with natural light, creating a comfortable space to relax or entertain. The kitchen offers plenty of cabinet space, stainless steel appliances, and everything you need for easy everyday living. The upper level features 2 spacious bedrooms, each with its own ensuite bathroom, offering comfort and privacy. The convenience of second-floor laundry makes daily routines simple and efficient. Enjoy your private terrace for morning coffee, quiet evenings outdoors or summer BBQ. The home also includes 2 parking spots for added ease. unbeatable location close to top rated schools, shopping, restaurants, grocery stores, and everyday essentials. Minutes to major highways (403, 401, and 407), public transit, Go station and all the amenities of Erin Mills Town Centre, making commuting and daily life effortless. (id:59398)
Show all description
Location
Building Details
- ParkingTotal: 2
- Heating: Forced air
Amenities & Features
- Waterfront available: No
- OpenParkingYN: No
- AttachedGarageYN: Yes
- GarageYN: Yes
- CarportYN: No
- PoolYN: No
- CoolingYN: Yes
- CommunityFeatures: Pets Allowed With Restrictions
- Cooling: Central air conditioning
- Total Fireplaces: 0