
19276 Holland Landing Rd, Holland Landing, ON L9N 1G6, Canada
19276 Holland Landing Rd, Holland Landing, ON L9N 1G6, CanadaRooms & Units Descr
- RoomType1: Kitchen
- RoomLevel1: Main level
- RoomLength1: 3.66
- RoomWidth1: 3.66
- RoomDimensions1: 3.66 m X 3.66 m
- RoomType2: Dining room
- RoomLevel2: Main level
- RoomLength2: 3.66
- RoomWidth2: 4.91
- RoomDimensions2: 3.66 m X 4.91 m
- RoomType3: Living room
- RoomLevel3: Main level
- RoomLength3: 3.66
- RoomWidth3: 4
- RoomDimensions3: 3.66 m X 4 m
- RoomType4: Primary Bedroom
- RoomLevel4: Main level
- RoomLength4: 6.1
- RoomWidth4: 2.75
- RoomDimensions4: 6.1 m X 2.75 m
- RoomType5: Bedroom 2
- RoomLevel5: Main level
- RoomLength5: 3.66
- RoomWidth5: 3.66
- RoomDimensions5: 3.66 m X 3.66 m
- RoomType6: Bedroom 3
- RoomLevel6: Main level
- RoomLength6: 3.66
- RoomWidth6: 3.66
- RoomDimensions6: 3.66 m X 3.66 m
- RoomType7: Bathroom
- RoomLevel7: Main level
- RoomLength7: 3.048
- RoomWidth7: 2.43
- RoomDimensions7: 3.048 m X 2.43 m
Location Details
- City: East Gwillimbury (Holland Landing)
- Province: Ontario
Property Details
- SubdivisionName: Holland Landing
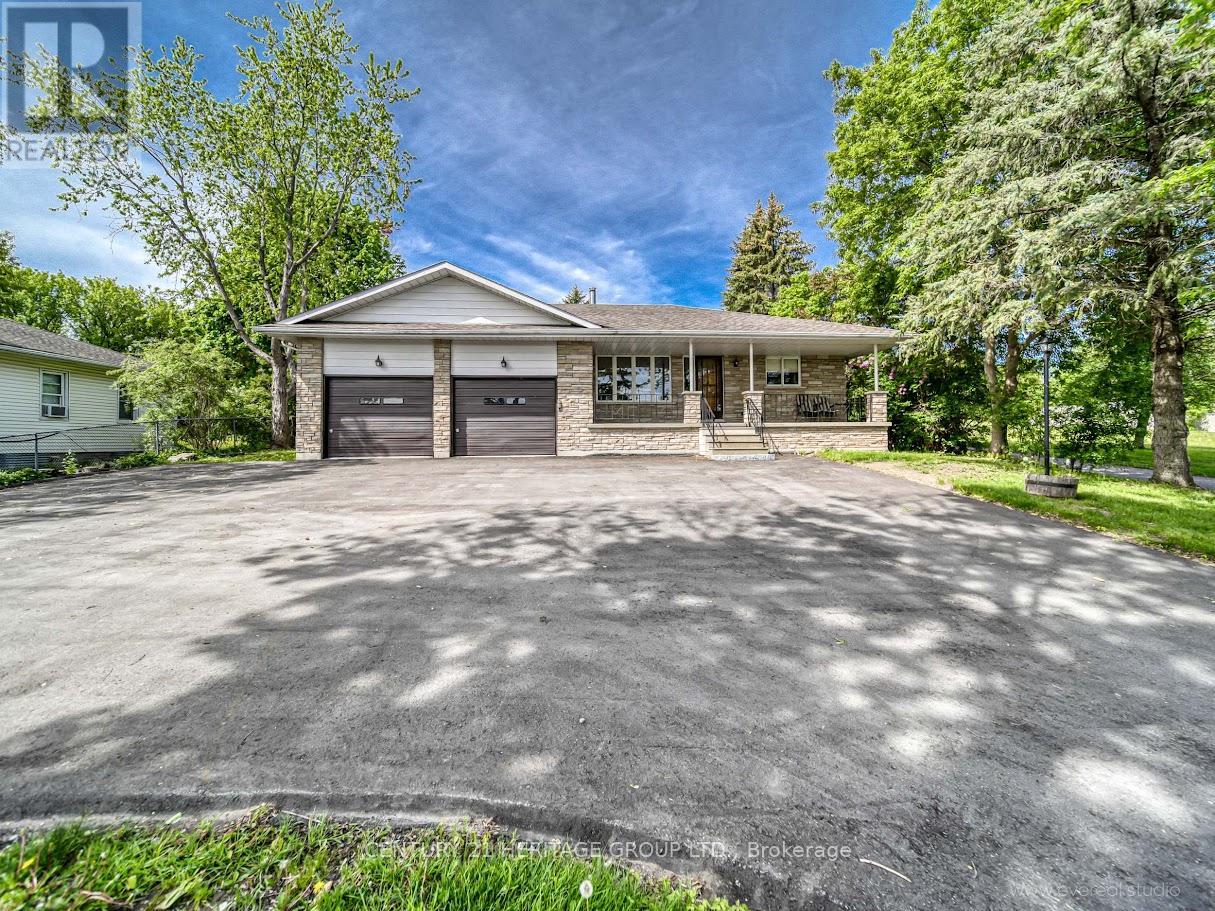
- ArchitecturalStyle: Bungalow
- Levels: 1
- Lease: 3900.00
- LeaseFrequency: Monthly
- LeaseTerm: Monthly
Property Features
- Flooring: Laminate,Carpeted
- Heating: Forced air
- HeatingFuel: Oil
- CoolingYN: True
- Cooling: Central air conditioning
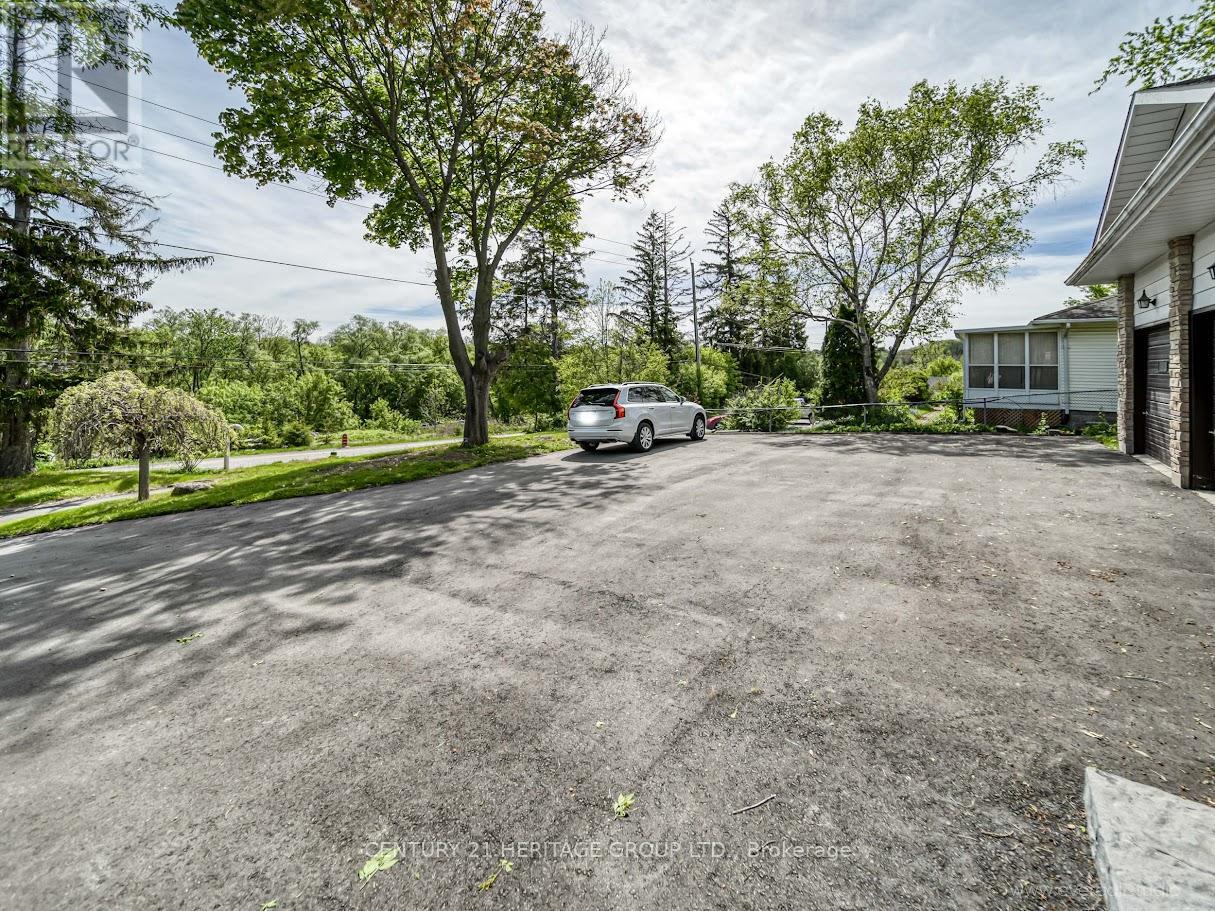
- ParkingTotal: 10
- OpenParkingYN: False
- GarageYN: True
- AttachedGarageYN: True
- CarportYN: False
- FireplacesTotal: 0
- PoolYN: False
- ViewYN: False
- WaterfrontYN: False
- Sewer: Septic System
Basics
- Date added: Added 4 months ago
- Category: Single Family
- Type: Single Family
- Bedrooms: 3
- Bathrooms: 2
- Floors: Laminate,Carpeted
- Area: 1500 - 2000 sq ft
- Lot size: 0 sq ft
- SubdivisionName: Holland Landing
- ListOfficeName: CENTURY 21 HERITAGE GROUP LTD.
- MLS ID: N13139862
Courtesy of
- OfficeName: CENTURY 21 HERITAGE GROUP LTD.
- ListAOR: Toronto Regional Real Estate Board
Description
-
Description:
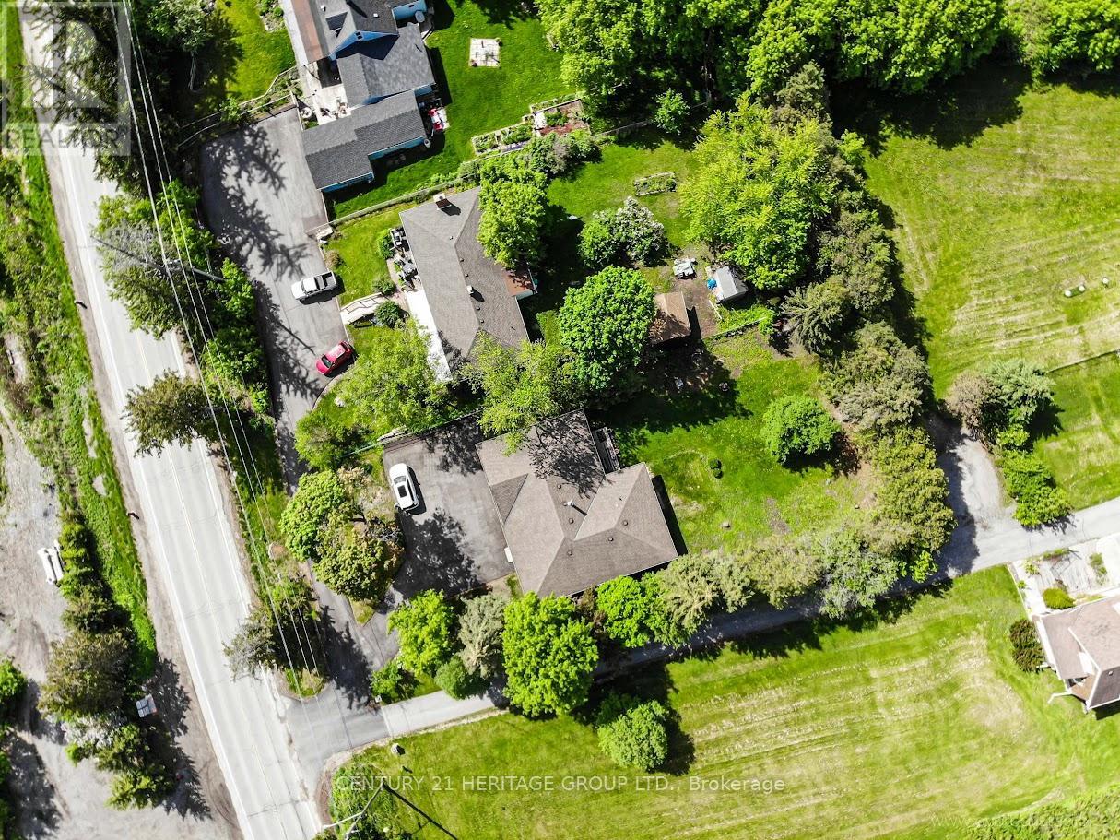
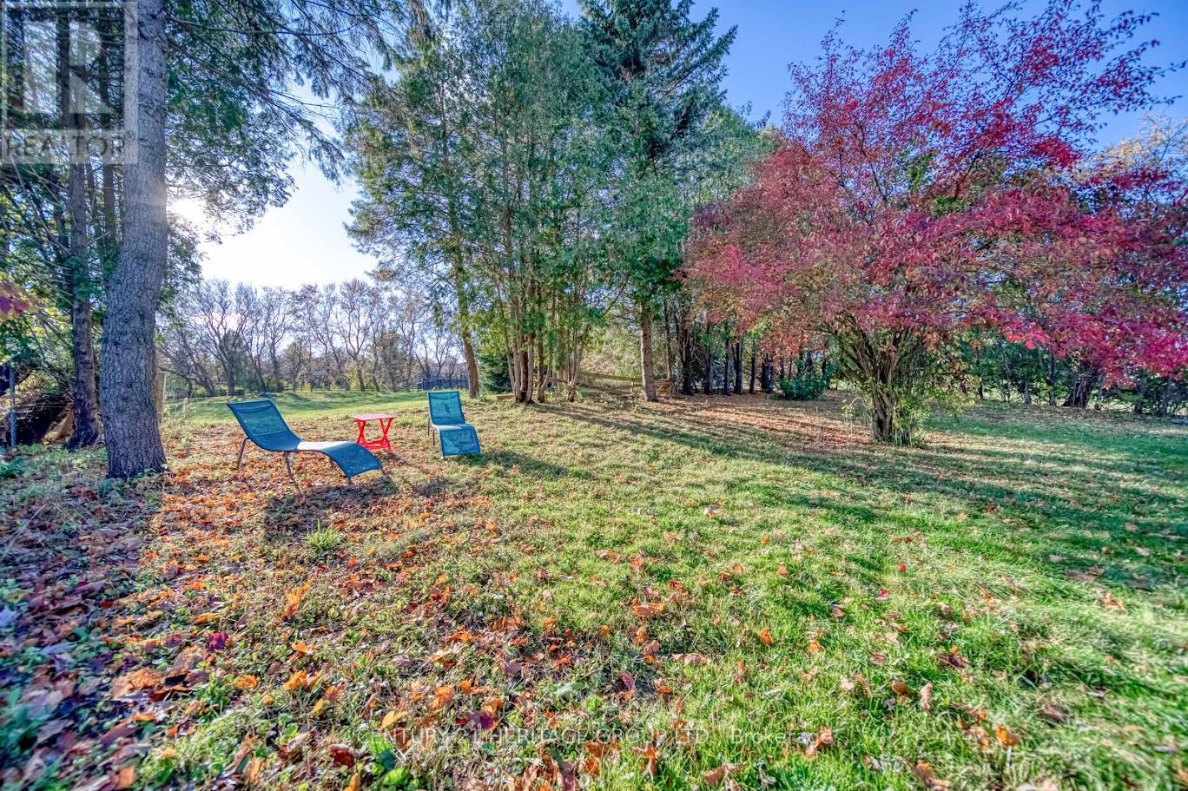
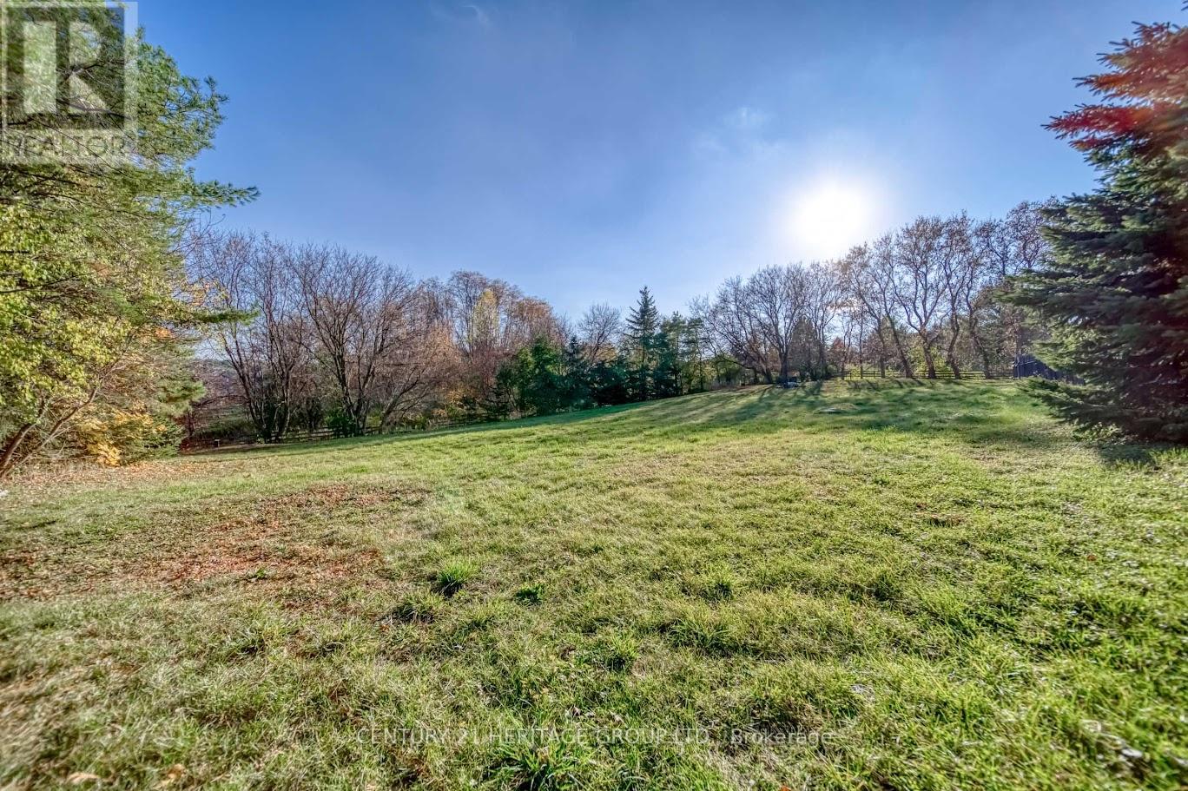
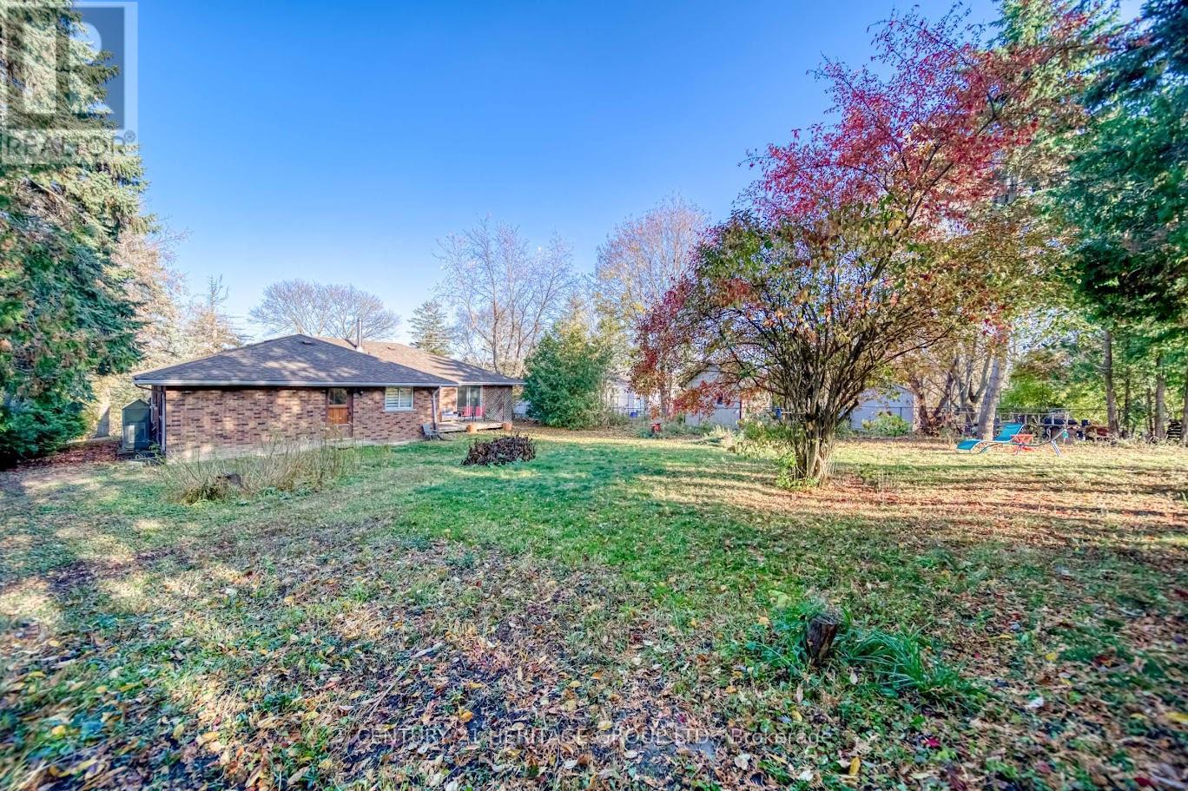
Fully Renovated 3 Bedroom, 2 Bathroom Bungalow On A Premium 80 x 190 Ft Lot In A Quiet Family-Friendly Neighborhood! Bright Functional Layout With Brand New Appliances, Modern Lighting & High-End Finishes Throughout. Spacious Eat-In Kitchen, Primary Bedroom With 4 Pc Ensuite & Walkout To Deck. Huge 2 Car Garage With Direct Access To House & Parking For Up To 10 Cars. Minutes To Newmarket Centre, GO Station, Shopping & Hwy 404. Move-In Ready & Feels Like A Brand New Home! (id:59398)
Show all description
Location
Building Details
- ParkingTotal: 10
- ArchitecturalStyle: Bungalow
- Heating: Forced air
- Sewer: Septic System
Amenities & Features
- Waterfront available: No
- OpenParkingYN: No
- AttachedGarageYN: Yes
- GarageYN: Yes
- CarportYN: No
- PoolYN: No
- CoolingYN: Yes
- Cooling: Central air conditioning
- Total Fireplaces: 0