
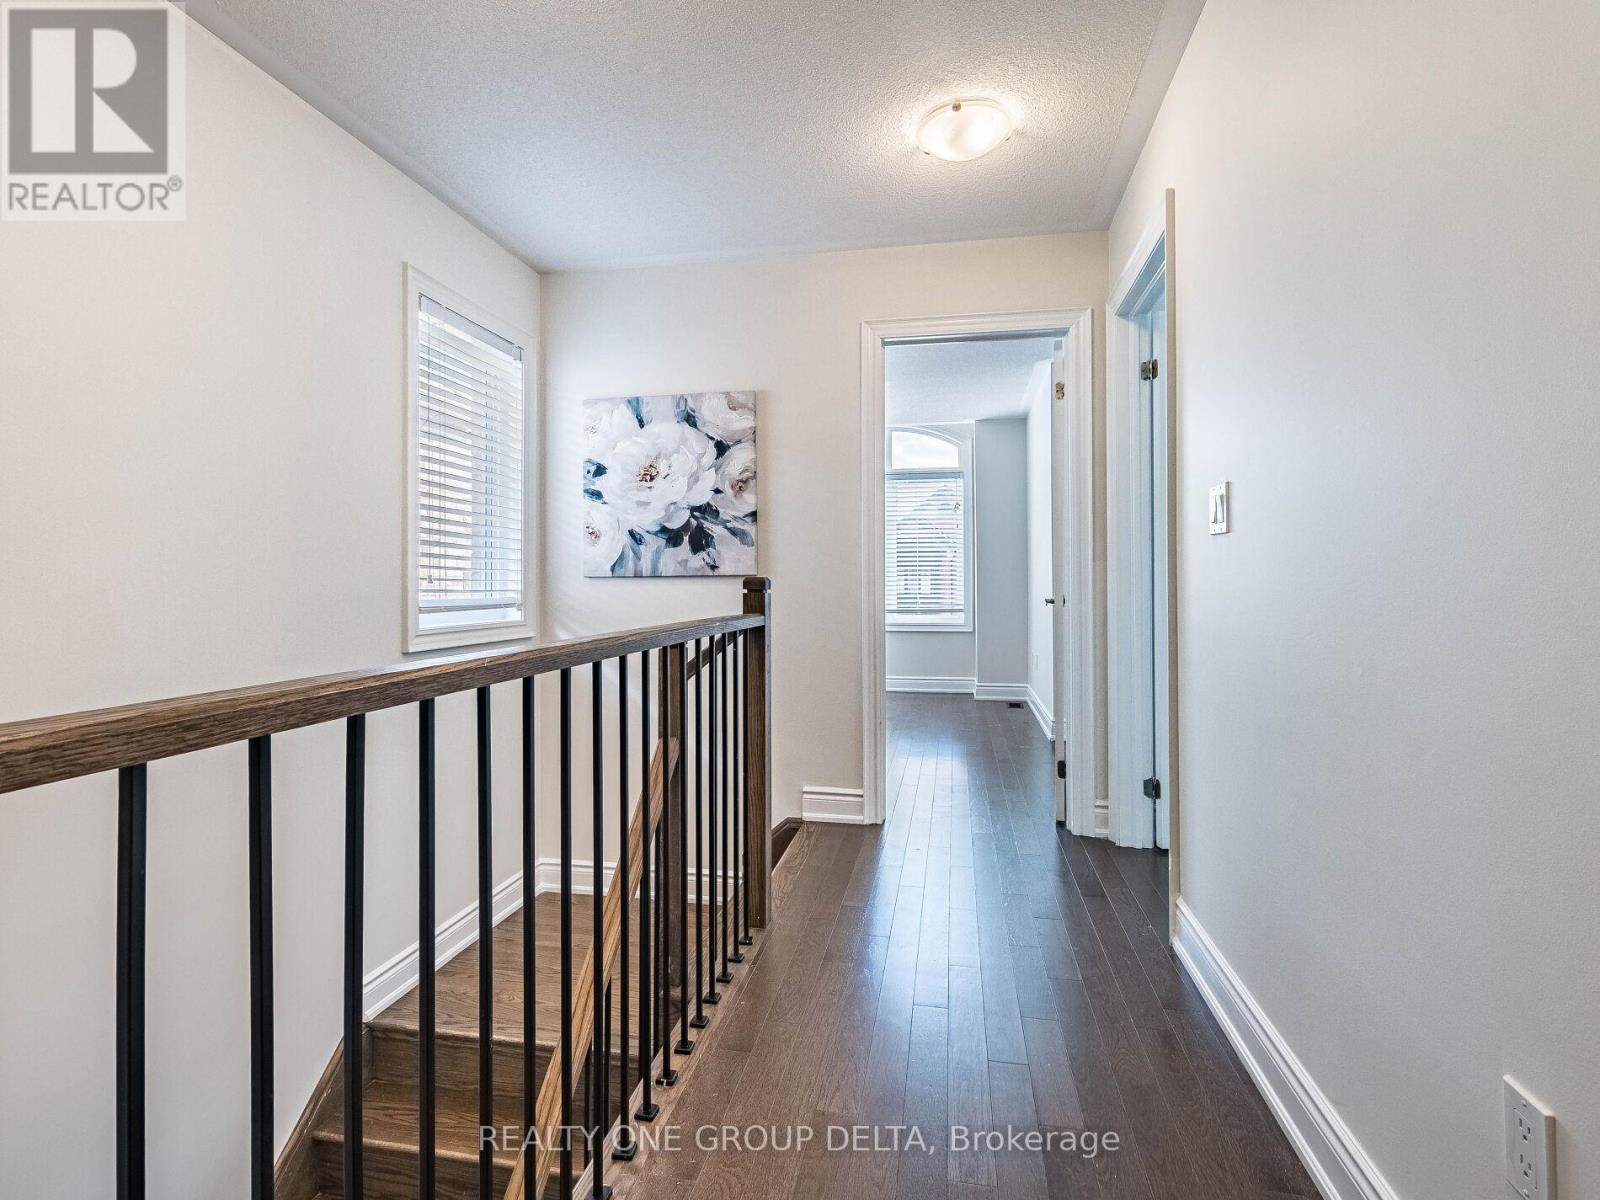
6 Quinton Ridge, Brampton, ON L6Y 6J4, Canada
6 Quinton Ridge, Brampton, ON L6Y 6J4, CanadaRooms & Units Descr
- UnitNumber: .
- RoomType1: Primary Bedroom
- RoomLevel1: Second level
- RoomLength1: 5
- RoomWidth1: 3.85
- RoomDimensions1: 5 m X 3.85 m
- RoomType2: Bedroom 2
- RoomLevel2: Second level
- RoomLength2: 4.1
- RoomWidth2: 2.75
- RoomDimensions2: 4.1 m X 2.75 m
- RoomType3: Bedroom 3
- RoomLevel3: Second level
- RoomLength3: 3.45
- RoomWidth3: 2.7
- RoomDimensions3: 3.45 m X 2.7 m
- RoomType4: Bedroom 4
- RoomLevel4: Second level
- RoomLength4: 2.85
- RoomWidth4: 2.7
- RoomDimensions4: 2.85 m X 2.7 m
- RoomType5: Kitchen
- RoomLevel5: Basement
- RoomLength5: 3.25
- RoomWidth5: 2.75
- RoomDimensions5: 3.25 m X 2.75 m
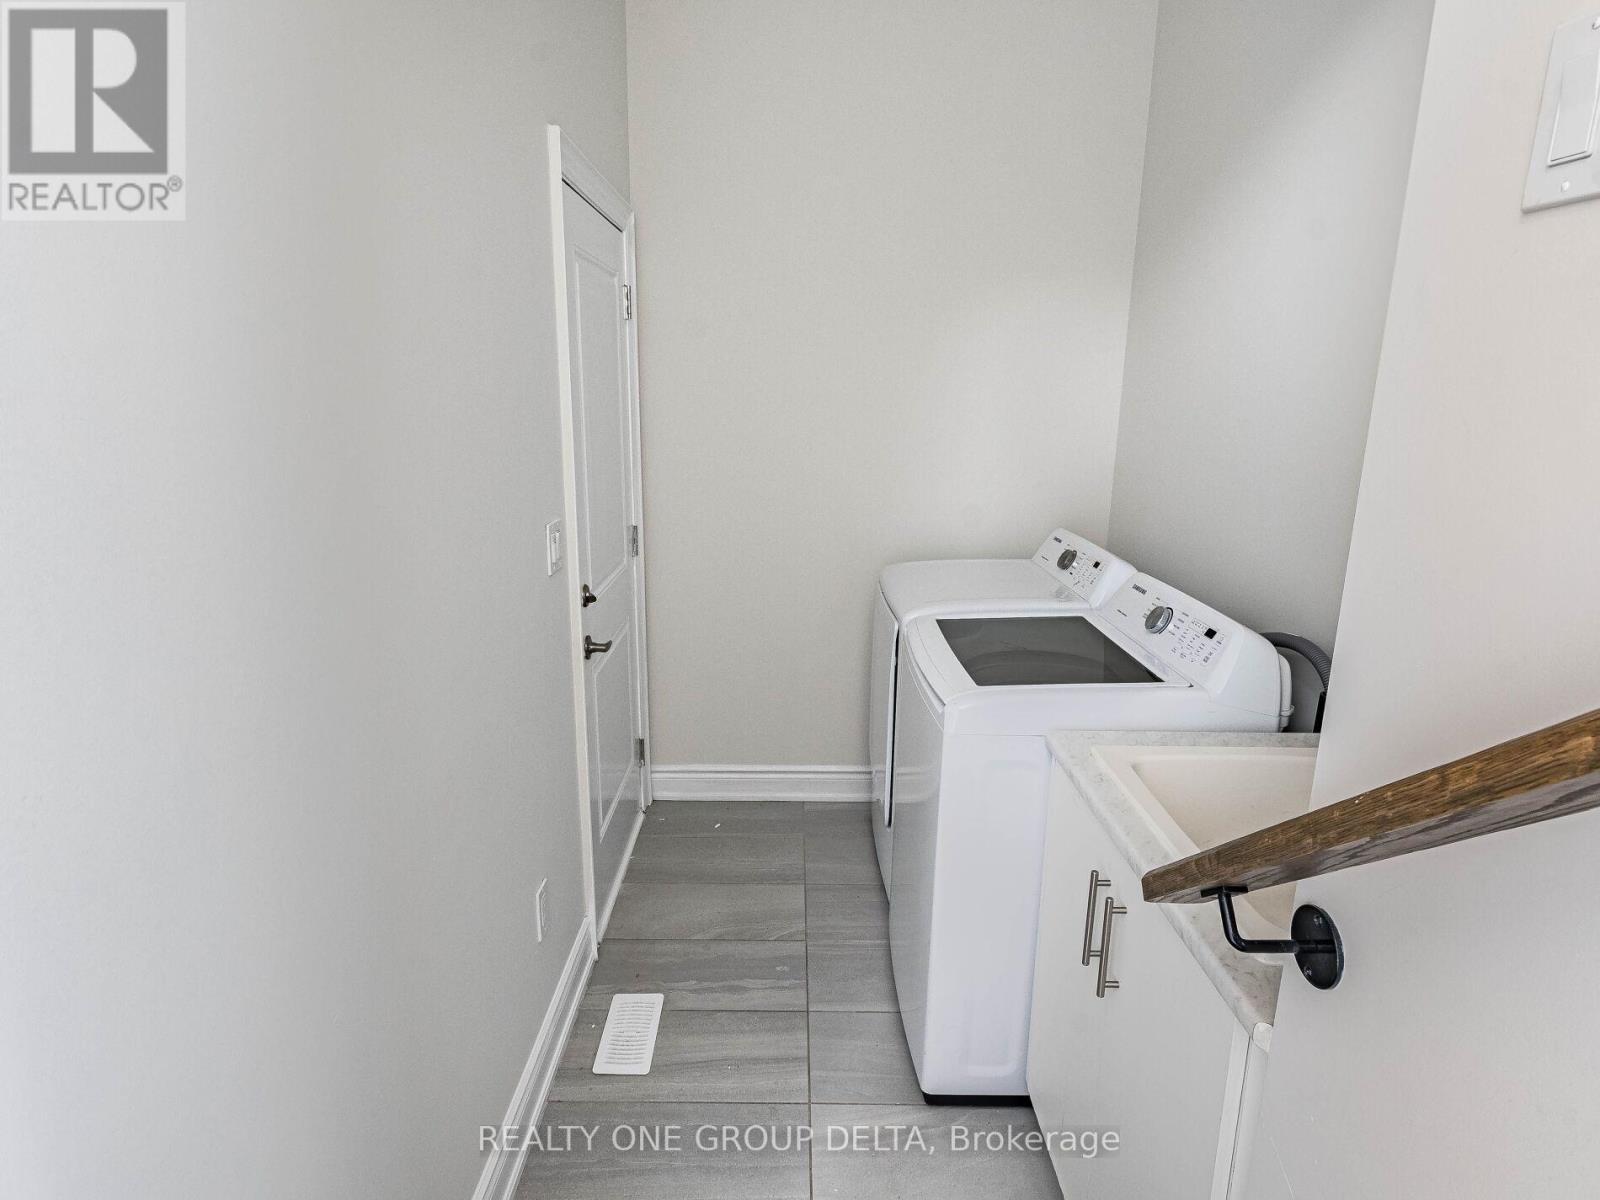
- RoomType6: Laundry room
- RoomLevel6: Basement
- RoomLength6: 2
- RoomWidth6: 1.25
- RoomDimensions6: 2 m X 1.25 m
- RoomType7: Bedroom 5
- RoomLevel7: Basement
- RoomLength7: 3.3
- RoomWidth7: 3
- RoomDimensions7: 3.3 m X 3 m
- RoomType8: Living room
- RoomLevel8: Basement
- RoomLength8: 4.1
- RoomWidth8: 3
- RoomDimensions8: 4.1 m X 3 m
- RoomType9: Living room
- RoomLevel9: Main level
- RoomLength9: 4.6
- RoomWidth9: 3
- RoomDimensions9: 4.6 m X 3 m
- RoomType10: Dining room
- RoomLevel10: Main level
- RoomLength10: 4.35
- RoomWidth10: 3
- RoomDimensions10: 4.35 m X 3 m
- RoomType11: Kitchen
- RoomLevel11: Main level
- RoomLength11: 4.35
- RoomWidth11: 2.6
- RoomDimensions11: 4.35 m X 2.6 m
Location Details
- City: Brampton (Bram West)
- Province: Ontario
Property Details
- SubdivisionName: Bram West
- Levels: 2
- FrontageLength: 24 ft
Property Features
- LotFeatures: Landscaped
- Fencing: Fully Fenced
- Flooring: Hardwood
- Heating: Forced air
- HeatingFuel: Natural gas
- CoolingYN: True
- Cooling: Central air conditioning
- ParkingTotal: 4
- OpenParkingYN: False
- GarageYN: True
- AttachedGarageYN: False
- CarportYN: False
- FireplacesTotal: 0
- PoolYN: False
- ViewYN: True
- View: City view
- WaterfrontYN: False
- Sewer: Sanitary sewer
Basics
- BathroomsHalf: 1
- Date added: Added 4 months ago
- Category: Single Family
- Type: Single Family
- Bedrooms: 5
- Bathrooms: 4
- Half baths: 1
- Floors: Hardwood
- Area: 1500 - 2000 sq ft
- Lot size: 0 sq ft
- SubdivisionName: Bram West
- View: City view
- UnitNumber: .
- ListOfficeName: REALTY ONE GROUP DELTA
- MLS ID: W13139484
Courtesy of
- OfficeName: REALTY ONE GROUP DELTA
- ListAOR: Toronto Regional Real Estate Board
Description
-
Description:
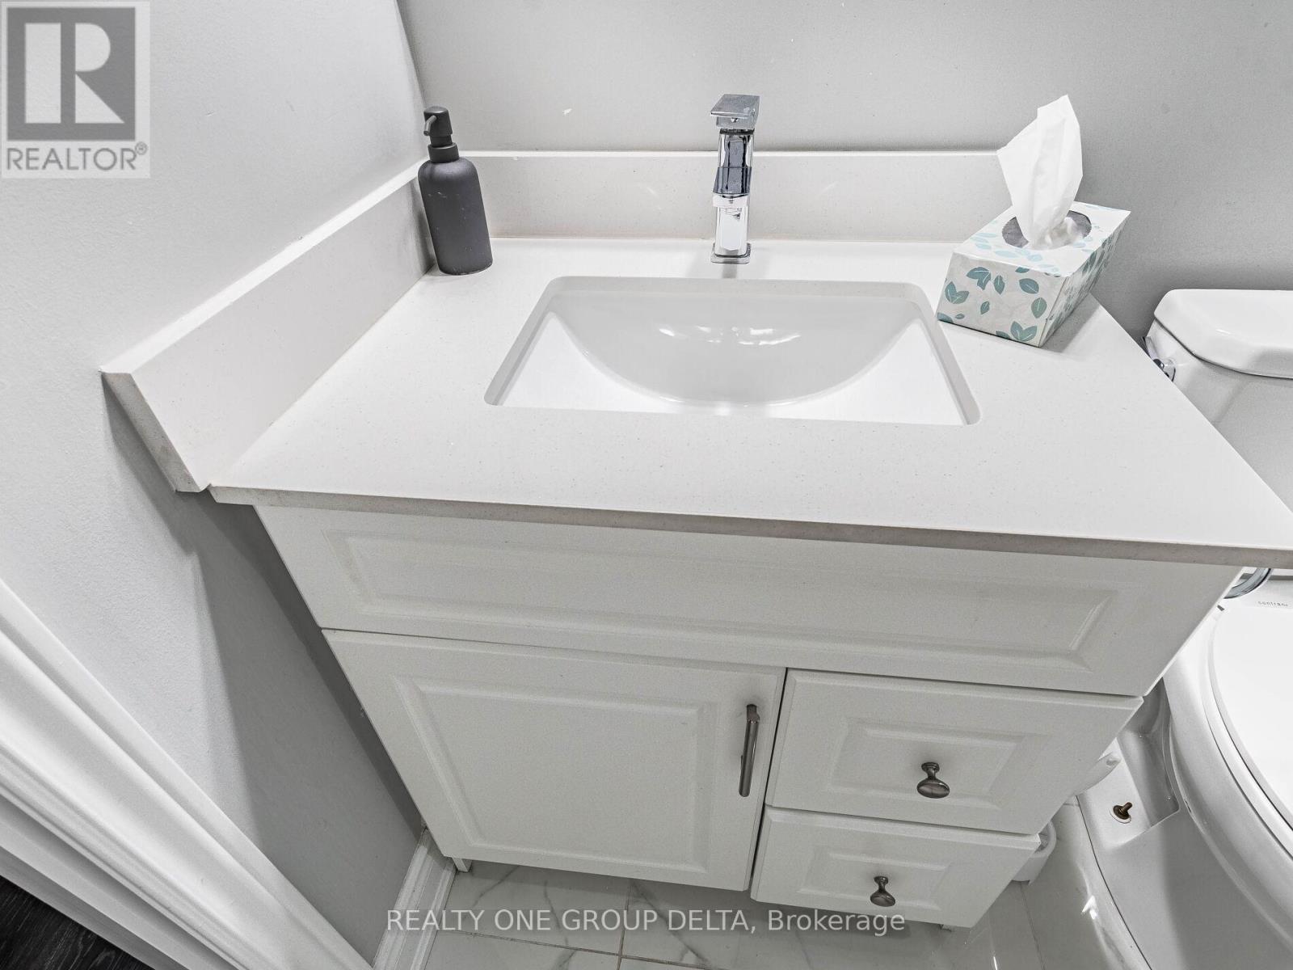
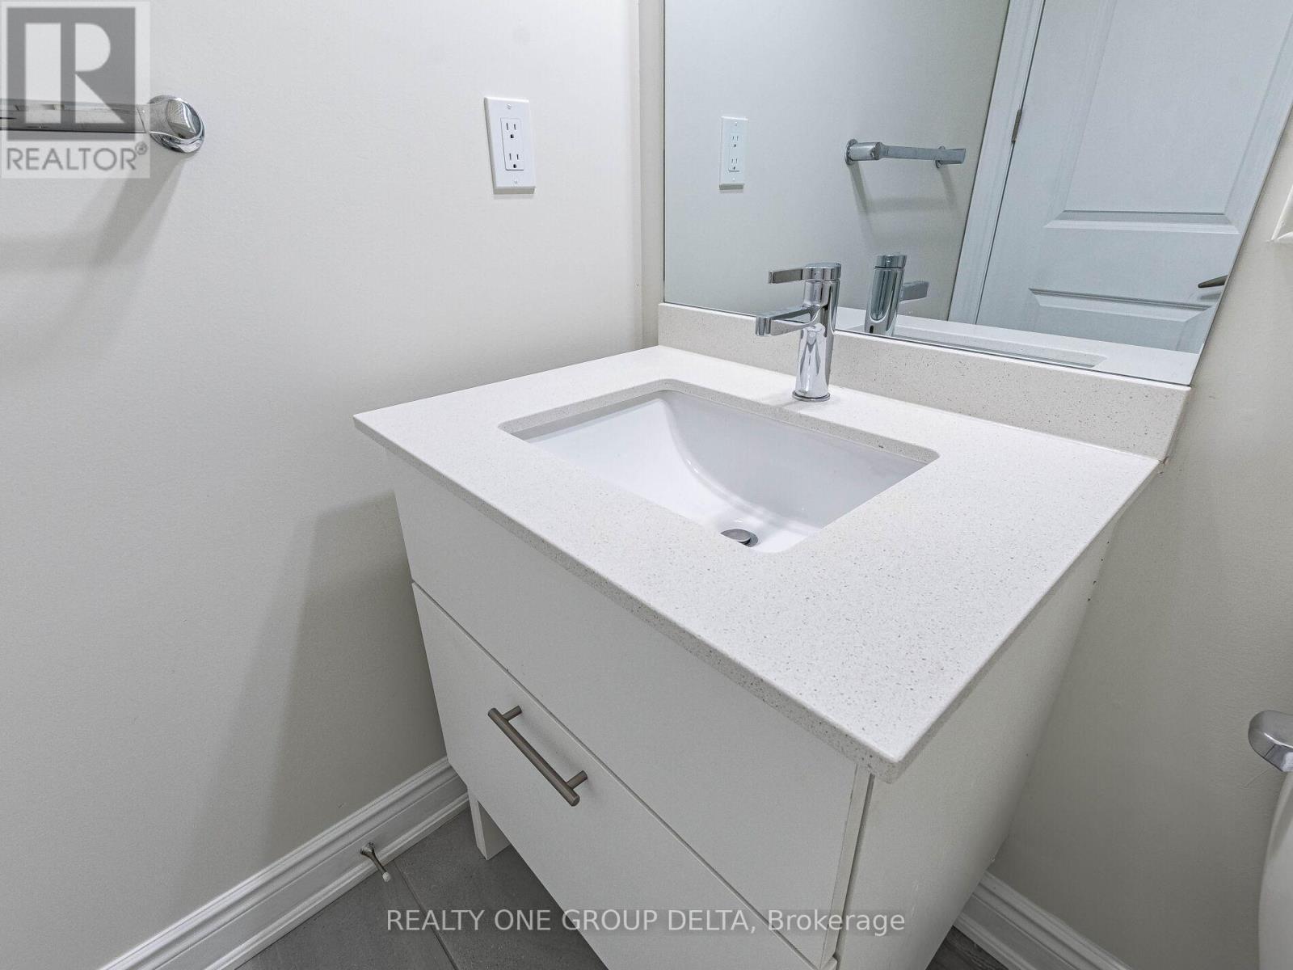
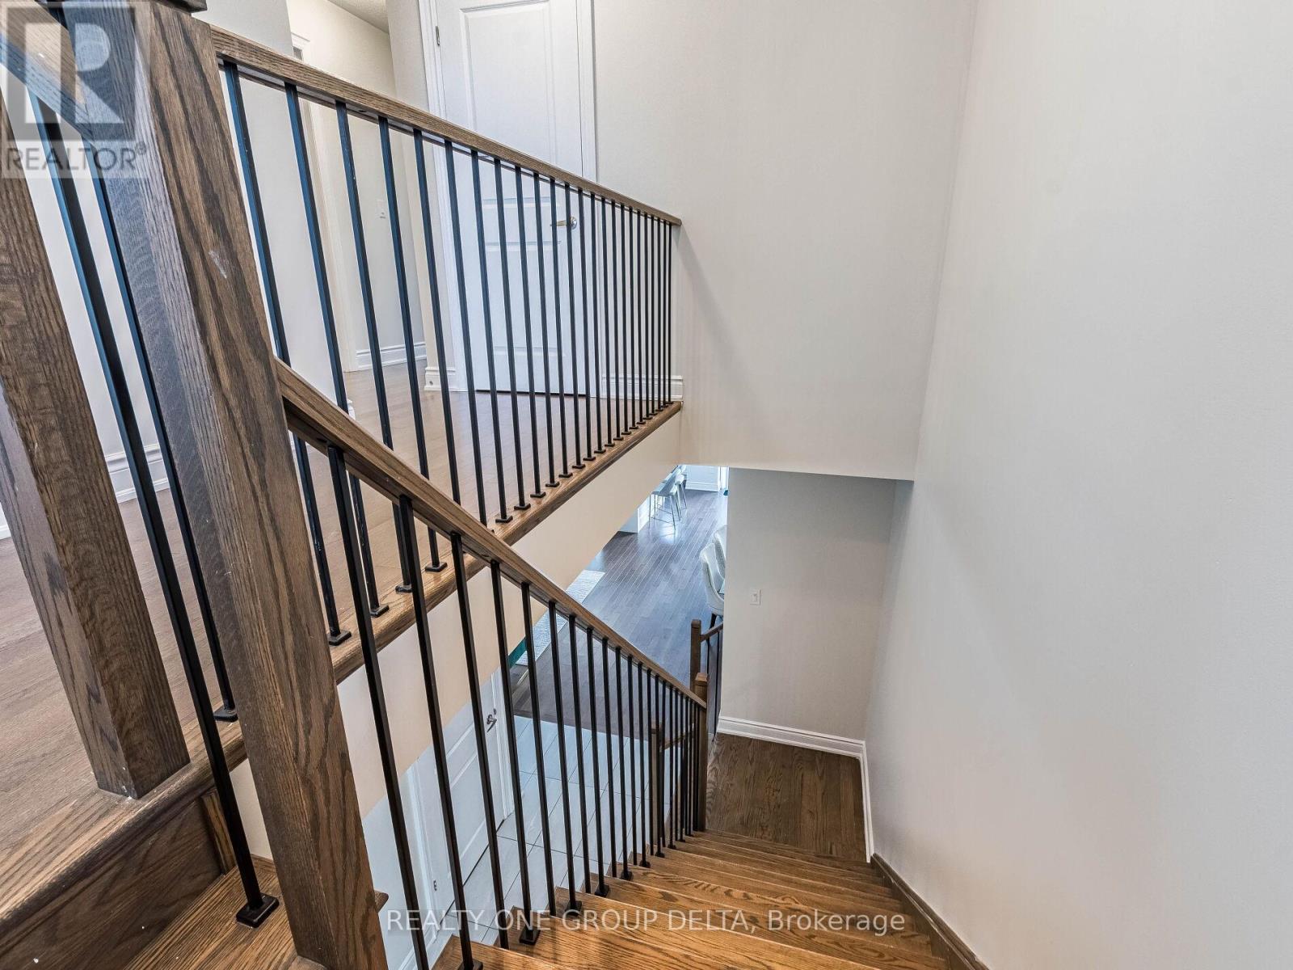
See Virtual Tour, 4 Bedrm with 1 Bedrm Legal basement Apartment , 2 Laundry .Modern Open Concept, Semi-Detached With total 4 Bath In A Prime Brampton Neighbourhood Close To Many Desirable Amenities And Easy Access To Highway 407 And 401. Ensuring you're never far from all the amenities also Located conveniently close to schools and shopping centres, including the Toronto Premium Outlet Mall just 15 minutes away and the Amazon Distribution Centre and Banks. Hardwood & 9" Ceilings, Kitchen With Breakfast Bar/ Centre Island And Includes Private Laundry. Direct Access To Garage Form The House. Ideal For 2 Family . Home Sweet Home.**EXTRAS** 2 Fridge, 1Brand New Stove on main level, Another Stove, B/I Dishwasher, 2 Washer,2 Dryer All Elfs & New Zebra shade Window coverings, New Pot lights on main level. Pot Lights as well on Lower level. Amazing Buying opportunity. (id:59398)
Show all description
Location
Building Details
- ParkingTotal: 4
- Heating: Forced air
- Sewer: Sanitary sewer
Amenities & Features
- Waterfront available: No
- OpenParkingYN: No
- AttachedGarageYN: No
- GarageYN: Yes
- CarportYN: No
- PoolYN: No
- CoolingYN: Yes
- Cooling: Central air conditioning
- Total Fireplaces: 0