
173 Rosanna Crescent, Maple, ON L6A 2T4, Canada
173 Rosanna Crescent, Maple, ON L6A 2T4, CanadaRooms & Units Descr
- RoomType1: Primary Bedroom
- RoomLevel1: Second level
- RoomLength1: 4.27
- RoomWidth1: 4
- RoomDimensions1: 4.27 m X 4 m
- RoomType2: Bedroom 2
- RoomLevel2: Second level
- RoomLength2: 4.57
- RoomWidth2: 2.75
- RoomDimensions2: 4.57 m X 2.75 m
- RoomType3: Bedroom 3
- RoomLevel3: Second level
- RoomLength3: 4.57
- RoomWidth3: 2.75
- RoomDimensions3: 4.57 m X 2.75 m
- RoomType4: Dining room
- RoomLevel4: Basement
- RoomLength4: 5.5
- RoomWidth4: 2.6
- RoomDimensions4: 5.5 m X 2.6 m
- RoomType5: Bedroom
- RoomLevel5: Basement
- RoomLength5: 3.4
- RoomWidth5: 3.05
- RoomDimensions5: 3.4 m X 3.05 m
- RoomType6: Bedroom
- RoomLevel6: Basement
- RoomLength6: 3.05
- RoomWidth6: 3.05
- RoomDimensions6: 3.05 m X 3.05 m
- RoomType7: Living room
- RoomLevel7: Main level
- RoomLength7: 3.35
- RoomWidth7: 4.29
- RoomDimensions7: 3.35 m X 4.29 m
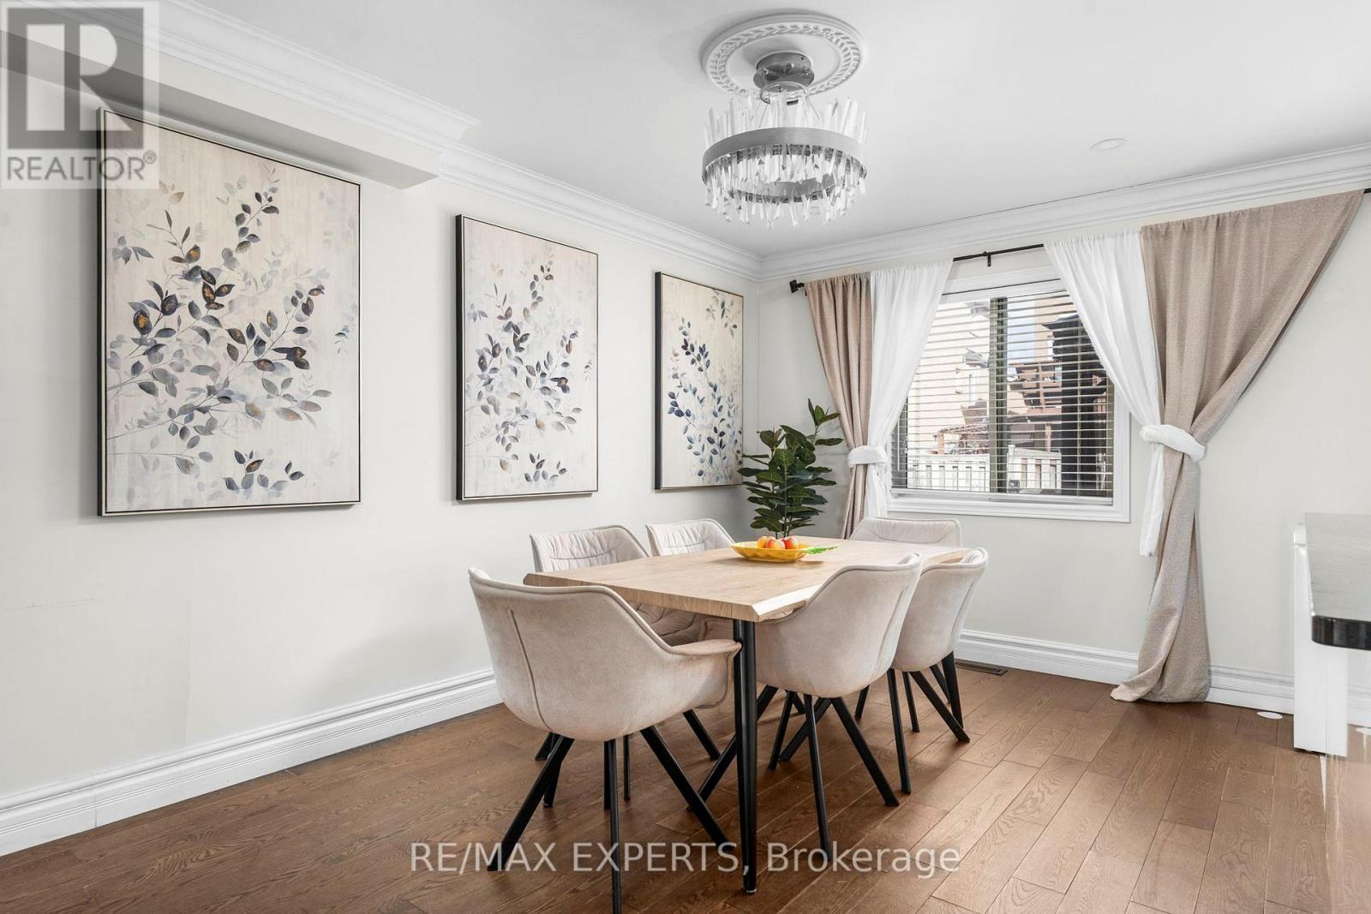
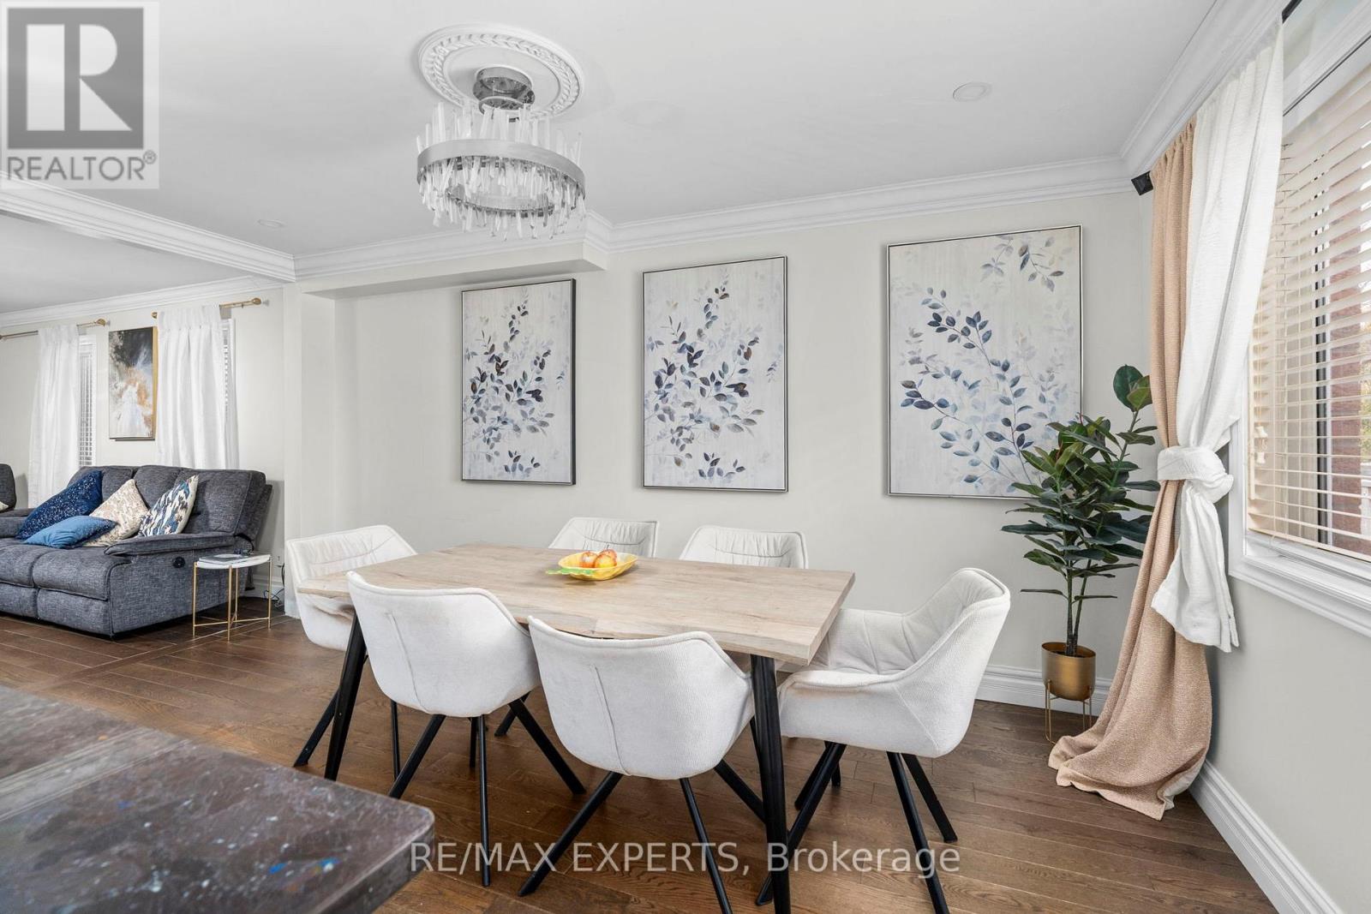
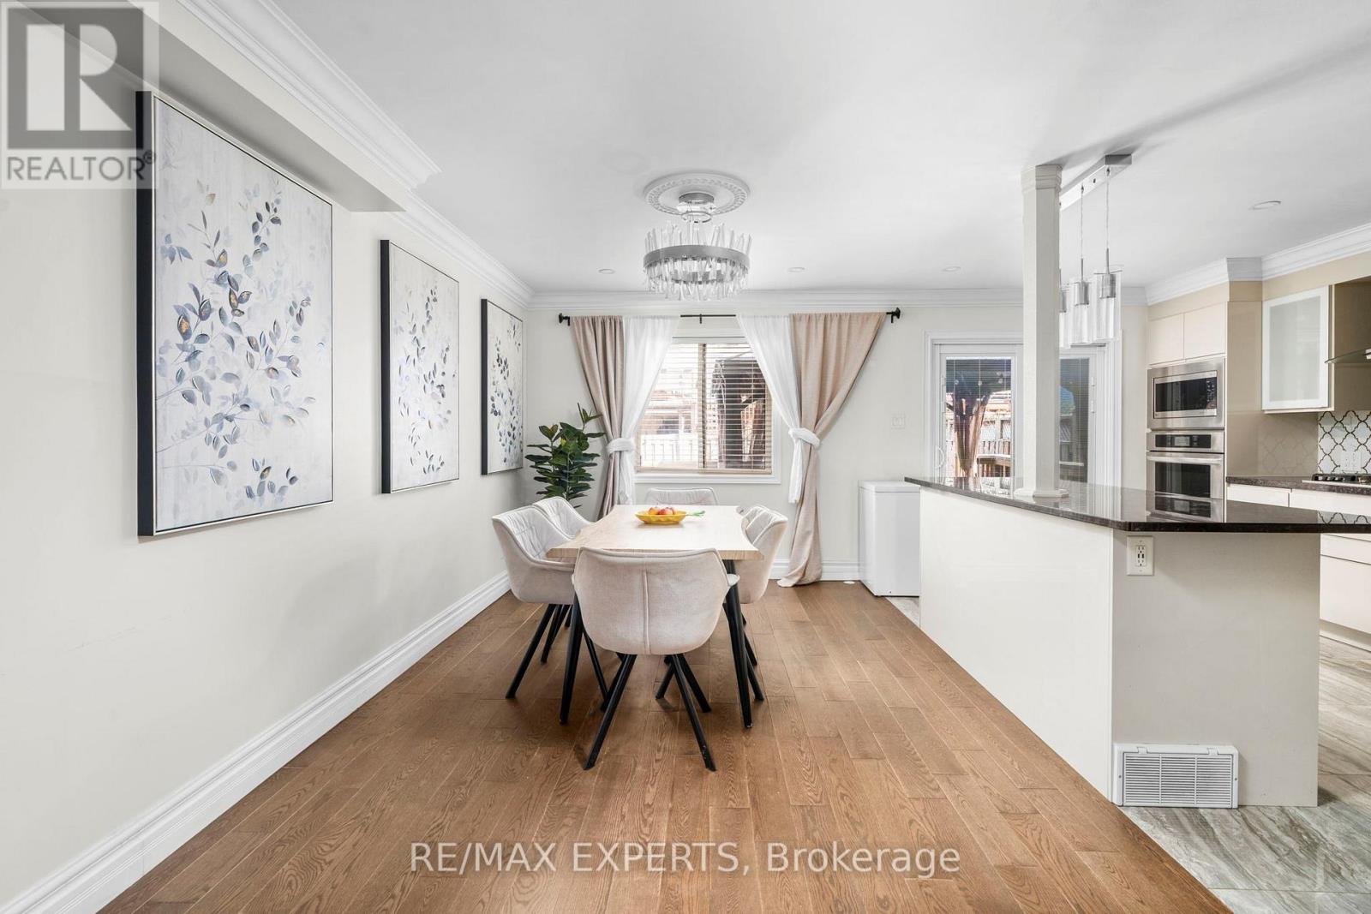
- RoomType8: Dining room
- RoomLevel8: Main level
- RoomLength8: 3.35
- RoomWidth8: 4.87
- RoomDimensions8: 3.35 m X 4.87 m
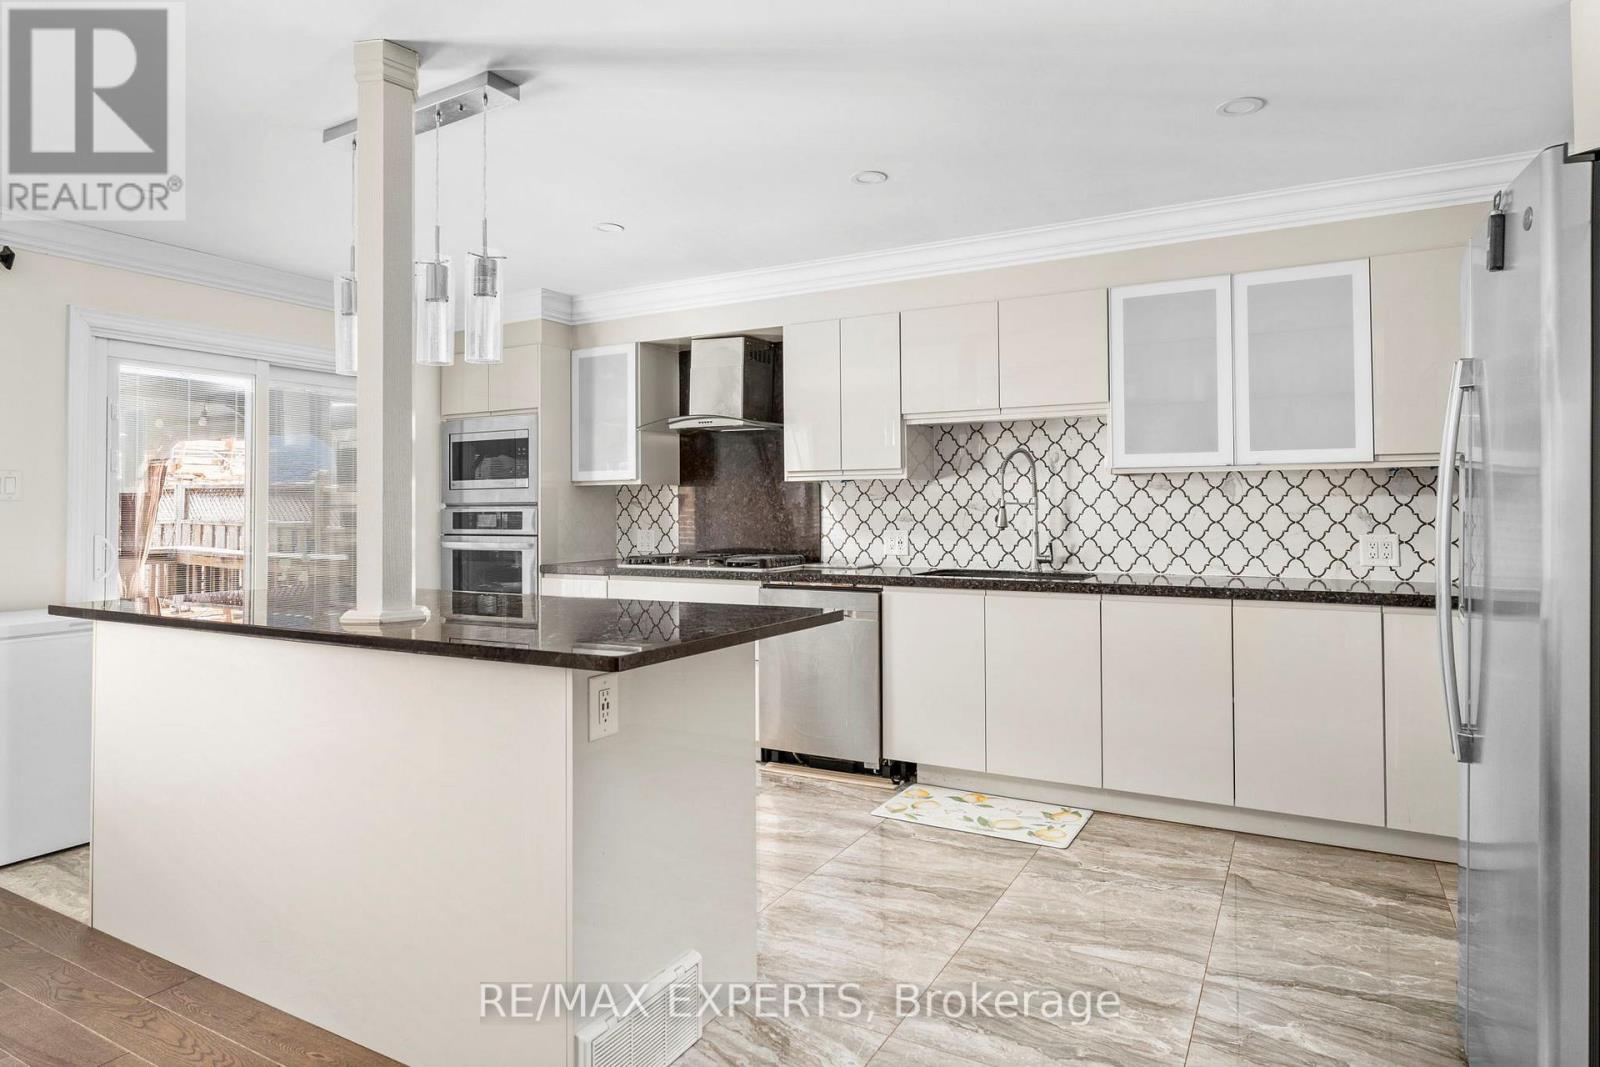
- RoomType9: Kitchen
- RoomLevel9: Main level
- RoomLength9: 4.85
- RoomWidth9: 2.75
- RoomDimensions9: 4.85 m X 2.75 m
- RoomType10: Bedroom 4
- RoomLevel10: Main level
- RoomLength10: 3.05
- RoomWidth10: 2.45
- RoomDimensions10: 3.05 m X 2.45 m
Location Details
- City: Vaughan (Maple)
- Province: Ontario
Property Details
- SubdivisionName: Maple
- Levels: 2
- FrontageLength: 25 ft
Property Features
- CommunityFeatures: Community Centre
- Fencing: Fenced yard
- Flooring: Hardwood
- Heating: Forced air
- HeatingFuel: Natural gas
- CoolingYN: True
- Cooling: Central air conditioning
- ParkingTotal: 7
- OpenParkingYN: False
- GarageYN: True
- AttachedGarageYN: False
- CarportYN: False
- FireplacesTotal: 0
- PoolYN: False
- ViewYN: False
- WaterfrontYN: False
- Sewer: Sanitary sewer
Basics
- BathroomsHalf: 1
- Date added: Added 4 months ago
- Category: Single Family
- Type: Single Family
- Bedrooms: 6
- Bathrooms: 4
- Half baths: 1
- Floors: Hardwood
- Area: 1500 - 2000 sq ft
- Lot size: 0 sq ft
- SubdivisionName: Maple
- ListOfficeName: RE/MAX EXPERTS
- MLS ID: N12902618
Courtesy of
- OfficeName: RE/MAX EXPERTS
- ListAOR: Toronto Regional Real Estate Board
Description
-
Description:
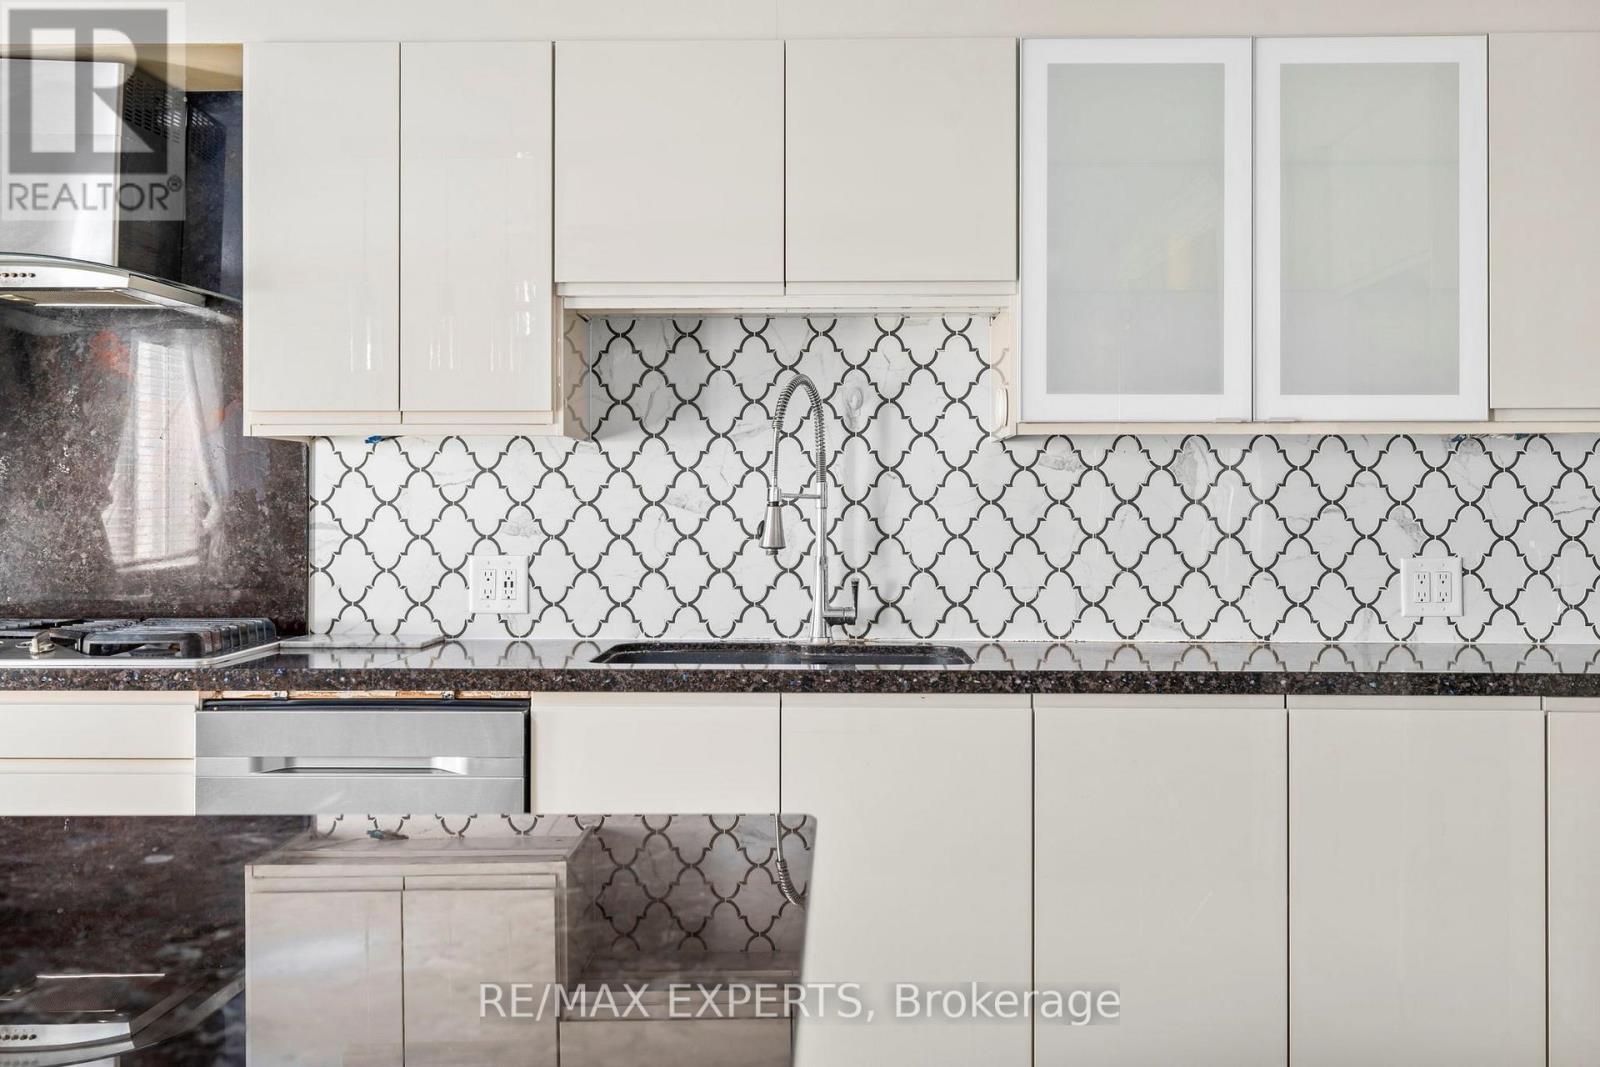
Well-kept & recently renovated semi-detached home in a quiet, private pocket of Maple with wide streets and a family-friendly feel. This home offers 4 bedrooms above grade (3 on the second floor plus an additional room), along with convenient second-floor laundry. The primary bedroom features a walk-in closet and a 4-piece ensuite, while the other two second-floor bedrooms share a full 4-piece bath. Approximately $50,000 invested in quality upgrades throughout the home, highlighted by a rare oversized open-concept kitchen (larger than typically found in similar properties) with pot lights, a large generous island, and a walkout to the backyard. Thoughtfully designed as the heart of the home, the kitchen flows seamlessly into the dining area, creating a cohesive & inviting space well-suited for both everyday family living and refined entertaining. Finished basement includes 2 additional bedrooms, a full bathroom, second kitchen, and its own laundry area-ideal for extended family or added flexibility. Situated on a 25' x 112' lot with plenty of windows for natural light. Total parking for up to7 vehicles, including 1 garage space. Conveniently located close to schools, parks, transit, grocery stores, Highway 400, and Canada's Wonderland. (id:59398)
Show all description
Location
Building Details
- ParkingTotal: 7
- Heating: Forced air
- Sewer: Sanitary sewer
Amenities & Features
- Waterfront available: No
- OpenParkingYN: No
- AttachedGarageYN: No
- GarageYN: Yes
- CarportYN: No
- PoolYN: No
- CoolingYN: Yes
- CommunityFeatures: Community Centre
- Cooling: Central air conditioning
- Total Fireplaces: 0