
1 Royalwood Ct #15, Stoney Creek, ON L8E 4Y2, Canada
1 Royalwood Ct #15, Stoney Creek, ON L8E 4Y2, CanadaRooms & Units Descr
- UnitNumber: 15
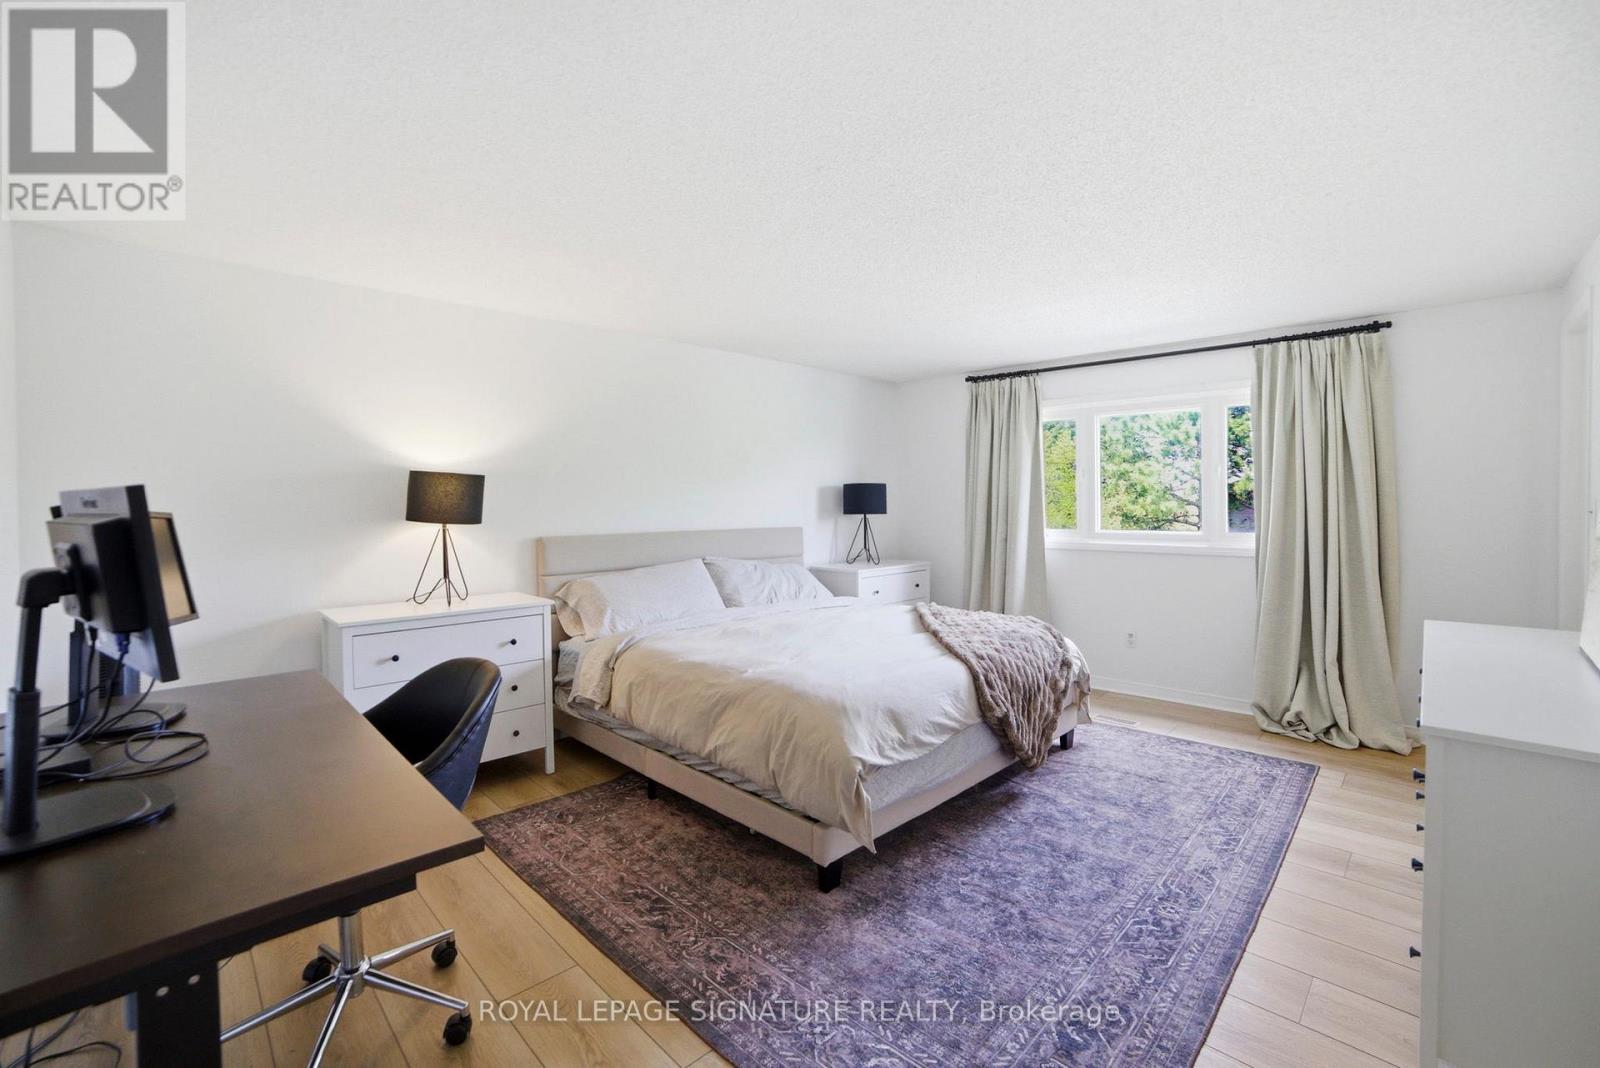
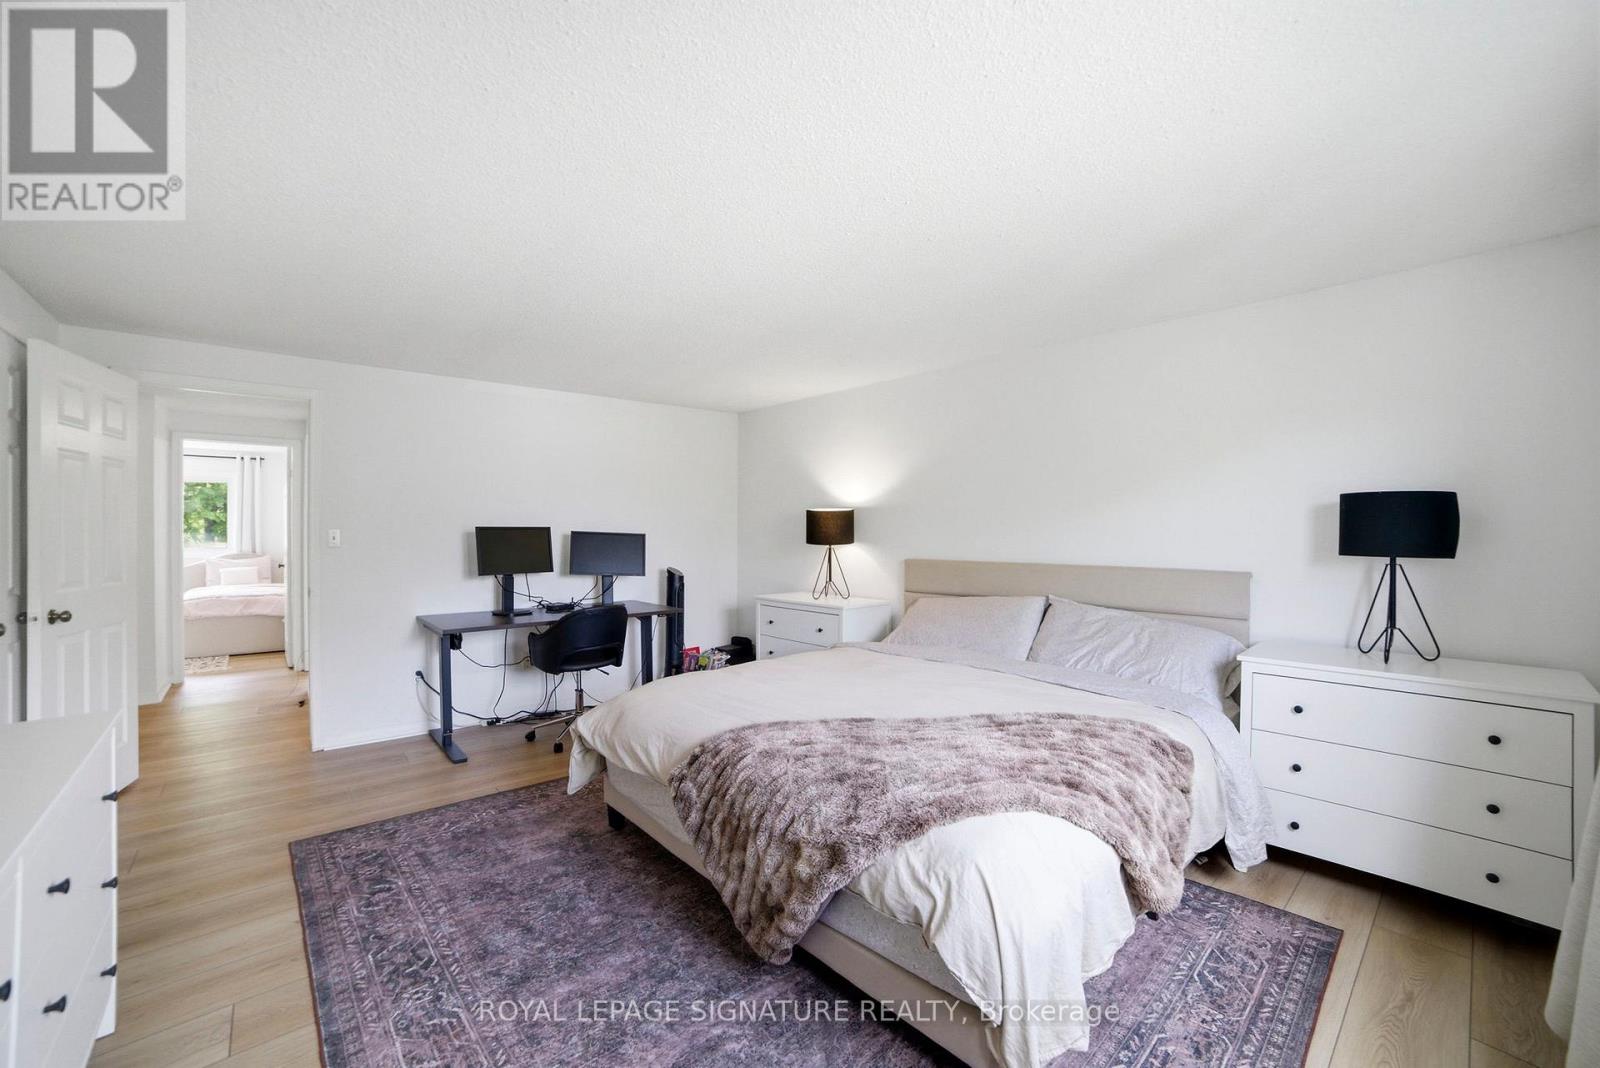
- RoomType1: Primary Bedroom
- RoomLevel1: Second level
- RoomLength1: 5.08
- RoomWidth1: 4.04
- RoomDimensions1: 5.08 m X 4.04 m
- RoomType2: Bedroom
- RoomLevel2: Second level
- RoomLength2: 3.56
- RoomWidth2: 2.84
- RoomDimensions2: 3.56 m X 2.84 m
- RoomType3: Bedroom
- RoomLevel3: Second level
- RoomLength3: 3.23
- RoomWidth3: 2.84
- RoomDimensions3: 3.23 m X 2.84 m
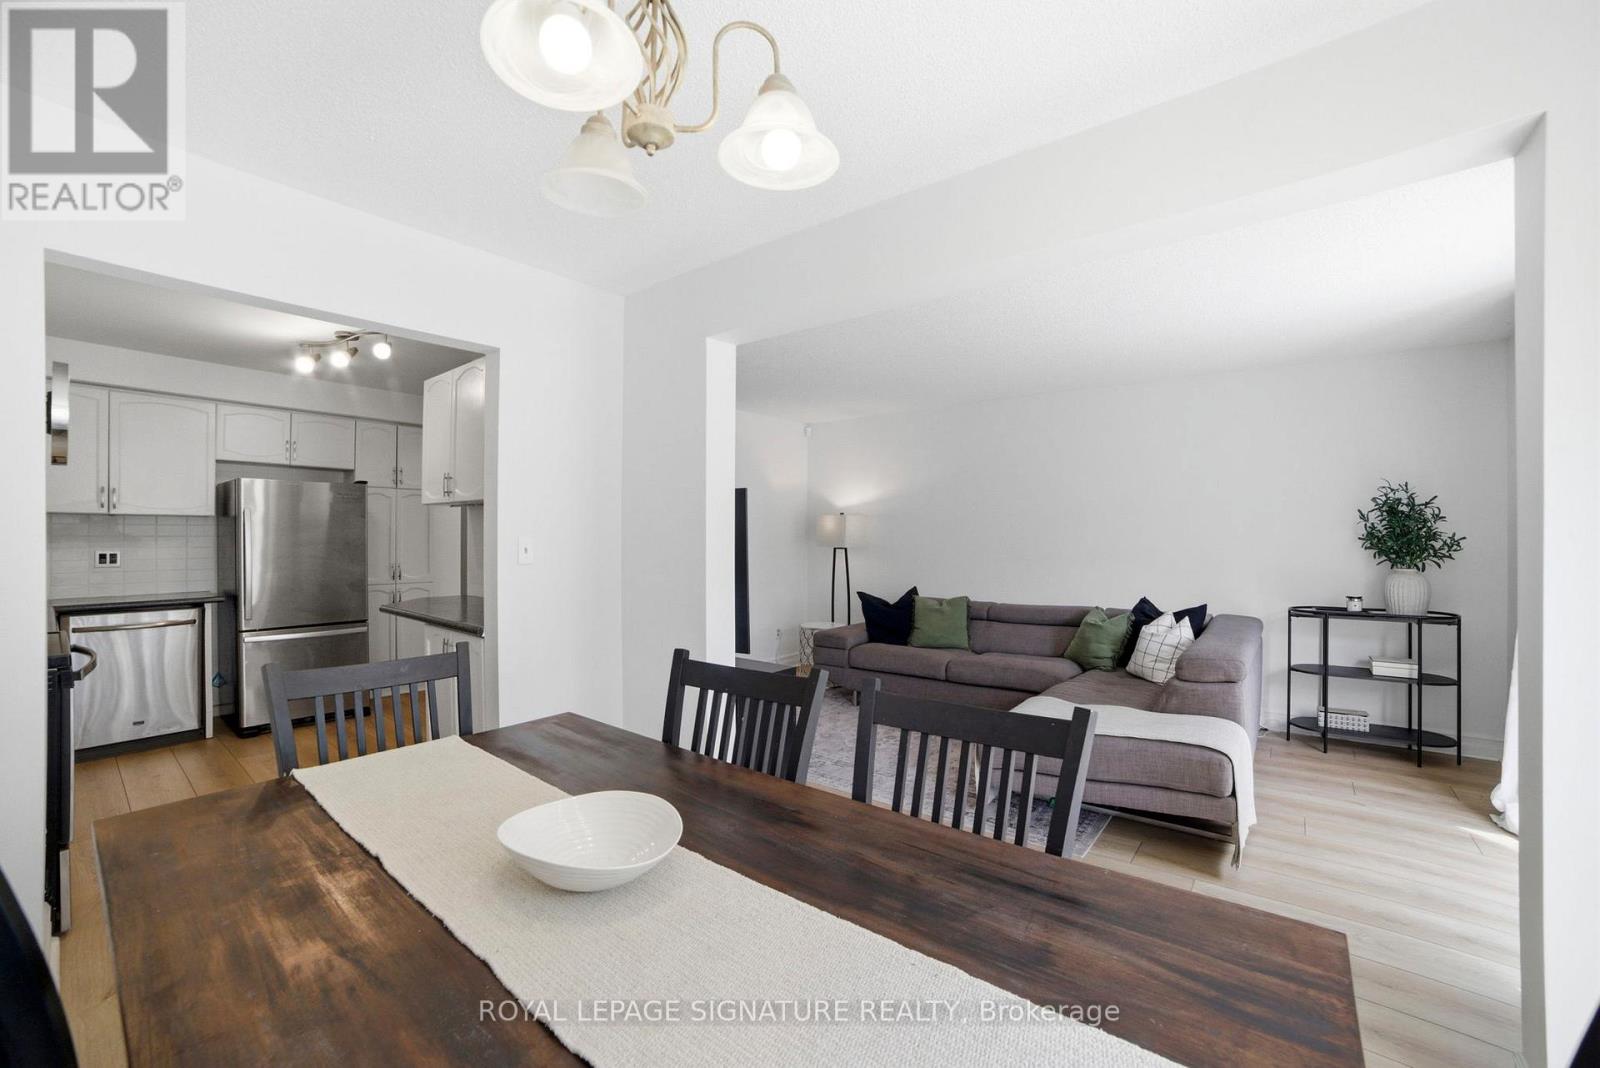
- RoomType4: Living room
- RoomLevel4: Main level
- RoomLength4: 5.18
- RoomWidth4: 3.18
- RoomDimensions4: 5.18 m X 3.18 m
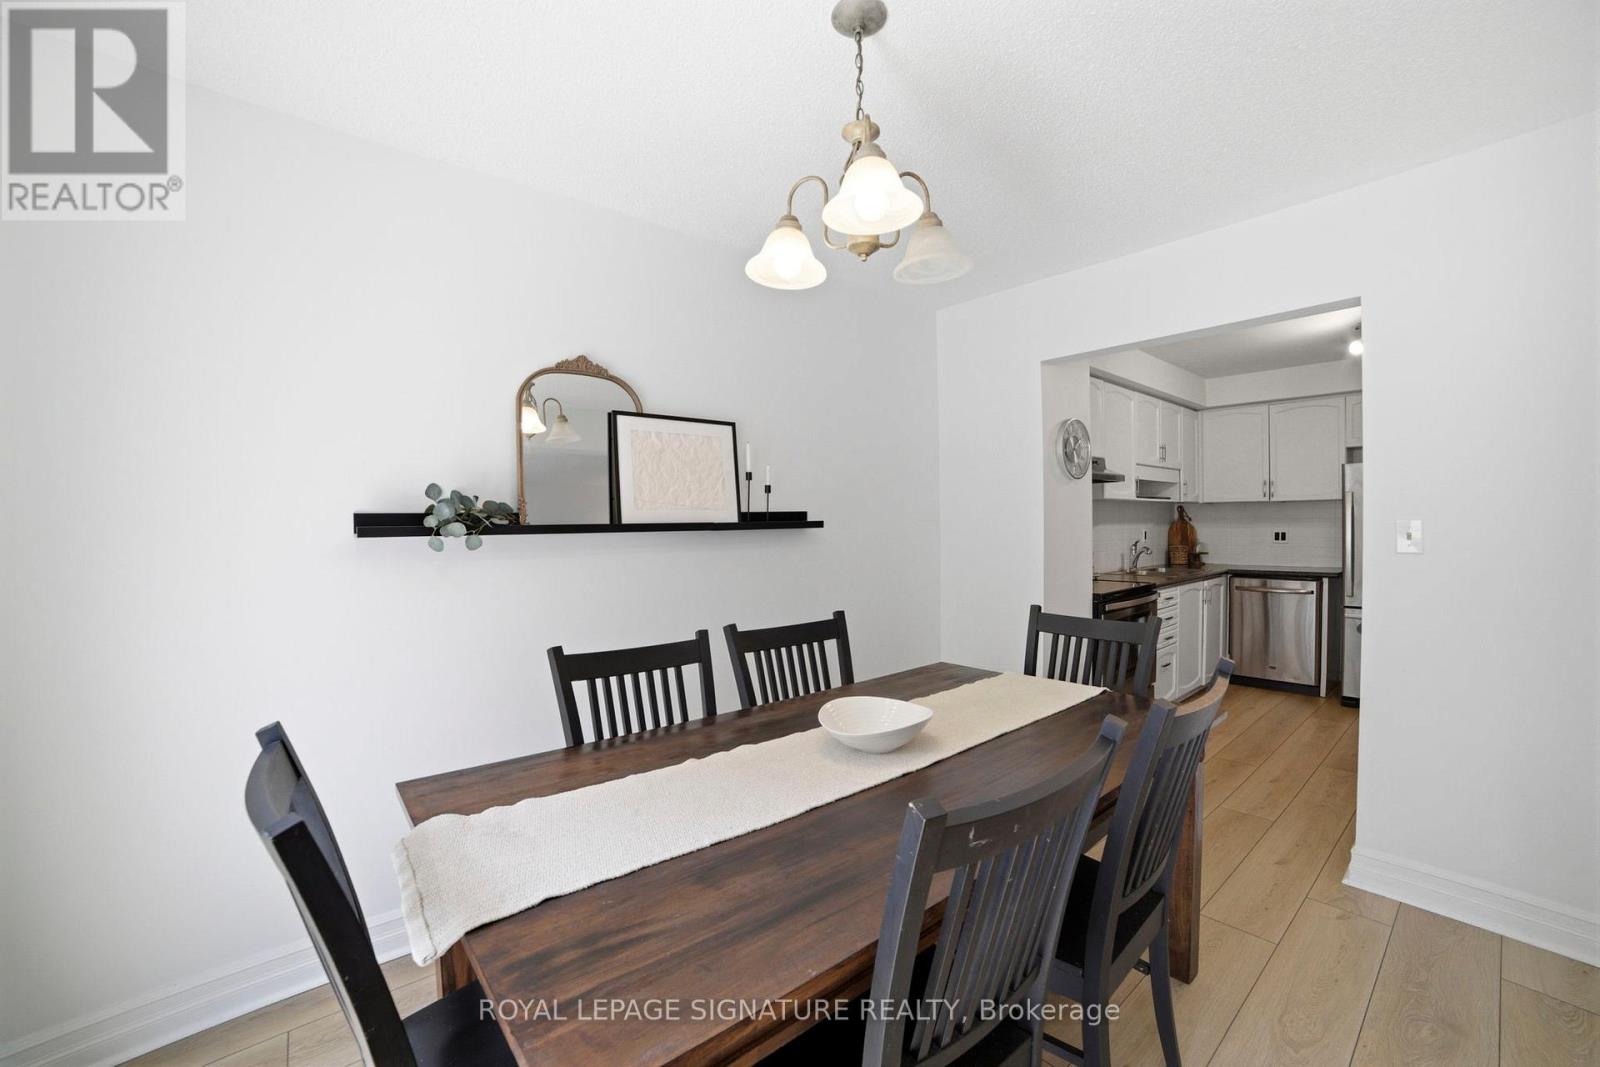
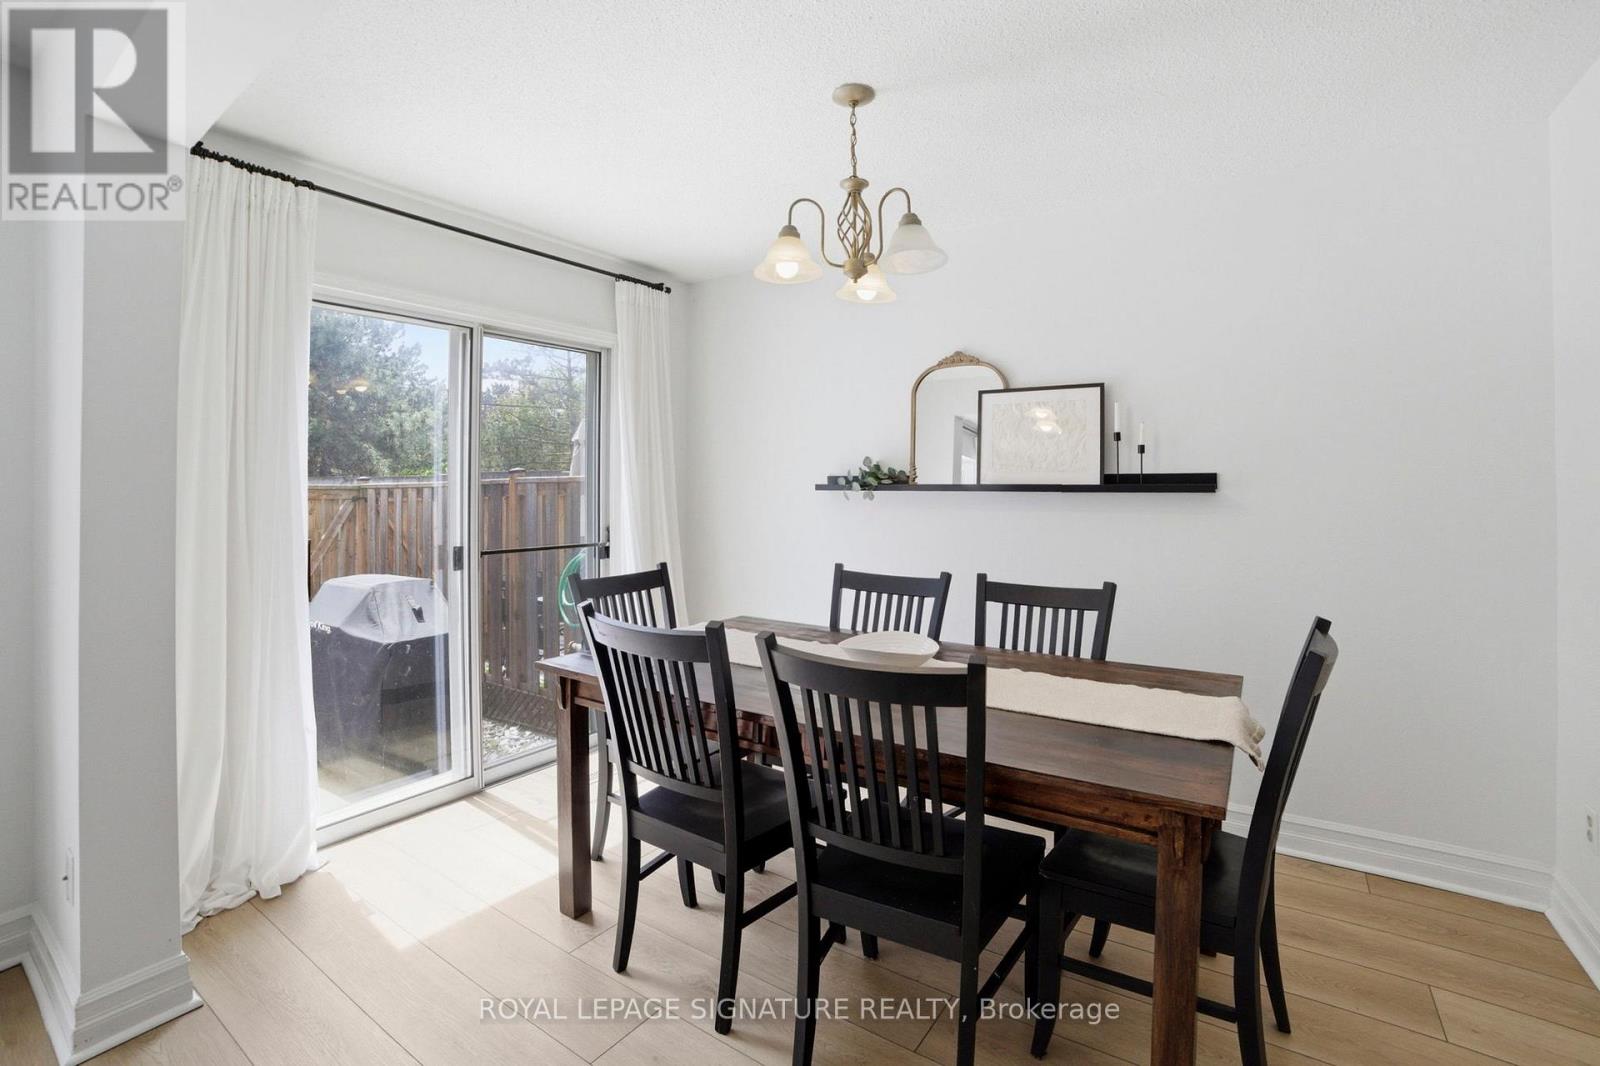
- RoomType5: Dining room
- RoomLevel5: Main level
- RoomLength5: 3.58
- RoomWidth5: 2.44
- RoomDimensions5: 3.58 m X 2.44 m
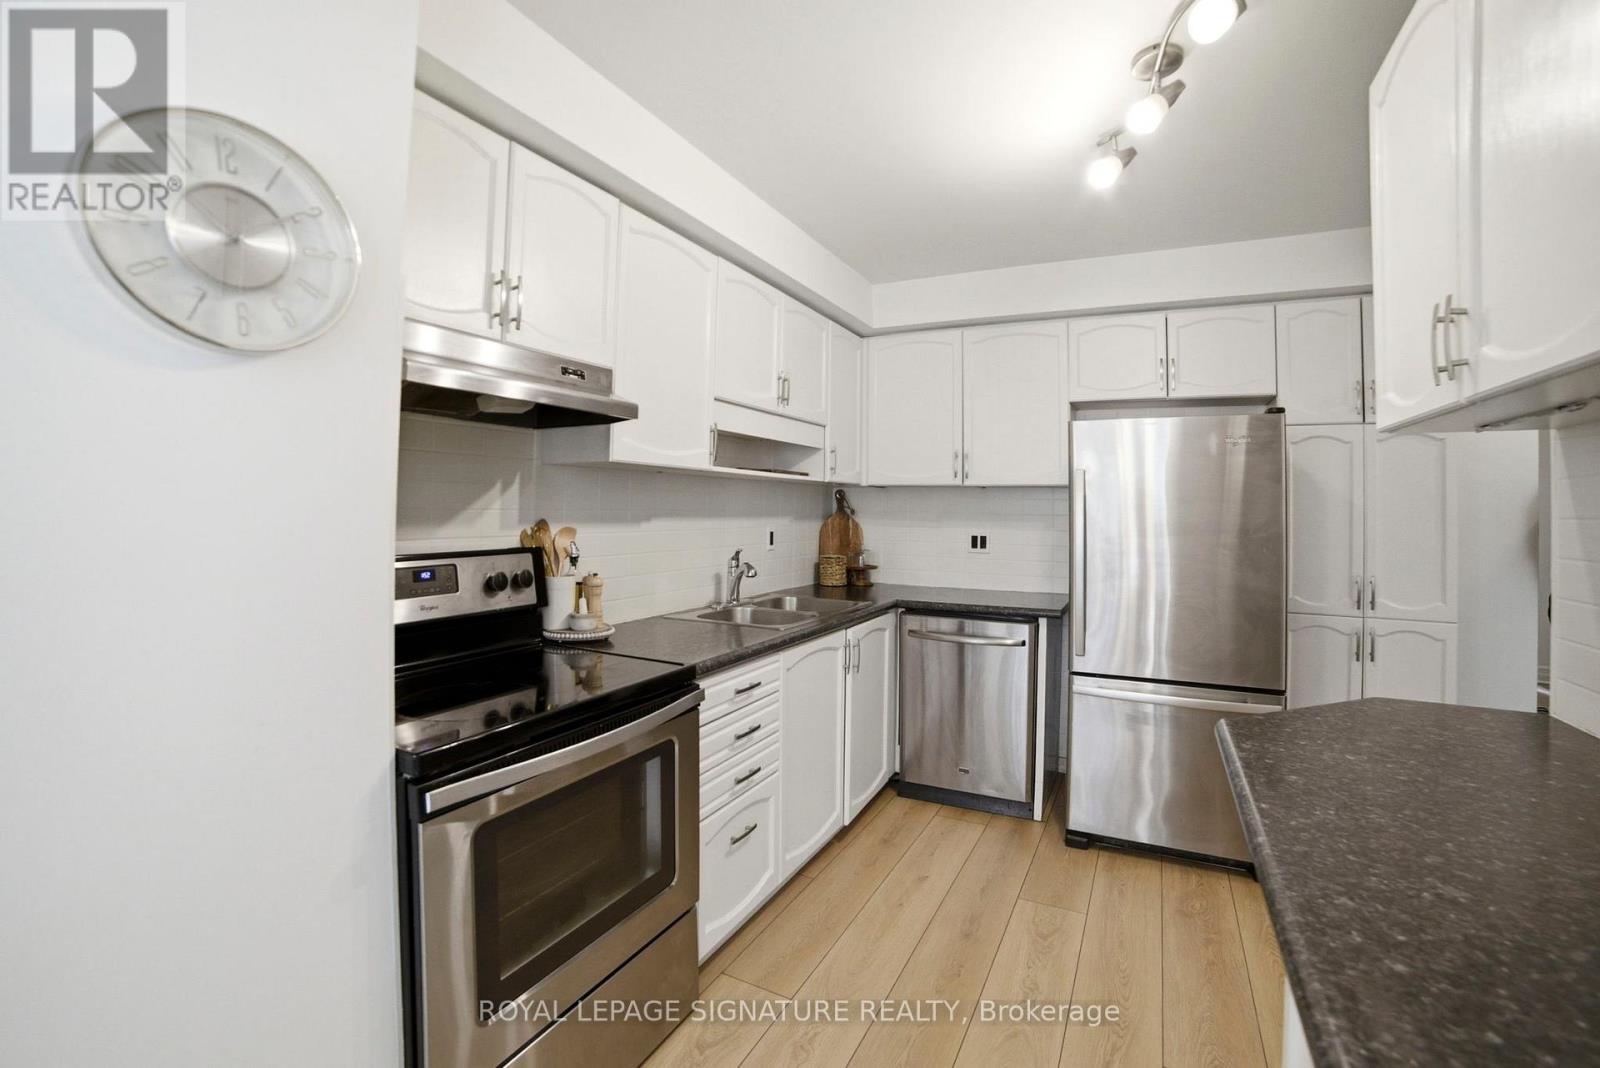
- RoomType6: Kitchen
- RoomLevel6: Main level
- RoomLength6: 2.92
- RoomWidth6: 2.44
- RoomDimensions6: 2.92 m X 2.44 m
Location Details
- City: Hamilton (Stoney Creek)
- Province: Ontario
Property Details
- SubdivisionName: Stoney Creek
- Levels: 2
Property Features
- CommunityFeatures: Pets Allowed With Restrictions
- Heating: Forced air
- HeatingFuel: Natural gas
- CoolingYN: True
- Cooling: Central air conditioning
- ParkingTotal: 2
- OpenParkingYN: False
- GarageYN: True
- AttachedGarageYN: True
- CarportYN: False
- FireplacesTotal: 0
- PoolYN: False
- ViewYN: False
- WaterfrontYN: False
Basics
- BathroomsHalf: 1
- Date added: Added 4 months ago
- Category: Single Family
- Type: Single Family
- Bedrooms: 3
- Bathrooms: 3
- Half baths: 1
- Area: 1200 - 1399 sq ft
- Lot size: 0 sq ft
- SubdivisionName: Stoney Creek
- UnitNumber: 15
- ListOfficeName: ROYAL LEPAGE SIGNATURE REALTY
- MLS ID: X13138800
Miscellaneous
- AssociationFeeFrequency: Monthly
Courtesy of
- OfficeName: ROYAL LEPAGE SIGNATURE REALTY
- ListAOR: Toronto Regional Real Estate Board
Description
-
Description:
Discover One Of Stoney Creek's Most Sought-After Communities In This Beautifully Renovated 3-Bedroom, 3-Bathroom Townhome, Tucked Away In A Top-Rated, Family-Friendly Complex With No Rear Neighbours And A Fully Fenced Backyard Backing Onto Green Space.Offering Over $20,000 In Upgrades, This Move-In Ready Home Features A Designer Main Level With Direct Garage Access, A Renovated Powder Room, Open-Concept Living And Dining Spaces, And Brand-New Premium Flooring Throughout The Main And Upper Levels.Upstairs, Enjoy A Spacious Landing, Three Bright Bedrooms, Two Renovated Bathrooms, And A Generous Primary Suite Complete With A Spa-Like Ensuite. Recent Updates Include An Owned Furnace And A/C Installed In 2024.Low Condo Fees, Ample Visitor Parking, And A Prime Location Just Steps To Parks, Top-Rated Schools, Restaurants, And Shopping Make This Home The Perfect Blend Of Privacy, Comfort, And Convenience. (id:59398)
Show all description
Location
Building Details
- ParkingTotal: 2
- Heating: Forced air
Amenities & Features
- Waterfront available: No
- OpenParkingYN: No
- AttachedGarageYN: Yes
- GarageYN: Yes
- CarportYN: No
- PoolYN: No
- CoolingYN: Yes
- CommunityFeatures: Pets Allowed With Restrictions
- Cooling: Central air conditioning
- Total Fireplaces: 0