
469 Maine St, Oshawa, ON L1L 1A1, Canada
469 Maine St, Oshawa, ON L1L 1A1, Canada
$999,999
Request info
Location Details
- City: Oshawa (Kedron)
- Province: Ontario
Property Details
- SubdivisionName: Kedron
- FrontageLength: 106 ft
Property Features
- Heating: Forced air
- HeatingFuel: Natural gas
- CoolingYN: True
- Cooling: Central air conditioning
- ParkingTotal: 10
- OpenParkingYN: False
- GarageYN: True
- AttachedGarageYN: False
- CarportYN: False
- FireplacesTotal: 0
- PoolYN: False
- ViewYN: False
- WaterfrontYN: False
- Sewer: Sanitary sewer
Basics
- Date added: Added 4 months ago
- Category: Single Family
- Type: Single Family
- Bedrooms: 4
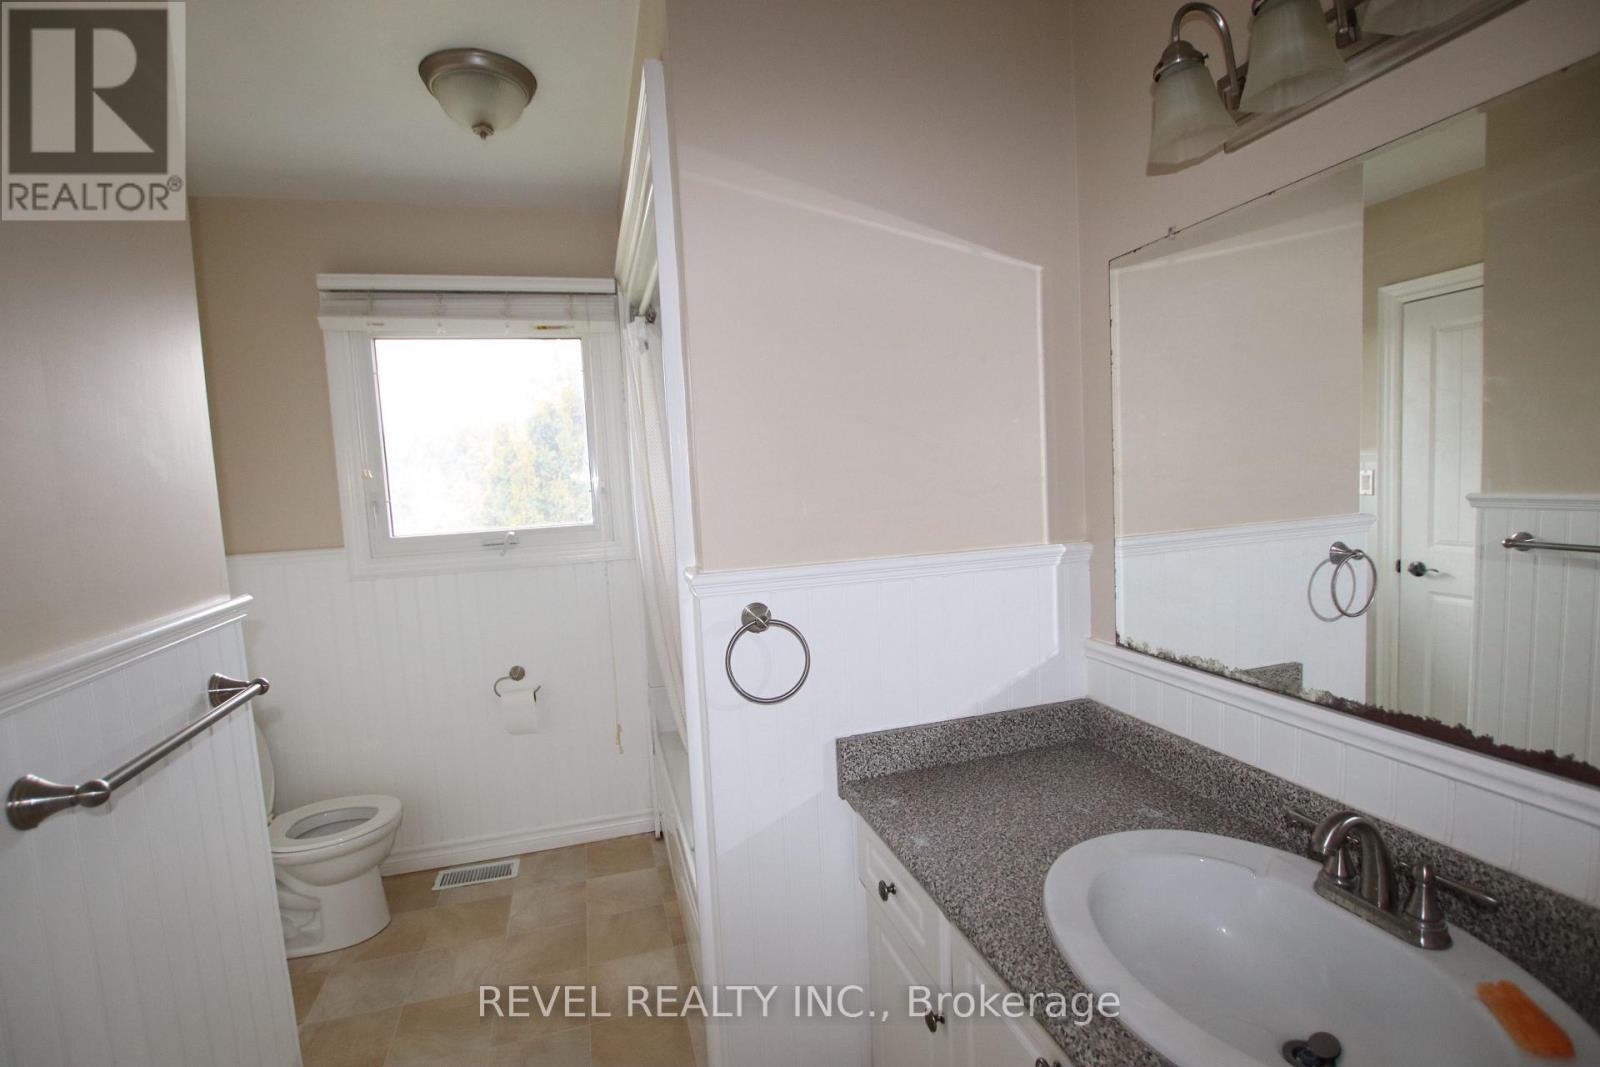
- Bathrooms: 2
- Area: 1500 - 2000 sq ft
- Lot size: 0 sq ft
- SubdivisionName: Kedron
- ListOfficeName: REVEL REALTY INC.
Courtesy of
- OfficeName: REVEL REALTY INC.
- ListAOR: Toronto Regional Real Estate Board
Description
-
Description:
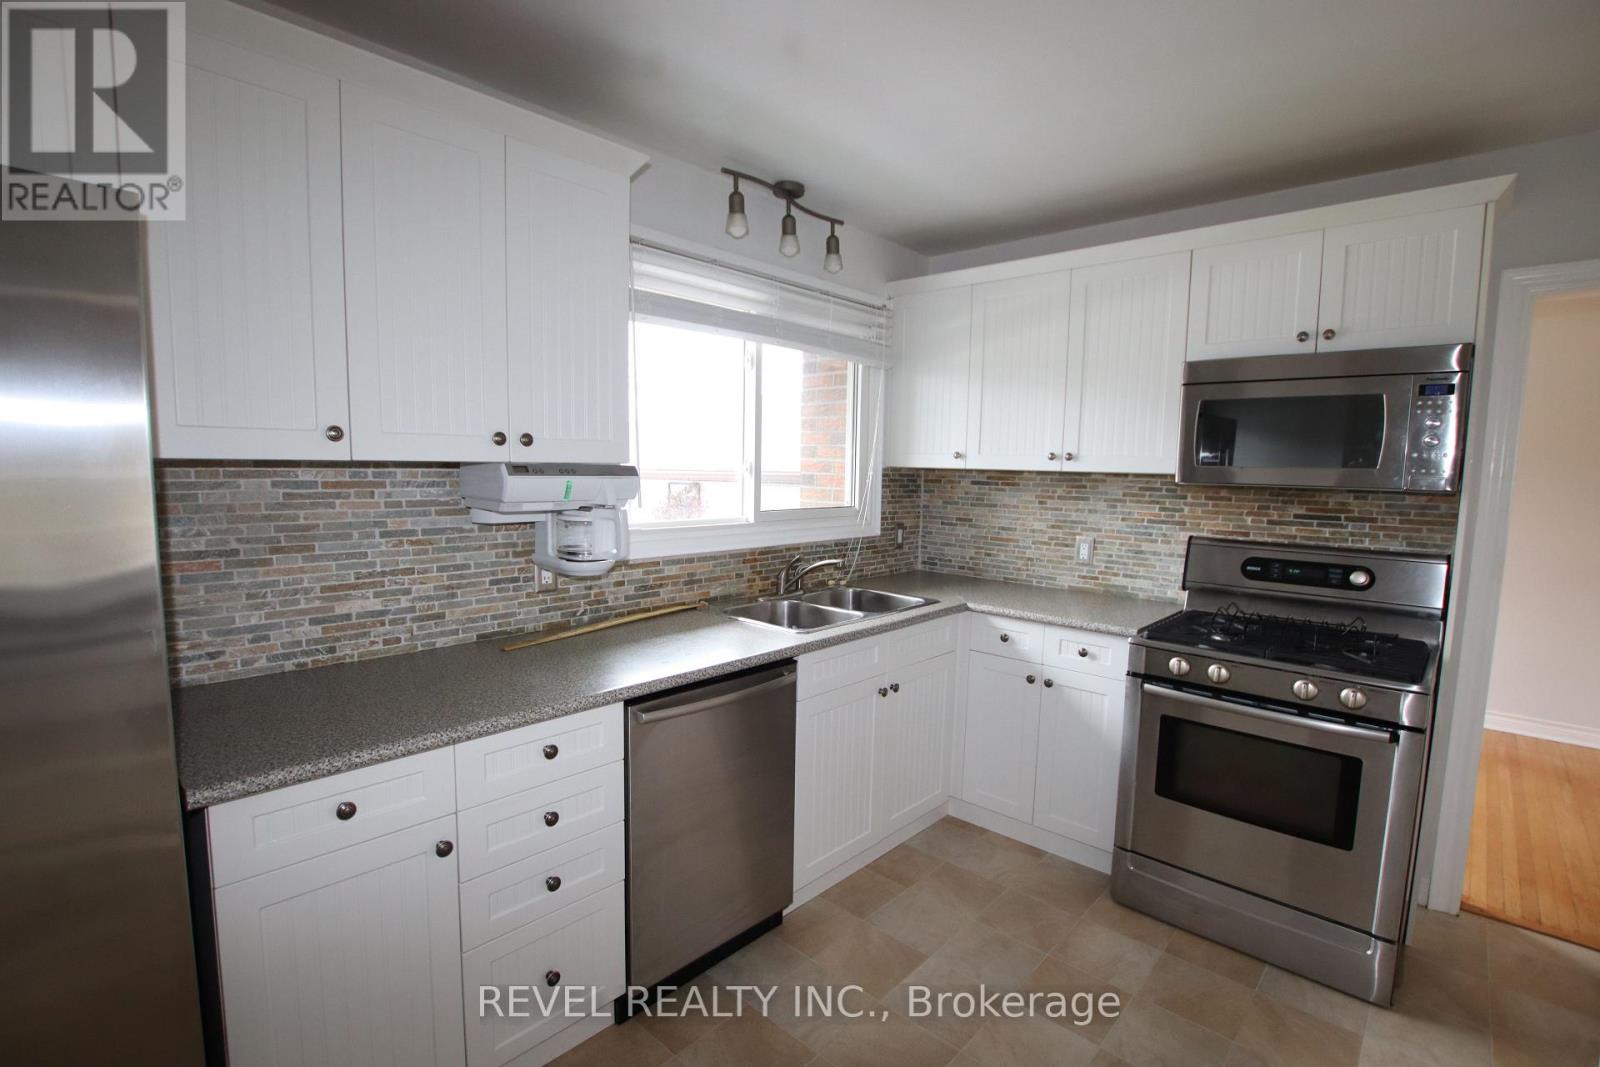
Solid 4-bedroom sidesplit on a big 106 x 166 ft lot in a great Oshawa location. This home has a really functional layout with good separation of space - perfect for families or anyone who wants a bit of room to spread out. The kitchen has been updated and walks out to the deck, making it easy for everyday living and entertaining. Hardwood floors run through the main areas, and there's a finished basement with a wood-burning stove that gives it a nice, cozy feel. The backyard is a huge bonus - tons of space, mature trees, and multiple areas to hang out or host. Plenty of parking with a detached garage and long private drive. Close to everything you need - schools, parks, shopping, and easy access to main roads. (id:59398)
Show all description
Location
Building Details
- ParkingTotal: 10
- Heating: Forced air
- Sewer: Sanitary sewer
Amenities & Features
- Waterfront available: No
- OpenParkingYN: No
- AttachedGarageYN: No
- GarageYN: Yes
- CarportYN: No
- PoolYN: No
- CoolingYN: Yes
- Cooling: Central air conditioning
- Total Fireplaces: 0