
25 Kentledge Ave, East Gwillimbury, ON L9N 0W3, Canada
25 Kentledge Ave, East Gwillimbury, ON L9N 0W3, CanadaRooms & Units Descr
- RoomType1: Primary Bedroom
- RoomLevel1: Second level
- RoomLength1: 17.3
- RoomWidth1: 12
- RoomDimensions1: 17.3 m X 12 m
- RoomType2: Bedroom 2
- RoomLevel2: Second level
- RoomLength2: 11
- RoomWidth2: 12.7
- RoomDimensions2: 11 m X 12.7 m
- RoomType3: Bedroom 4
- RoomLevel3: Second level
- RoomLength3: 11.4
- RoomWidth3: 11
- RoomDimensions3: 11.4 m X 11 m
- RoomType4: Bedroom 3
- RoomLevel4: Third level
- RoomLength4: 11.2
- RoomWidth4: 11.7
- RoomDimensions4: 11.2 m X 11.7 m
- RoomType5: Foyer
- RoomLevel5: Ground level
- RoomLength5: 2
- RoomWidth5: 5
- RoomDimensions5: 2 m X 5 m
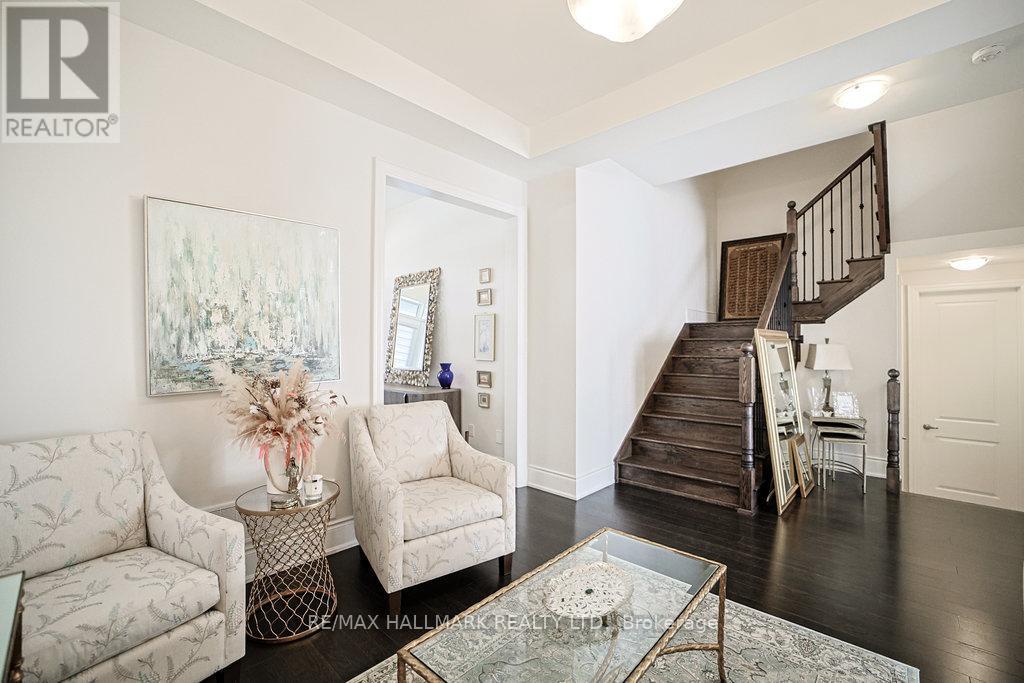
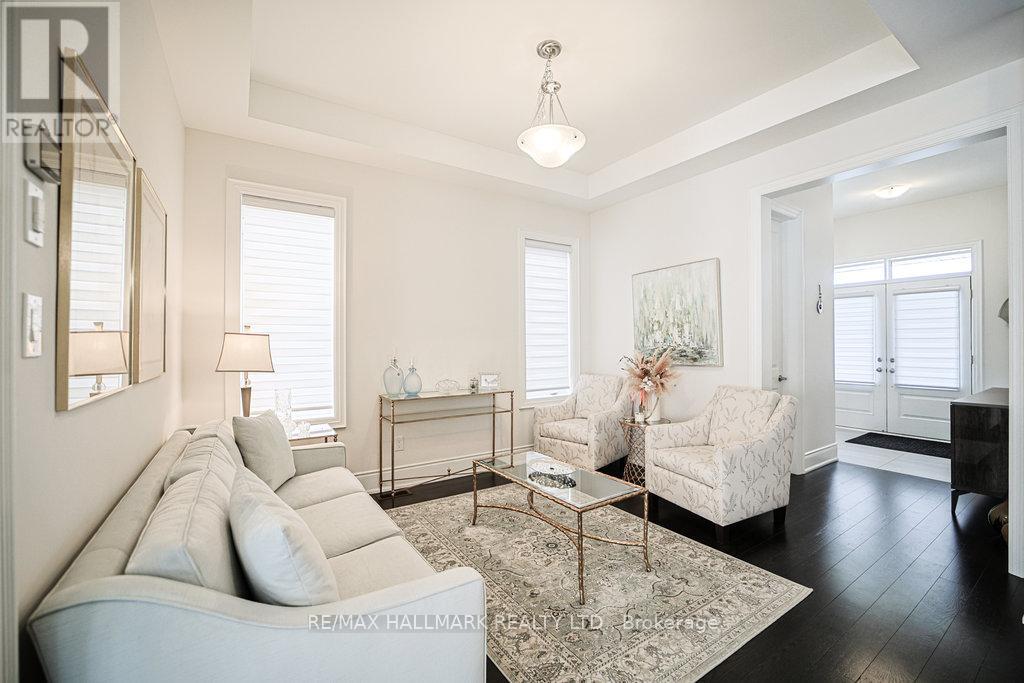
- RoomType6: Dining room
- RoomLevel6: Ground level
- RoomLength6: 15.11
- RoomWidth6: 12.8
- RoomDimensions6: 15.11 m X 12.8 m
- RoomType7: Family room
- RoomLevel7: Ground level
- RoomLength7: 12
- RoomWidth7: 16.7
- RoomDimensions7: 12 m X 16.7 m
- RoomType8: Eating area
- RoomLevel8: Ground level
- RoomLength8: 8.1
- RoomWidth8: 10.11
- RoomDimensions8: 8.1 m X 10.11 m
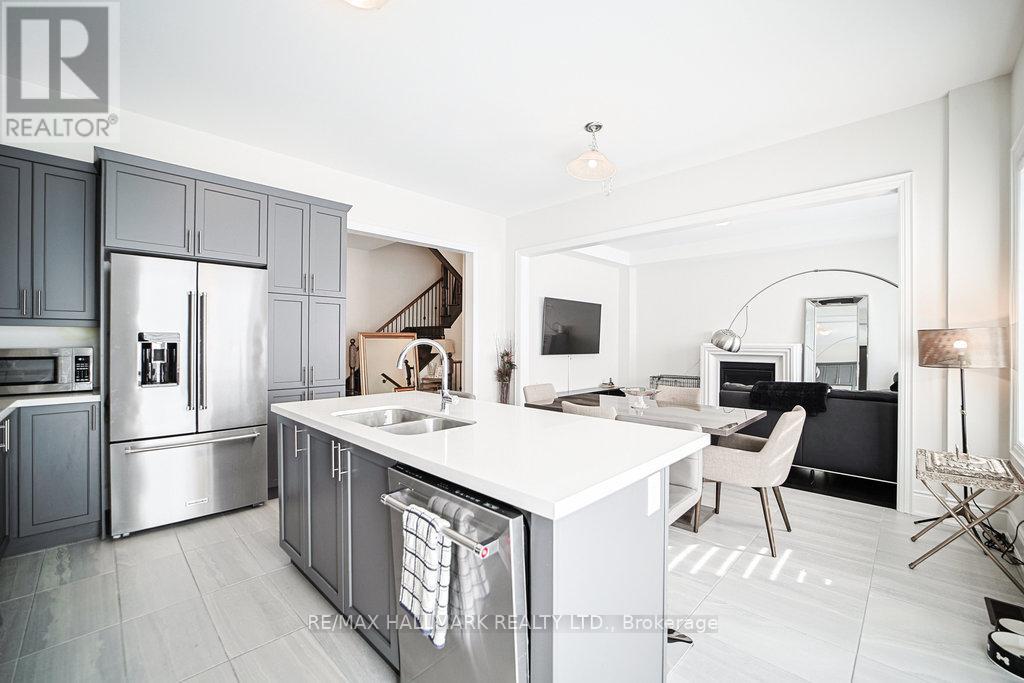
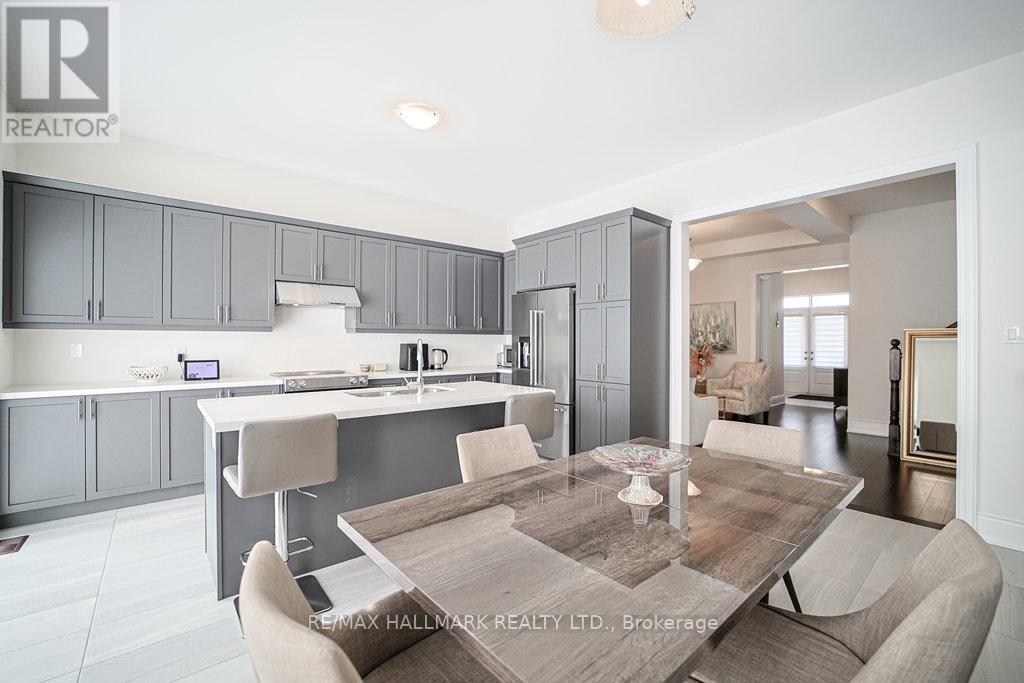
- RoomType9: Kitchen
- RoomLevel9: Ground level
- RoomLength9: 8.6
- RoomWidth9: 15
- RoomDimensions9: 8.6 m X 15 m
Location Details
- City: East Gwillimbury (Holland Landing)
- Province: Ontario
Property Details
- SubdivisionName: Holland Landing
- Levels: 2
- FrontageLength: 38 ft
Property Features
- Flooring: Hardwood
- Heating: Forced air
- HeatingFuel: Natural gas
- CoolingYN: True
- Cooling: Central air conditioning
- ParkingTotal: 4
- OpenParkingYN: False
- GarageYN: True
- AttachedGarageYN: True
- CarportYN: False
- FireplacesTotal: 0
- PoolYN: False
- ViewYN: False
- WaterfrontYN: False
- Sewer: Sanitary sewer
Basics
- BathroomsHalf: 1
- Date added: Added 4 months ago
- Category: Single Family
- Type: Single Family
- Bedrooms: 4
- Bathrooms: 4
- Half baths: 1
- Floors: Hardwood
- Area: 2000 - 2500 sq ft
- Lot size: 0 sq ft
- SubdivisionName: Holland Landing
- ListOfficeName: RE/MAX HALLMARK REALTY LTD.
- MLS ID: N13029982
Courtesy of
- OfficeName: RE/MAX HALLMARK REALTY LTD.
- ListAOR: Toronto Regional Real Estate Board
Description
-
Description:
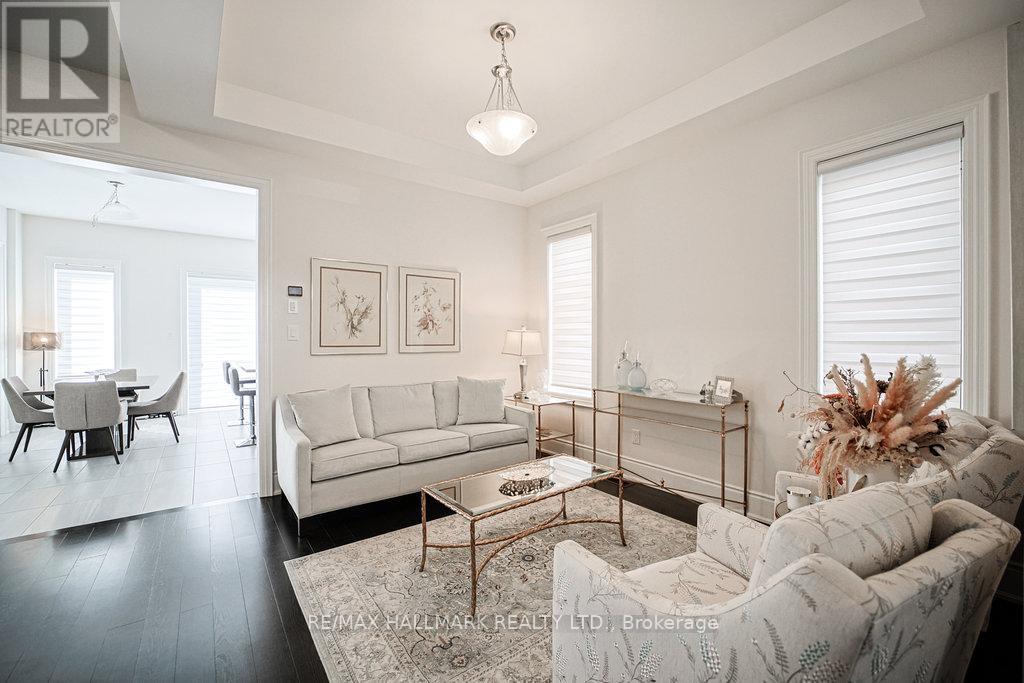
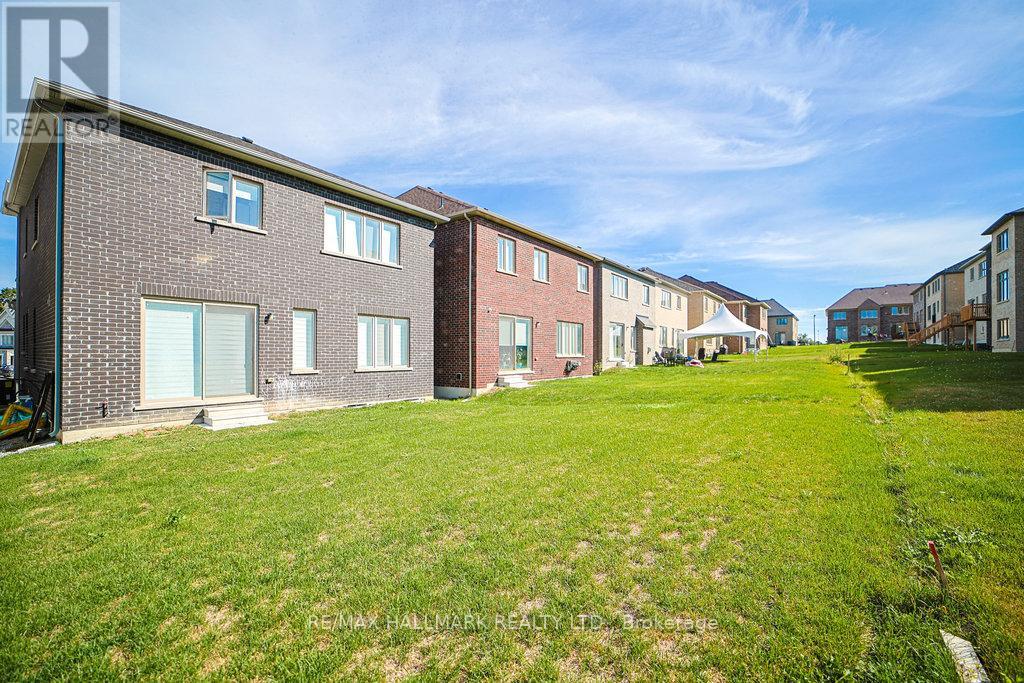
Client Remarks\Welcome To 25 Kentledge Avenue A Stunning Family Home In The Heart Of Holland Landing, EastGwillimbury! Built By One Of Canada's Top Builders Aspen Ridge. Step Into Luxury And Comfort InThis Beautifully Designed Detached Home Featuring 4 Spacious Bedrooms And 4 Modern Washrooms,Perfect For Growing Families Or Those Who Love To Entertain. From The Moment You Enter, You'llBe Impressed By The Bright, Well-Lit Interior And The Thoughtfully Crafted Open-Concept Layout That Blends Style With Functionality. The Best Layout for this Square Footage With Ample Living SpaceThe Heart Of The Home Is The Gorgeous Open Kitchen, Complete With Sleek Stainless SteelAppliances, Ample Counter Space, And A Large Island Ideal For Both Casual Meals And Elegant Entertaining. Upstairs, The Expansive Primary Suite Offers A True Retreat, Boasting His And Hers Walk-In Closets And A Luxurious 5-Piece Ensuite Bathroom Designed For Relaxation. Enjoy Hardwood Flooring Throughout, Adding A Touch Of Sophistication And Warmth To Every Room. Nestled In A Sought-After, Family-Friendly Neighborhood, 25 Kentledge Avenue Is Close To Parks, Schools, And All Amenities, Along With Short Drives. Fencing To Be Installed By End of May (id:59398)
Show all description
Location
Building Details
- ParkingTotal: 4
- Heating: Forced air
- Sewer: Sanitary sewer
Amenities & Features
- Waterfront available: No
- OpenParkingYN: No
- AttachedGarageYN: Yes
- GarageYN: Yes
- CarportYN: No
- PoolYN: No
- CoolingYN: Yes
- Cooling: Central air conditioning
- Total Fireplaces: 0