
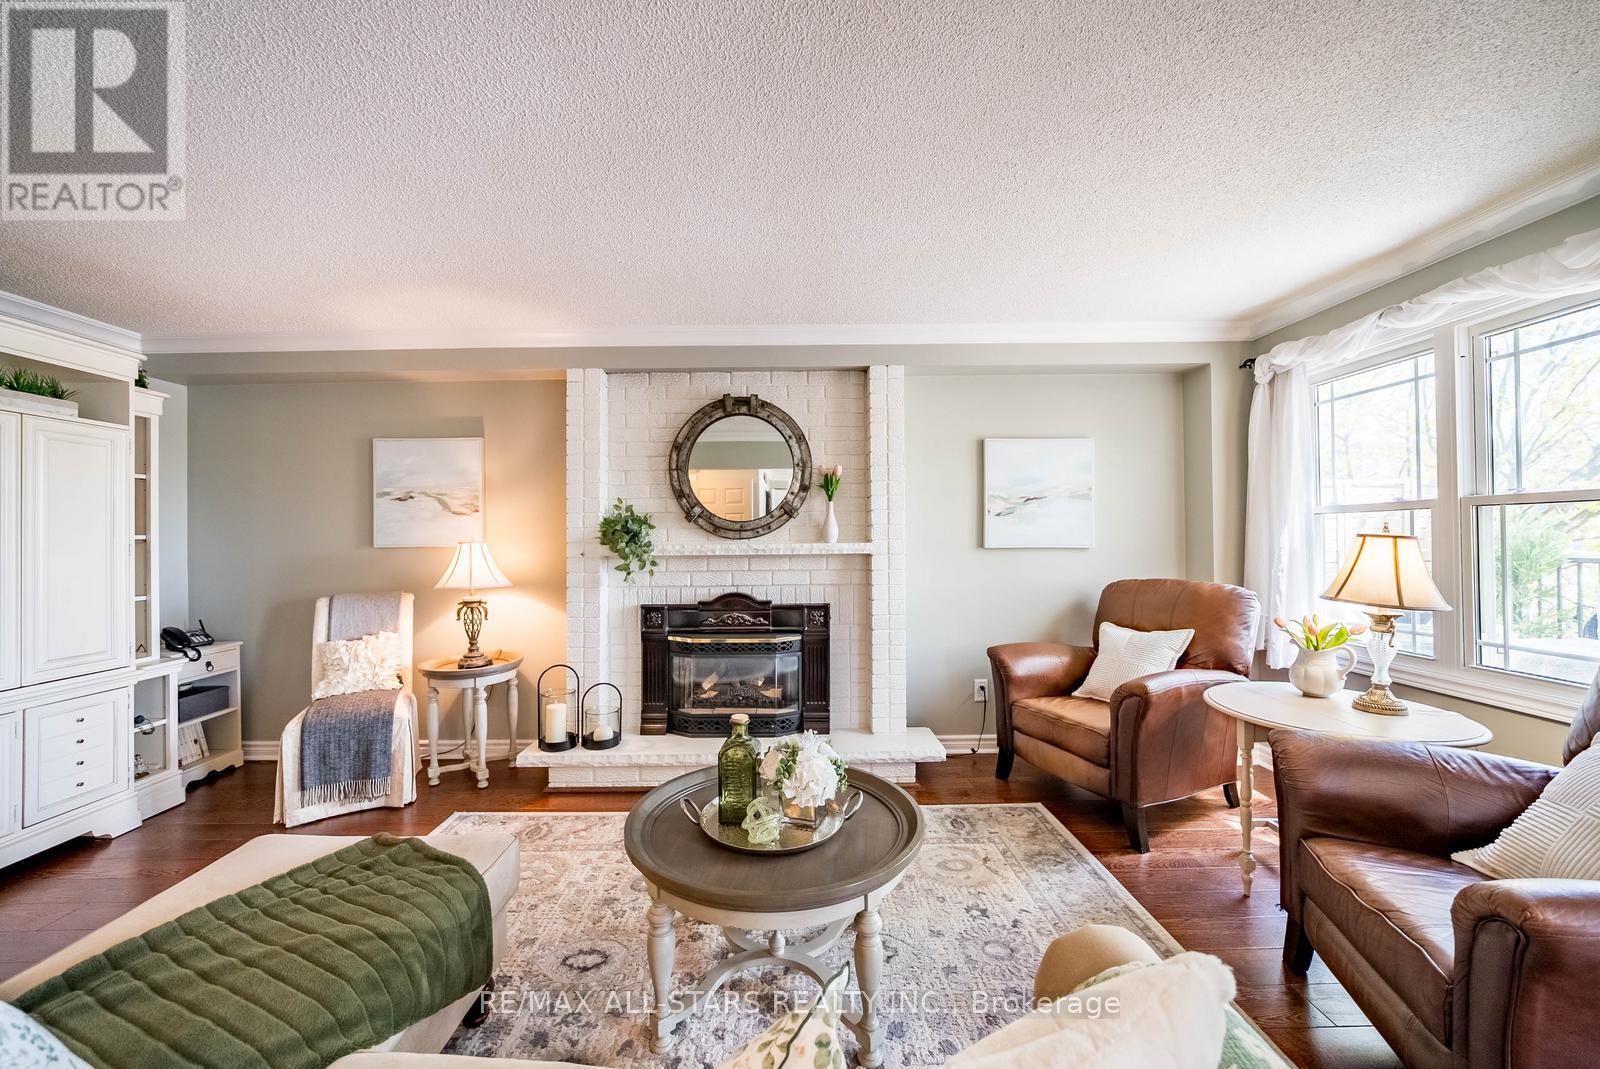
636 Rupert Ave, Whitchurch-Stouffville, ON L4A 8B8, Canada
636 Rupert Ave, Whitchurch-Stouffville, ON L4A 8B8, CanadaRooms & Units Descr
- RoomType1: Primary Bedroom
- RoomLevel1: Second level
- RoomLength1: 6.76
- RoomWidth1: 4.68
- RoomDimensions1: 6.76 m X 4.68 m
- RoomType2: Bedroom 2
- RoomLevel2: Second level
- RoomLength2: 3.37
- RoomWidth2: 3.95
- RoomDimensions2: 3.37 m X 3.95 m
- RoomType3: Bedroom 3
- RoomLevel3: Second level
- RoomLength3: 3.5
- RoomWidth3: 3.33
- RoomDimensions3: 3.5 m X 3.33 m
- RoomType4: Bedroom 4
- RoomLevel4: Second level
- RoomLength4: 2.88
- RoomWidth4: 3.36
- RoomDimensions4: 2.88 m X 3.36 m
- RoomType5: Den
- RoomLevel5: Lower level
- RoomLength5: 2.58
- RoomWidth5: 3.67
- RoomDimensions5: 2.58 m X 3.67 m
- RoomType6: Recreational, Games room
- RoomLevel6: Lower level
- RoomLength6: 9.88
- RoomWidth6: 6.31
- RoomDimensions6: 9.88 m X 6.31 m
- RoomType7: Kitchen
- RoomLevel7: Main level
- RoomLength7: 3.02
- RoomWidth7: 3.33
- RoomDimensions7: 3.02 m X 3.33 m
- RoomType8: Eating area
- RoomLevel8: Main level
- RoomLength8: 4.23
- RoomWidth8: 3.96
- RoomDimensions8: 4.23 m X 3.96 m
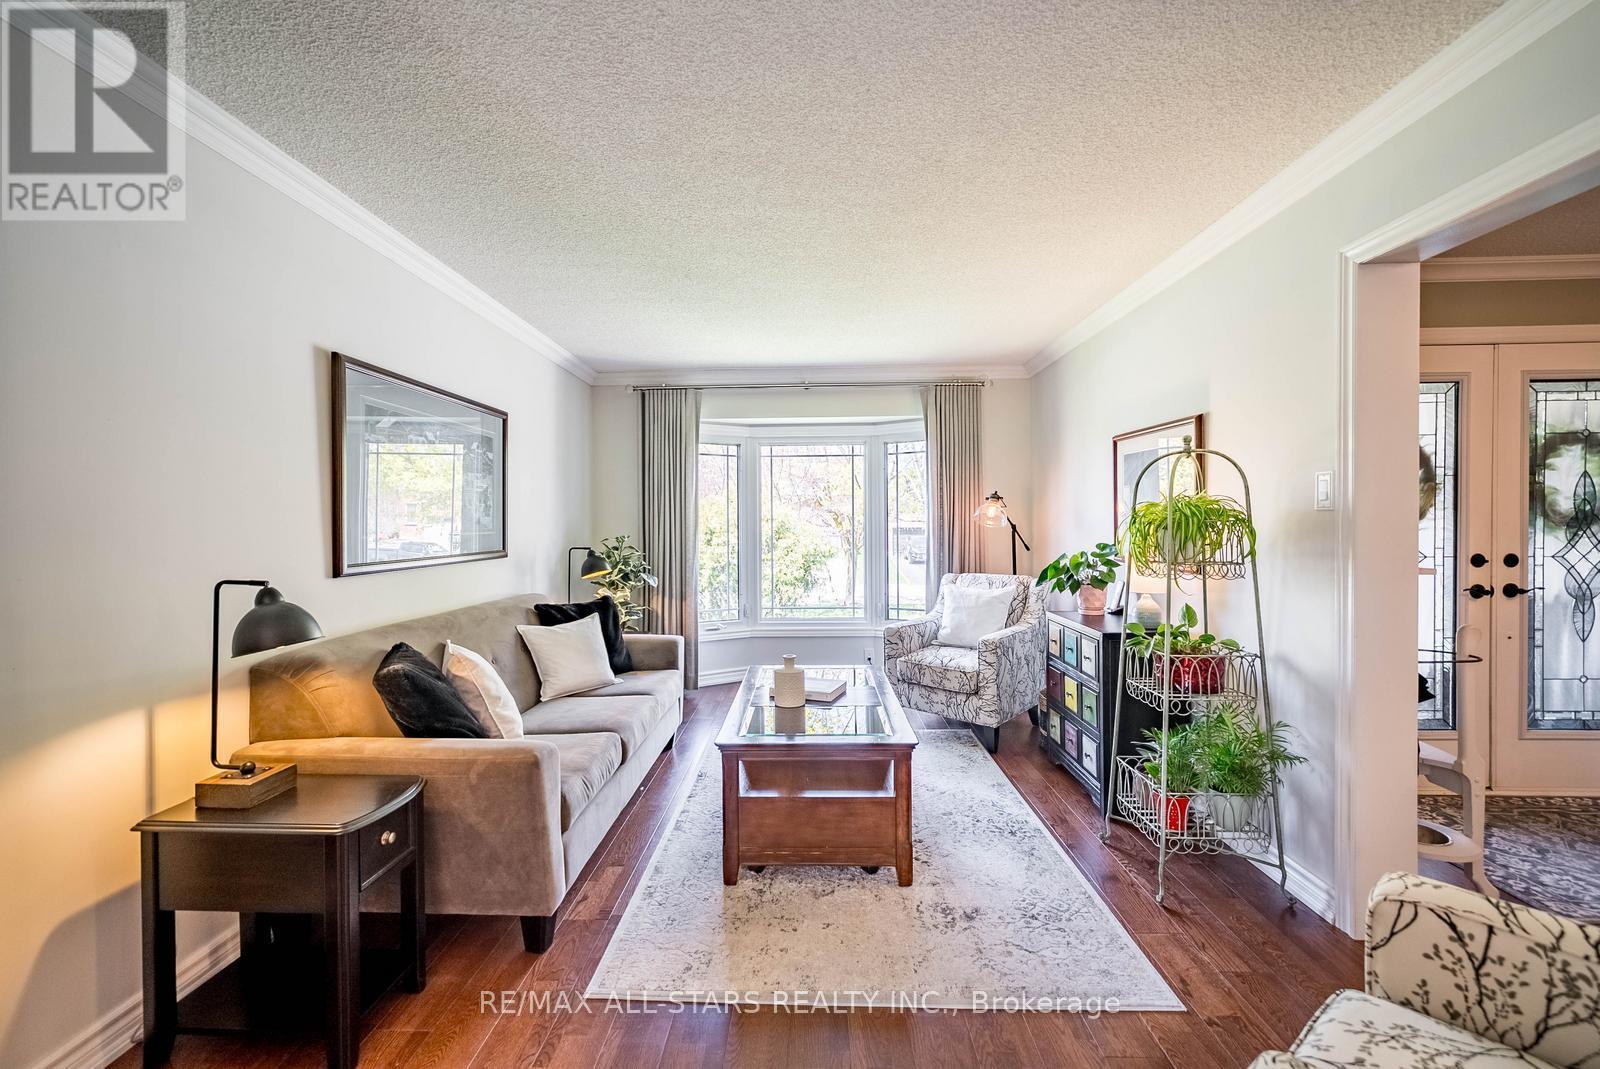
- RoomType9: Living room
- RoomLevel9: Main level
- RoomLength9: 4.86
- RoomWidth9: 3.31
- RoomDimensions9: 4.86 m X 3.31 m
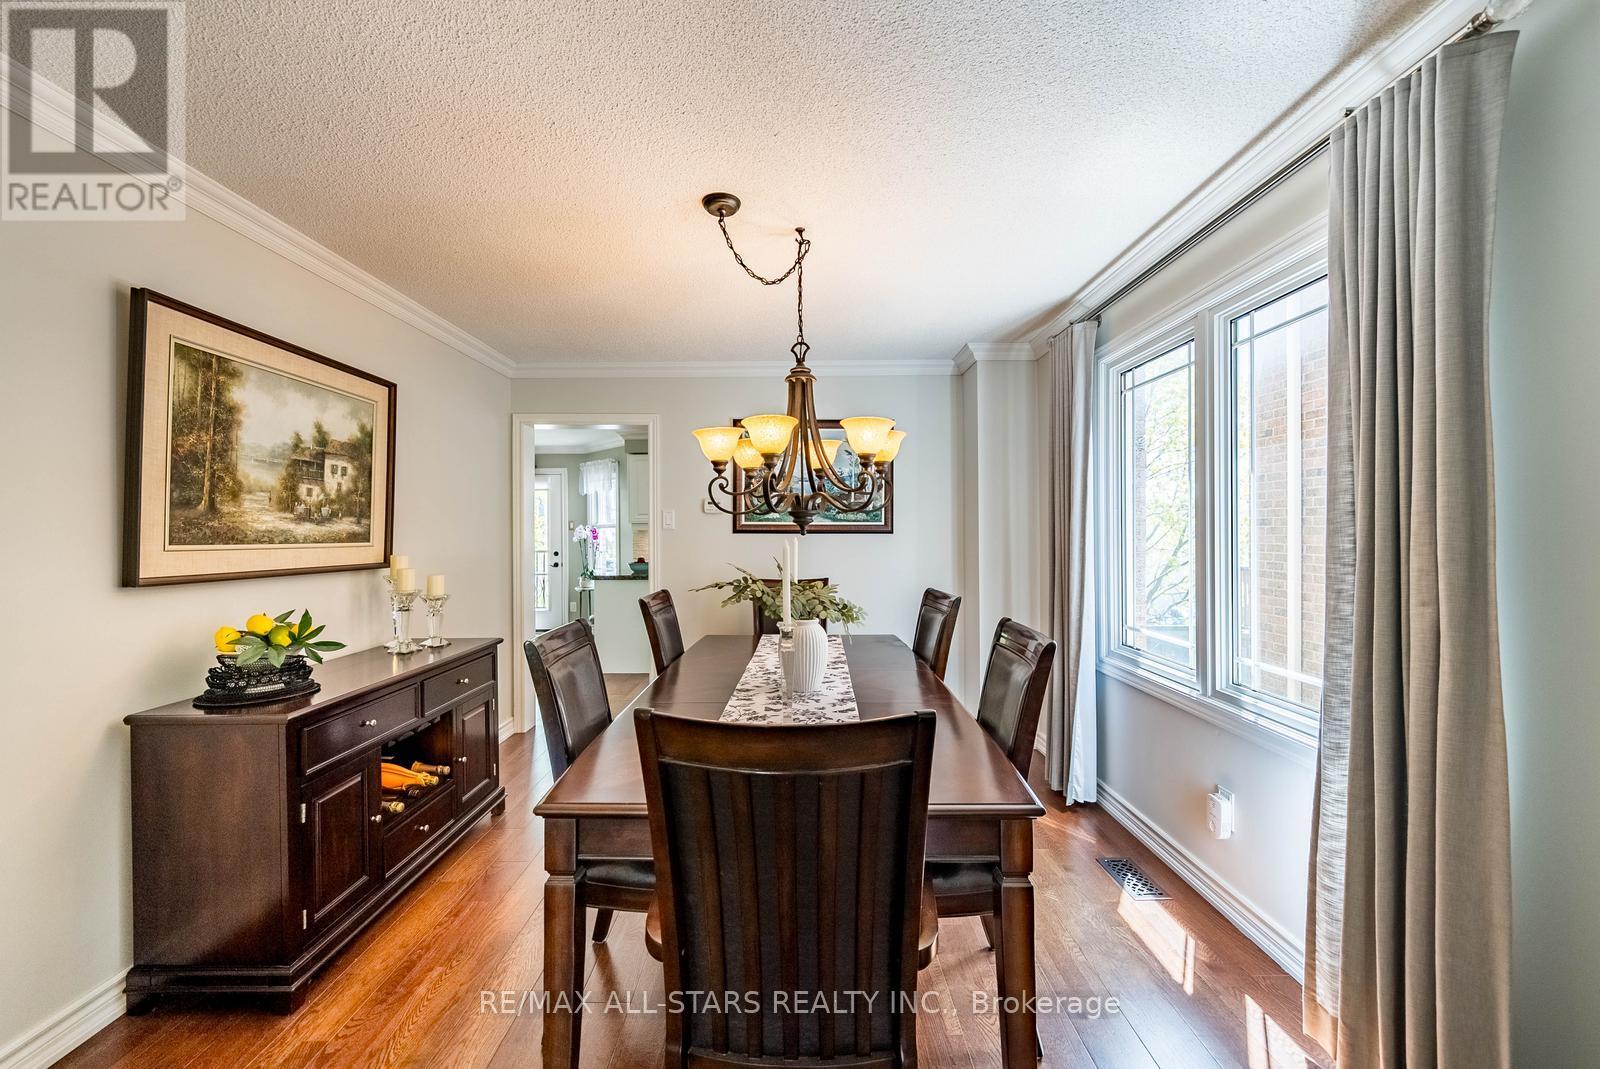
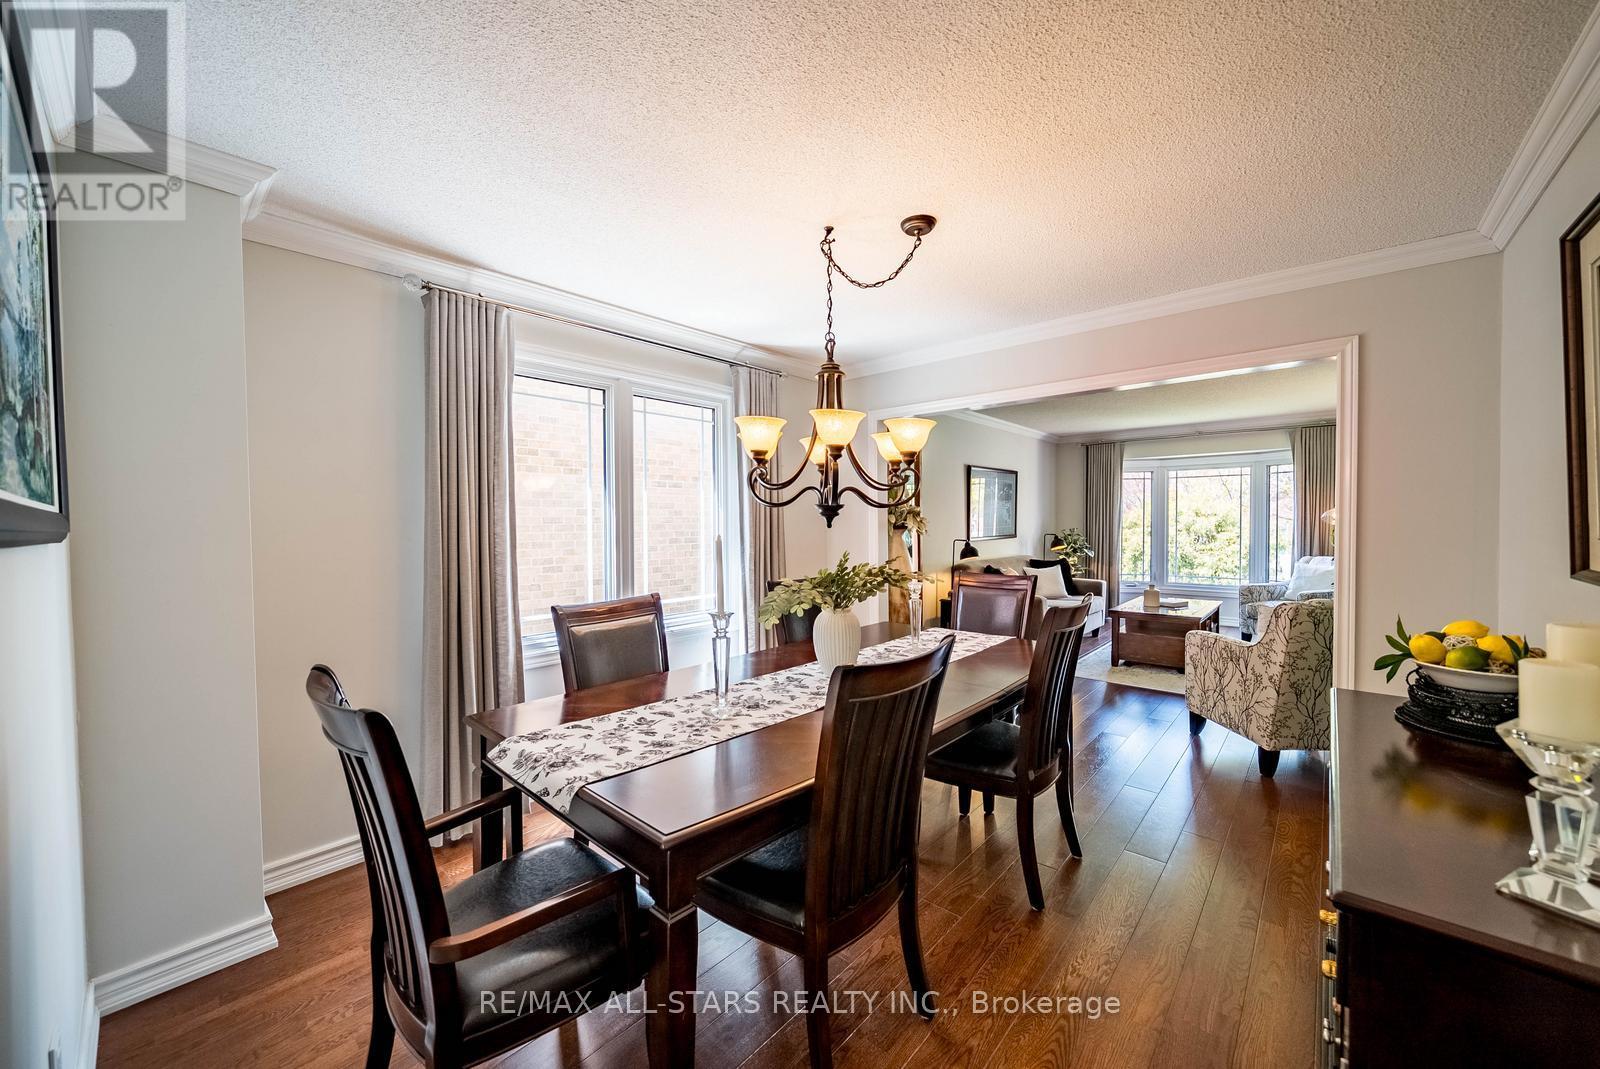
- RoomType10: Dining room
- RoomLevel10: Main level
- RoomLength10: 3.62
- RoomWidth10: 3.32
- RoomDimensions10: 3.62 m X 3.32 m
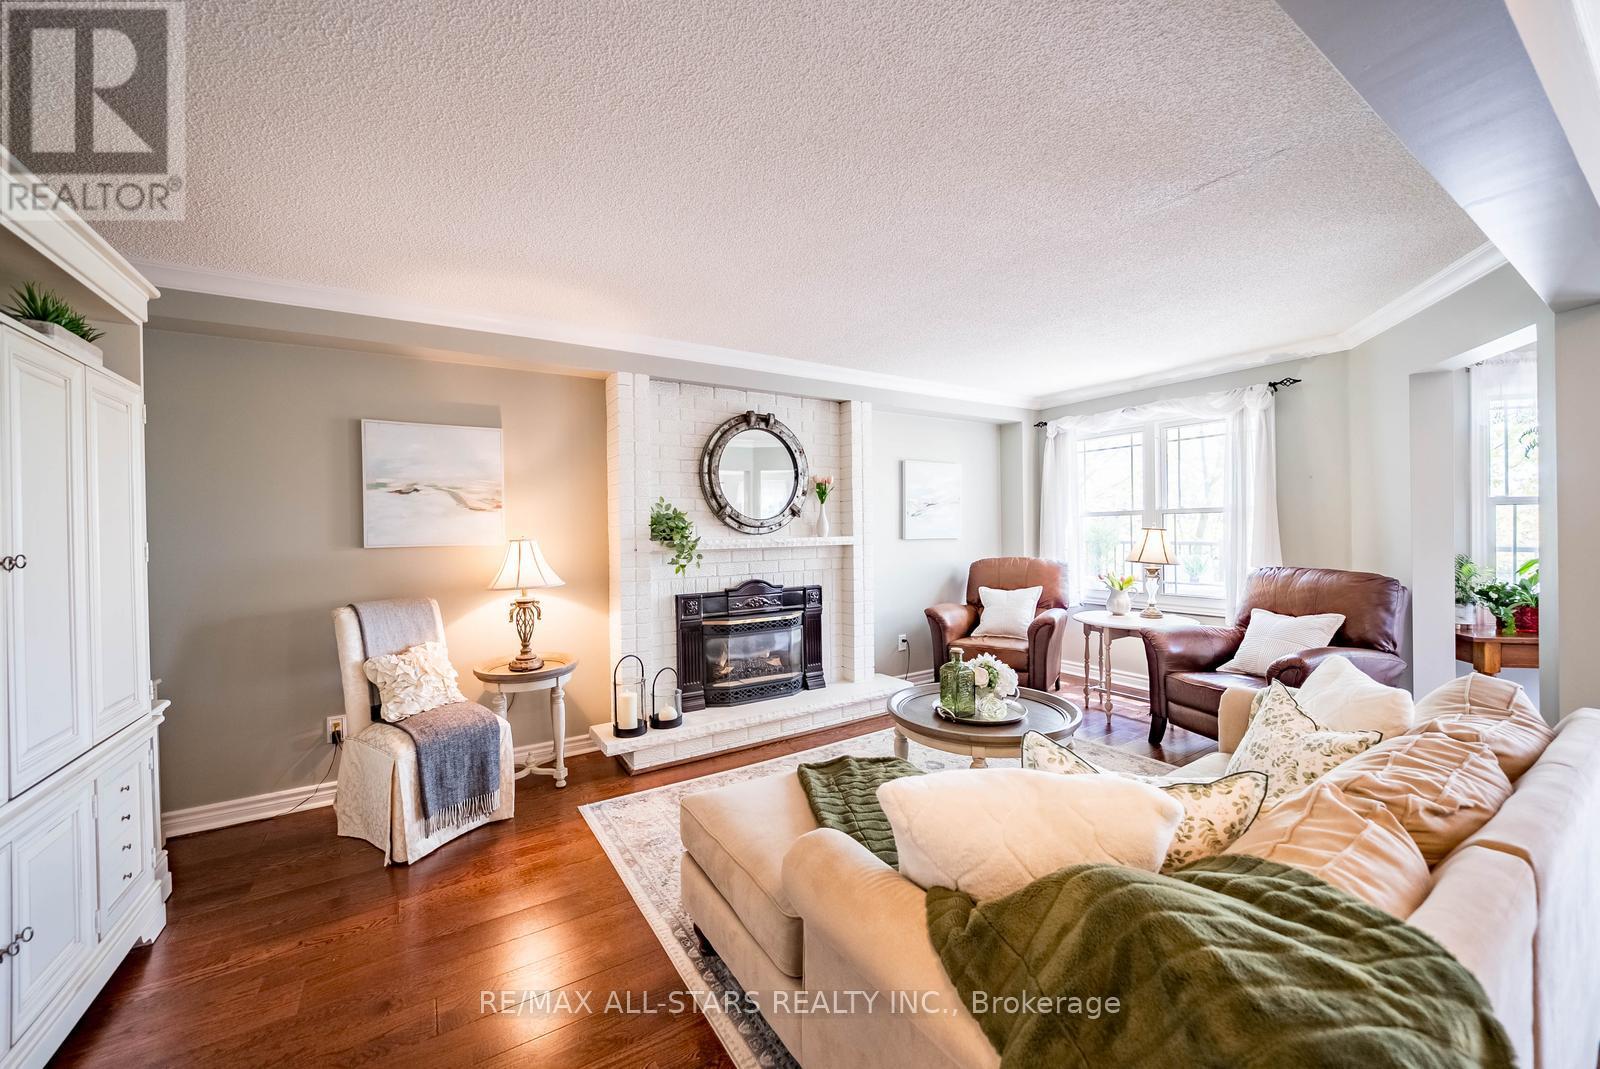
- RoomType11: Family room
- RoomLevel11: Main level
- RoomLength11: 6.22
- RoomWidth11: 3.31
- RoomDimensions11: 6.22 m X 3.31 m
Location Details
- City: Whitchurch-Stouffville (Stouffville)
- Province: Ontario
Property Details
- SubdivisionName: Stouffville
- Levels: 2
- FrontageLength: 50 ft ,10 in
Property Features
- Flooring: Hardwood,Laminate
- Heating: Forced air
- HeatingFuel: Natural gas
- CoolingYN: True
- Cooling: Central air conditioning
- ParkingTotal: 4
- OpenParkingYN: False
- GarageYN: True
- AttachedGarageYN: True
- CarportYN: False
- FireplacesTotal: 0
- PoolYN: False
- ViewYN: False
- WaterfrontYN: False
- Sewer: Sanitary sewer
Basics
- BathroomsHalf: 2
- Date added: Added 4 months ago
- Category: Single Family
- Type: Single Family
- Bedrooms: 4
- Bathrooms: 4
- Half baths: 2
- Floors: Hardwood,Laminate
- Area: 2000 - 2500 sq ft
- Lot size: 0 sq ft
- SubdivisionName: Stouffville
- ListOfficeName: RE/MAX ALL-STARS REALTY INC.
- MLS ID: N13120648
Courtesy of
- OfficeName: RE/MAX ALL-STARS REALTY INC.
- ListAOR: Toronto Regional Real Estate Board
Description
-
Description:
Space, comfort and room for the whole family come together in this impressive Stouffville home located on one of the area's most sought after streets. Offering 4 bedrooms, 4 bathrooms and a fully finished walk out basement this home is designed for comfortable everyday living and effortless entertaining. Bright and inviting, the main floor features spacious principal rooms, an open concept layout and seamless flow throughout. The fully finished lower level adds incredible versatility with a large recreation area, games room, dedicated office and a custom Muskoka room. Professionally landscaped front and rear grounds and thoughtfully designed outdoor spaces create the perfect setting for hosting family and friends or simply enjoying quiet evenings at home. Located close to top rated schools, parks, trails and all essential amenities this is a rare opportunity to own a meticulously maintained family home in one of Stouffville's most sought after neighbourhoods. Be sure to check out the full features list to appreciate everything this home has to offer. (id:59398)
Show all description
Location
Building Details
- ParkingTotal: 4
- Heating: Forced air
- Sewer: Sanitary sewer
Amenities & Features
- Waterfront available: No
- OpenParkingYN: No
- AttachedGarageYN: Yes
- GarageYN: Yes
- CarportYN: No
- PoolYN: No
- CoolingYN: Yes
- Cooling: Central air conditioning
- Total Fireplaces: 0