
2917 Fairgrounds Rd, Washago, ON L0K 2B0, Canada
2917 Fairgrounds Rd, Washago, ON L0K 2B0, CanadaRooms & Units Descr
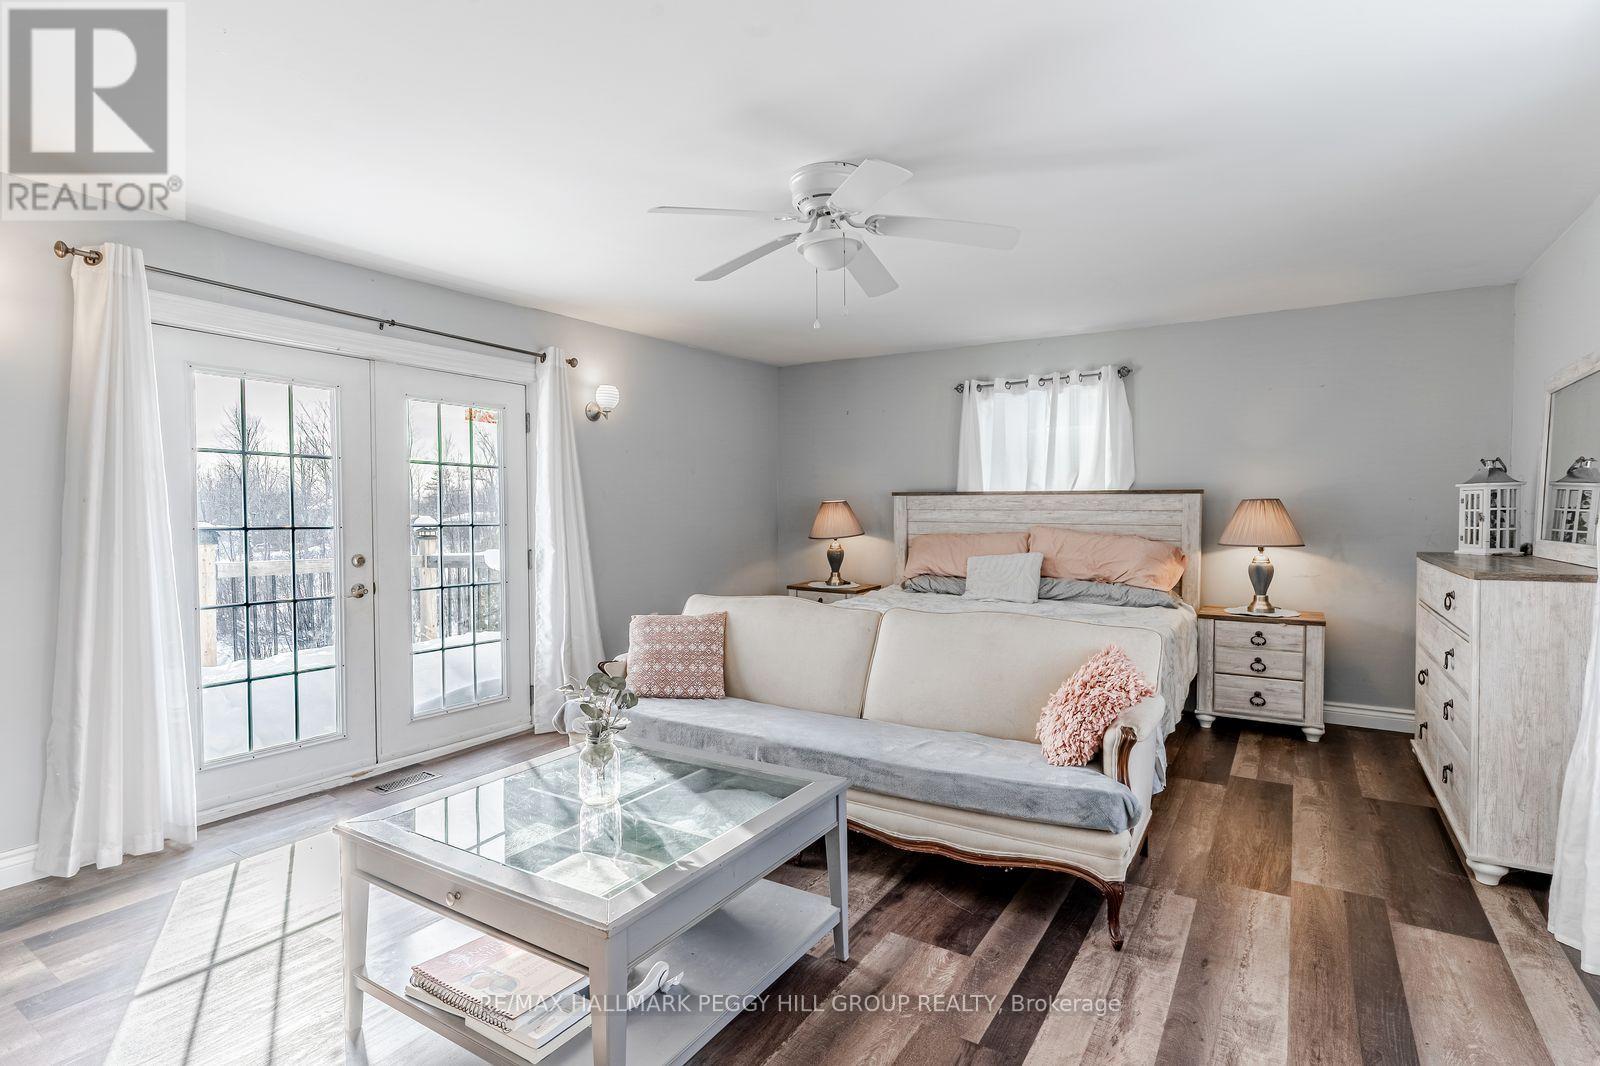
- RoomType1: Primary Bedroom
- RoomLevel1: Second level
- RoomLength1: 4.66
- RoomWidth1: 5.99
- RoomDimensions1: 4.66 m X 5.99 m
- RoomType2: Bedroom 3
- RoomLevel2: Second level
- RoomLength2: 4.45
- RoomWidth2: 4.9
- RoomDimensions2: 4.45 m X 4.9 m
- RoomType3: Bedroom 4
- RoomLevel3: Second level
- RoomLength3: 3.89
- RoomWidth3: 3.62
- RoomDimensions3: 3.89 m X 3.62 m
- RoomType4: Foyer
- RoomLevel4: Main level
- RoomLength4: 3.57
- RoomWidth4: 1.24
- RoomDimensions4: 3.57 m X 1.24 m
- RoomType5: Kitchen
- RoomLevel5: Main level
- RoomLength5: 3.83
- RoomWidth5: 3.66
- RoomDimensions5: 3.83 m X 3.66 m
- RoomType6: Dining room
- RoomLevel6: Main level
- RoomLength6: 3.75
- RoomWidth6: 2.23
- RoomDimensions6: 3.75 m X 2.23 m
- RoomType7: Living room
- RoomLevel7: Main level
- RoomLength7: 3.96
- RoomWidth7: 3.72
- RoomDimensions7: 3.96 m X 3.72 m
- RoomType8: Bedroom 2
- RoomLevel8: Main level
- RoomLength8: 4.62
- RoomWidth8: 5.14
- RoomDimensions8: 4.62 m X 5.14 m
- RoomType9: Laundry room
- RoomLevel9: Main level
- RoomLength9: 0.98
- RoomWidth9: 0.84
- RoomDimensions9: 0.98 m X 0.84 m
- RoomType10: Mud room
- RoomLevel10: Main level
- RoomLength10: 2.02
- RoomWidth10: 2.74
- RoomDimensions10: 2.02 m X 2.74 m
Location Details
- City: Ramara
- Province: Ontario
Property Details
- SubdivisionName: Rural Ramara
- Levels: 2
- FrontageLength: 199 ft ,10 in
Property Features
- LotFeatures: Landscaped
- CommunityFeatures: Community Centre
- Flooring: Tile
- Heating: Forced air
- HeatingFuel: Propane
- CoolingYN: True
- Cooling: Window air conditioner
- ParkingTotal: 11
- OpenParkingYN: False
- GarageYN: True
- AttachedGarageYN: False
- CarportYN: True
- FireplacesTotal: 0
- PoolYN: False
- ViewYN: False
- WaterfrontYN: False
- Sewer: Septic System
Basics
- Date added: Added 4 months ago
- Category: Single Family
- Type: Single Family
- Bedrooms: 4
- Bathrooms: 2
- Floors: Tile
- Area: 1500 - 2000 sq ft
- Lot size: 0 sq ft
- SubdivisionName: Rural Ramara
- ListOfficeName: RE/MAX HALLMARK PEGGY HILL GROUP REALTY
- MLS ID: S13123052
Courtesy of
- OfficeName: RE/MAX HALLMARK PEGGY HILL GROUP REALTY
- ListAOR: Toronto Regional Real Estate Board
Description
-
Description:
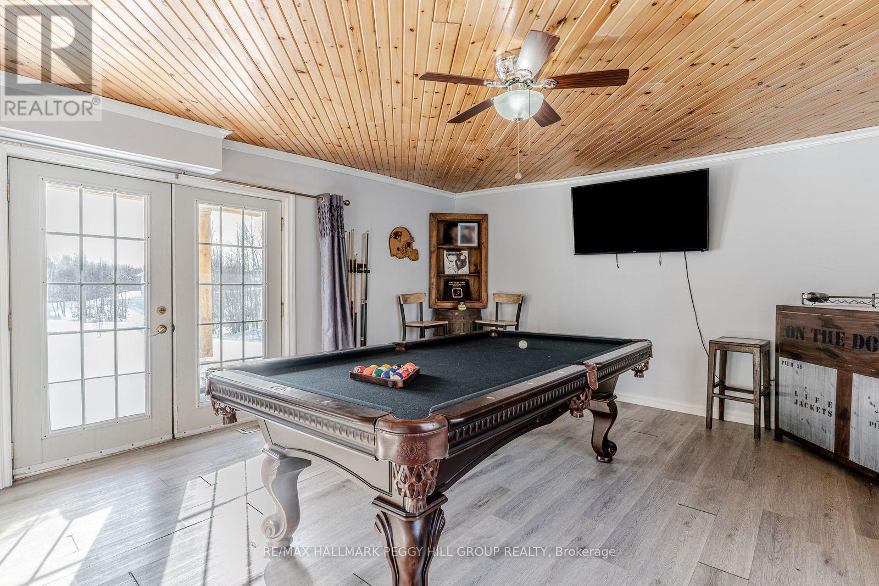
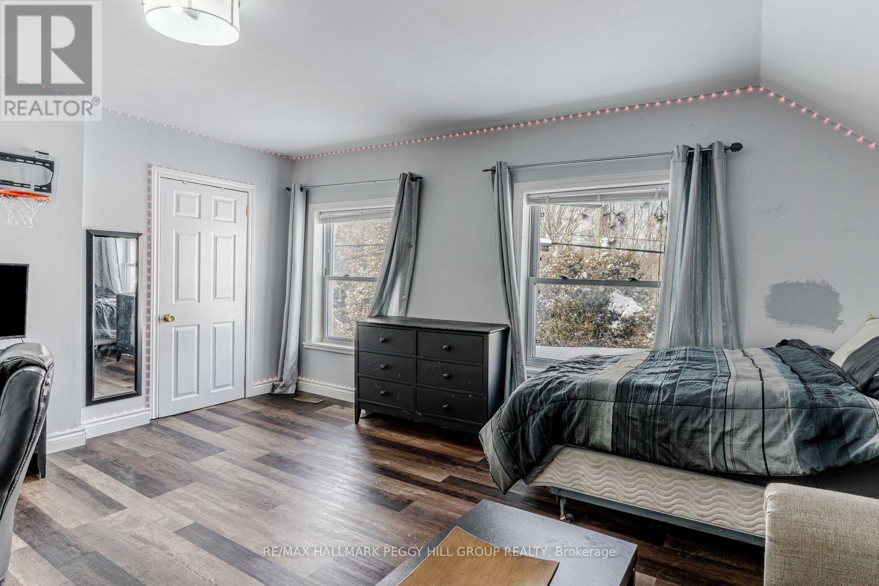
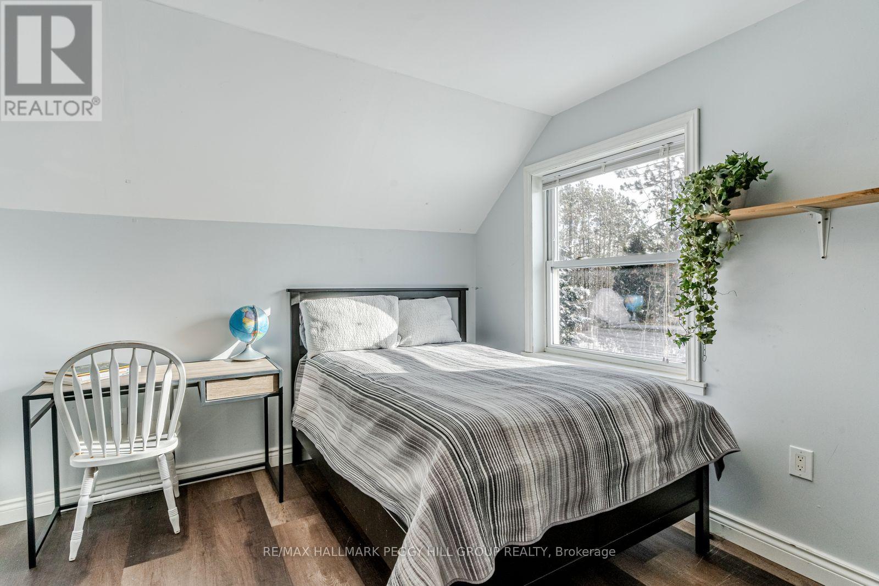
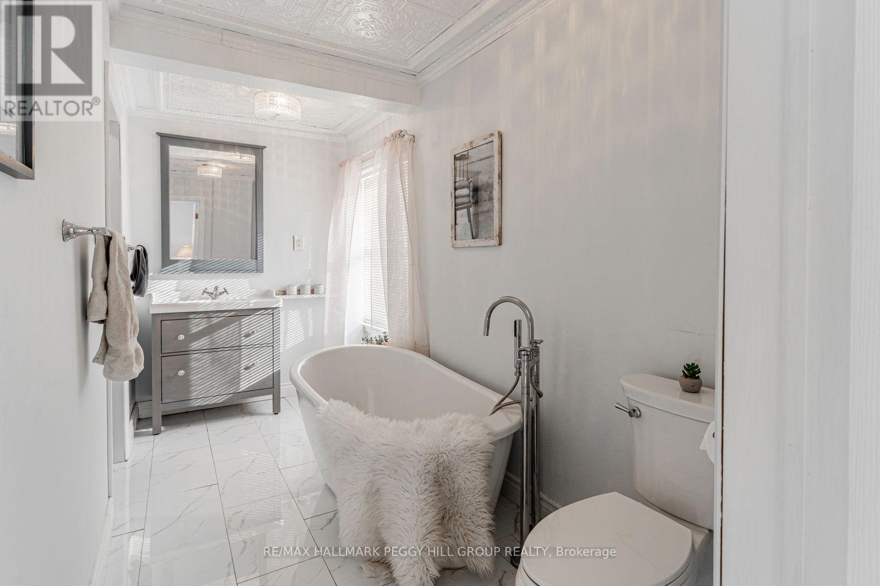
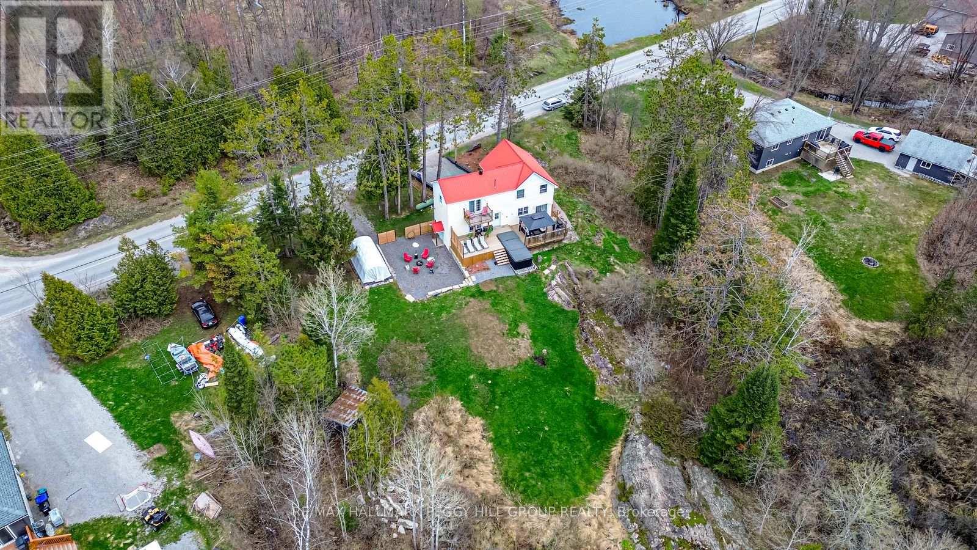
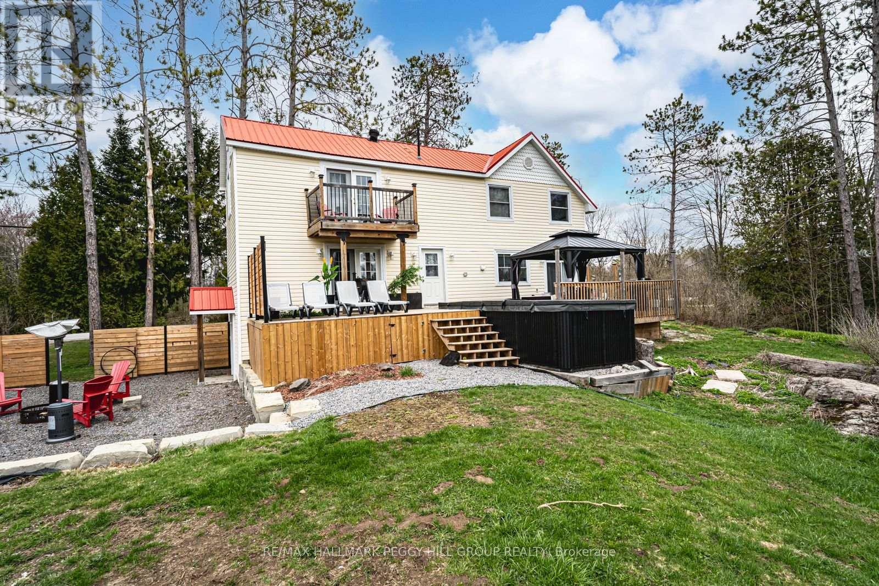
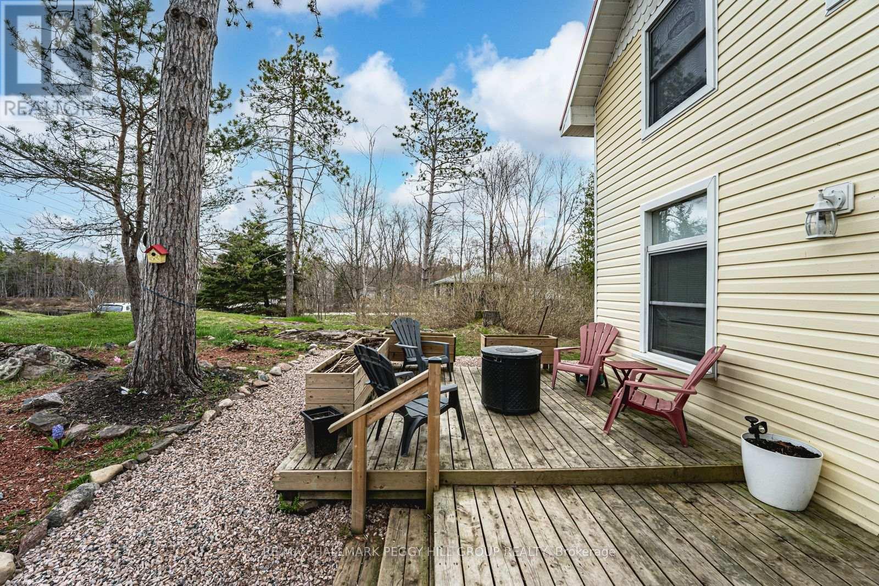
CHARACTER FILLED COUNTRY HOME ON OVER AN ACRE WITH ELEVATED OUTDOOR LIVING! This is the kind of place people daydream about when they're stuck in traffic or scrolling listings at midnight, a private, character-filled escape set on over an acre of land where life slows down the moment you arrive. Why book a getaway when the backyard already has one, with a massive deck and gazebo, fire pit, and swim spa that make staying home feel like a treat, all surrounded by mature trees and in a quiet, tucked-away setting. The beautifully updated century home balances historic charm with modern comfort across more than 1,950 square feet above grade, anchored by a bright kitchen with white cabinetry, glass insert display cabinets, a farmhouse sink, and a pantry. Warm, inviting living and dining spaces connect naturally to the outdoors, while a versatile main floor bedroom with a wood ceiling, crown moulding, and a double garden door walkout can easily function as a family room or entertainment space, with main floor laundry and a 4-piece bathroom with heated flooring close by. Upstairs, the primary retreat offers semi-ensuite access, a walk-in closet, and double French doors opening to a private balcony overlooking the treetops, alongside two additional upper-level bedrooms. An unfinished basement with a separate entrance opens up exciting future potential, whether you're dreaming of more finished living space, a hobby zone, a home gym, or added storage. All of this sits just moments from downtown Washago for shops, cafés, dining, trails, Washago Centennial Park, the community centre, a public boat launch, and the train station, with Orillia only 20 minutes away. (id:59398)
Show all description
Location
Building Details
- ParkingTotal: 11
- Heating: Forced air
- Sewer: Septic System
Amenities & Features
- Waterfront available: No
- OpenParkingYN: No
- AttachedGarageYN: No
- GarageYN: Yes
- CarportYN: Yes
- PoolYN: No
- CoolingYN: Yes
- CommunityFeatures: Community Centre
- Cooling: Window air conditioner
- Total Fireplaces: 0