
42 Abbotsbury Dr, Brampton, ON L6X 0S3, Canada
42 Abbotsbury Dr, Brampton, ON L6X 0S3, CanadaRooms & Units Descr
- RoomType1: Primary Bedroom
- RoomLevel1: Second level
- RoomLength1: 6.22
- RoomWidth1: 3.66
- RoomDimensions1: 6.22 m X 3.66 m
- RoomType2: Bedroom 2
- RoomLevel2: Second level
- RoomLength2: 4
- RoomWidth2: 3.27
- RoomDimensions2: 4 m X 3.27 m
- RoomType3: Bedroom 3
- RoomLevel3: Second level
- RoomLength3: 3.99
- RoomWidth3: 3.05
- RoomDimensions3: 3.99 m X 3.05 m
- RoomType4: Bedroom 4
- RoomLevel4: Second level
- RoomLength4: 3.98
- RoomWidth4: 3.01
- RoomDimensions4: 3.98 m X 3.01 m
- RoomType5: Recreational, Games room
- RoomLevel5: Basement
- RoomLength5: 0
- RoomWidth5: 0
- RoomDimensions5: Measurements not available
- RoomType6: Kitchen
- RoomLevel6: Basement
- RoomLength6: 0
- RoomWidth6: 0
- RoomDimensions6: Measurements not available
- RoomType7: Living room
- RoomLevel7: Main level
- RoomLength7: 6.61
- RoomWidth7: 3.05
- RoomDimensions7: 6.61 m X 3.05 m
- RoomType8: Dining room
- RoomLevel8: Main level
- RoomLength8: 6.61
- RoomWidth8: 3.05
- RoomDimensions8: 6.61 m X 3.05 m
- RoomType9: Family room
- RoomLevel9: Main level
- RoomLength9: 6.13
- RoomWidth9: 3.97
- RoomDimensions9: 6.13 m X 3.97 m
- RoomType10: Kitchen
- RoomLevel10: Main level
- RoomLength10: 3.57
- RoomWidth10: 2.17
- RoomDimensions10: 3.57 m X 2.17 m
- RoomType11: Eating area
- RoomLevel11: Main level
- RoomLength11: 2.74
- RoomWidth11: 2.47
- RoomDimensions11: 2.74 m X 2.47 m
Location Details
- City: Brampton (Credit Valley)
- Province: Ontario
Property Details
- SubdivisionName: Credit Valley
- Levels: 2
- FrontageLength: 34 ft ,9 in
Property Features
- Flooring: Hardwood,Laminate,Ceramic
- Heating: Forced air
- HeatingFuel: Natural gas
- CoolingYN: True
- Cooling: Central air conditioning
- ParkingTotal: 6
- OpenParkingYN: False
- GarageYN: True
- AttachedGarageYN: True
- CarportYN: False
- FireplacesTotal: 0
- PoolYN: False
- ViewYN: False
- WaterfrontYN: False
- Sewer: Sanitary sewer
Basics
- BathroomsHalf: 1
- Date added: Added 4 months ago
- Category: Single Family
- Type: Single Family
- Bedrooms: 5
- Bathrooms: 4
- Half baths: 1
- Floors: Hardwood,Laminate,Ceramic
- Area: 2000 - 2500 sq ft
- Lot size: 0 sq ft
- SubdivisionName: Credit Valley
- ListOfficeName: RE/MAX CHAMPIONS REALTY INC.
- MLS ID: W13148510
Courtesy of
- OfficeName: RE/MAX CHAMPIONS REALTY INC.
- ListAOR: Toronto Regional Real Estate Board
Description
-
Description:
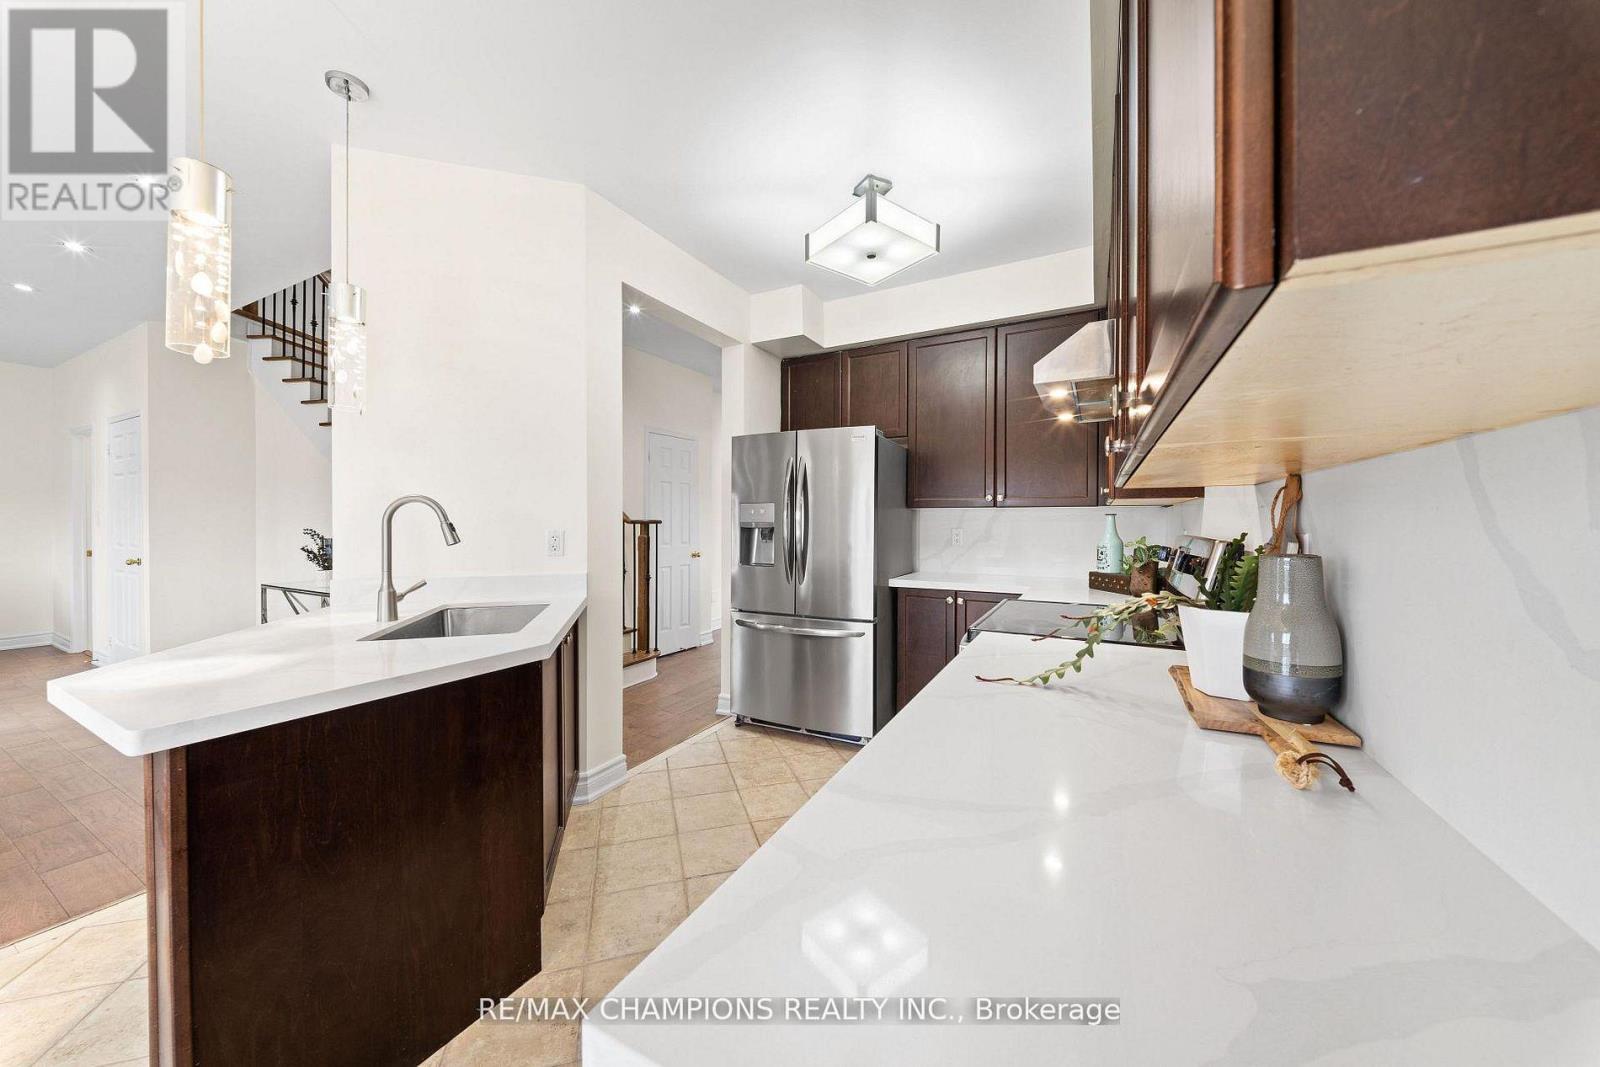
Corner Ravine Lot: Well-Kept: Fully Renovated: 4+1 Bedroom Detached Home, finished walk-out basement with a separate entrance. Spacious Living/Dining room, Family Room with Gas Fireplace, Pot Lights, Smooth Ceiling. Family Size Kitchen with New Quartz Countertop, Backsplash, Kitchen Sink, and Faucet: Stainless Steel Appliances, and Breakfast Area with a walkout to Custom-made deck. Solid Oak Staircase with Metal Pickets. New Zebra Blinds on all windows and patio door. All Good Size Bedrooms: New light fixtures: All new Quartz countertops on the upper level: Custom Made New 20-foot Deck with glass enclosure. Lower-level Concrete Pad and concrete pathway and steps added to the front and side of the house for easy access to the backyard. (id:59398)
Show all description
Location
Building Details
- ParkingTotal: 6
- Heating: Forced air
- Sewer: Sanitary sewer
Amenities & Features
- Waterfront available: No
- OpenParkingYN: No
- AttachedGarageYN: Yes
- GarageYN: Yes
- CarportYN: No
- PoolYN: No
- CoolingYN: Yes
- Cooling: Central air conditioning
- Total Fireplaces: 0